


39 Hardies Road Mckellar, Ontario P2A 0B5

$1,175,000
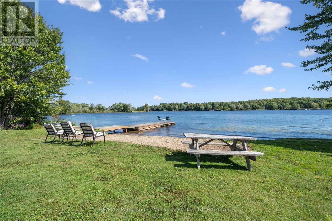
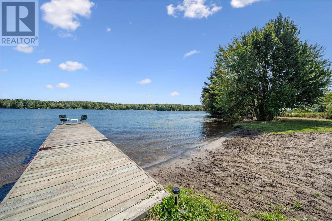
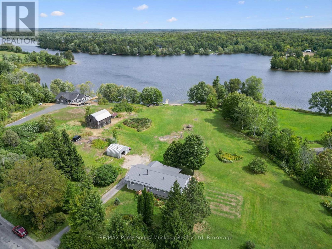
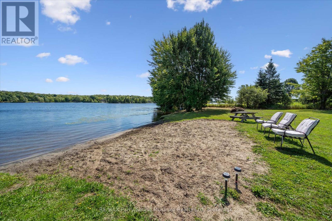
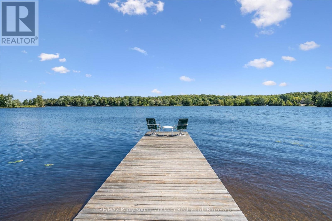
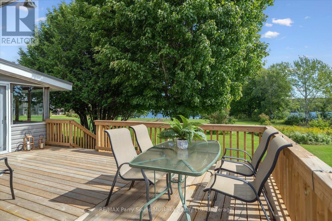
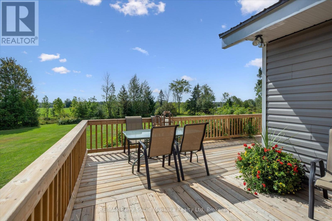
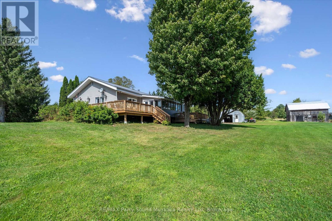
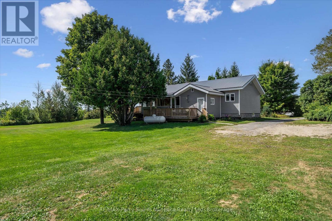
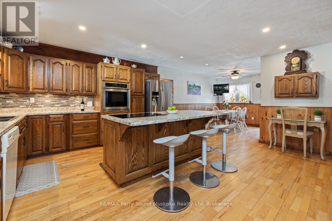
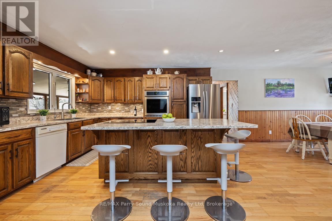
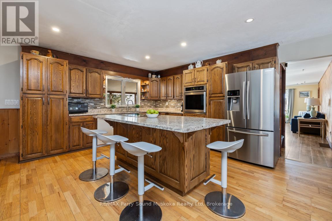
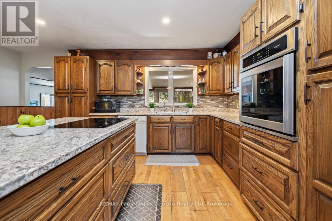
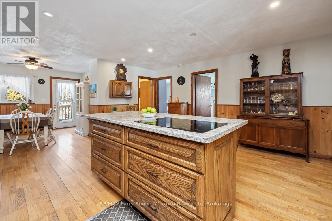
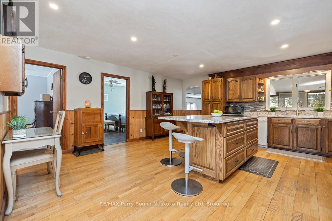
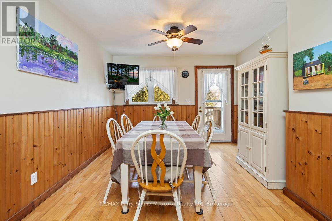
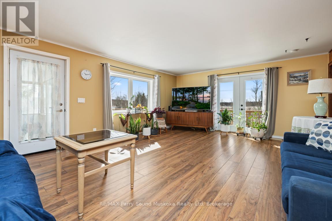
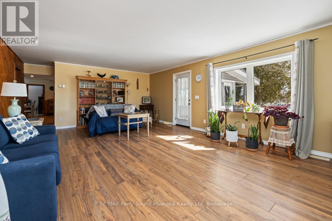
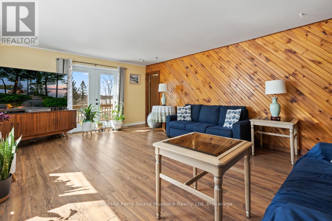
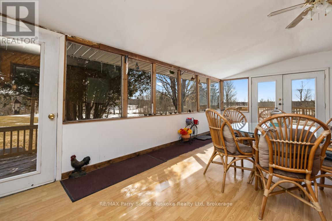
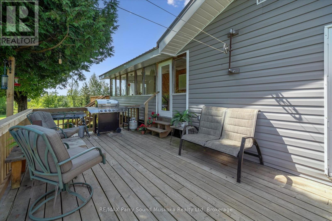
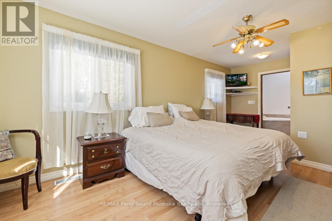
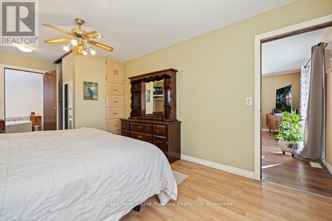
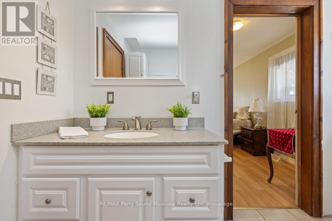
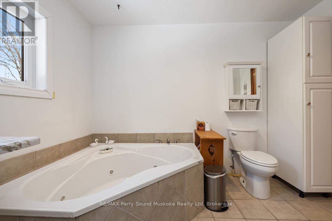
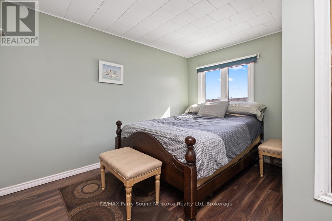
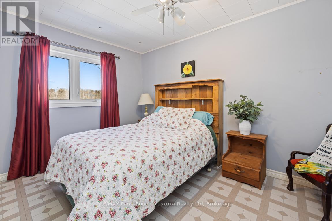
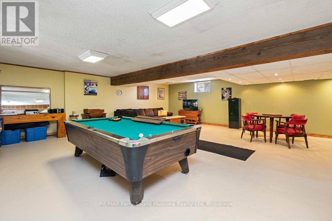
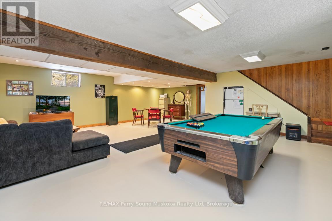
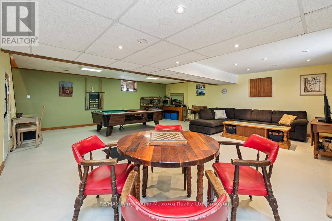
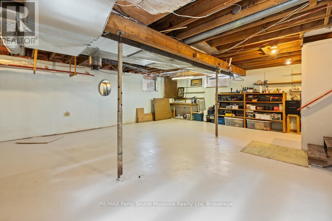
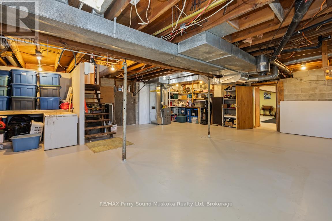
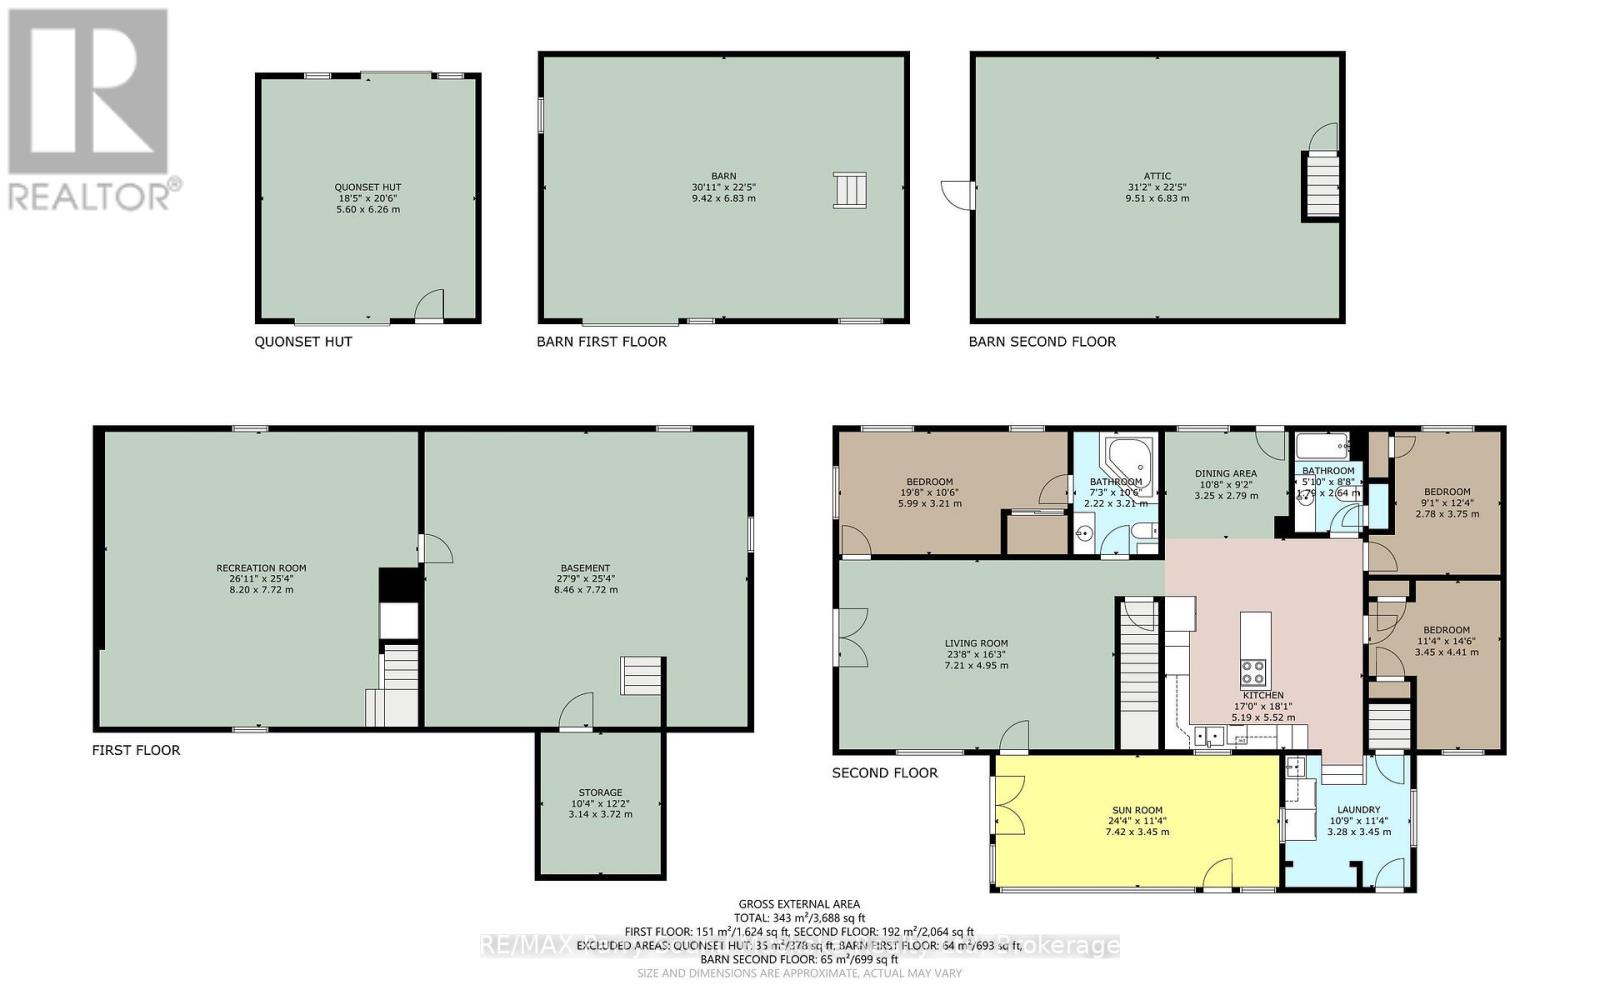
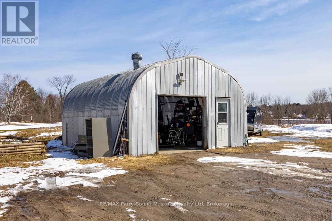
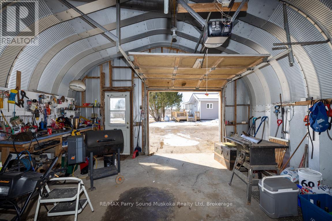
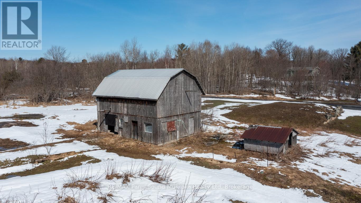
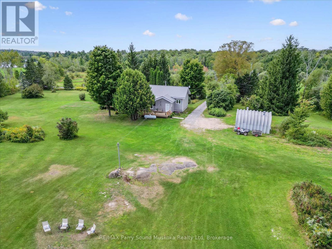
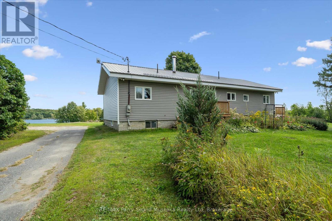
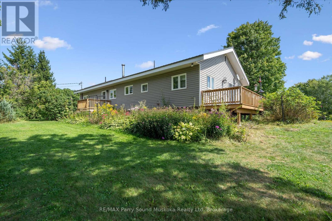
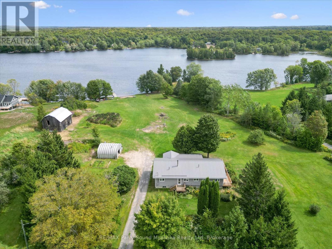
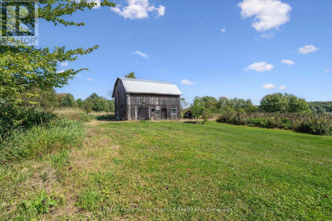
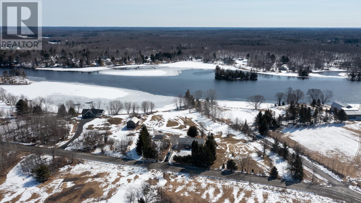
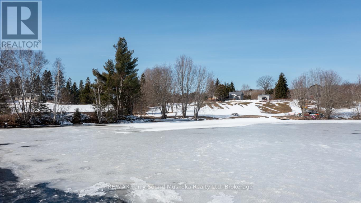
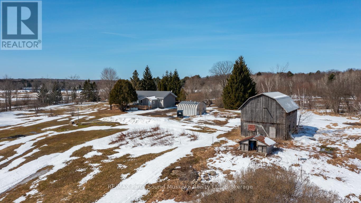
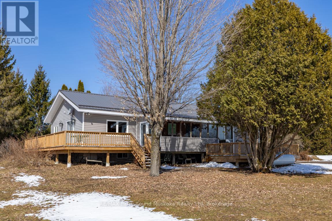
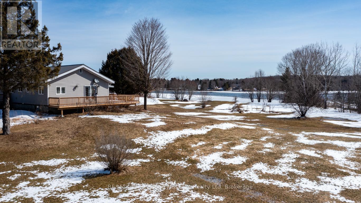
LAKE MANITOUWABING! RARE OFFERING! 4.4 ACRES of PRIVACY! Level, easy access waterfront, Natural sand beach, Solid 3 bedroom, 2 bath bungalow boasts Updated siding & windows, Forced air propane furnace, Large living room with Multiple walkouts to newer decks viewing lake, Spacious full basement features recreation room perfect for family gatherings, Quonset garage w hydro, Rare 2 level barn ideal for creative handypersons/storage, Protected waters for your boat, Great swimming from the beach or off the dock, Fabulous canoe & kayak excursions, Miles of Boating & Fishing Enjoyment on Desirable Lake Manitouwabing, One of the areas largest in land lakes, Near by Village of McKellar offers amenities; General store w liquor, Middle River Farm Store, Boat launch, Saturday morning summer market, Mins to Tait's Landing Marina, Year round road access, Excellent highway access to Parry Sound & Hwy 400, Make this ONE of a KIND PROPERTY YOURS! ONLY 2.5 HOURS to GTA, PRIVACY ABOUNDS! (id:61499)
Property Details
| MLS® Number | X12986410 |
| Property Type | Agriculture |
| Community Name | McKellar |
| AmenitiesNearBy | Marina, Golf Nearby, Hospital |
| Easement | Unknown |
| EquipmentType | Propane Tank |
| FarmType | Farm |
| Features | Irregular Lot Size, Level |
| ParkingSpaceTotal | 1 |
| RentalEquipmentType | Propane Tank |
| Structure | Deck, Barn, Shed, Dock |
| ViewType | Lake View, Direct Water View |
| WaterFrontType | Waterfront On Lake |
Building
| BathroomTotal | 2 |
| BedroomsAboveGround | 3 |
| BedroomsTotal | 3 |
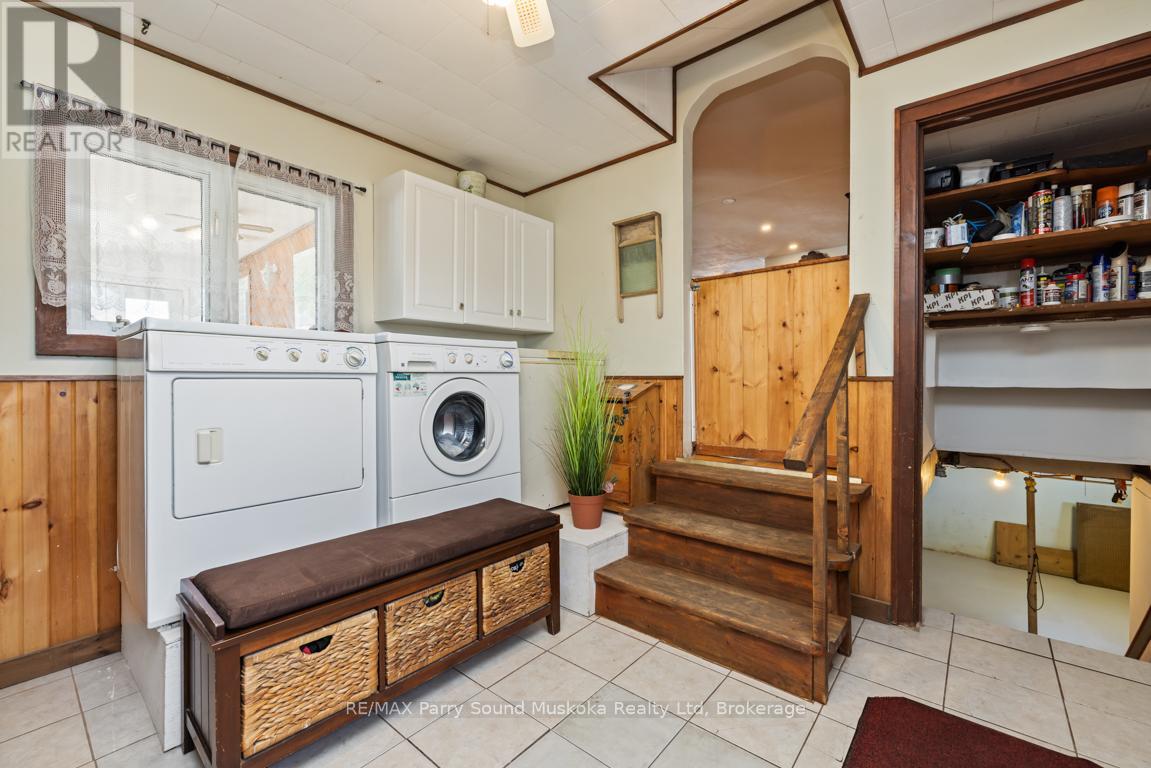
| Appliances | Dishwasher, Dryer, Oven, Stove, Washer, Refrigerator |
| ArchitecturalStyle | Bungalow |
| BasementDevelopment | Partially Finished |
| BasementType | Full (partially Finished) |
| ExteriorFinish | Vinyl Siding |
| FoundationType | Block |
| HeatingFuel | Propane |
| HeatingType | Forced Air |
| StoriesTotal | 1 |
| SizeInterior | 1500 - 2000 Sqft |
Parking
| Detached Garage | |
| Garage |
Land
| AccessType | Public Road, Private Docking |
| Acreage | Yes |
| LandAmenities | Marina, Golf Nearby, Hospital |
| Sewer | Septic System |
| SizeDepth | 612 Ft |
| SizeFrontage | 157 Ft |
| SizeIrregular | 157 X 612 Ft ; X 366 Ft |
| SizeTotalText | 157 X 612 Ft ; X 366 Ft|2 - 4.99 Acres |
| ZoningDescription | Wf2-18 |
Rooms
| Level | Type | Length | Width | Dimensions |
|---|---|---|---|---|
| Main Level | Living Room | 7.21 m | 4.95 m | 7.21 m x 4.95 m |
| Main Level | Kitchen | 5.52 m | 5.19 m | 5.52 m x 5.19 m |
| Main Level | Dining Room | 3.25 m | 2.79 m | 3.25 m x 2.79 m |
| Main Level | Primary Bedroom | 5.99 m | 3.21 m | 5.99 m x 3.21 m |
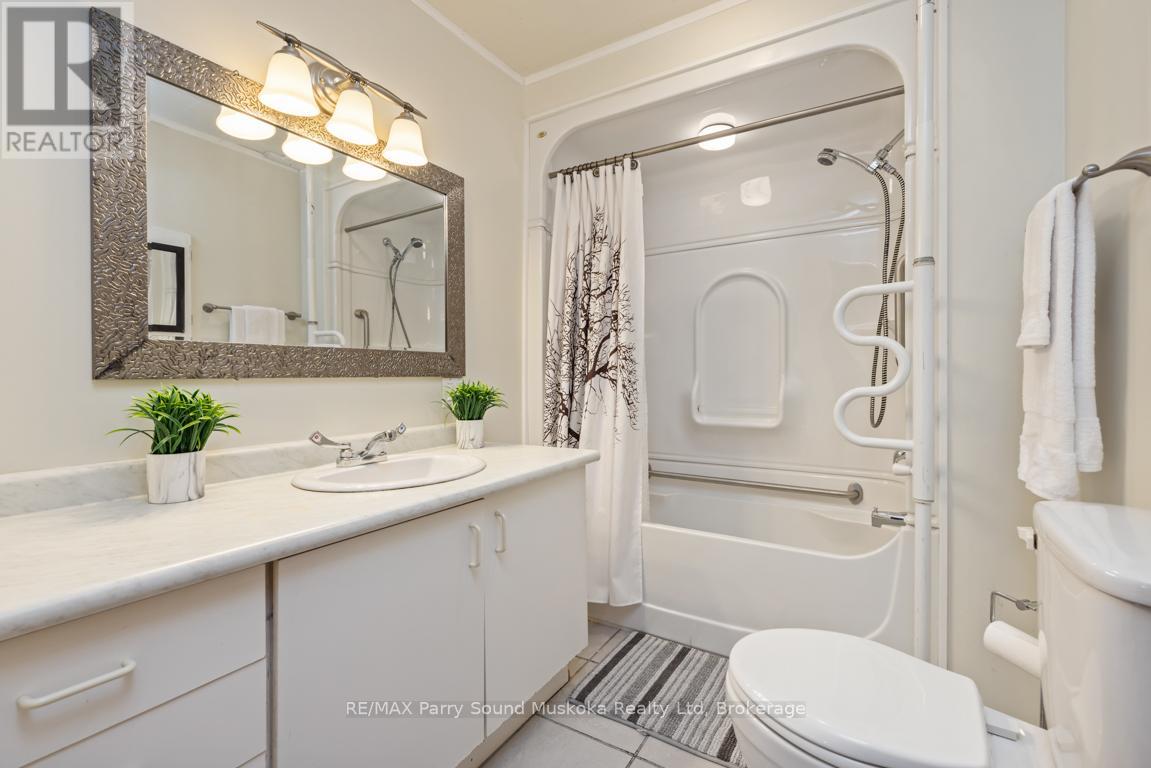
| Main Level | Bathroom | 3.21 m | 2.22 m | 3.21 m x 2.22 m |
| Main Level | Bedroom | 4.41 m | 3.45 m | 4.41 m x 3.45 m |
| Main Level | Bedroom | 3.75 m | 2.78 m | 3.75 m x 2.78 m |
| Main Level | Bathroom | 2.64 m | 1.79 m | 2.64 m x 1.79 m |
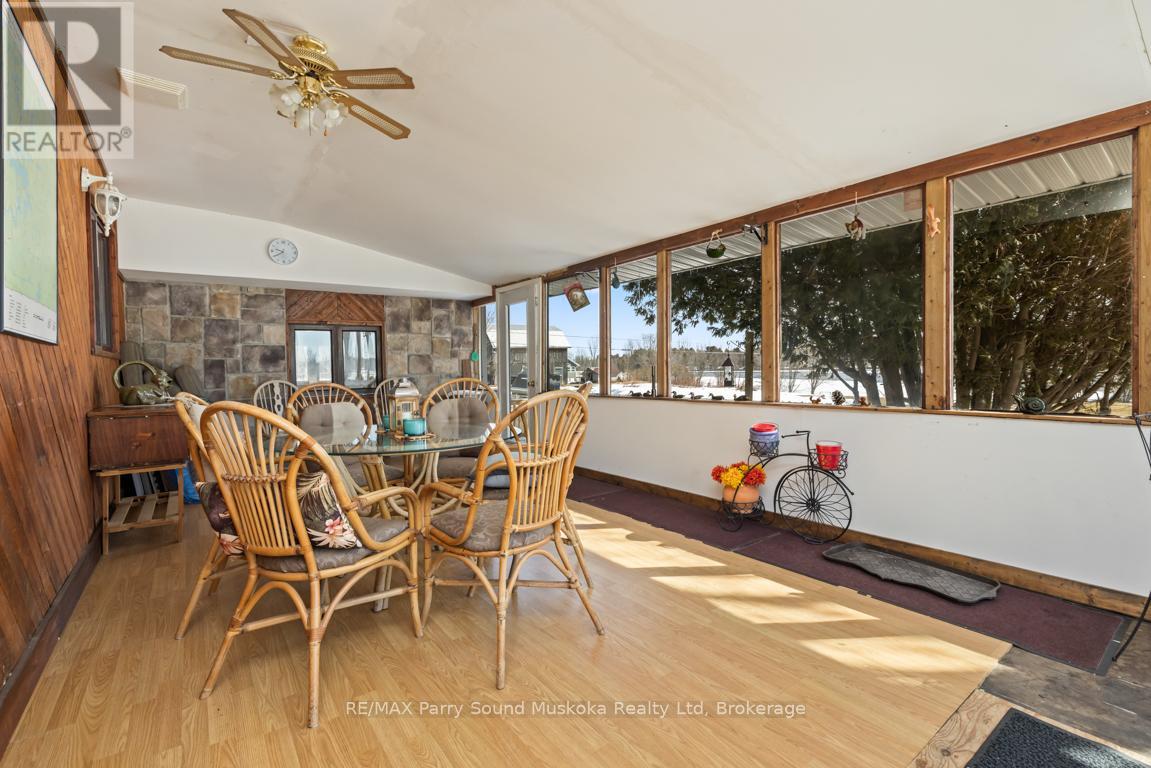
| Main Level | Sunroom | 7.42 m | 3.45 m | 7.42 m x 3.45 m |
| Main Level | Laundry Room | 3.45 m | 3.28 m | 3.45 m x 3.28 m |
Utilities
| Cable | Installed |
| Electricity | Installed |
https://www.realtor.ca/real-estate/29591231/39-hardies-road-mckellar-mckellar
Interested?
Contact us for more information
Holly Cascanette
Broker
47 James Street
Parry Sound, Ontario P2A 1T6
Kevin Whetham
Broker
47 James Street
Parry Sound, Ontario P2A 1T6

The trademarks REALTOR®, REALTORS®, and the REALTOR® logo are controlled by The Canadian Real Estate Association (CREA) and identify real estate professionals who are members of CREA. The trademarks MLS®, Multiple Listing Service® and the associated logos are owned by The Canadian Real Estate Association (CREA) and identify the quality of services provided by real estate professionals who are members of CREA. The trademark DDF® is owned by The Canadian Real Estate Association (CREA) and identifies CREA's Data Distribution Facility (DDF®)
May 30 2026 01:01:45
RE/MAX Parry Sound Muskoka Realty Ltd