


58 Carriage Crossing Drayton, Ontario N0G 1P0

$1,250,000
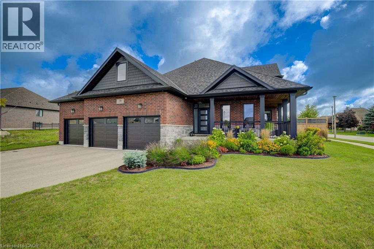
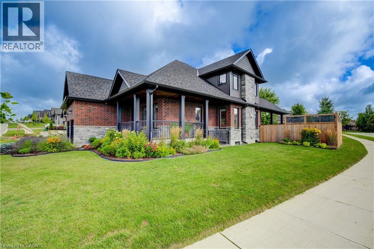
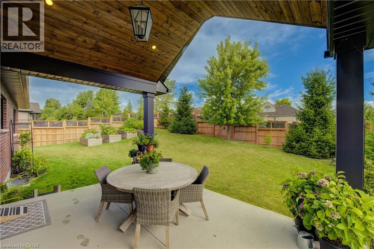
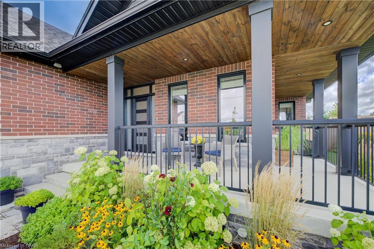
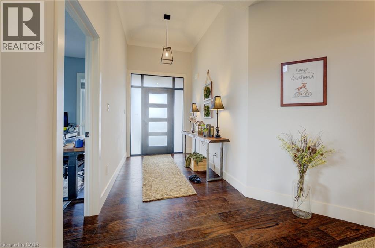
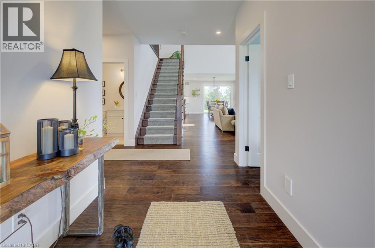
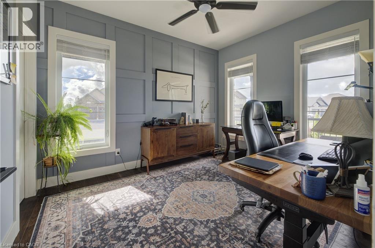
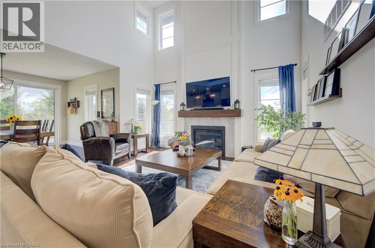
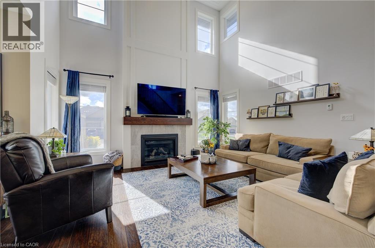
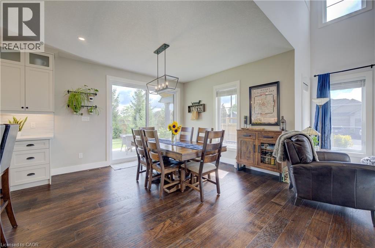
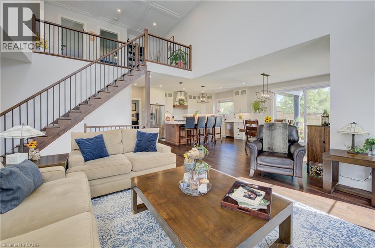
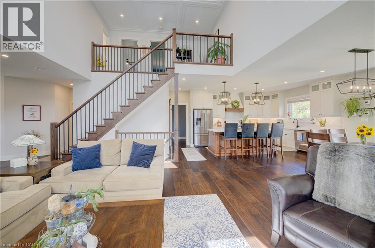
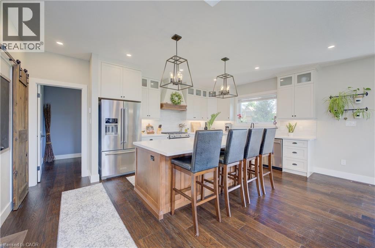
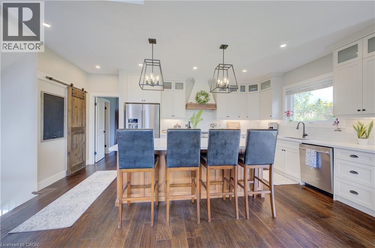
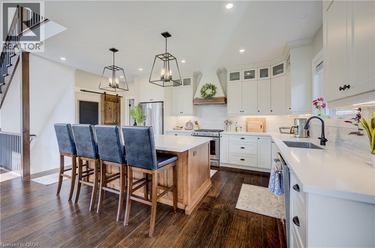
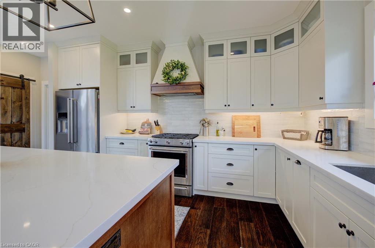
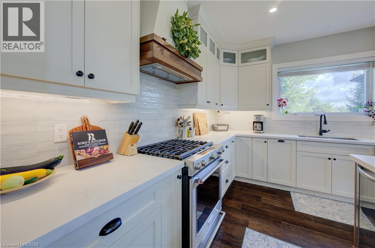
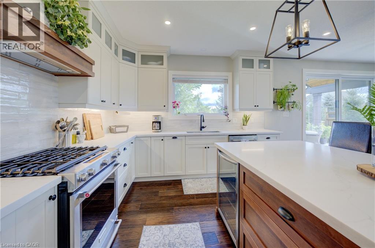
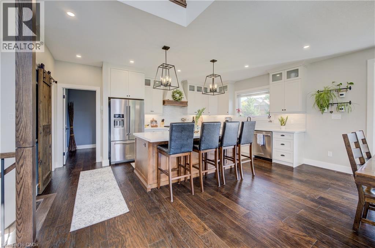
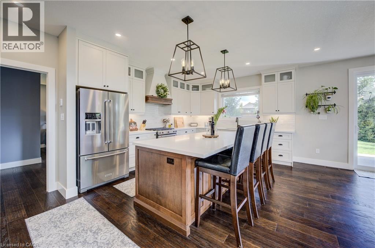
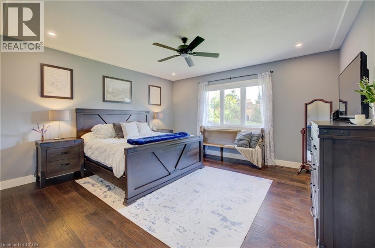
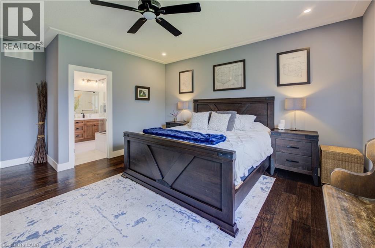
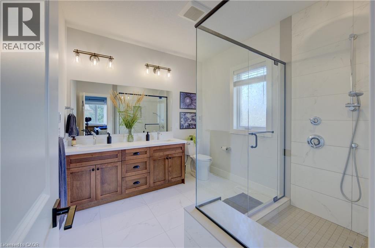
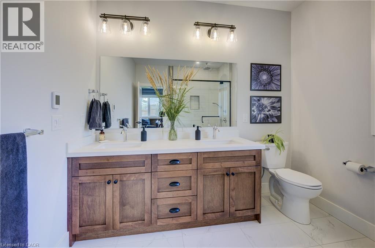
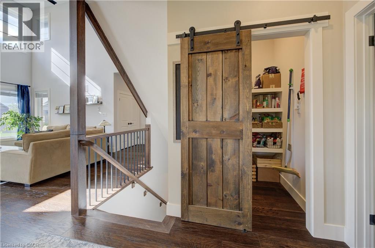
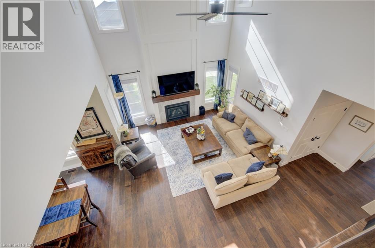
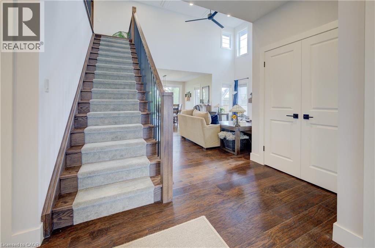
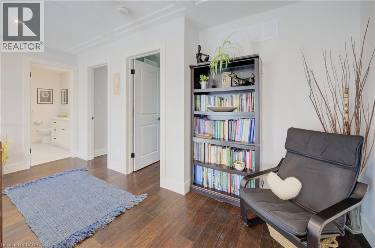
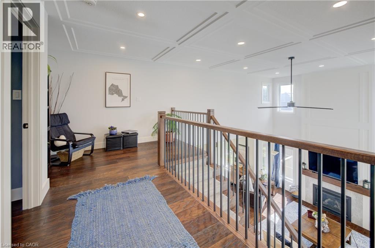
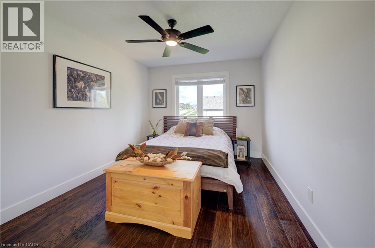
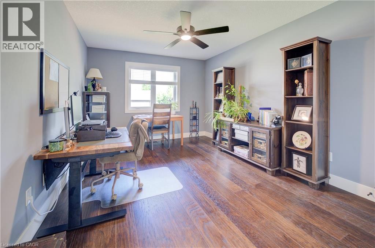
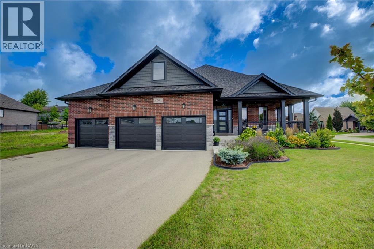
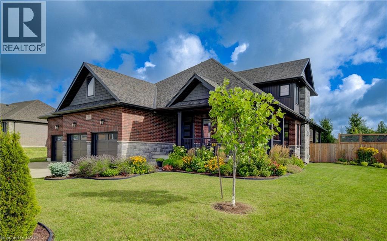
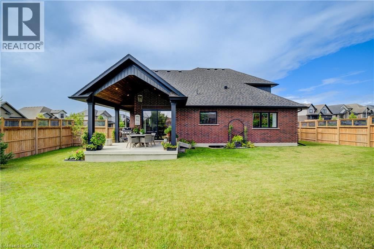
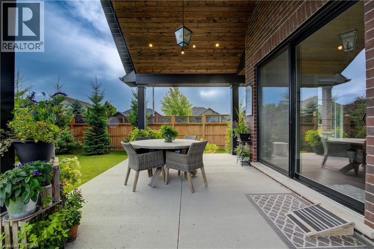
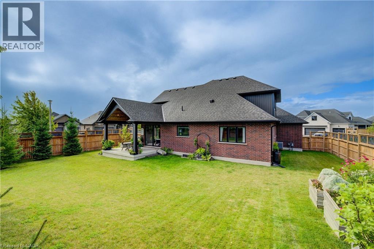
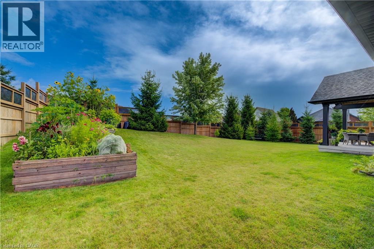
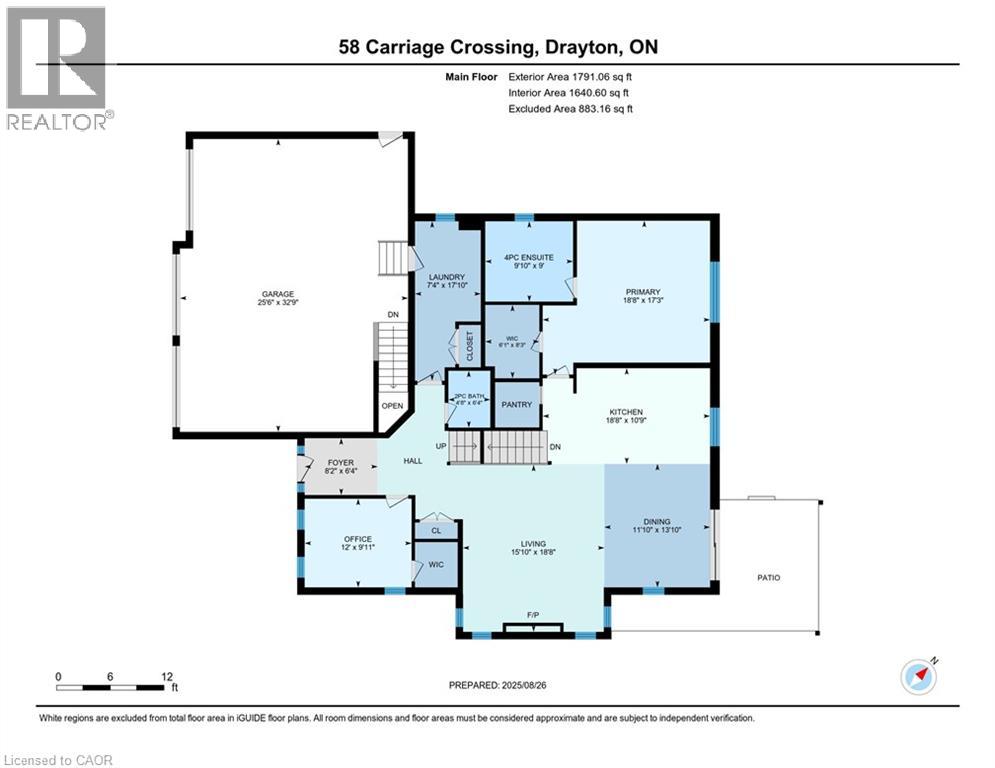
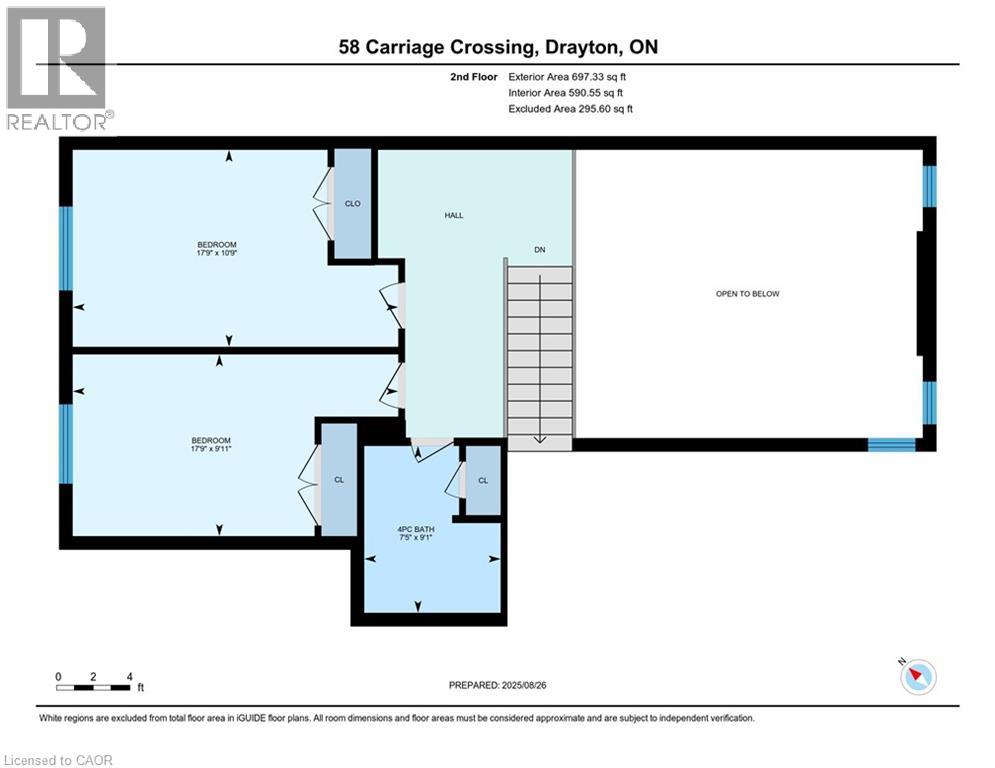
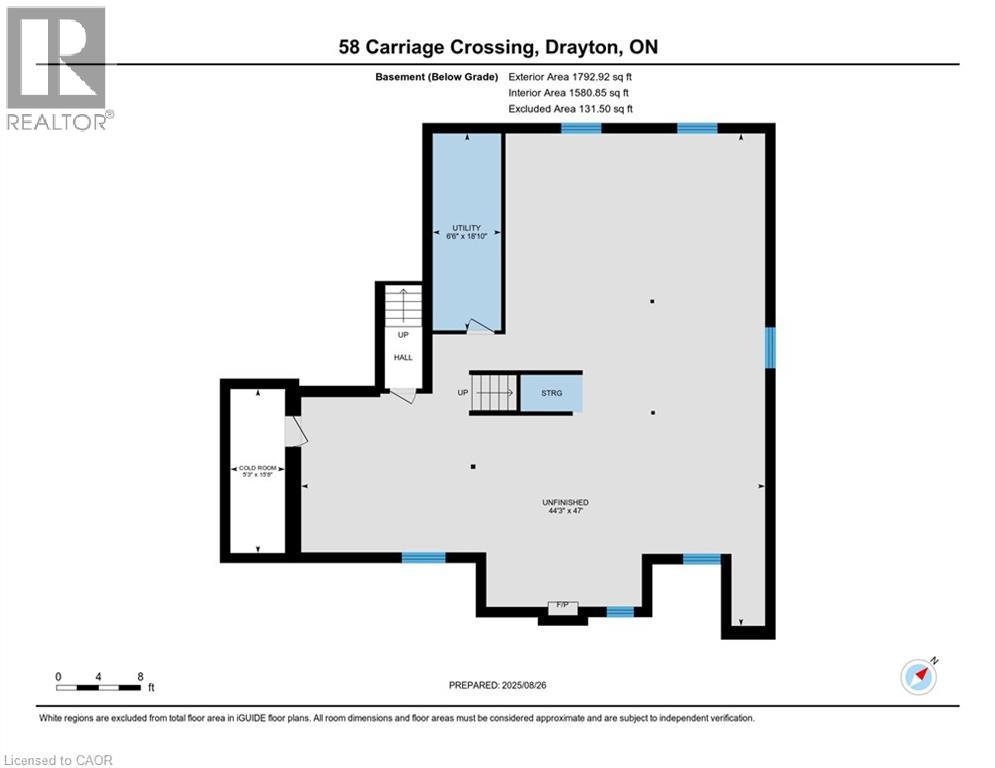
One of Drayton Ridge's newest resales, this 2022 built bungaloft delivers a layout that's genuinely hard to find: the primary suite and a second bedroom on the main floor, with two more bedrooms up. Flexible living for families, downsizers who still want guest space, or buyers planning ahead for multi-generational needs. Set on one of the subdivision's largest lots, the property is fully fenced with established gardens already in their stride. No waiting years for a new build to feel like home. The 3 car garage is roughed in for heat, ready for a workshop, hobby space, or year-round storage. Inside, hardwood and tile run throughout and truly move-in ready. The nearly 1,800 sq ft unfinished basement is a rare blank canvas at this scale: high ceilings, room for an in-law suite, gym, theatre, or whatever the next chapter calls for, with the bones already in place. Location balances small town quiet with real commuter access — roughly 45 minutes to Guelph, 40 to Kitchener-Waterloo, and 25 to Fergus. Schools, parks, and amenities are minutes away in the village. For buyers comparing against new construction: this is a 2022 build with the upgrades done, the lot established, the landscaping mature, and no construction timeline to manage. Book your private showing and walk it — dare to be impressed! (id:61499)
Open House
This property has open houses!
12:00 pm
Ends at:1:00 pm
Property Details
| MLS® Number | 40819866 |
| Property Type | Single Family |
| AmenitiesNearBy | Park, Place Of Worship, Playground, Schools |
| CommunicationType | Fiber |
| CommunityFeatures | Quiet Area, Community Centre, School Bus |
| EquipmentType | None |
| Features | Corner Site, Paved Driveway, Sump Pump, Automatic Garage Door Opener |
| ParkingSpaceTotal | 9 |
| RentalEquipmentType | None |
| Structure | Porch |
Building
| BathroomTotal | 3 |
| BedroomsAboveGround | 4 |
| BedroomsTotal | 4 |
| Appliances | Central Vacuum - Roughed In, Dishwasher, Dryer, Refrigerator, Water Softener, Washer, Gas Stove(s), Window Coverings, Garage Door Opener |
| ArchitecturalStyle | Bungalow |
| BasementDevelopment | Unfinished |
| BasementType | Full (unfinished) |
| ConstructedDate | 2022 |
| ConstructionStyleAttachment | Detached |
| CoolingType | Central Air Conditioning |
| ExteriorFinish | Brick, Stone |
| FireProtection | Smoke Detectors |
| FireplacePresent | Yes |
| FireplaceTotal | 2 |
| FireplaceType | Roughed In |
| FoundationType | Poured Concrete |
| HalfBathTotal | 1 |
| HeatingFuel | Natural Gas |
| HeatingType | Forced Air |
| StoriesTotal | 1 |
| SizeInterior | 2488 Sqft |
| Type | House |
| UtilityWater | Municipal Water |
Parking
| Attached Garage |
Land
| AccessType | Road Access |
| Acreage | No |
| LandAmenities | Park, Place Of Worship, Playground, Schools |
| LandscapeFeatures | Landscaped |
| Sewer | Municipal Sewage System |
| SizeDepth | 128 Ft |
| SizeFrontage | 83 Ft |
| SizeTotalText | Under 1/2 Acre |
| ZoningDescription | R1c 31.265.1 |
Rooms
| Level | Type | Length | Width | Dimensions |
|---|---|---|---|---|
| Second Level | Bedroom | 17'9'' x 10'9'' | ||
| Second Level | Bedroom | 17'9'' x 9'11'' | ||
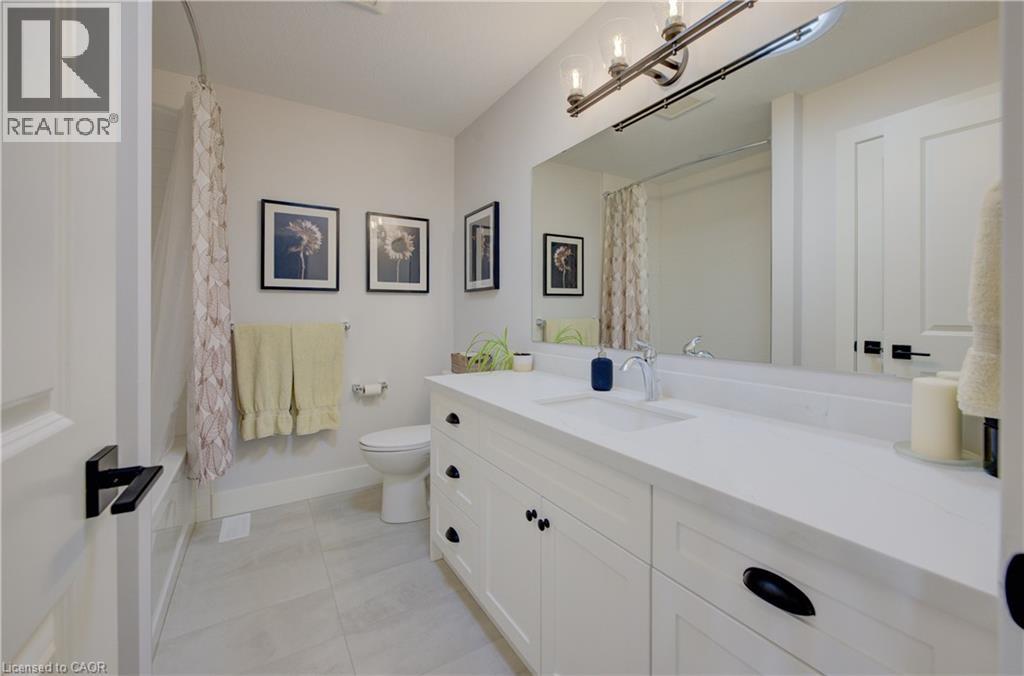
| Second Level | 4pc Bathroom | 7'5'' x 9'1'' | ||
| Basement | Cold Room | 15'8'' x 5'3'' | ||
| Basement | Utility Room | 18'10'' x 6'6'' | ||
| Basement | Other | 47'0'' x 44'3'' | ||
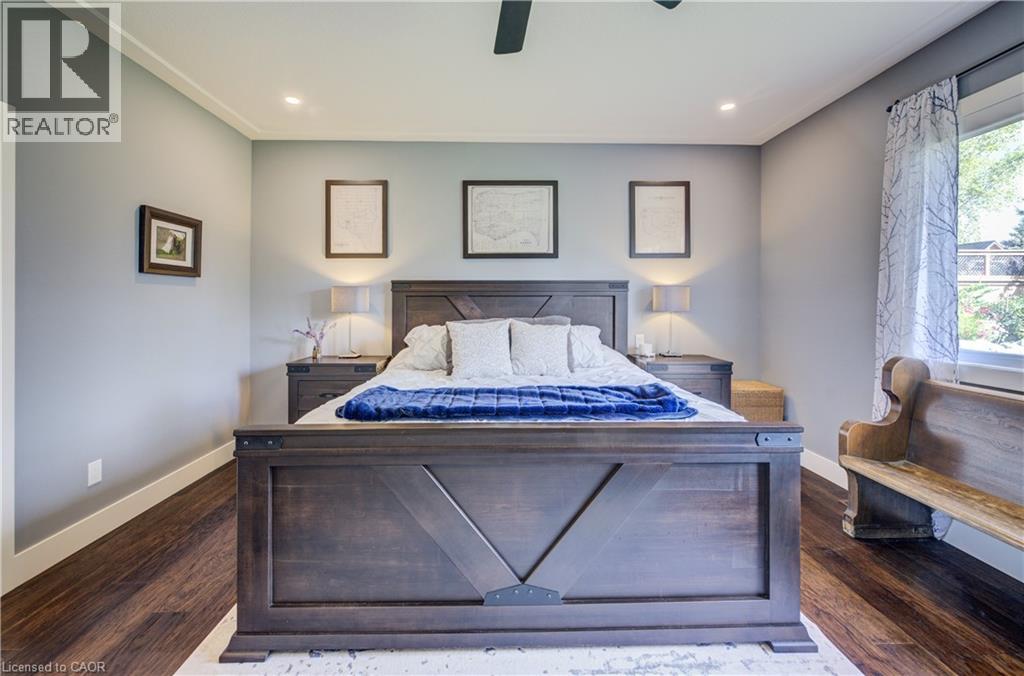
| Main Level | Primary Bedroom | 17'3'' x 18'8'' | ||
| Main Level | Living Room | 18'8'' x 15'10'' | ||
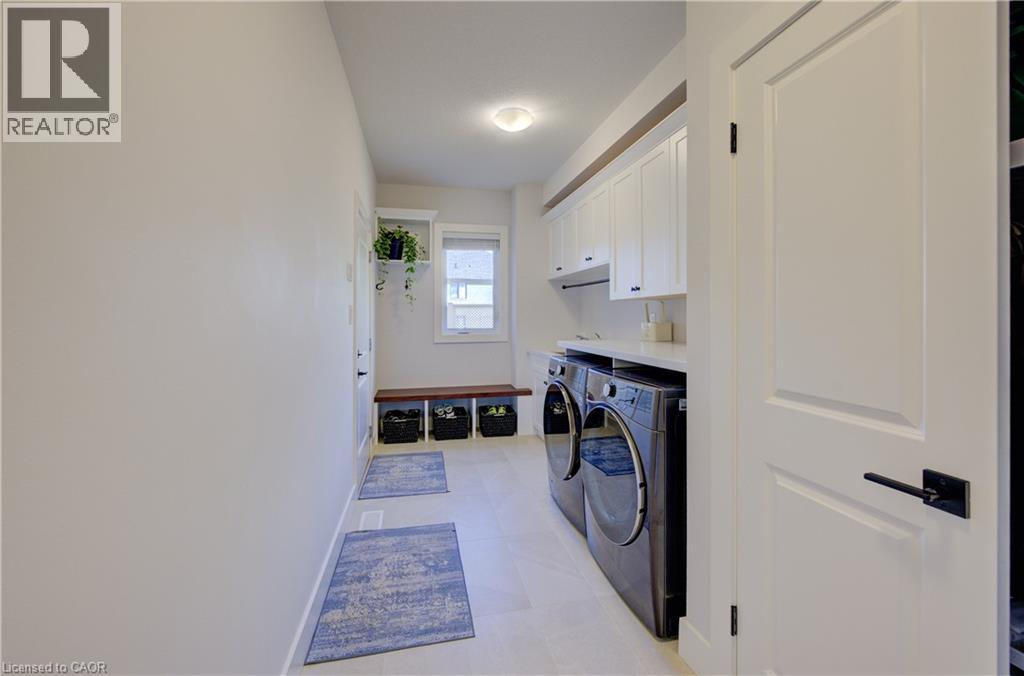
| Main Level | Laundry Room | 17'10'' x 7'4'' | ||
| Main Level | Kitchen | 18'8'' x 10'9'' | ||
| Main Level | Dining Room | 13'10'' x 11'10'' | ||
| Main Level | Bedroom | 9'11'' x 12'0'' | ||
| Main Level | Full Bathroom | 9'0'' x 9'10'' | ||
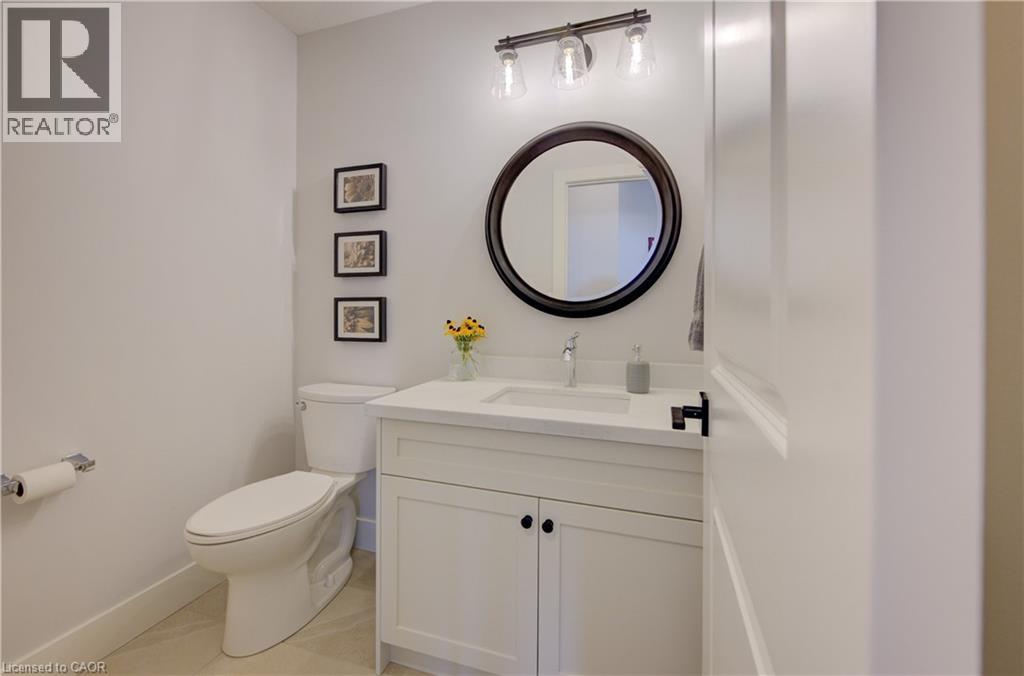
| Main Level | 2pc Bathroom | 6'4'' x 4'8'' |
Utilities
| Electricity | Available |
| Natural Gas | Available |
https://www.realtor.ca/real-estate/29592082/58-carriage-crossing-drayton
Interested?
Contact us for more information
Jennifer Richardson
Broker
83 Wellington St S Unit:2a
Drayton, Ontario N0G 1P0

The trademarks REALTOR®, REALTORS®, and the REALTOR® logo are controlled by The Canadian Real Estate Association (CREA) and identify real estate professionals who are members of CREA. The trademarks MLS®, Multiple Listing Service® and the associated logos are owned by The Canadian Real Estate Association (CREA) and identify the quality of services provided by real estate professionals who are members of CREA. The trademark DDF® is owned by The Canadian Real Estate Association (CREA) and identifies CREA's Data Distribution Facility (DDF®)
May 28 2026 01:33:36
Exp Realty (Team Branch)