


4823 Thomas Alton Boulevard Unit# 68 Burlington, Ontario L7M 0V2

$899,998Maintenance, Insurance
$296 Monthly
Maintenance, Insurance
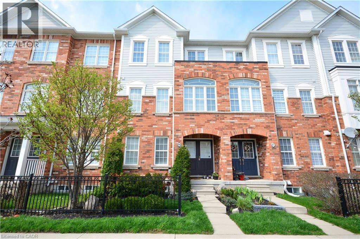
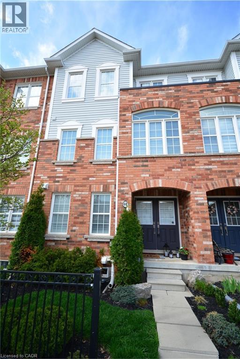
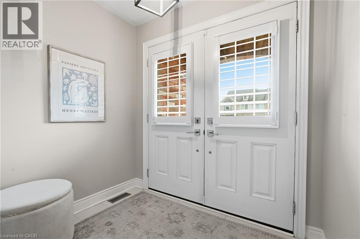
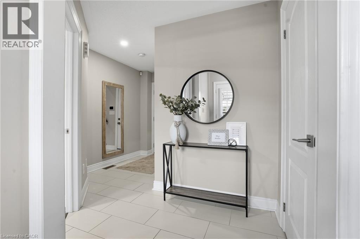
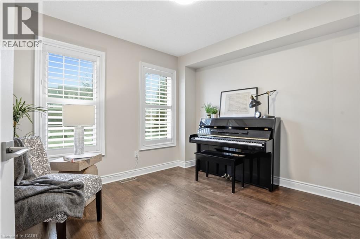
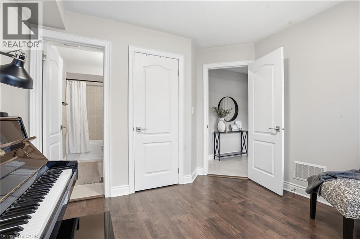
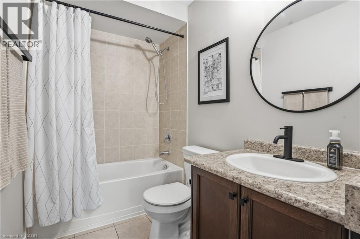
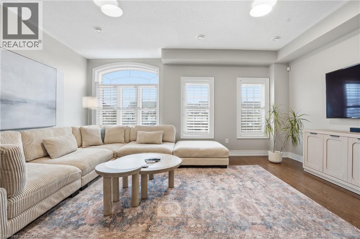
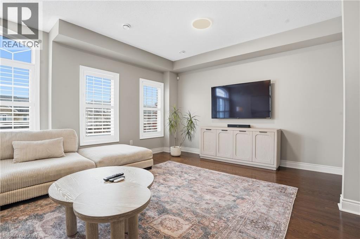
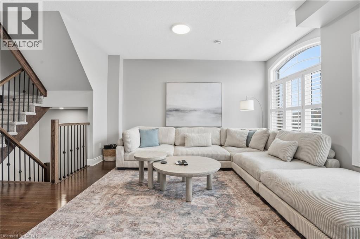
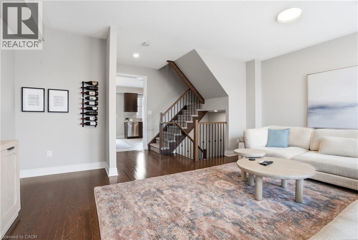
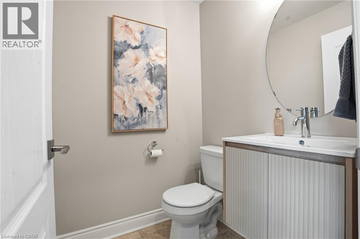
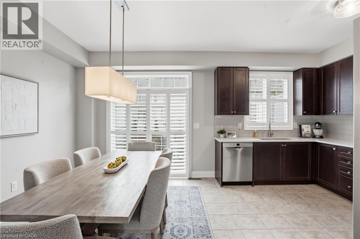
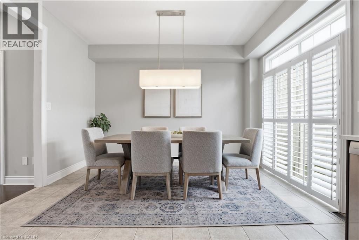
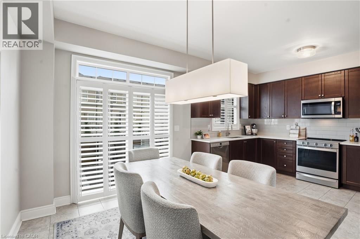
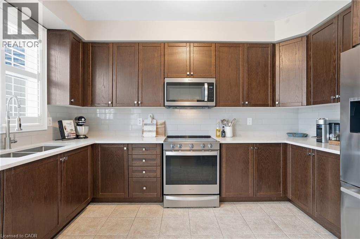
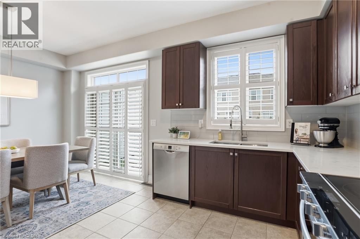
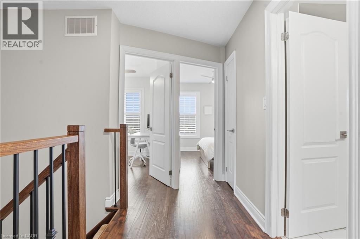
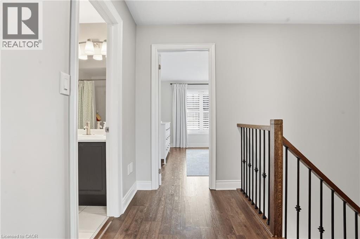
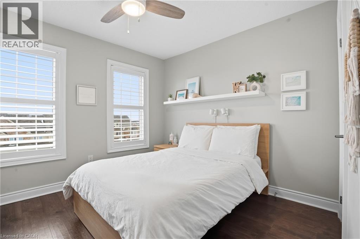
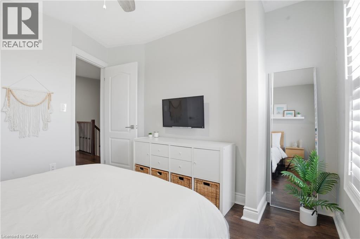
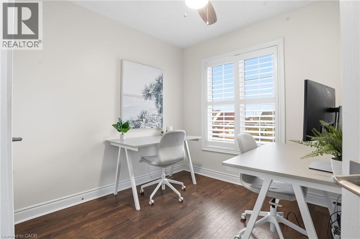
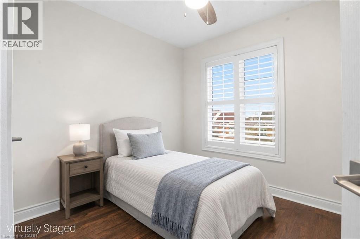
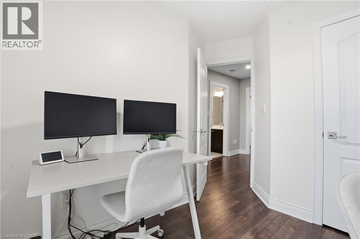
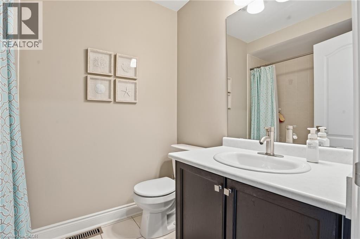
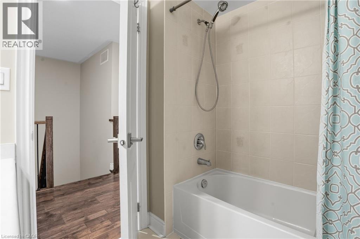
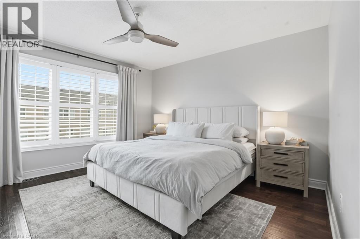
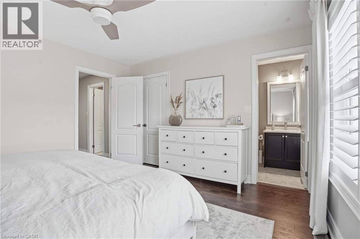
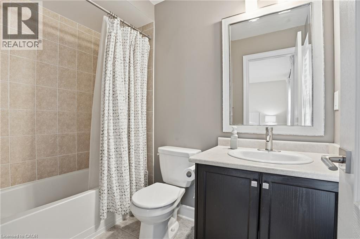
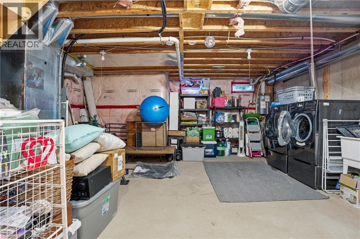
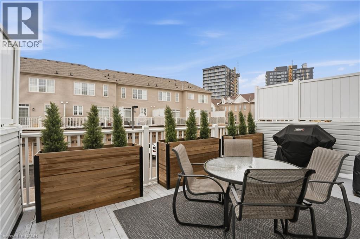
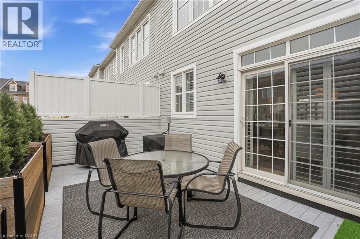
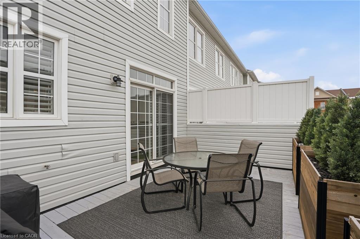
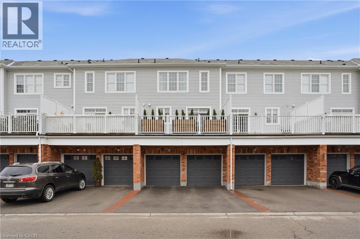
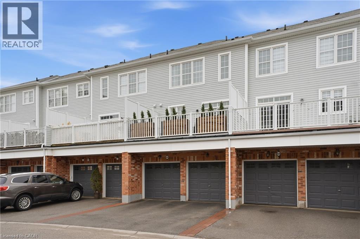
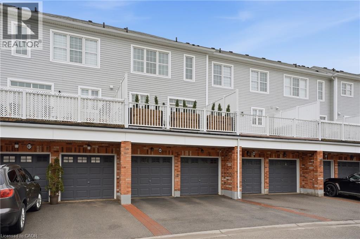
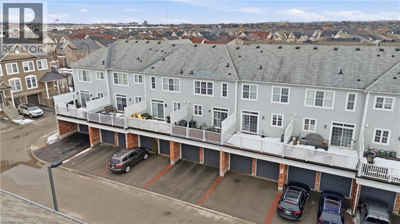
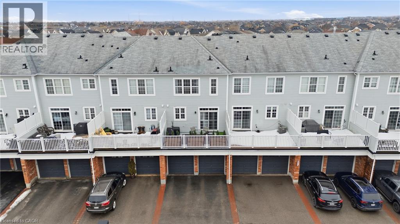
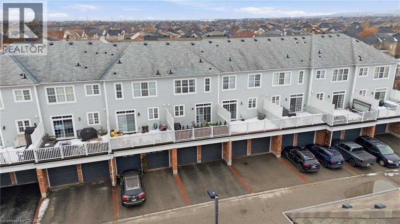
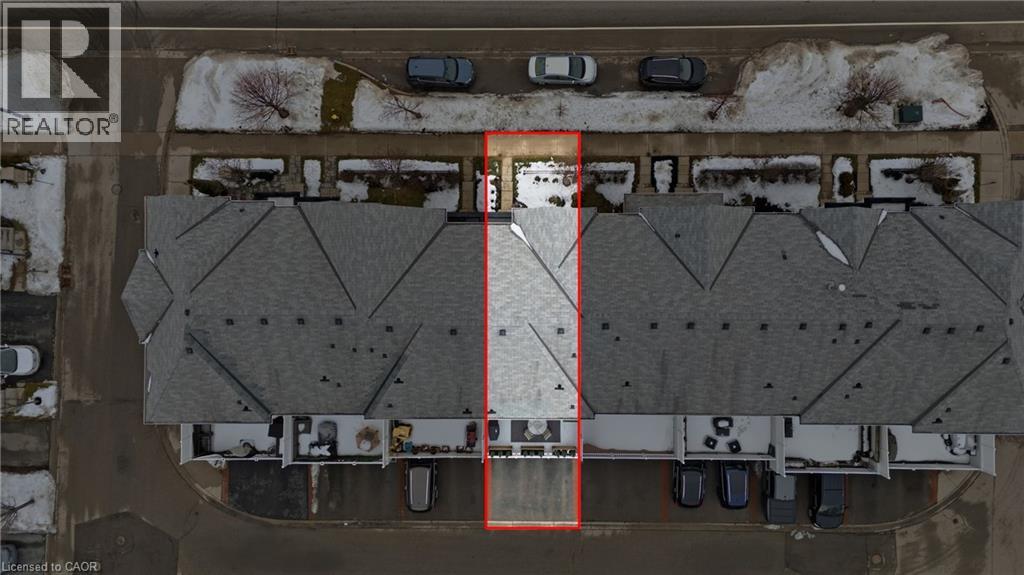
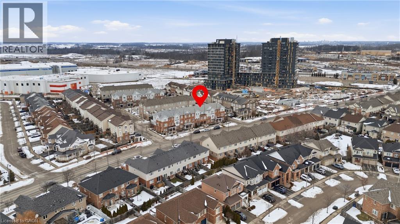
$296 MonthlyWelcome to this exceptional 3-storey, 4-bedroom townhouse condo in sought-after Alton Village! Offering rare functionality and thoughtful design, this beautifully maintained home features a double car garage plus double driveway parking — comfortably fitting 4 vehicles. Inside, you’ll find a highly desirable ground-floor bedroom complete with its own private ensuite, perfect for in-laws, guests, a home office, or multigenerational living. The main level showcases a bright, open-concept layout with tasteful updates throughout, ideal for today’s discerning buyer. The spacious kitchen flows seamlessly to a large private balcony — perfect for barbecuing, outdoor dining, and relaxing evenings. Upstairs, three bedrooms provide ideal separation for families, including a well-appointed primary retreat. An unfinished basement offers excellent storage or future potential to customize additional living space. Stylish, functional, and move-in ready — this is a rare opportunity in one of Burlington’s most family-friendly communities, close to schools, parks, shopping, and commuter routes. Turnkey living with space, parking, and flexibility — this one checks all the boxes. Upgrades: California shutters, Railings, Powder room vanity, Entry floor tile, Quartz Countertops (kitchen), Kitchen appliances (dishwasher, stove, microwave, fridge), Kitchen backsplash, Updated lighting/ceiling fans, Landscaping, Furnace/AC/humidifier (2020) (id:61499)
Property Details
| MLS® Number | 40821375 |
| Property Type | Single Family |
| AmenitiesNearBy | Park, Place Of Worship, Public Transit, Schools |
| CommunityFeatures | Community Centre |
| EquipmentType | Water Heater |
| Features | Southern Exposure |
| ParkingSpaceTotal | 4 |
| RentalEquipmentType | Water Heater |
| Structure | Porch |
Building
| BathroomTotal | 4 |
| BedroomsAboveGround | 4 |
| BedroomsTotal | 4 |
| Appliances | Dishwasher, Dryer, Refrigerator, Stove, Washer |
| ArchitecturalStyle | 3 Level |
| BasementDevelopment | Unfinished |
| BasementType | Full (unfinished) |
| ConstructedDate | 2011 |
| ConstructionStyleAttachment | Attached |
| CoolingType | Central Air Conditioning |
| ExteriorFinish | Brick Veneer, Vinyl Siding |
| FireProtection | Alarm System |
| HalfBathTotal | 1 |
| HeatingFuel | Natural Gas |
| HeatingType | Forced Air |
| StoriesTotal | 3 |
| SizeInterior | 1710 Sqft |
| Type | Row / Townhouse |
| UtilityWater | Municipal Water |
Parking
| Attached Garage |
Land
| AccessType | Road Access |
| Acreage | No |
| LandAmenities | Park, Place Of Worship, Public Transit, Schools |
| Sewer | Municipal Sewage System |
| SizeTotalText | Unknown |
| ZoningDescription | Ral3 |
Rooms
| Level | Type | Length | Width | Dimensions |
|---|---|---|---|---|
| Second Level | 2pc Bathroom | Measurements not available | ||
| Second Level | Dining Room | 9'5'' x 12'3'' | ||
| Second Level | Living Room | 18'1'' x 15'3'' | ||
| Second Level | Kitchen | 8'7'' x 12'3'' | ||
| Third Level | 4pc Bathroom | Measurements not available | ||
| Third Level | 4pc Bathroom | Measurements not available | ||
| Third Level | Bedroom | 8'2'' x 8'9'' | ||
| Third Level | Bedroom | 10'7'' x 11'1'' | ||
| Third Level | Primary Bedroom | 12'11'' x 12'8'' | ||
| Basement | Storage | 18'2'' x 20'7'' | ||
| Main Level | 4pc Bathroom | Measurements not available | ||
| Main Level | Bedroom | 10'7'' x 10'9'' | ||
| Main Level | Foyer | 7'3'' x 4'6'' |
https://www.realtor.ca/real-estate/29614948/4823-thomas-alton-boulevard-unit-68-burlington
Interested?
Contact us for more information
Paul Makarenko
Salesperson
860 Queenston Road Unit 4b
Stoney Creek, Ontario L8G 4A8
Adam Clermont
Salesperson
860 Queenston Road
Stoney Creek, Ontario L8G 4A8

The trademarks REALTOR®, REALTORS®, and the REALTOR® logo are controlled by The Canadian Real Estate Association (CREA) and identify real estate professionals who are members of CREA. The trademarks MLS®, Multiple Listing Service® and the associated logos are owned by The Canadian Real Estate Association (CREA) and identify the quality of services provided by real estate professionals who are members of CREA. The trademark DDF® is owned by The Canadian Real Estate Association (CREA) and identifies CREA's Data Distribution Facility (DDF®)
May 25 2026 01:41:23
RE/MAX Escarpment Realty Inc.