


2 Palmer Street W Norwich, Ontario N0J 1P0

$685,999
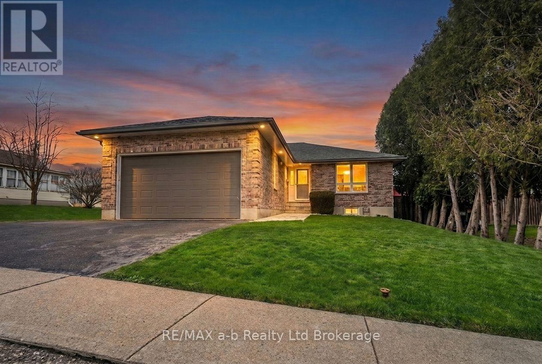
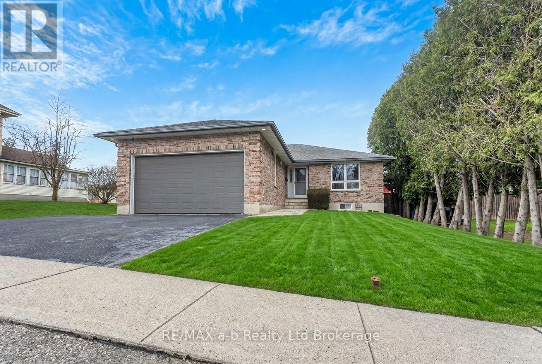
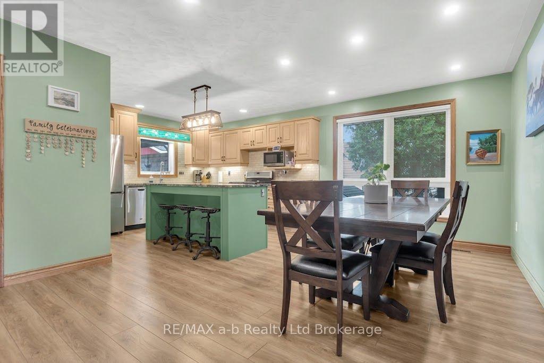
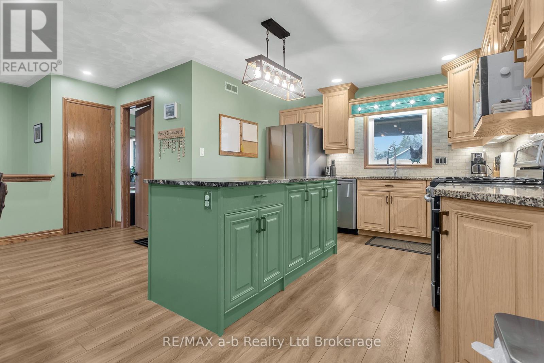
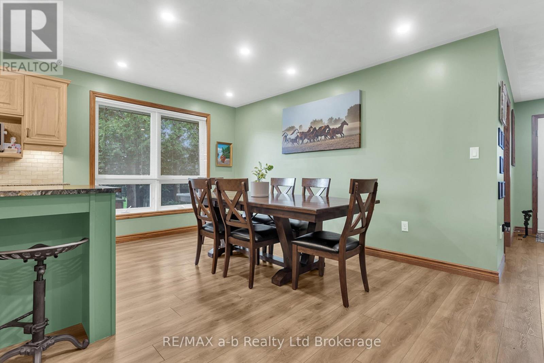
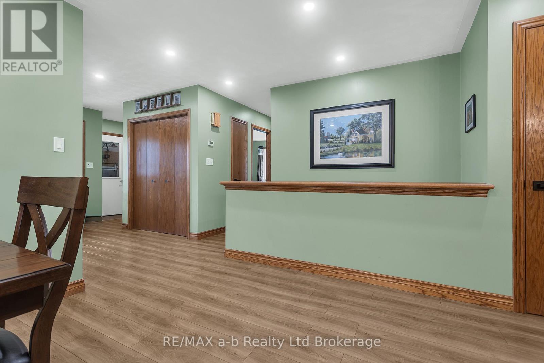
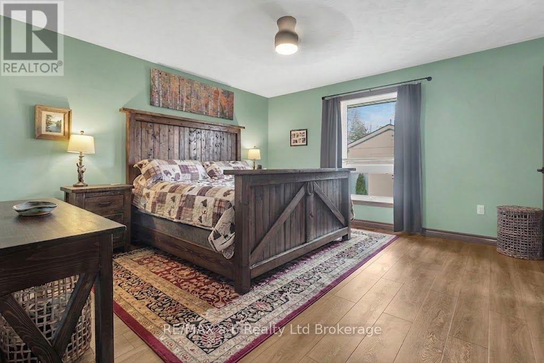
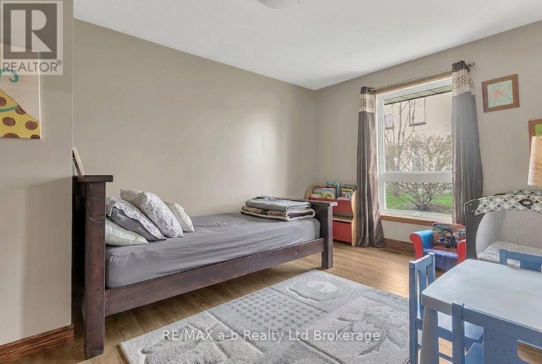
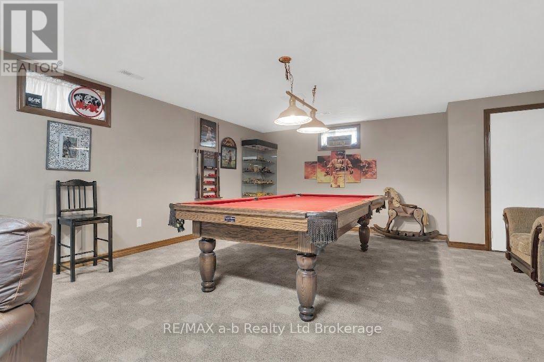
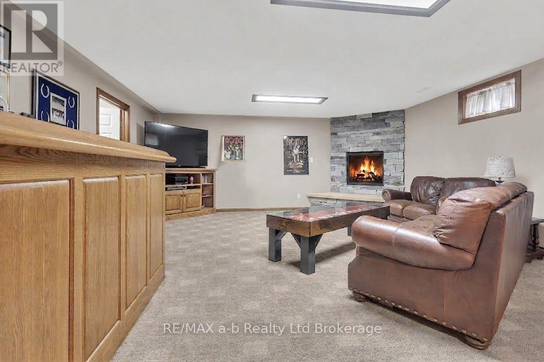
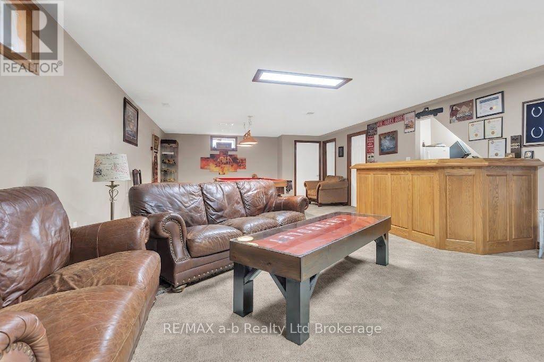
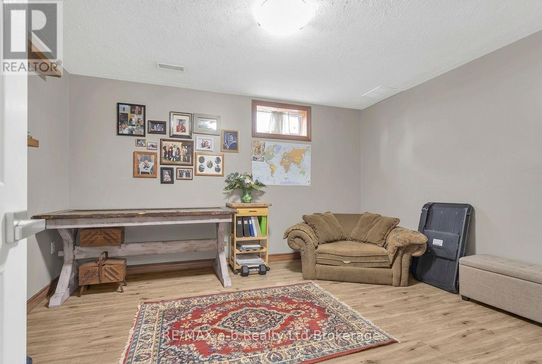
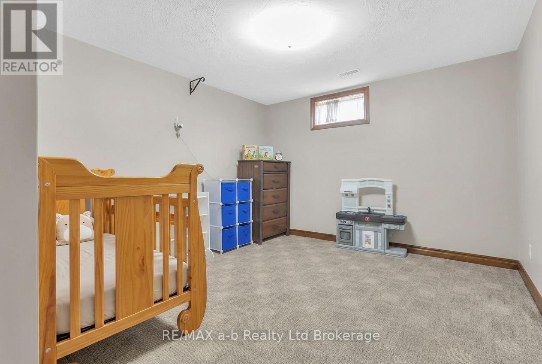
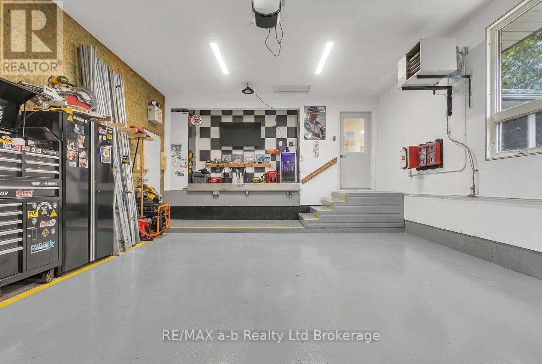
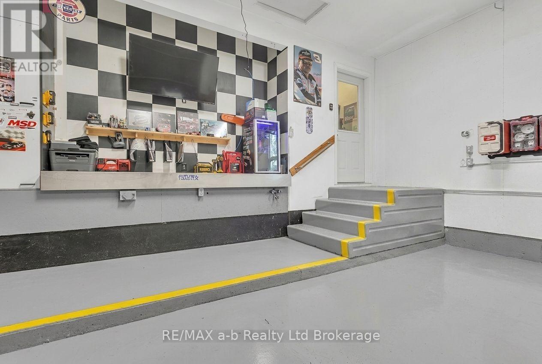
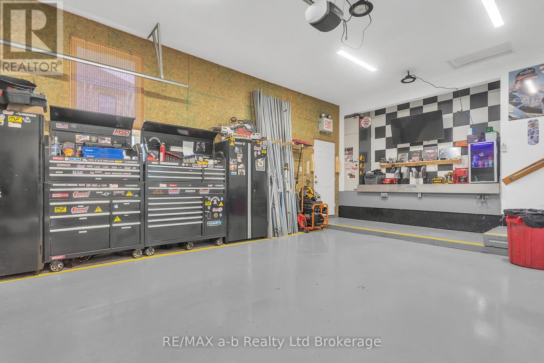
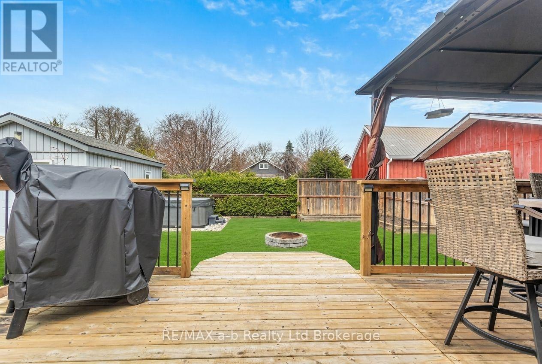
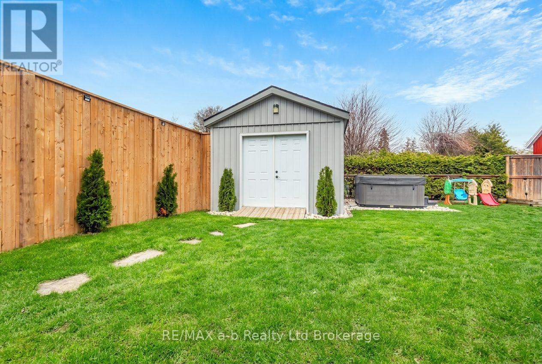
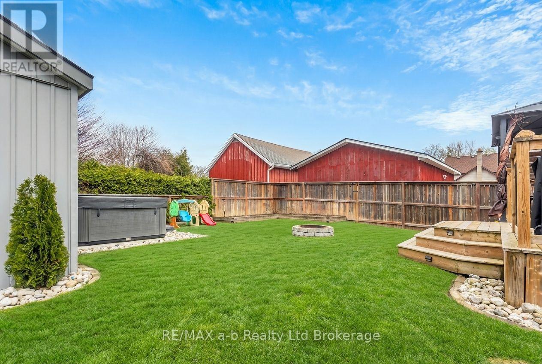
Beautifully maintained home built in 1995 with no expense spared. The main floor offers 2 bedrooms and a full bathroom with cheater ensuite. Enjoy a warm, inviting kitchen with real wood cabinetry, hardtop counters, and solid wood trim throughout.The finished basement features 2 dens and a large rec room complete with a wet bar, fireplace, and pool table-perfect for entertaining. The heated garage includes extra-high ceilings and an epoxy floor.Step outside to an oversized deck with pergola and firepit, ideal for outdoor living. Pride of ownership is evident throughout this entire property. (id:61499)
Property Details
| MLS® Number | X13029950 |
| Property Type | Single Family |
| Community Name | Norwich Town |
| ParkingSpaceTotal | 4 |
| Structure | Shed |
Building
| BathroomTotal | 2 |
| BedroomsAboveGround | 2 |
| BedroomsTotal | 2 |
| Appliances | Water Heater, Water Meter, Dryer, Washer, Refrigerator |
| ArchitecturalStyle | Bungalow |
| BasementDevelopment | Finished |
| BasementType | N/a (finished) |
| ConstructionStyleAttachment | Detached |
| CoolingType | Central Air Conditioning |
| ExteriorFinish | Brick |
| FireplacePresent | Yes |
| FoundationType | Concrete |
| HeatingFuel | Natural Gas |
| HeatingType | Forced Air |
| StoriesTotal | 1 |
| SizeInterior | 1100 - 1500 Sqft |
| Type | House |
| UtilityPower | Generator |
| UtilityWater | Municipal Water |
Parking
| Attached Garage | |
| Garage |
Land
| Acreage | No |
| Sewer | Sanitary Sewer |
| SizeDepth | 132 Ft |
| SizeFrontage | 49 Ft |
| SizeIrregular | 49 X 132 Ft |
| SizeTotalText | 49 X 132 Ft |
Rooms
| Level | Type | Length | Width | Dimensions |
|---|---|---|---|---|
| Basement | Bathroom | 1.29 m | 1.52 m | 1.29 m x 1.52 m |
| Basement | Other | 5.89 m | 2.17 m | 5.89 m x 2.17 m |
| Basement | Utility Room | 2.26 m | 2.26 m | 2.26 m x 2.26 m |
| Basement | Den | 3.5 m | 3.96 m | 3.5 m x 3.96 m |
| Basement | Den | 3.6 m | 3.35 m | 3.6 m x 3.35 m |
| Basement | Great Room | 9.34 m | 5.38 m | 9.34 m x 5.38 m |
| Main Level | Kitchen | 3.33 m | 3.56 m | 3.33 m x 3.56 m |
| Main Level | Dining Room | 2.79 m | 4.09 m | 2.79 m x 4.09 m |
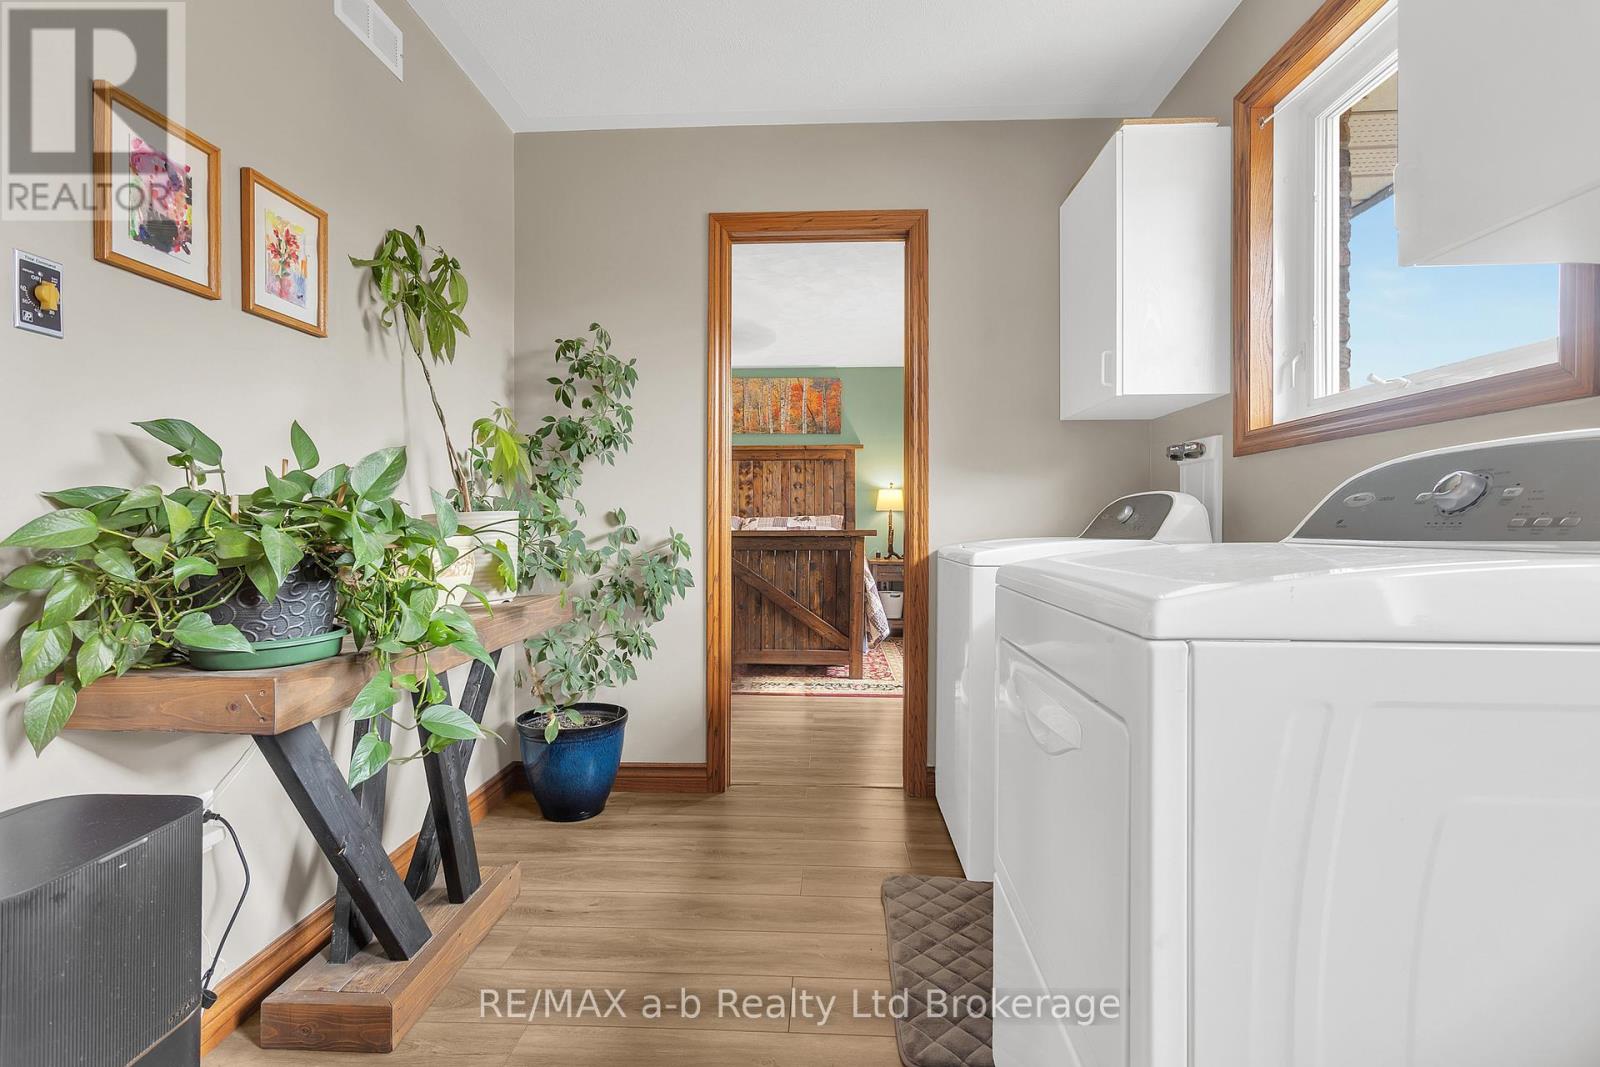
| Main Level | Laundry Room | 2.2 m | 3.8 m | 2.2 m x 3.8 m |
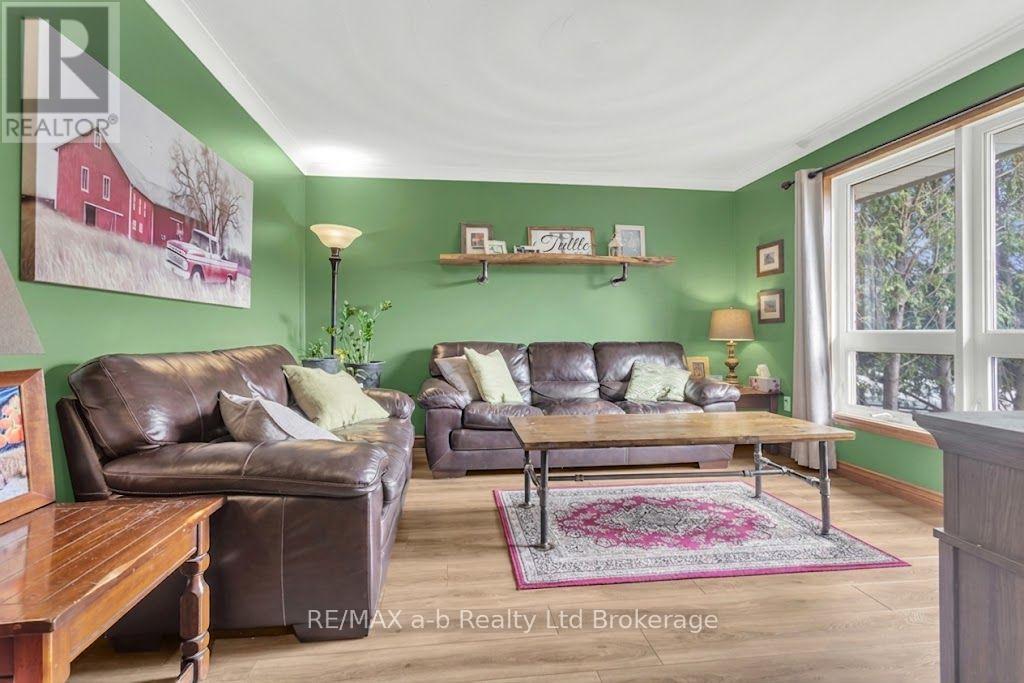
| Main Level | Living Room | 3.96 m | 3.8 m | 3.96 m x 3.8 m |
| Main Level | Primary Bedroom | 4.24 m | 4.16 m | 4.24 m x 4.16 m |
| Main Level | Bedroom 2 | 4.16 m | 3.04 m | 4.16 m x 3.04 m |
| Main Level | Bathroom | 3.09 m | 2.38 m | 3.09 m x 2.38 m |
Utilities
| Cable | Installed |
| Electricity | Installed |
| Sewer | Installed |
https://www.realtor.ca/real-estate/29640044/2-palmer-street-w-norwich-norwich-town-norwich-town
Interested?
Contact us for more information
Jason Weeda
Salesperson
2 Main St East
Norwich, Ontario N0J 1P0

The trademarks REALTOR®, REALTORS®, and the REALTOR® logo are controlled by The Canadian Real Estate Association (CREA) and identify real estate professionals who are members of CREA. The trademarks MLS®, Multiple Listing Service® and the associated logos are owned by The Canadian Real Estate Association (CREA) and identify the quality of services provided by real estate professionals who are members of CREA. The trademark DDF® is owned by The Canadian Real Estate Association (CREA) and identifies CREA's Data Distribution Facility (DDF®)
May 10 2026 11:35:05
RE/MAX A-B Realty Ltd Brokerage