


163 Binscarth Road Kitchener, Ontario N2M 3E4

$649,000
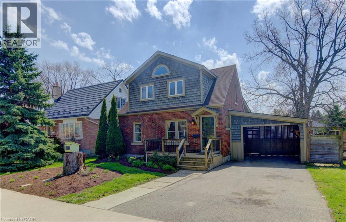
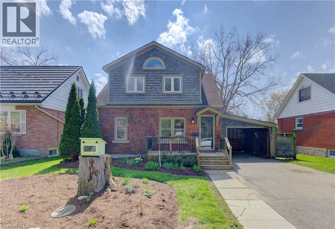
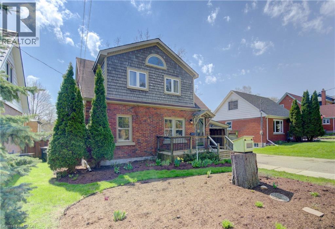
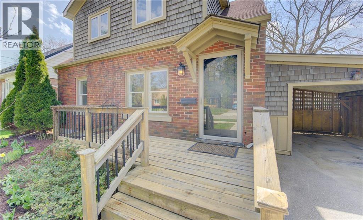
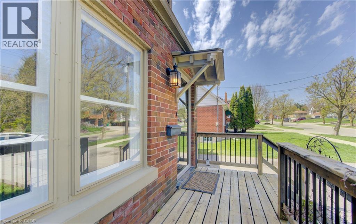
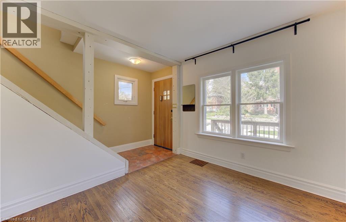
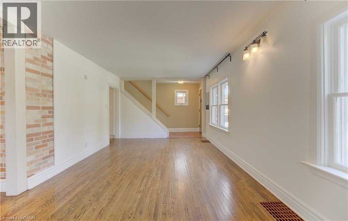
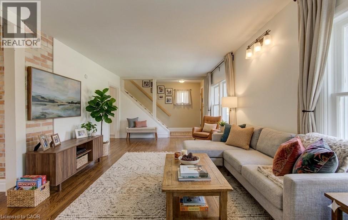
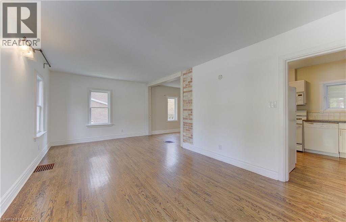
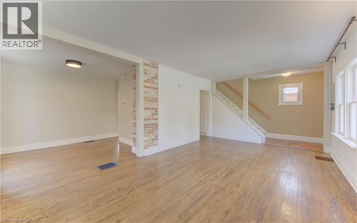
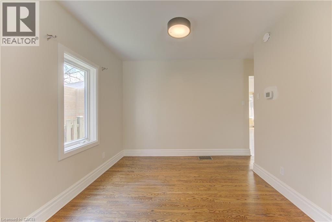
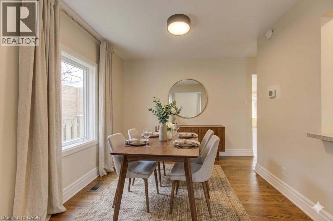
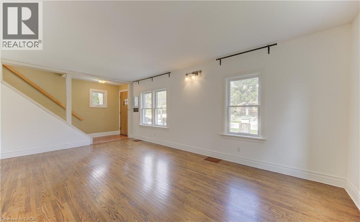
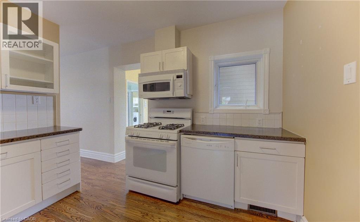
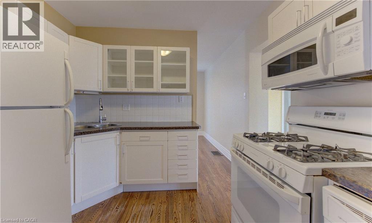
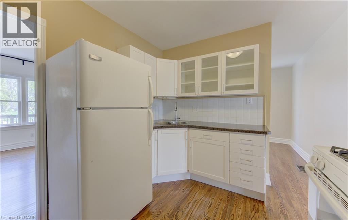
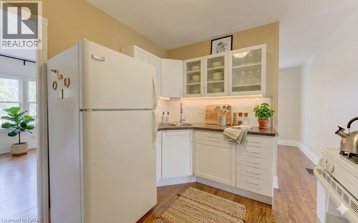
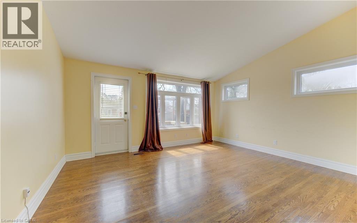

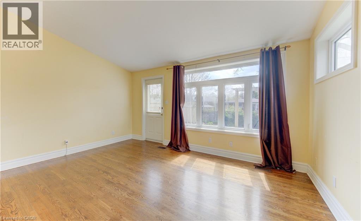
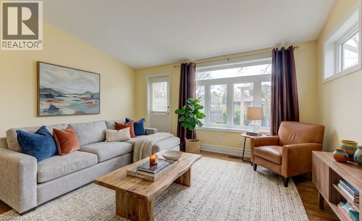
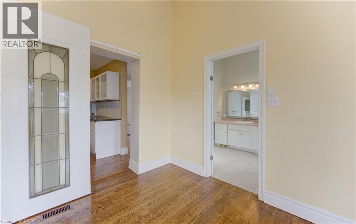
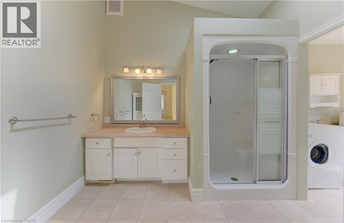
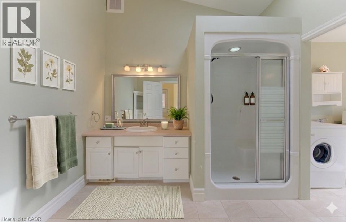
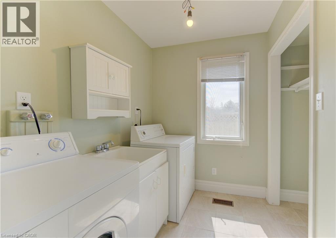
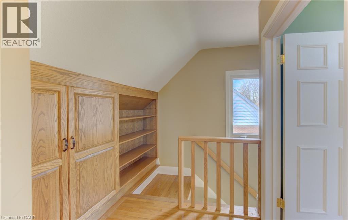
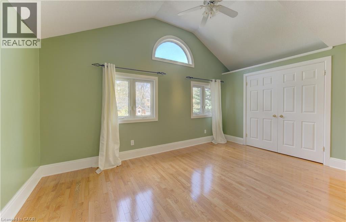
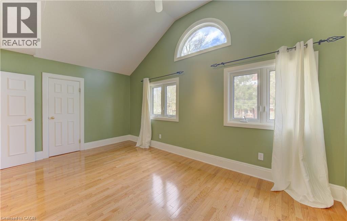
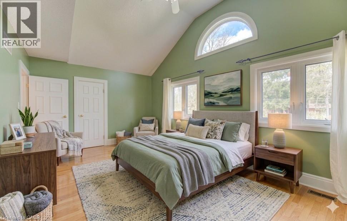
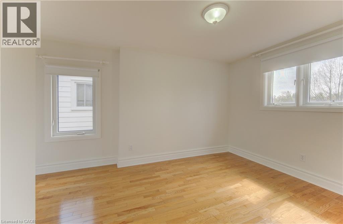
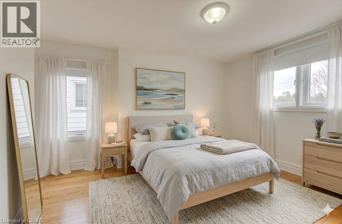
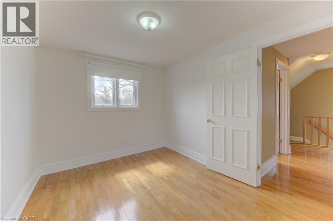
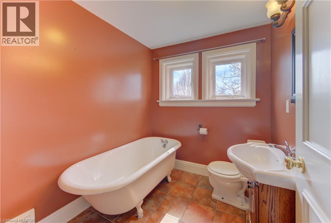
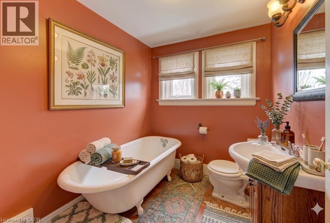
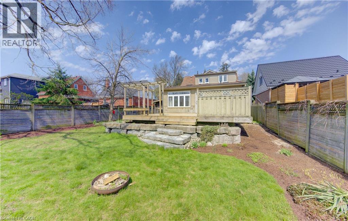
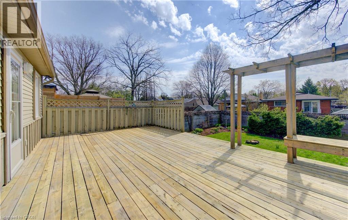
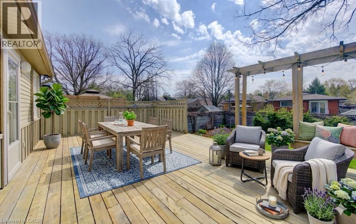
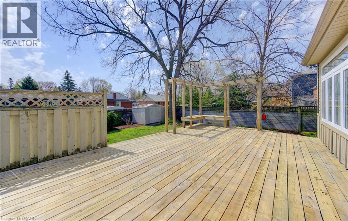
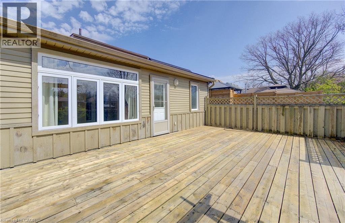
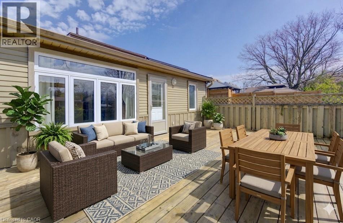
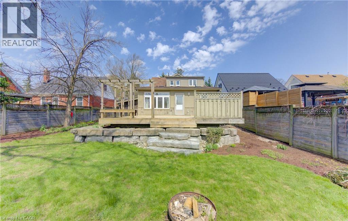
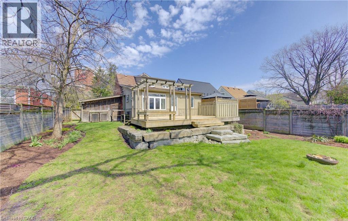
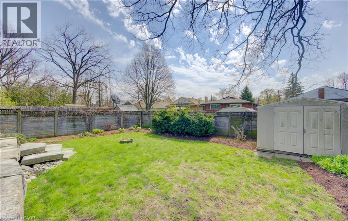
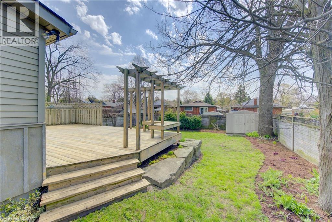
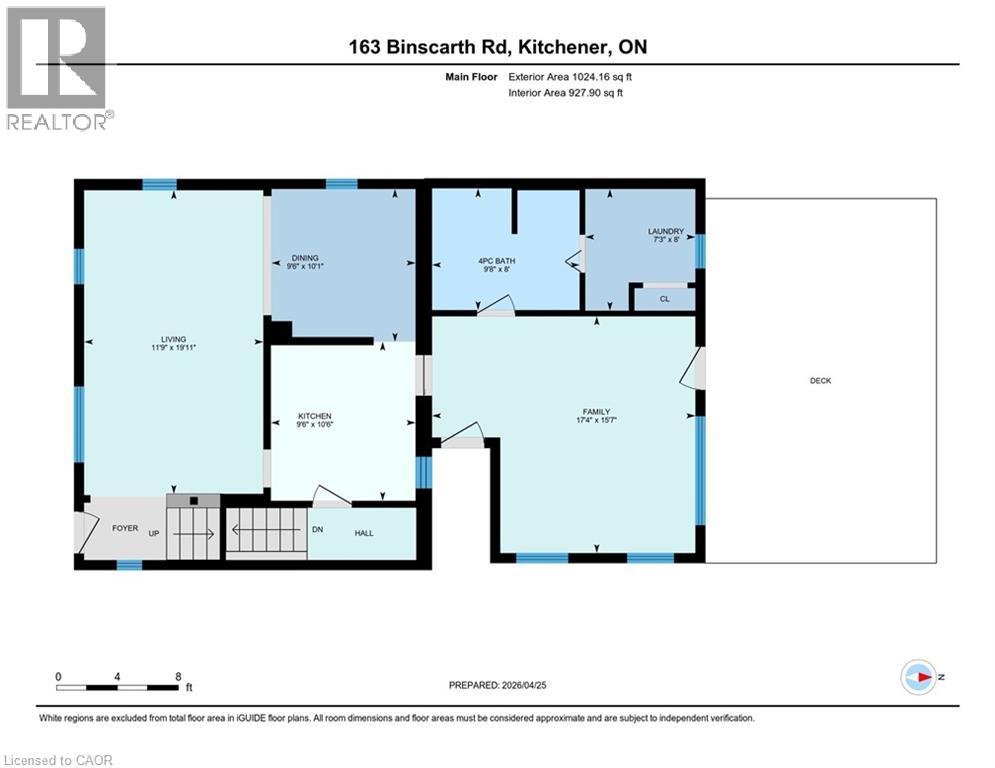
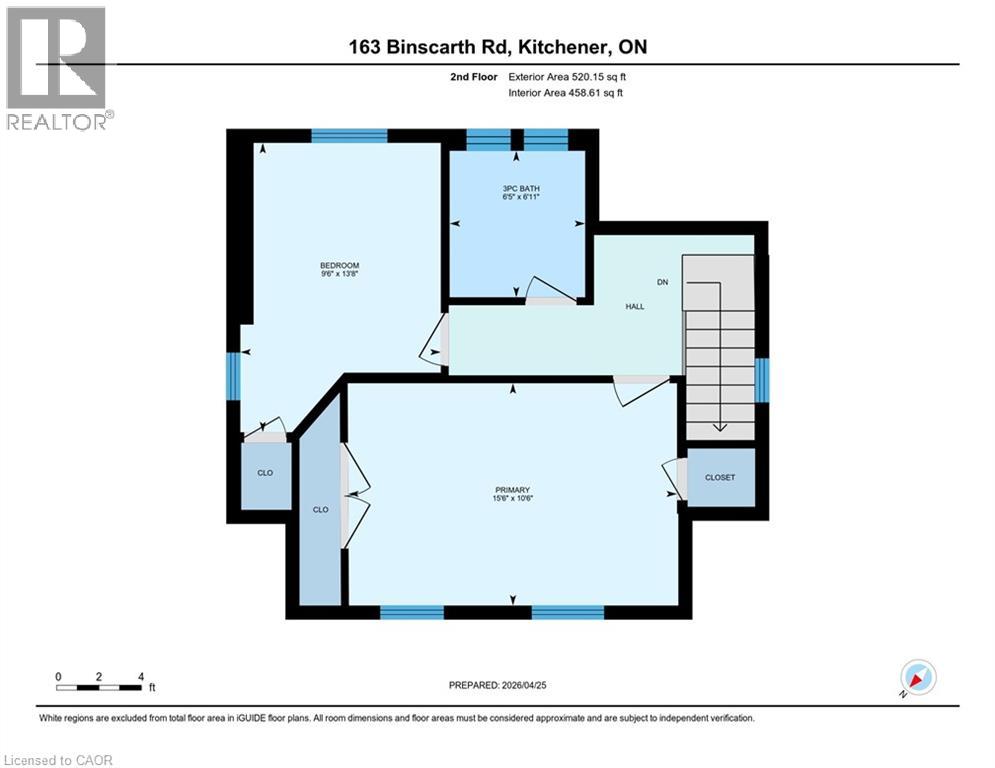
Charming home in the highly sought-after Forest Hill neighborhood, walking distance to downtown. Conveniently located near public transit, the highway, scenic trails, and the hospital. This property features a fully fenced, spacious, landscaped backyard complete with a deck and firepit, perfect for relaxing or entertaining. On the main level, you'll find a spacious living room, a separate dining area, 4 piece bathroom, main floor laundry, as well as an added family room at the back of the home. The second floor features a large, bright primary bedroom, with plenty of closet space, along with a second bedroom, and 3 piece bathroom. Beautiful hardwood and tile flooring throughout the main and second floors. Currently a 2-bedroom home, it offers excellent flexibility to convert into a 3-bedroom layout by transforming the rear main-floor family room into a primary bedroom. Disclosure: Certain photos have been staged using AI. (id:61499)
Open House
This property has open houses!
2:00 pm
Ends at:4:00 pm
Property Details
| MLS® Number | 40824209 |
| Property Type | Single Family |
| AmenitiesNearBy | Hospital, Park, Place Of Worship, Playground, Public Transit, Schools, Shopping |
| CommunityFeatures | Quiet Area, Community Centre |
| EquipmentType | Water Heater |
| Features | Skylight, Sump Pump |
| ParkingSpaceTotal | 3 |
| RentalEquipmentType | Water Heater |
Building
| BathroomTotal | 2 |
| BedroomsAboveGround | 2 |
| BedroomsTotal | 2 |
| Appliances | Dishwasher, Dryer, Refrigerator, Stove, Washer |
| ArchitecturalStyle | 2 Level |
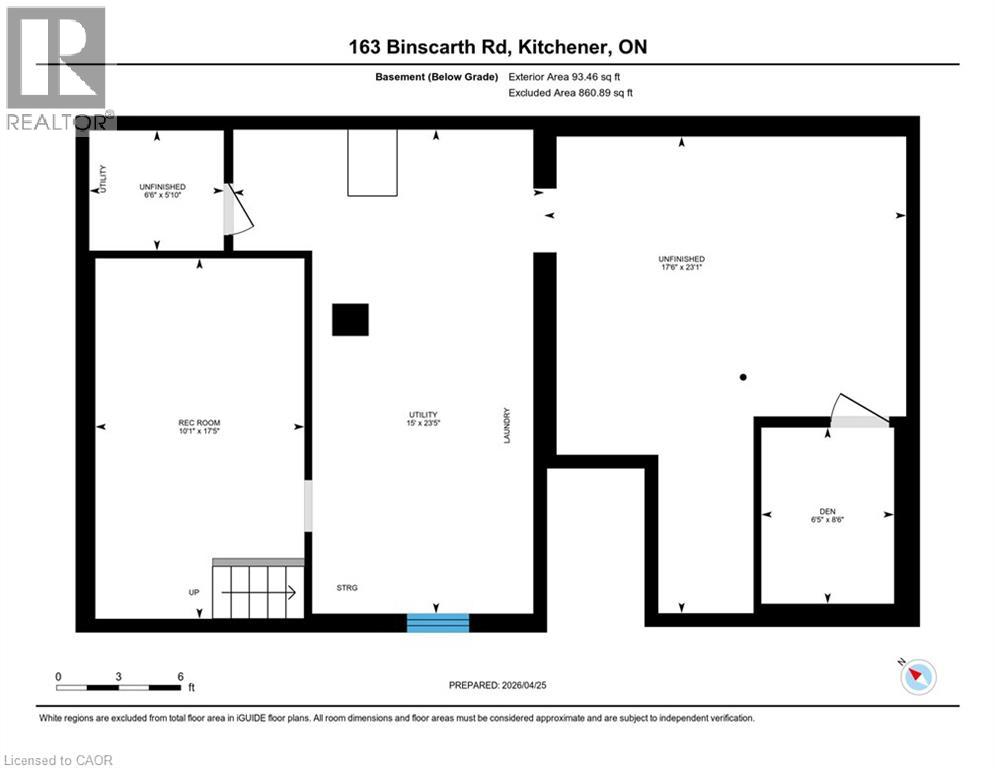
| BasementDevelopment | Unfinished |
| BasementType | Full (unfinished) |
| ConstructedDate | 1939 |
| ConstructionMaterial | Wood Frame |
| ConstructionStyleAttachment | Detached |
| CoolingType | Central Air Conditioning |
| ExteriorFinish | Brick, Wood, See Remarks |
| FireProtection | Smoke Detectors |
| FoundationType | Poured Concrete |
| HeatingFuel | Natural Gas |
| HeatingType | Forced Air |
| StoriesTotal | 2 |
| SizeInterior | 1544 Sqft |
| Type | House |
| UtilityWater | Municipal Water |
Parking
| Carport |
Land
| Acreage | No |
| FenceType | Fence |
| LandAmenities | Hospital, Park, Place Of Worship, Playground, Public Transit, Schools, Shopping |
| Sewer | Municipal Sewage System |
| SizeDepth | 117 Ft |
| SizeFrontage | 50 Ft |
| SizeTotalText | Under 1/2 Acre |
| ZoningDescription | R2a |
Rooms
| Level | Type | Length | Width | Dimensions |
|---|---|---|---|---|
| Second Level | Bedroom | 9'6'' x 13'8'' | ||
| Second Level | 3pc Bathroom | 6'5'' x 6'11'' | ||
| Second Level | Primary Bedroom | 15'6'' x 10'6'' | ||
| Main Level | Laundry Room | 8'0'' x 7'3'' | ||
| Main Level | Family Room | 15'7'' x 17'4'' | ||
| Main Level | Kitchen | 10'6'' x 9'6'' | ||
| Main Level | Dining Room | 10'1'' x 9'6'' | ||
| Main Level | 4pc Bathroom | 8'0'' x 9'8'' | ||
| Main Level | Living Room | 19'11'' x 11'9'' |
https://www.realtor.ca/real-estate/29658601/163-binscarth-road-kitchener
Interested?
Contact us for more information
Kyla Kahlen
Salesperson
180 Weber Street South Unit A
Waterloo, Ontario N2J 2B2

The trademarks REALTOR®, REALTORS®, and the REALTOR® logo are controlled by The Canadian Real Estate Association (CREA) and identify real estate professionals who are members of CREA. The trademarks MLS®, Multiple Listing Service® and the associated logos are owned by The Canadian Real Estate Association (CREA) and identify the quality of services provided by real estate professionals who are members of CREA. The trademark DDF® is owned by The Canadian Real Estate Association (CREA) and identifies CREA's Data Distribution Facility (DDF®)
May 27 2026 01:40:17
RE/MAX Solid Gold Realty (Ii) Ltd.