


113 Diltz Road Dunnville, Ontario N1A 2V6

$659,000
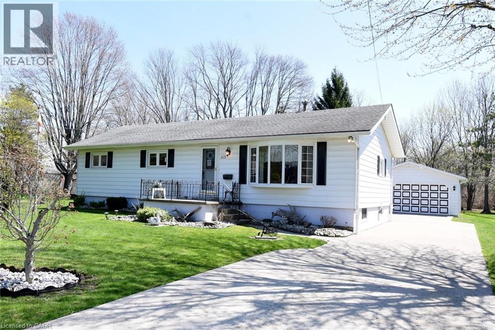
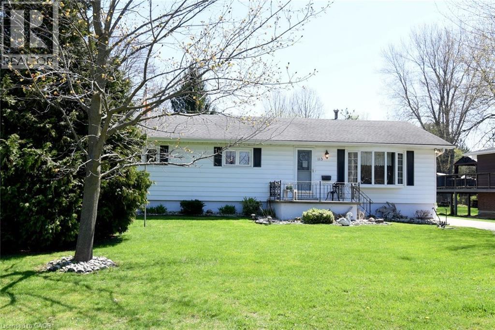
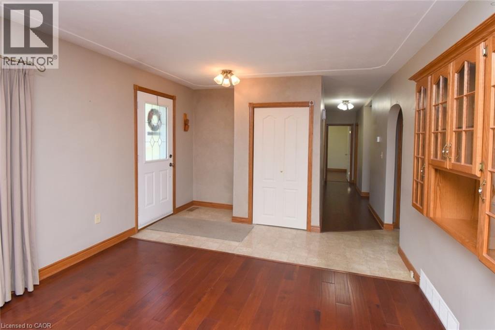
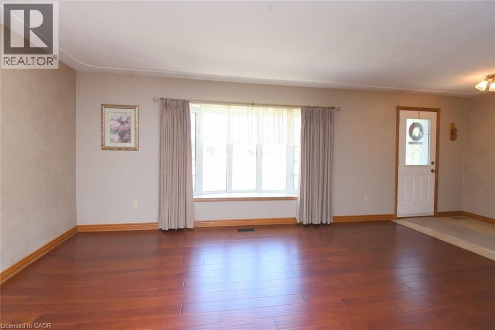
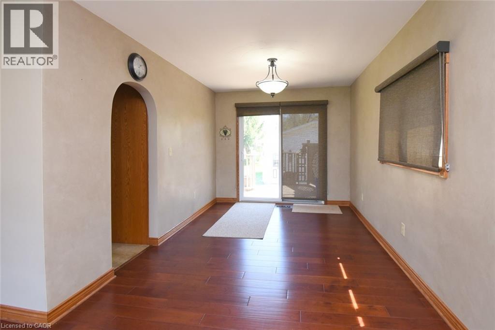
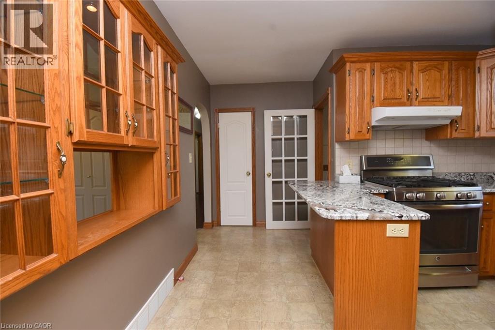
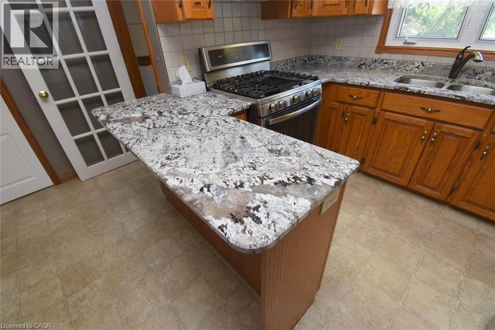
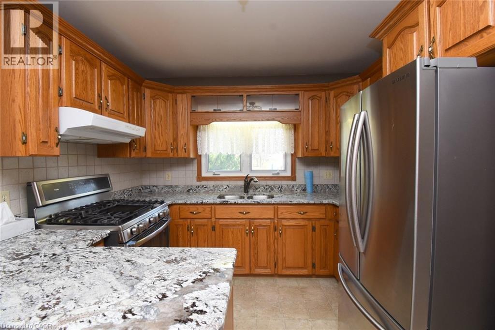
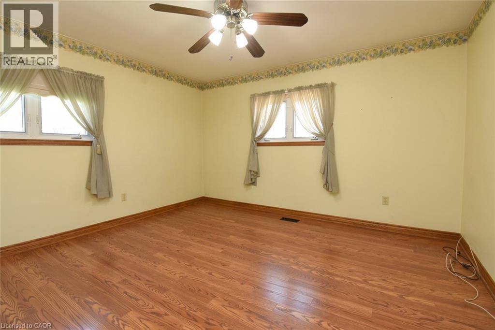
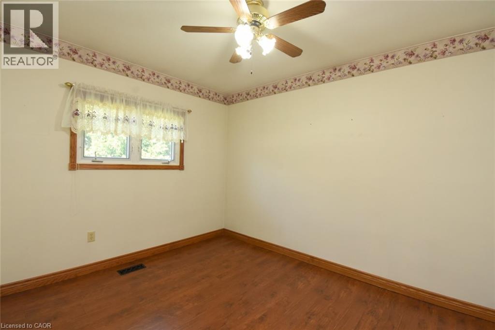
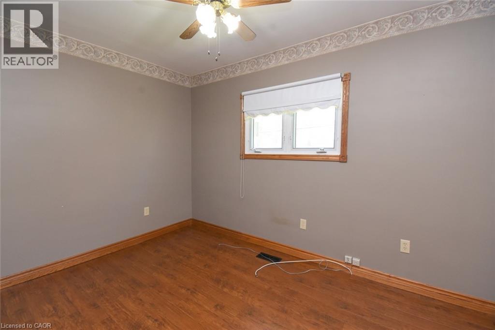
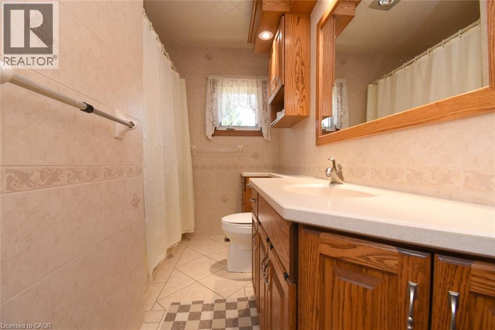
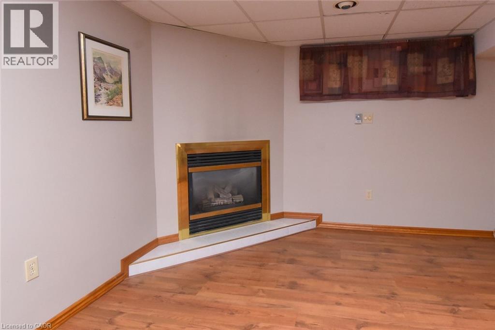
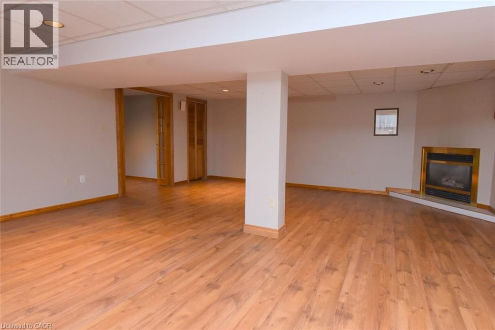
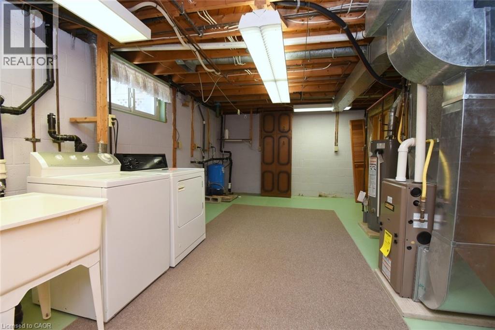
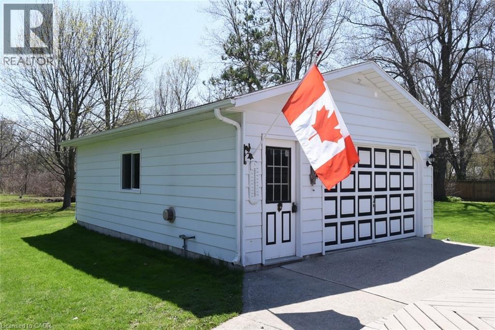
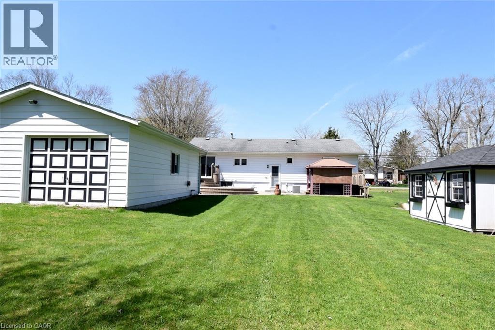
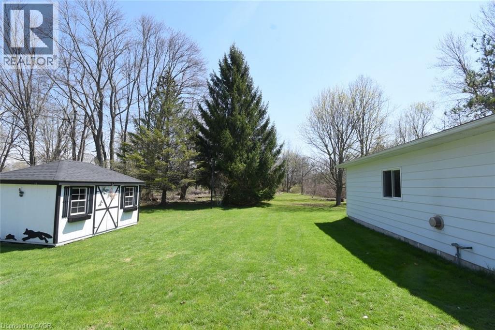
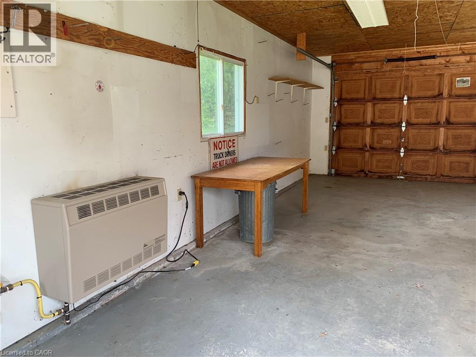
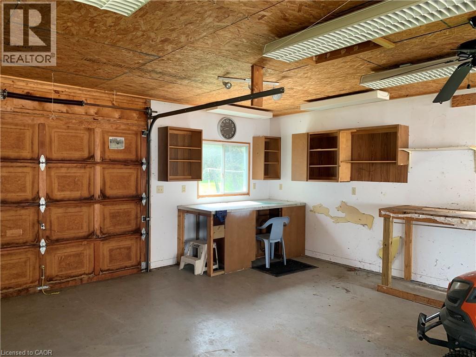
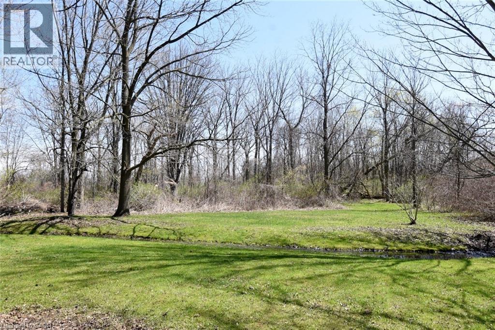
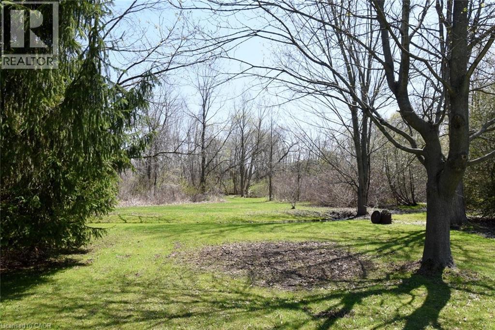
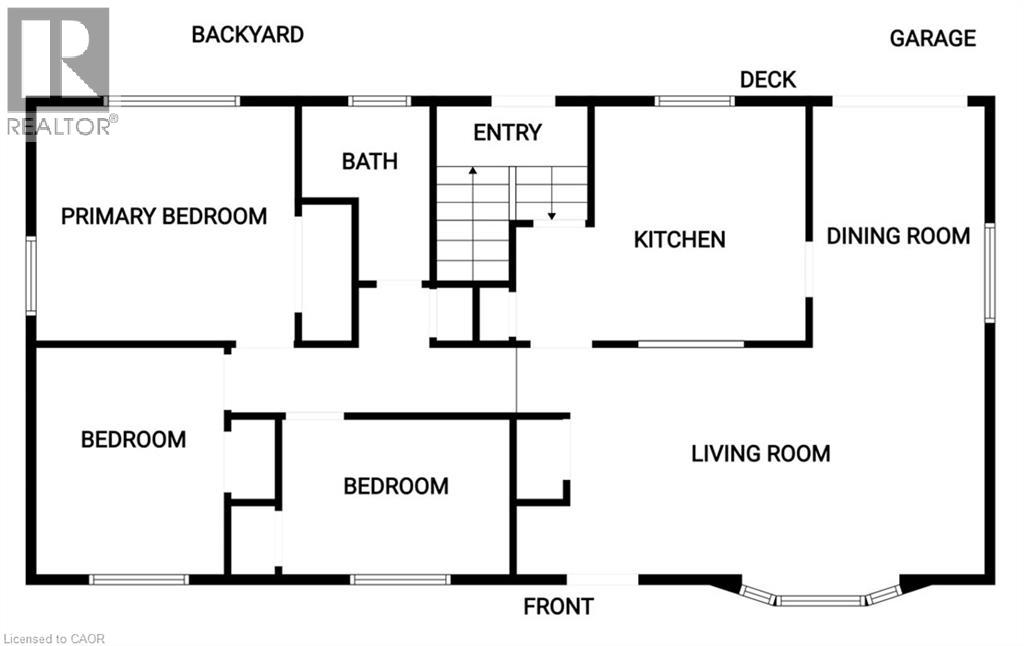
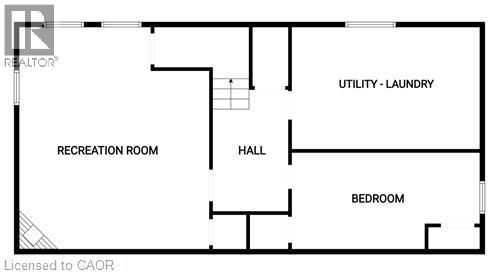
Country Living on the edge of town. This 3+1 bedroom bungalow is ready for its next owner. Nothing to do but move in. The main level consists of 3 generous sized bedrooms with cedar lined closets. 4 pc bath with oak cabinetry is nicely updated. The kitchen has been updated as well and has all amenities including built in dishwasher. The lower level has a oversized rec room with gas fireplace, an additional bedroom and laundry/utility room. Finished Square footage is 2115 with 1280 on the main level with an additional 835 on the lower level. The driveway is concrete and the garage is heated and insulated with front and rear overhead doors. All appliances included along with professionally serviced and maintained hottub and Generac system. Preferred quick closing but somewhat flexible. (id:61499)
Open House
This property has open houses!
2:00 pm
Ends at:4:00 pm
Great place to retire or start out. 3 +1 bedrooms. Large finished basement. Heated and insulated garage for toys / cars / workshop or extra space to use. 75 x 200 ft lot. Concrete drive. Close to tow
Property Details
| MLS® Number | 40823040 |
| Property Type | Single Family |
| AmenitiesNearBy | Park, Place Of Worship, Playground, Schools |
| CommunityFeatures | Quiet Area |
| EquipmentType | Water Heater |
| Features | Paved Driveway, Country Residential, Automatic Garage Door Opener |
| ParkingSpaceTotal | 9 |
| RentalEquipmentType | Water Heater |
| Structure | Shed |
Building
| BathroomTotal | 1 |
| BedroomsAboveGround | 3 |
| BedroomsBelowGround | 1 |
| BedroomsTotal | 4 |
| Appliances | Dishwasher, Dryer, Refrigerator, Stove, Washer, Window Coverings, Hot Tub |
| ArchitecturalStyle | Bungalow |
| BasementDevelopment | Finished |
| BasementType | Full (finished) |
| ConstructedDate | 1968 |
| ConstructionStyleAttachment | Detached |
| CoolingType | Central Air Conditioning |
| ExteriorFinish | Vinyl Siding |
| FireplacePresent | Yes |
| FireplaceTotal | 1 |
| HeatingFuel | Natural Gas |
| HeatingType | Forced Air |
| StoriesTotal | 1 |
| SizeInterior | 2115 Sqft |
| Type | House |
| UtilityWater | Cistern, Drilled Well |
Parking
| Detached Garage |
Land
| Acreage | No |
| LandAmenities | Park, Place Of Worship, Playground, Schools |
| SizeDepth | 200 Ft |
| SizeFrontage | 75 Ft |
| SizeIrregular | 0.34 |
| SizeTotal | 0.34 Ac|under 1/2 Acre |
| SizeTotalText | 0.34 Ac|under 1/2 Acre |
| ZoningDescription | D A4a |
Rooms
| Level | Type | Length | Width | Dimensions |
|---|---|---|---|---|
| Lower Level | Utility Room | 19'4'' x 12'6'' | ||
| Lower Level | Bedroom | 19'0'' x 10'0'' | ||
| Lower Level | Other | 13'0'' x 7'0'' | ||
| Lower Level | Recreation Room | 23'4'' x 19'6'' | ||
| Main Level | Foyer | 7'0'' x 6'0'' | ||
| Main Level | 4pc Bathroom | 8'10'' x 6'8'' | ||
| Main Level | Bedroom | 11'10'' x 9'6'' | ||
| Main Level | Bedroom | 11'8'' x 8'2'' | ||
| Main Level | Primary Bedroom | 12'3'' x 11'10'' | ||
| Main Level | Kitchen | 13'6'' x 11'9'' | ||
| Main Level | Dining Room | 12'6'' x 9'3'' | ||
| Main Level | Living Room | 23'6'' x 12'0'' |
https://www.realtor.ca/real-estate/29663365/113-diltz-road-dunnville
Interested?
Contact us for more information
Bill Anderson
Salesperson
Unit 101 1595 Upper James St.
Hamilton, Ontario L9B 0H7

The trademarks REALTOR®, REALTORS®, and the REALTOR® logo are controlled by The Canadian Real Estate Association (CREA) and identify real estate professionals who are members of CREA. The trademarks MLS®, Multiple Listing Service® and the associated logos are owned by The Canadian Real Estate Association (CREA) and identify the quality of services provided by real estate professionals who are members of CREA. The trademark DDF® is owned by The Canadian Real Estate Association (CREA) and identifies CREA's Data Distribution Facility (DDF®)
May 25 2026 01:41:12
RE/MAX Escarpment Realty Inc.