


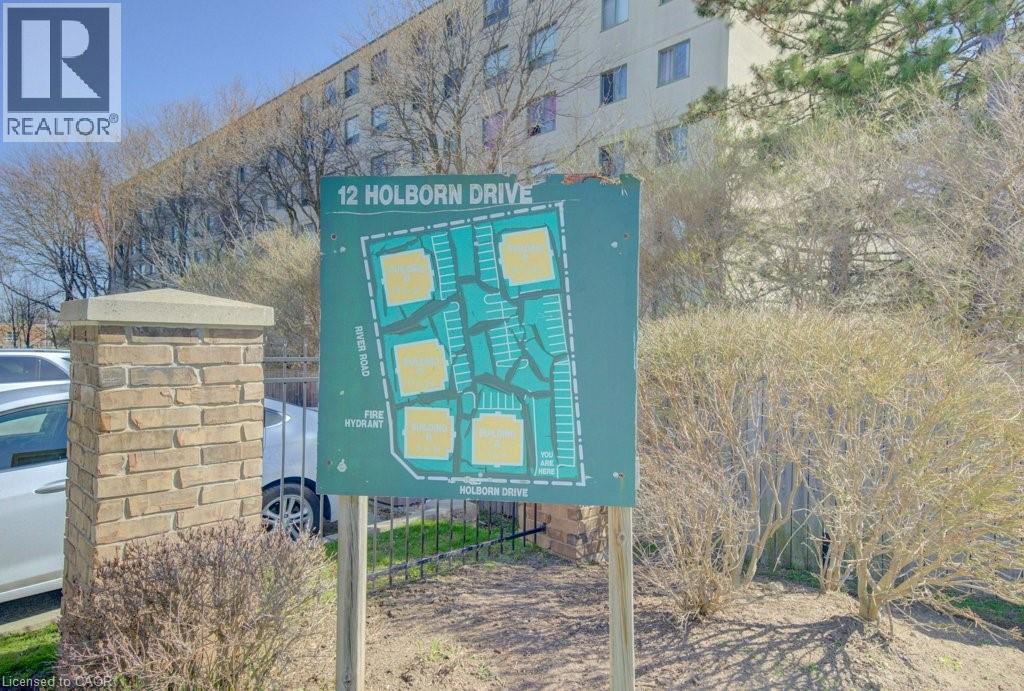
12 Holborn Drive Unit# 6a Kitchener, Ontario N2A 0A4

$399,900Maintenance, Insurance, Landscaping, Property Management
$642.18 Monthly
Maintenance, Insurance, Landscaping, Property Management
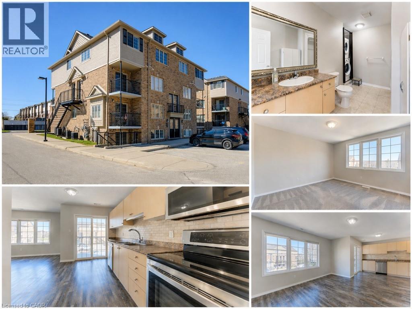
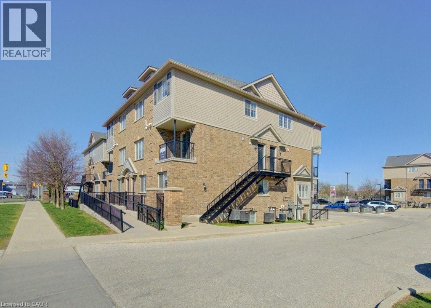
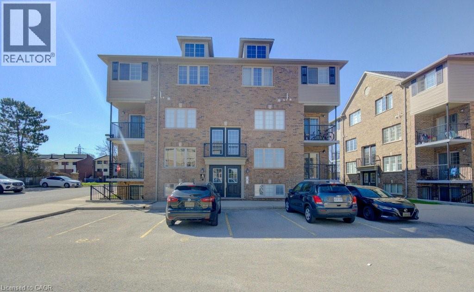
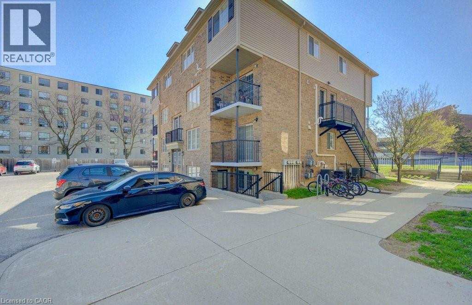
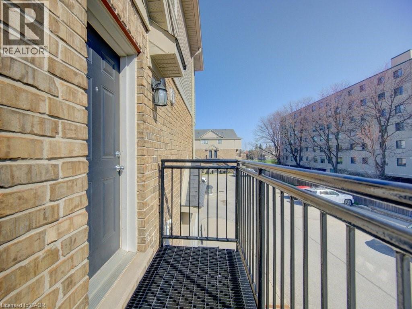
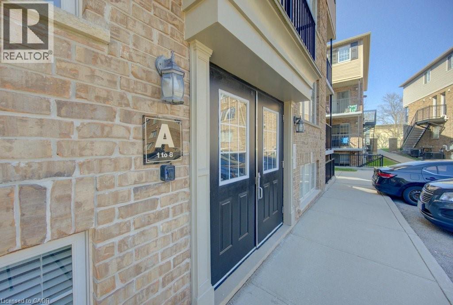
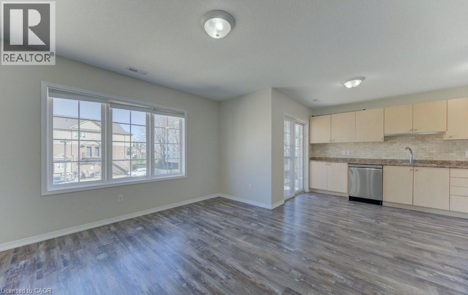
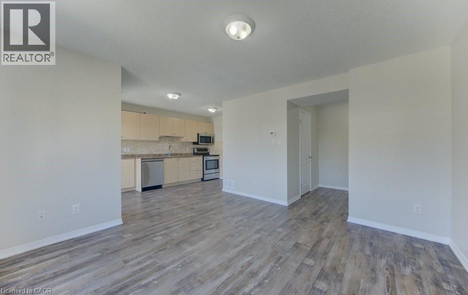
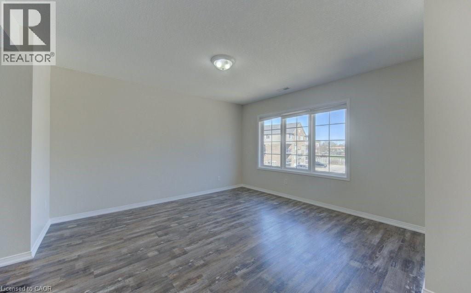
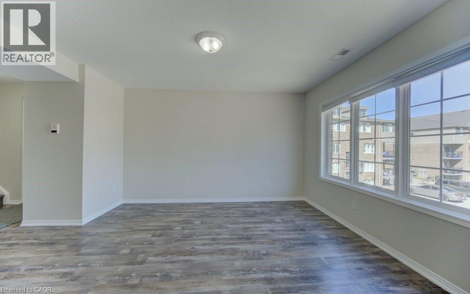
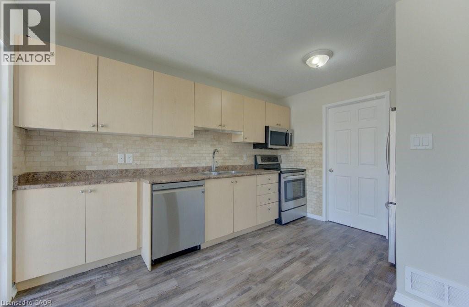
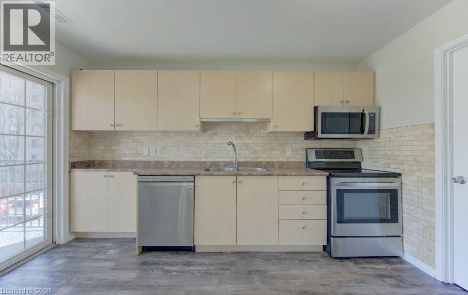
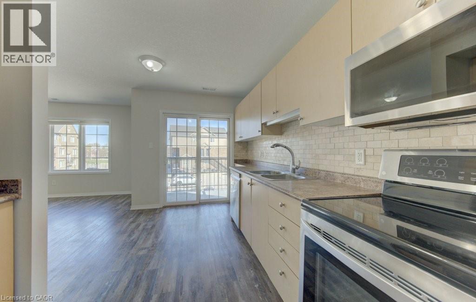
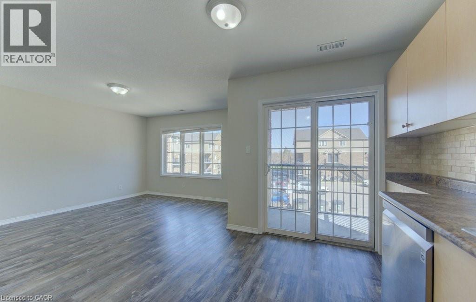
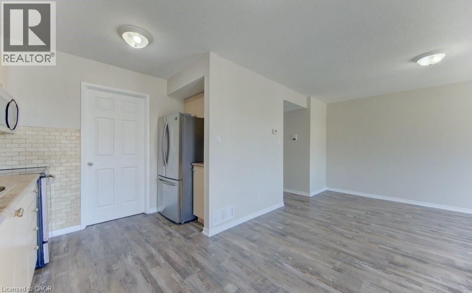
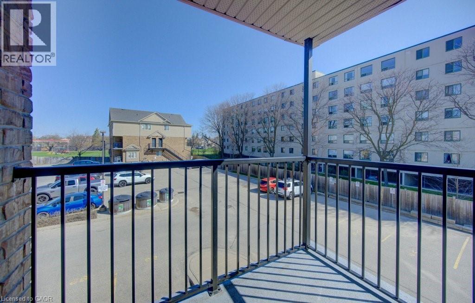
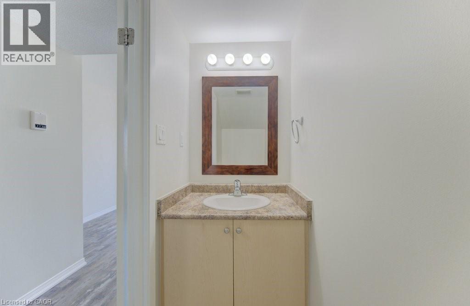
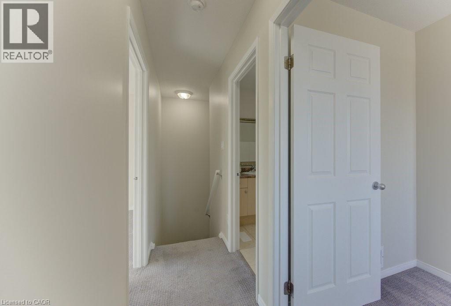
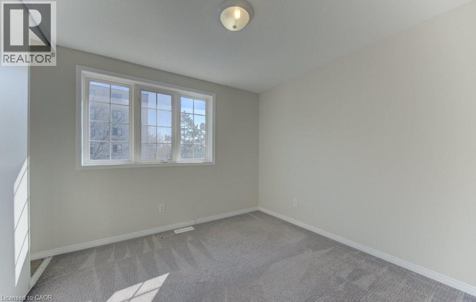
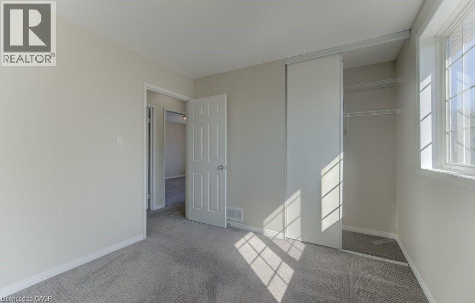
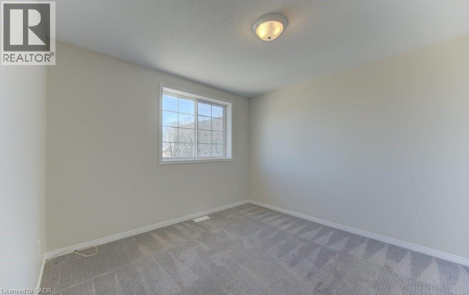
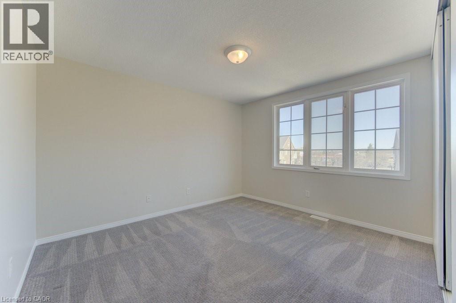
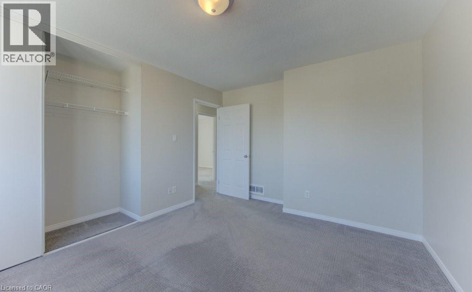
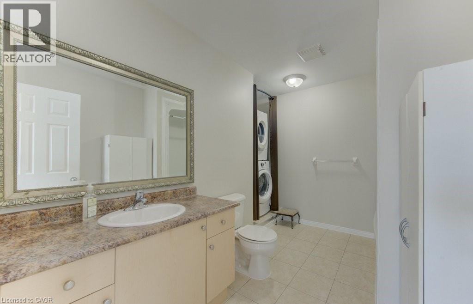
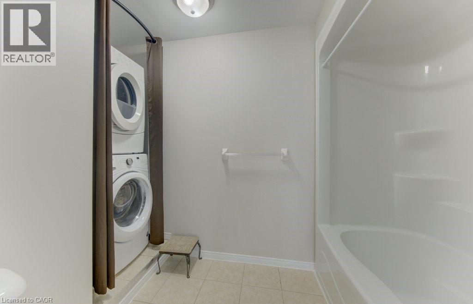
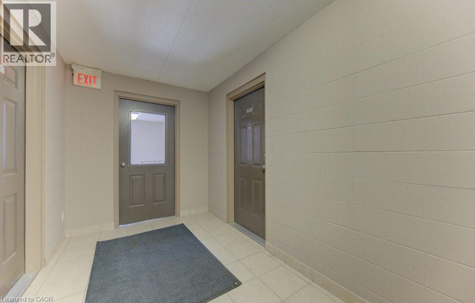
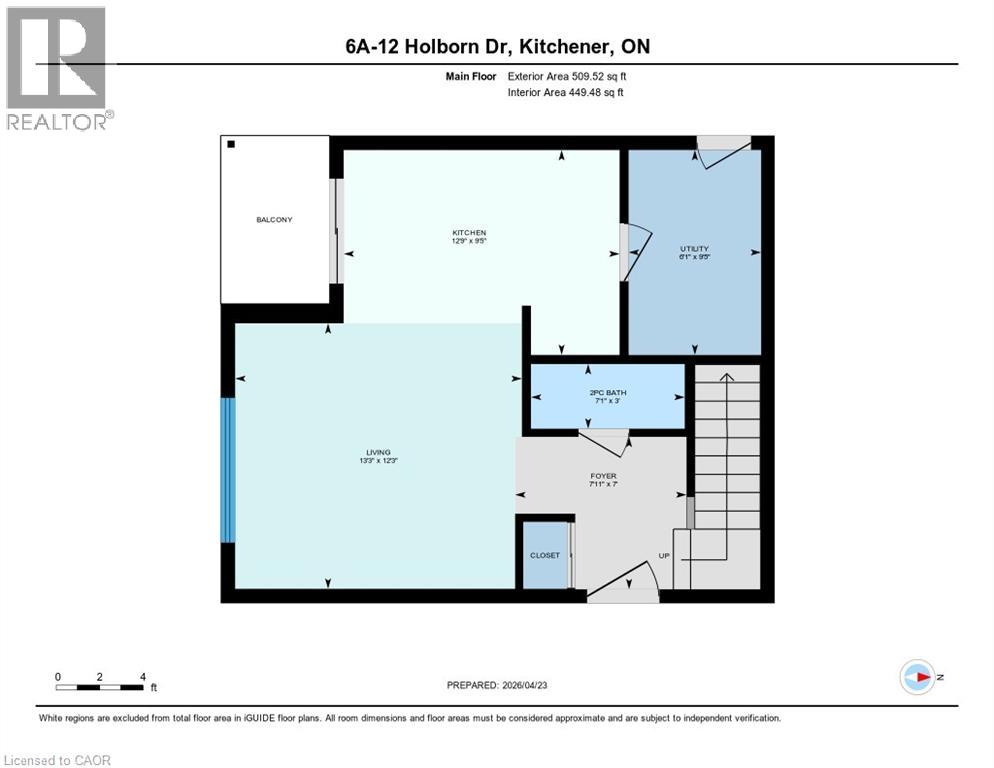
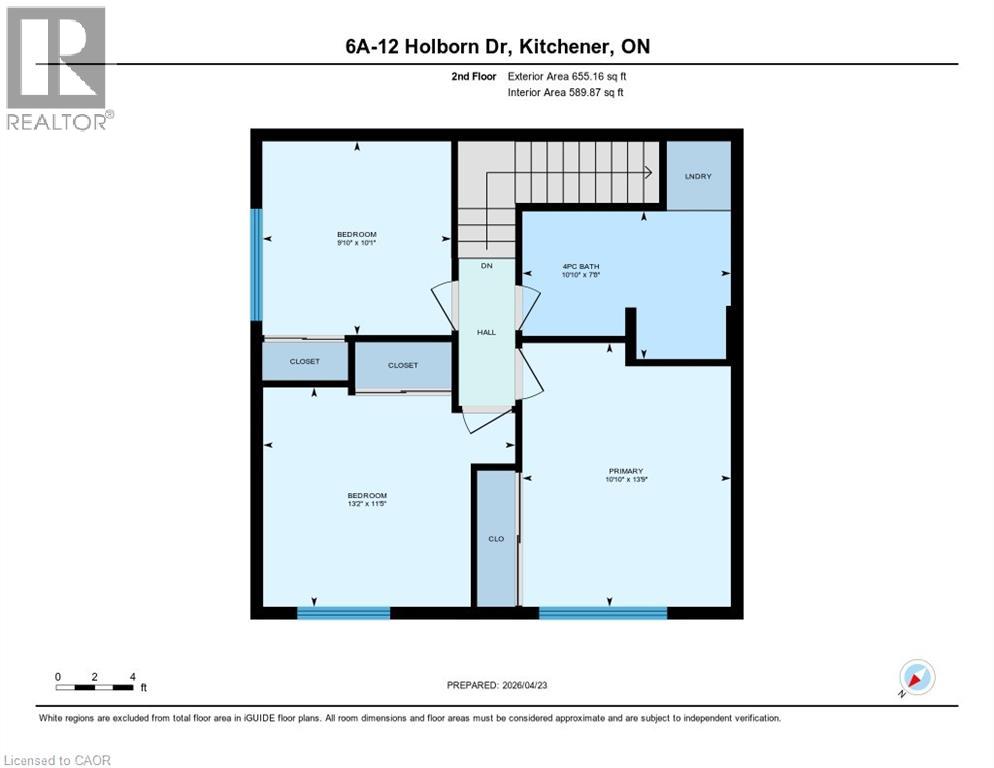
$642.18 MonthlyWelcome to Unit 6A at 12 Holborn Drive, Kitchener, a beautifully updated 3-bedroom, 1.5-bath condo located in the desirable Stanley Park area. Freshly painted and featuring updated flooring throughout, this inviting home offers a bright, functional layout ideal for comfortable everyday living. The main level features a spacious living room with plenty of windows that fill the space with natural light, along with a convenient 2-piece bathroom. The kitchen is complete with stainless steel appliances and offers access to a private balcony, perfect for enjoying your morning coffee or a quiet outdoor retreat. A separate second entrance adds convenience and flexibility, making this home well-suited for first-time buyers, investors, or those seeking a potential mortgage helper. Upstairs, the second level offers three generously sized bedrooms, each with large closets, along with a 4-piece bathroom and convenient in-suite laundry. Complete with two parking spaces, this property offers excellent value and versatility in a sought-after neighbourhood. Ideally located close to Highway 7/8 and the 401, shopping centres, schools, parks, and many other amenities, this is a fantastic opportunity to move in, invest, or explore the possibilities this Stanley Park condo has to offer. (id:61499)
Property Details
| MLS® Number | 40823621 |
| Property Type | Single Family |
| AmenitiesNearBy | Park, Place Of Worship, Playground, Public Transit, Schools, Shopping |
| CommunityFeatures | High Traffic Area, Community Centre, School Bus |
| EquipmentType | Water Heater |
| Features | Balcony, Industrial Mall/subdivision |
| ParkingSpaceTotal | 2 |
| RentalEquipmentType | Water Heater |
Building
| BathroomTotal | 2 |
| BedroomsAboveGround | 3 |
| BedroomsTotal | 3 |
| Appliances | Dishwasher, Dryer, Microwave, Refrigerator, Water Softener, Washer |
| ArchitecturalStyle | 2 Level |
| BasementType | None |
| ConstructedDate | 2008 |
| ConstructionStyleAttachment | Attached |
| CoolingType | Central Air Conditioning |
| ExteriorFinish | Aluminum Siding, Brick |
| HalfBathTotal | 1 |
| HeatingFuel | Natural Gas |
| HeatingType | Forced Air |
| StoriesTotal | 2 |
| SizeInterior | 1165 Sqft |
| Type | Apartment |
| UtilityWater | Municipal Water |
Parking
| Visitor Parking | |
| Open |
Land
| AccessType | Highway Access, Highway Nearby |
| Acreage | No |
| LandAmenities | Park, Place Of Worship, Playground, Public Transit, Schools, Shopping |
| Sewer | Municipal Sewage System |
| SizeTotalText | Under 1/2 Acre |
| ZoningDescription | R9 |
Rooms
| Level | Type | Length | Width | Dimensions |
|---|---|---|---|---|
| Second Level | 4pc Bathroom | 10'10'' x 7'8'' | ||
| Second Level | Primary Bedroom | 10'10'' x 13'9'' | ||
| Second Level | Bedroom | 13'2'' x 11'5'' | ||
| Second Level | Bedroom | 9'10'' x 10'1'' | ||
| Main Level | Utility Room | 9'5'' x 6'1'' | ||
| Main Level | Foyer | 7'0'' x 7'11'' | ||
| Main Level | 2pc Bathroom | 3'0'' x 7'1'' | ||
| Main Level | Kitchen | 9'5'' x 12'9'' | ||
| Main Level | Living Room | 12'3'' x 13'3'' |
https://www.realtor.ca/real-estate/29659615/12-holborn-drive-unit-6a-kitchener
Interested?
Contact us for more information
Sarah Southern
Broker
5-25 Bruce St.
Kitchener, Ontario N2B 1Y4

The trademarks REALTOR®, REALTORS®, and the REALTOR® logo are controlled by The Canadian Real Estate Association (CREA) and identify real estate professionals who are members of CREA. The trademarks MLS®, Multiple Listing Service® and the associated logos are owned by The Canadian Real Estate Association (CREA) and identify the quality of services provided by real estate professionals who are members of CREA. The trademark DDF® is owned by The Canadian Real Estate Association (CREA) and identifies CREA's Data Distribution Facility (DDF®)
May 09 2026 08:12:00
Peak Realty Ltd.