


481 Limeridge Court Unit# Upper Hamilton, Ontario L9C 2V8

$2,250 Monthly
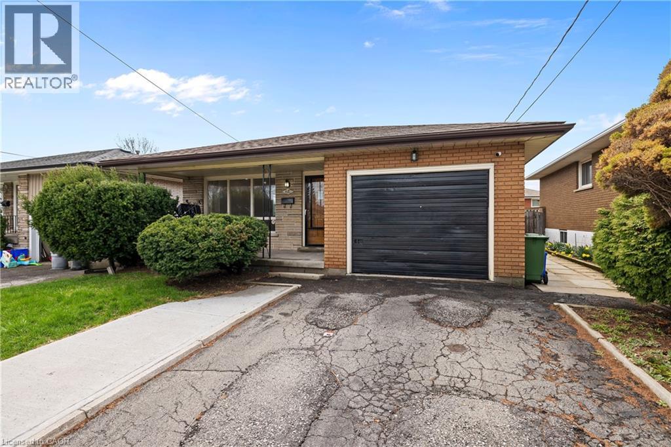
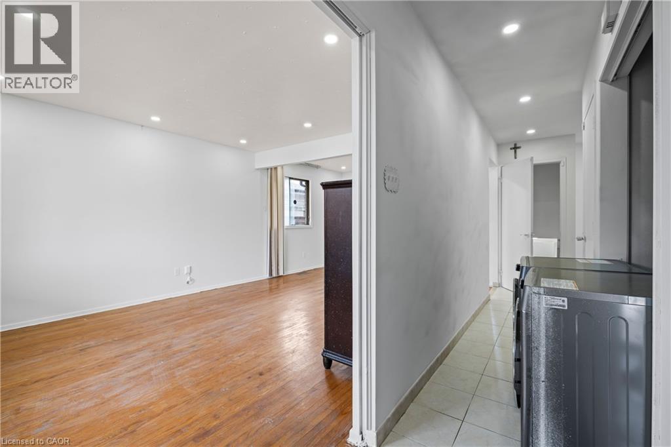
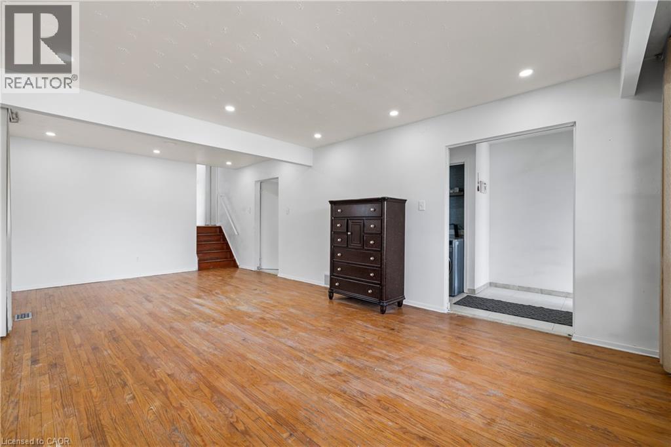
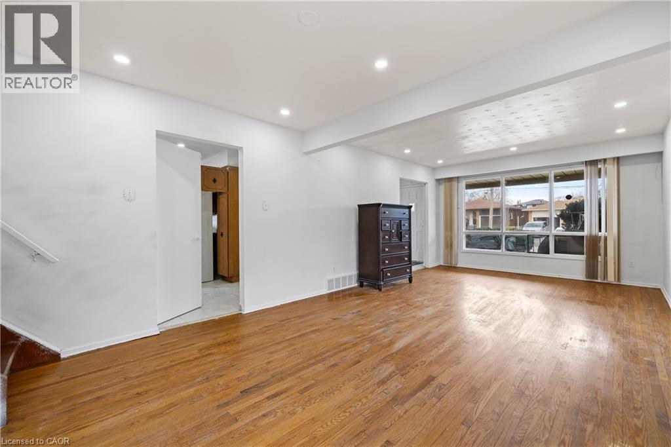
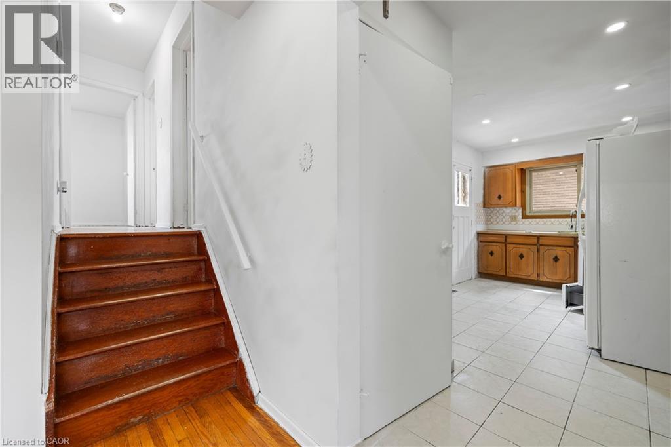
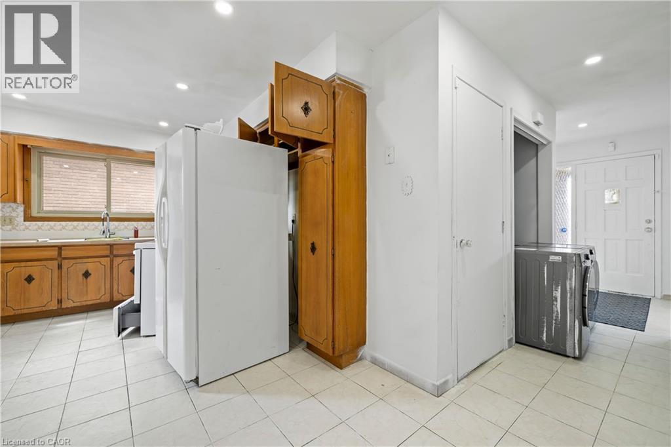
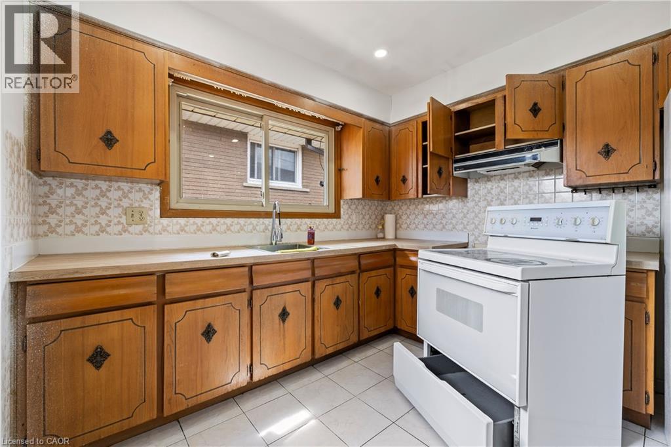
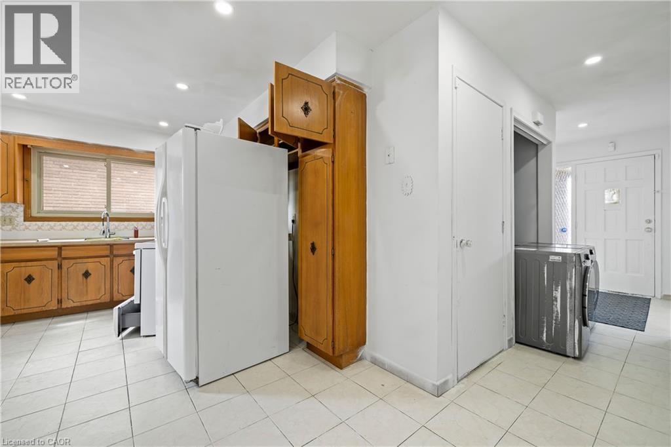
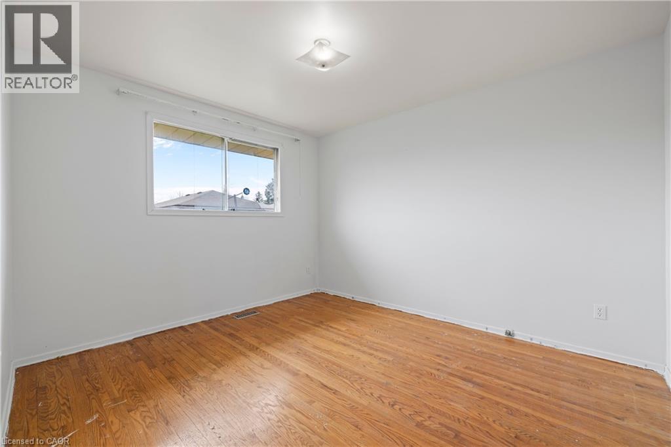
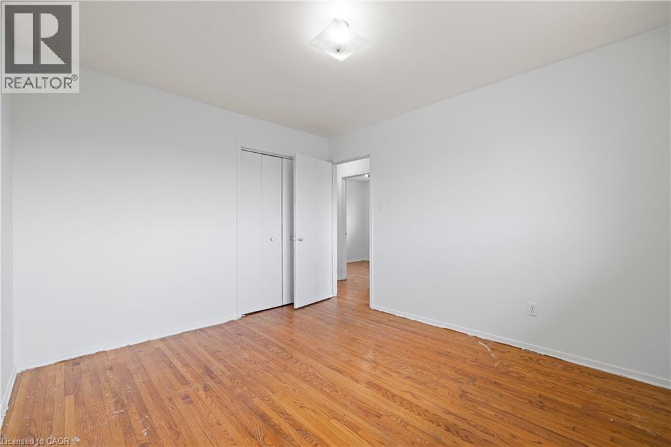
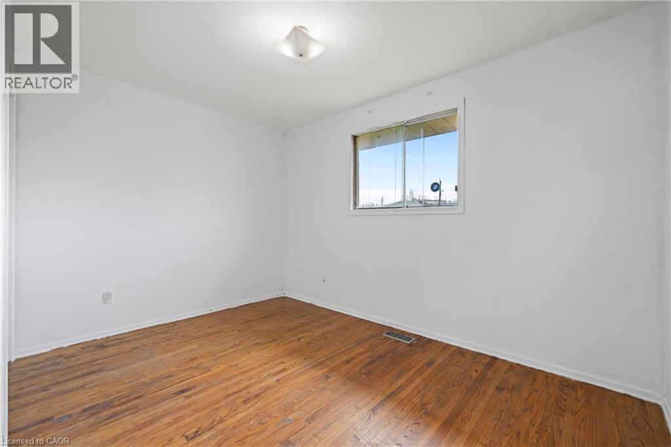
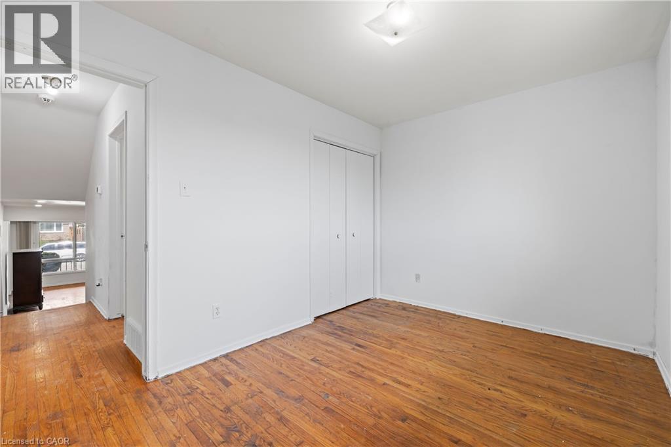
Available ASAP 3 bedroom Upper level home located in west mountain, very accessible, walking distance to public transit and Mohawk college and exit to Linc alexander highway. This home offers spacious bright living room and kitchen, access to the backyard and a garage. Tenant pays 60 percent of total utilities (id:61499)
Property Details
| MLS® Number | 40823470 |
| Property Type | Single Family |
| AmenitiesNearBy | Park, Playground, Public Transit, Schools |
| CommunityFeatures | Quiet Area |
| ParkingSpaceTotal | 1 |
Building
| BathroomTotal | 1 |
| BedroomsAboveGround | 3 |
| BedroomsTotal | 3 |
| Appliances | Dryer, Refrigerator, Stove, Washer |
| ArchitecturalStyle | Bungalow |
| BasementType | None |
| ConstructionStyleAttachment | Detached |
| CoolingType | Central Air Conditioning |
| ExteriorFinish | Brick |
| HeatingFuel | Natural Gas |
| HeatingType | Forced Air |
| StoriesTotal | 1 |
| SizeInterior | 1000 Sqft |
| Type | House |
| UtilityWater | Municipal Water |
Parking
| Attached Garage |
Land
| AccessType | Highway Nearby |
| Acreage | No |
| LandAmenities | Park, Playground, Public Transit, Schools |
| Sewer | Municipal Sewage System |
| SizeDepth | 98 Ft |
| SizeFrontage | 41 Ft |
| SizeIrregular | 0.09 |
| SizeTotal | 0.09 Ac|unknown |
| SizeTotalText | 0.09 Ac|unknown |
| ZoningDescription | C |
Rooms
| Level | Type | Length | Width | Dimensions |
|---|---|---|---|---|
| Main Level | Bedroom | 8'10'' x 8'7'' | ||
| Main Level | Bedroom | 11'11'' x 8'6'' | ||
| Main Level | Bedroom | 10'5'' x 12'0'' | ||
| Main Level | 3pc Bathroom | Measurements not available | ||
| Main Level | Kitchen | 16'11'' x 10'0'' | ||
| Main Level | Living Room | 12'2'' x 23'4'' |
https://www.realtor.ca/real-estate/29669774/481-limeridge-court-unit-upper-hamilton
Interested?
Contact us for more information
Liz Martinez
Salesperson
52-2301 Cavendish Drive
Burlington, Ontario L7P 3M3

The trademarks REALTOR®, REALTORS®, and the REALTOR® logo are controlled by The Canadian Real Estate Association (CREA) and identify real estate professionals who are members of CREA. The trademarks MLS®, Multiple Listing Service® and the associated logos are owned by The Canadian Real Estate Association (CREA) and identify the quality of services provided by real estate professionals who are members of CREA. The trademark DDF® is owned by The Canadian Real Estate Association (CREA) and identifies CREA's Data Distribution Facility (DDF®)
May 25 2026 01:41:09
Century 21 Miller Real Estate Ltd.