


790 Deer Lake Road South River, Ontario P0A 1Z0

$739,000
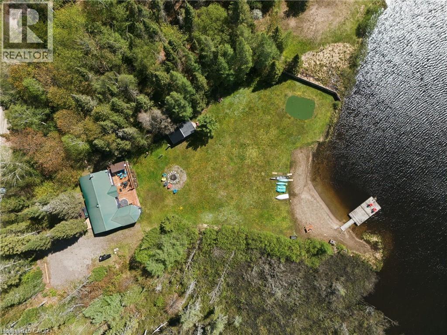
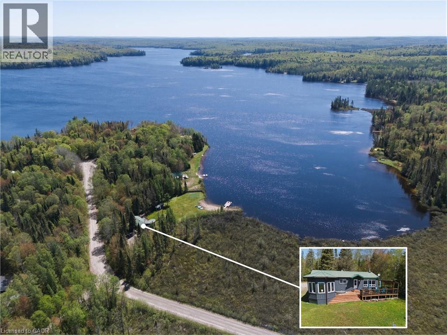
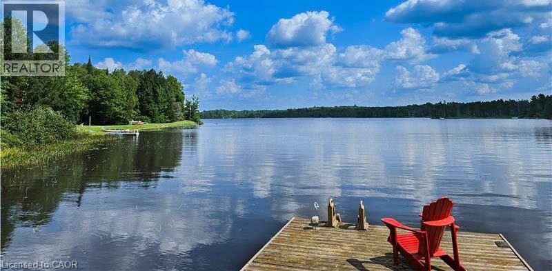
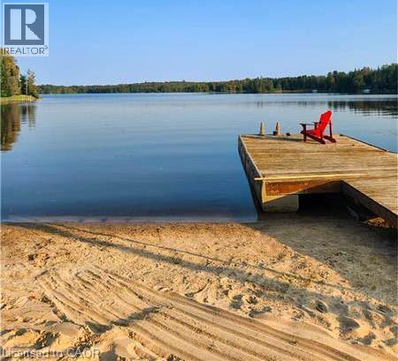
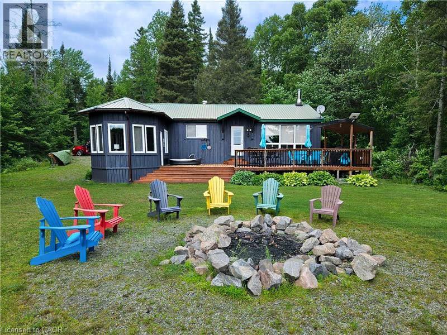
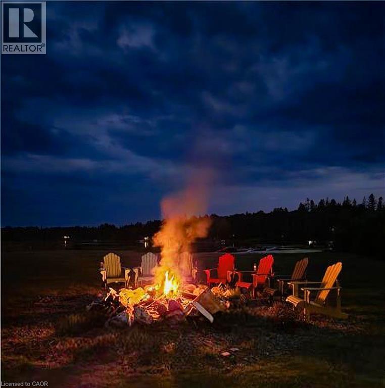
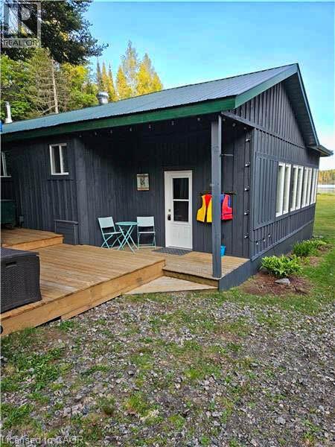
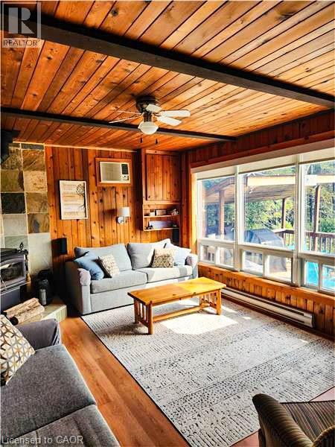
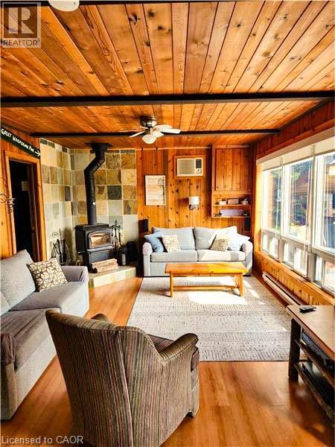
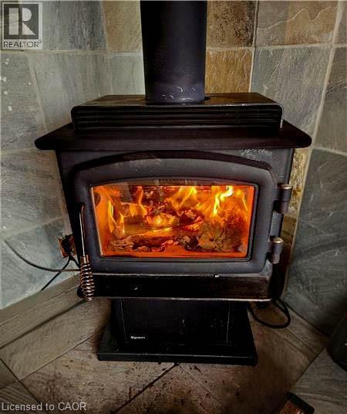
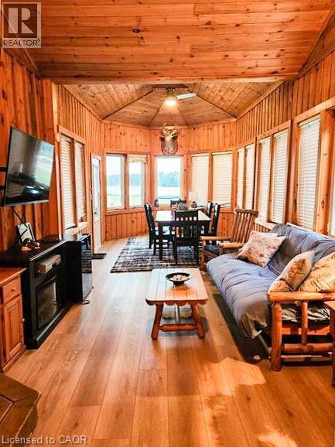
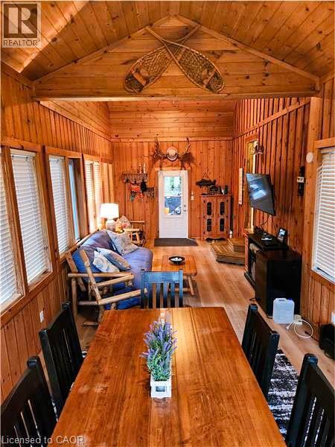
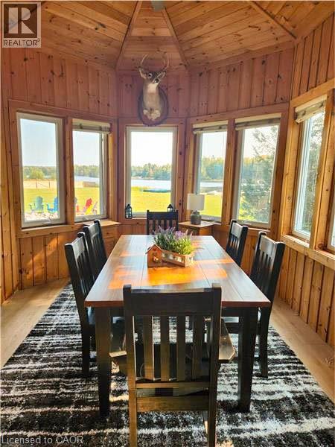
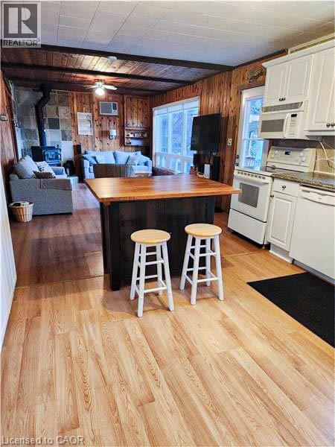
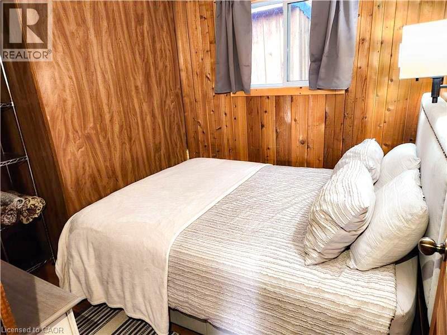
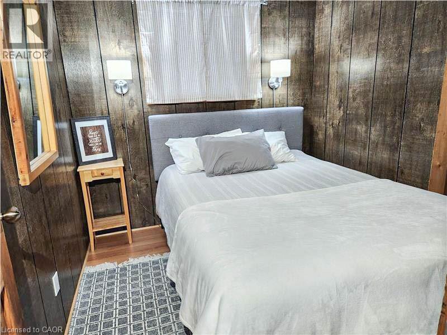
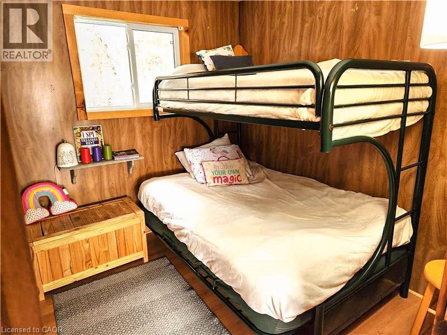
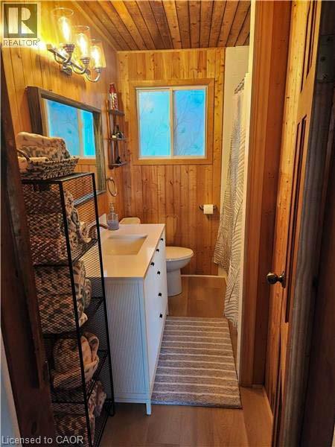
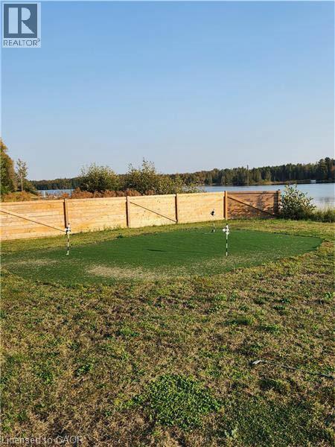
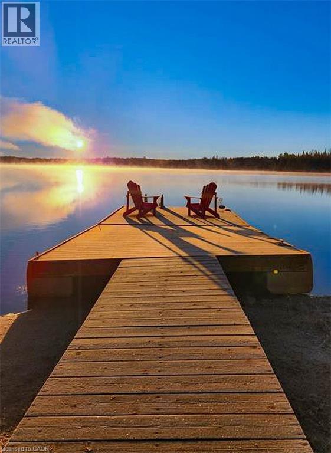
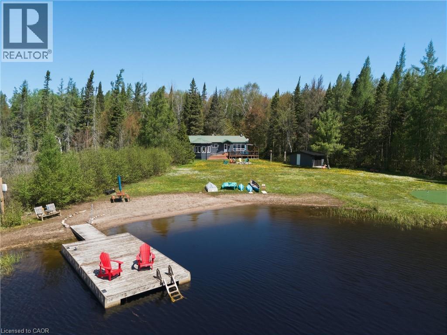
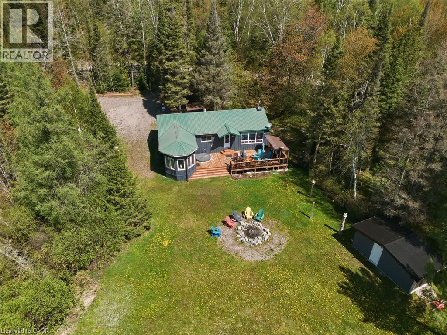
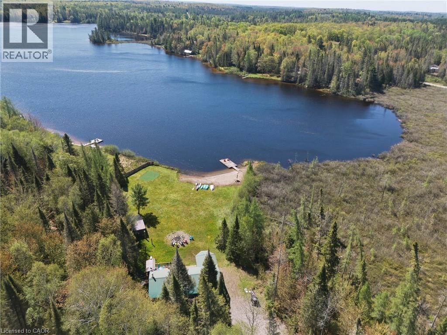
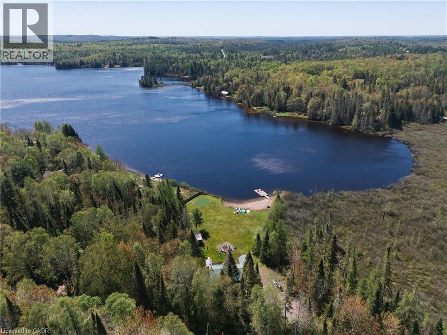
Turnkey 3-bedroom, 1-bath waterfront cottage on Deer Lake, set on a rare, flat lot — ideal for all ages and easy lakeside living. Enjoy a sandy, beach-entry shoreline perfect for swimming, relaxing, and family-friendly days on the water. Situated on a large, private lot in an unorganised township, offering lower taxes and excellent potential for future expansion or additional structures, all on a year-round maintained road for effortless four-season access. Whether you’re looking for a family cottage, weekend escape, or investment opportunity, this property offers flexibility and long-term value in a peaceful setting. Spend your days on the water, your evenings by the fire, and in between—practice your short game on your own putting green. (id:61499)
Property Details
| MLS® Number | 40826311 |
| Property Type | Single Family |
| AmenitiesNearBy | Beach |
| Features | Southern Exposure, Lot With Lake, Country Residential, Recreational |
| ParkingSpaceTotal | 6 |
| ViewType | Lake View |
| WaterFrontType | Waterfront |
Building
| BathroomTotal | 1 |
| BedroomsAboveGround | 3 |
| BedroomsTotal | 3 |
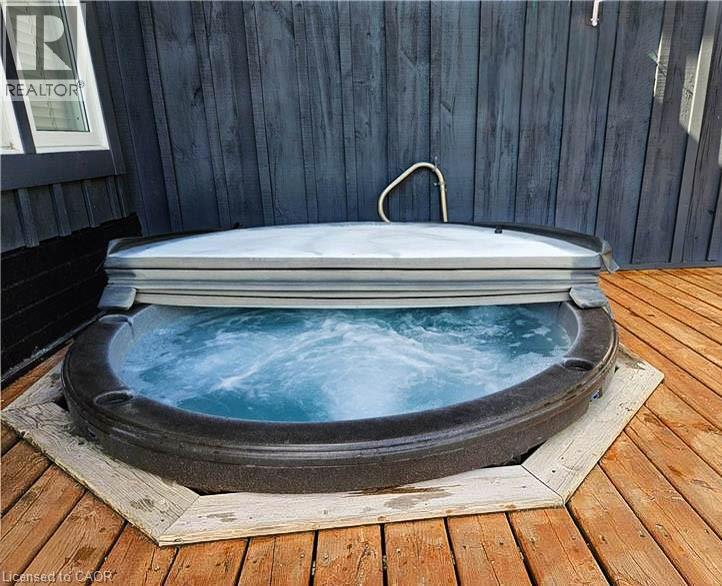
| Appliances | Dishwasher, Hot Tub |
| ArchitecturalStyle | Bungalow |
| BasementType | None |
| ConstructedDate | 1976 |
| ConstructionMaterial | Wood Frame |
| ConstructionStyleAttachment | Detached |
| CoolingType | Window Air Conditioner |
| ExteriorFinish | Wood |
| HeatingType | Baseboard Heaters |
| StoriesTotal | 1 |
| SizeInterior | 1058 Sqft |
| Type | House |
| UtilityWater | Drilled Well |
Land
| AccessType | Road Access |
| Acreage | Yes |
| LandAmenities | Beach |
| Sewer | Septic System |
| SizeDepth | 235 Ft |
| SizeFrontage | 150 Ft |
| SizeIrregular | 1.09 |
| SizeTotal | 1.09 Ac|1/2 - 1.99 Acres |
| SizeTotalText | 1.09 Ac|1/2 - 1.99 Acres |
| SurfaceWater | Lake |
| ZoningDescription | Wr |
Rooms
| Level | Type | Length | Width | Dimensions |
|---|---|---|---|---|
| Main Level | Bedroom | 10'1'' x 8'10'' | ||
| Main Level | Bedroom | 7'9'' x 8'10'' | ||
| Main Level | Bedroom | 8'5'' x 8'10'' | ||
| Main Level | 3pc Bathroom | 6'0'' x 8'10'' | ||
| Main Level | Family Room | 15'2'' x 12'0'' | ||
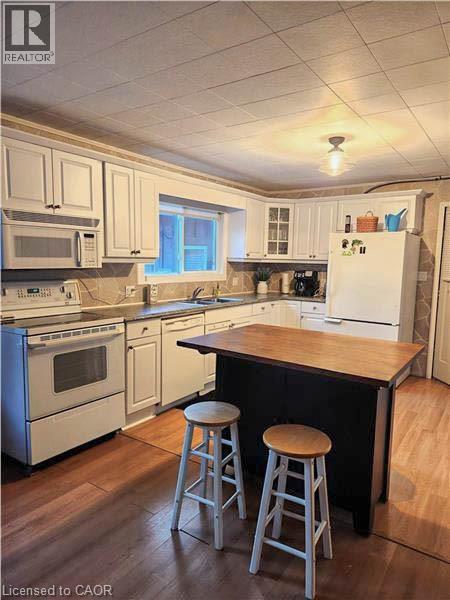
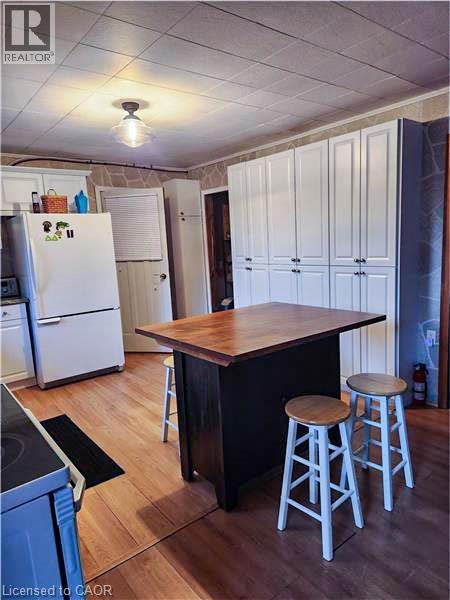
| Main Level | Kitchen | 17'10'' x 12'0'' | ||
| Main Level | Dining Room | 11'2'' x 15'8'' | ||
| Main Level | Living Room | 11'7'' x 15'8'' |
Utilities
| Electricity | Available |
https://www.realtor.ca/real-estate/29693947/790-deer-lake-road-south-river
Interested?
Contact us for more information
Lori Dietrich
Salesperson
5100-333 Bay Street
Toronto, Ontario M5H 2R2

The trademarks REALTOR®, REALTORS®, and the REALTOR® logo are controlled by The Canadian Real Estate Association (CREA) and identify real estate professionals who are members of CREA. The trademarks MLS®, Multiple Listing Service® and the associated logos are owned by The Canadian Real Estate Association (CREA) and identify the quality of services provided by real estate professionals who are members of CREA. The trademark DDF® is owned by The Canadian Real Estate Association (CREA) and identifies CREA's Data Distribution Facility (DDF®)
May 27 2026 01:40:03
Lpt Realty