


5270 Second Avenue Niagara Falls, Ontario L2E 4K2

$444,800
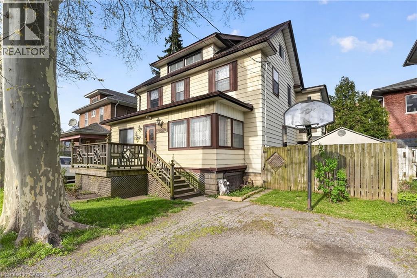
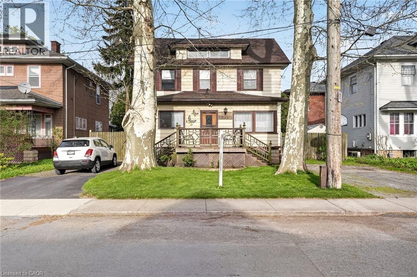
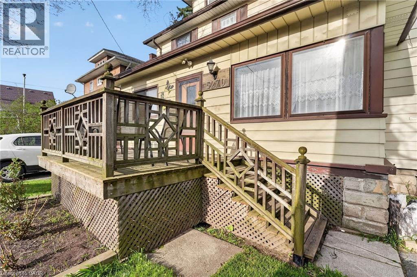
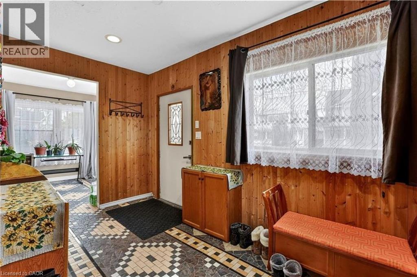
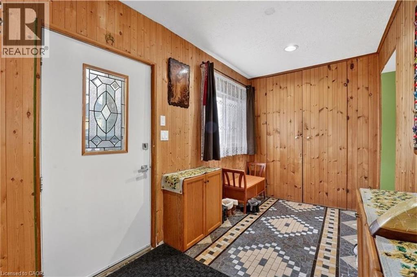
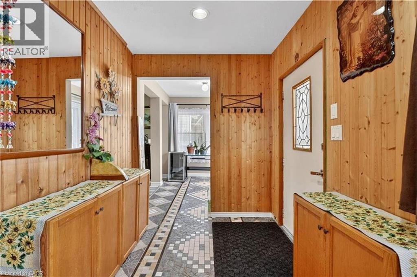
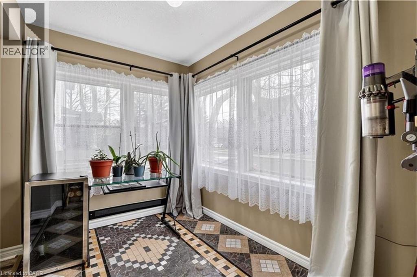
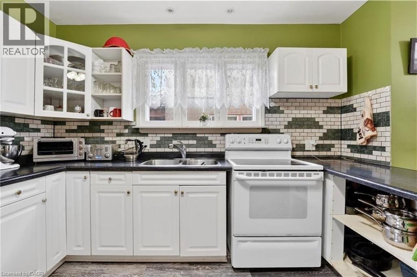
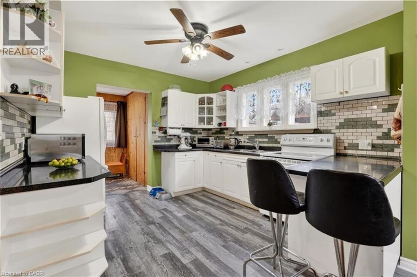
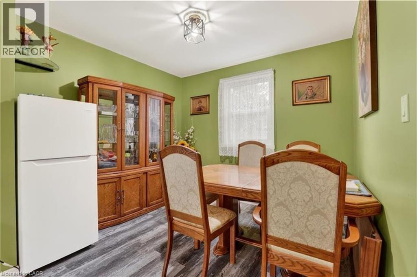
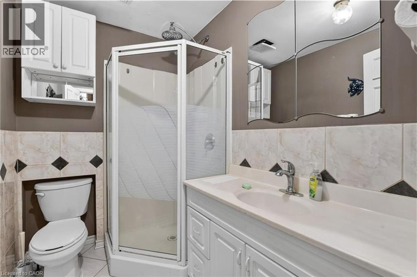
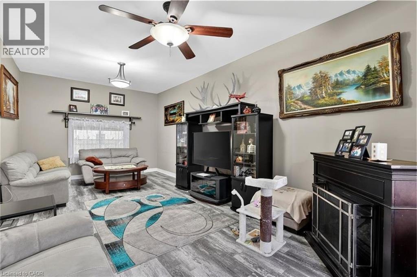
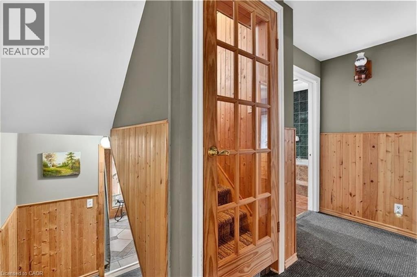
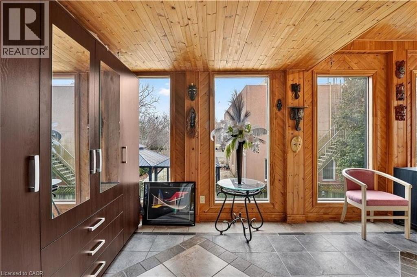
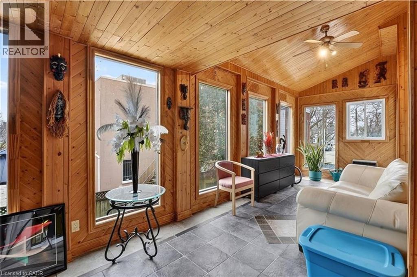
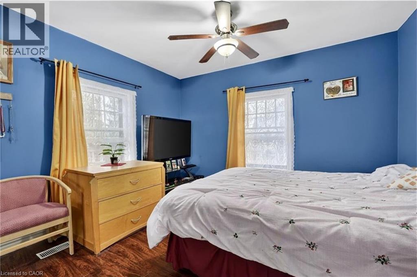
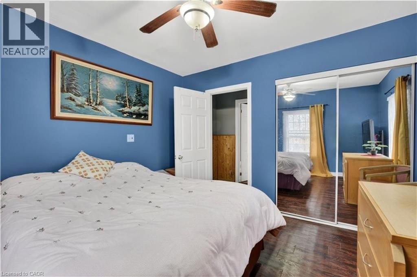
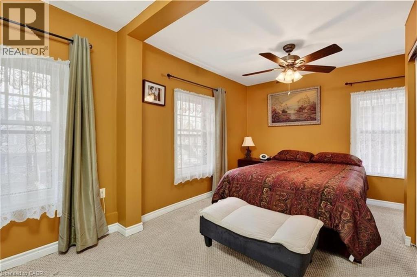
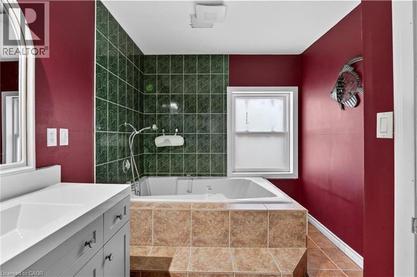
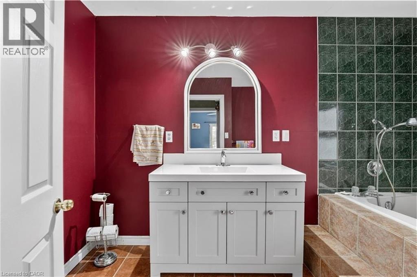
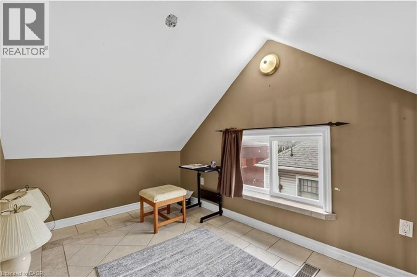
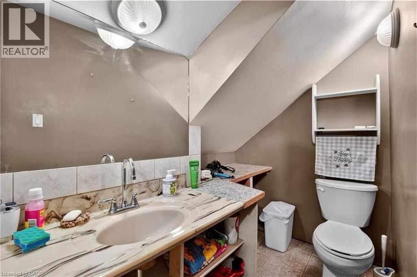
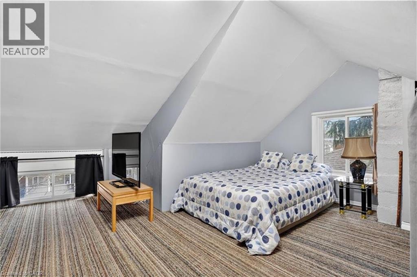
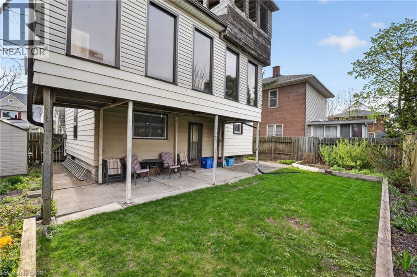
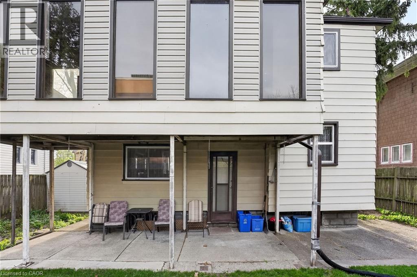
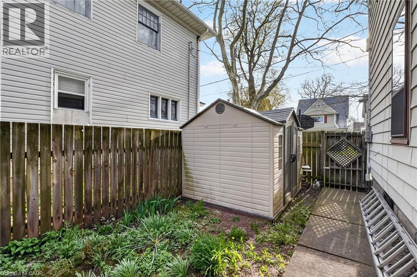
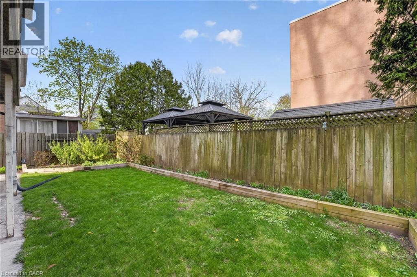
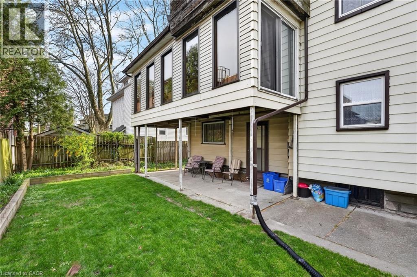
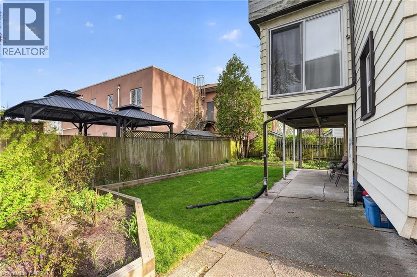
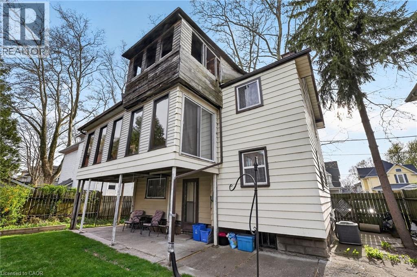
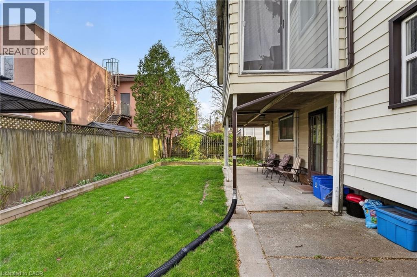
Opportunity and flexibility in central Niagara Falls. Located just minutes from the Falls, Clifton Hill, Fallsview Casino, and the OLG Stage, this property sits in an established neighbourhood framed by mature trees -- offering a quiet, storybook sense of character and privacy, while still keeping you connected to parks, schools, transit, and everyday essentials. Once configured as a triplex and currently used as a single-family home, this property offers a spacious and adaptable layout with 4 bedrooms, multiple living areas, and bathrooms on all three levels. With a generous square footage and layout, the home naturally lends itself to multi-generational living or future conversion, subject to buyer approvals. Inside, the home unfolds with personality -- featuring a functional kitchen with an adjoining dining area, a large and welcoming living room, and an incredible sun-drenched second-floor sunroom wrapped in floor-to-ceiling windows and warm cedar finishes. Perfect as a morning coffee spot, creative nook, or quiet retreat. The finished loft adds versatility, offering a bedroom, 2-piece bathroom, and a bonus space that can flex as a studio, reading hideaway, playroom, or private workspace. Additional features include a full unfinished basement with laundry, a private backyard with room to reimagine, and two separate driveways for added convenience. A rare blend of space, character, and potential in a location that keeps Niagara’s energy right at your doorstep. An opportunity you can't miss! (id:61499)
Property Details
| MLS® Number | 40827073 |
| Property Type | Single Family |
| AmenitiesNearBy | Park, Place Of Worship, Public Transit, Schools |
| EquipmentType | Water Heater |
| Features | Sump Pump |
| ParkingSpaceTotal | 4 |
| RentalEquipmentType | Water Heater |
| Structure | Shed |
Building
| BathroomTotal | 3 |
| BedroomsAboveGround | 4 |
| BedroomsTotal | 4 |
| Appliances | Dryer, Freezer, Microwave, Oven - Built-in, Refrigerator, Stove, Washer, Window Coverings |
| ArchitecturalStyle | 2 Level |
| BasementDevelopment | Unfinished |
| BasementType | Full (unfinished) |
| ConstructionStyleAttachment | Detached |
| CoolingType | Central Air Conditioning |
| ExteriorFinish | Aluminum Siding, Metal, Other, Vinyl Siding |
| FireProtection | Smoke Detectors |
| HeatingFuel | Natural Gas |
| HeatingType | Forced Air |
| StoriesTotal | 2 |
| SizeInterior | 1726 Sqft |
| Type | House |
| UtilityWater | Municipal Water |
Land
| AccessType | Road Access |
| Acreage | No |
| LandAmenities | Park, Place Of Worship, Public Transit, Schools |
| Sewer | Municipal Sewage System |
| SizeDepth | 70 Ft |
| SizeFrontage | 55 Ft |
| SizeTotalText | 1/2 - 1.99 Acres |
| ZoningDescription | R2 |
Rooms
| Level | Type | Length | Width | Dimensions |
|---|---|---|---|---|
| Second Level | Sunroom | 23'3'' x 8'9'' | ||
| Second Level | 4pc Bathroom | 11'6'' x 7'9'' | ||
| Second Level | Bedroom | 11'8'' x 9'11'' | ||
| Second Level | Bedroom | 11'6'' x 10'8'' | ||
| Second Level | Primary Bedroom | 16'10'' x 10'11'' | ||
| Third Level | Bonus Room | 11'4'' x 7'8'' | ||
| Third Level | 3pc Bathroom | 7'8'' x 6'10'' | ||
| Third Level | Bedroom | 20'8'' x 14'11'' | ||
| Basement | Other | 28'8'' x 20'11'' | ||
| Main Level | 3pc Bathroom | 7'2'' x 5'9'' | ||
| Main Level | Den | 8'11'' x 7'4'' | ||
| Main Level | Foyer | 12'5'' x 7'4'' | ||
| Main Level | Living Room | 20'11'' x 11'10'' | ||
| Main Level | Dining Room | 9'9'' x 6'11'' | ||
| Main Level | Kitchen | 20'11'' x 16'10'' |
https://www.realtor.ca/real-estate/29705327/5270-second-avenue-niagara-falls
Interested?
Contact us for more information
Trishia Acorda
Salesperson
183 James St South Unit 1
Hamilton, Ontario L8P 3A8
Martinus Dominicus Geleynse
183 James St South Unit 1
Hamilton, Ontario L8P 3A8

The trademarks REALTOR®, REALTORS®, and the REALTOR® logo are controlled by The Canadian Real Estate Association (CREA) and identify real estate professionals who are members of CREA. The trademarks MLS®, Multiple Listing Service® and the associated logos are owned by The Canadian Real Estate Association (CREA) and identify the quality of services provided by real estate professionals who are members of CREA. The trademark DDF® is owned by The Canadian Real Estate Association (CREA) and identifies CREA's Data Distribution Facility (DDF®)
May 15 2026 05:11:02
Corcoran Horizon Realty