


1576 Woodburn Road Binbrook, Ontario L0R 1C0

$1,569,900
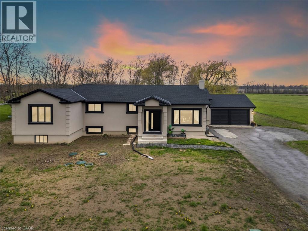
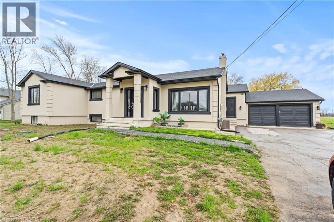
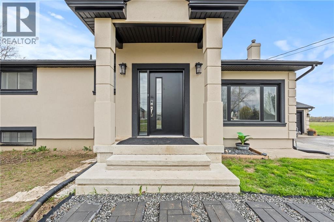
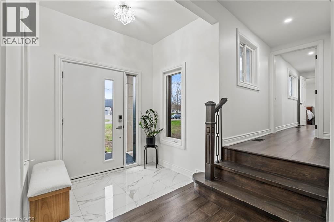
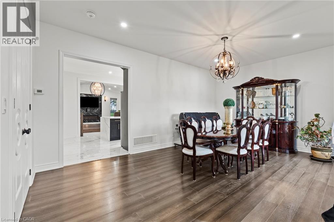
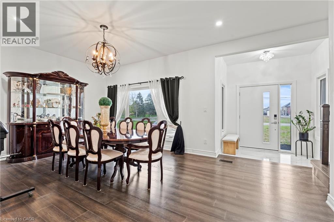
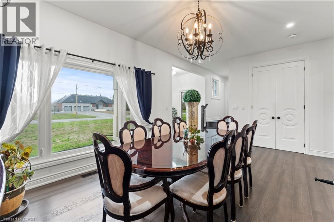
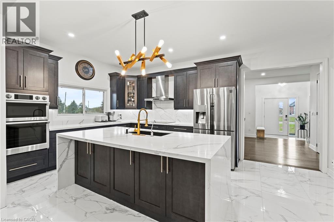
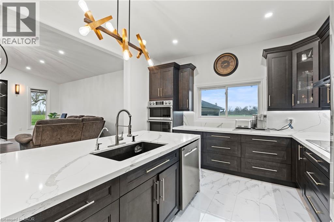
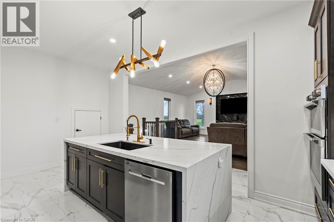
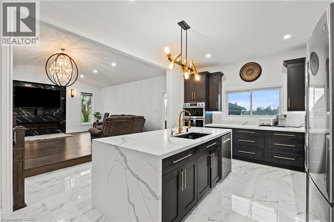
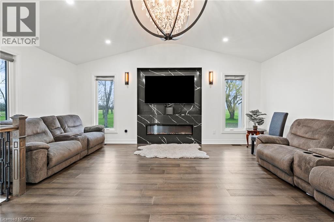
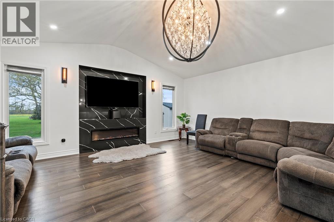
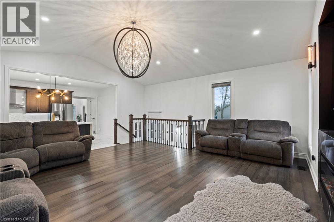
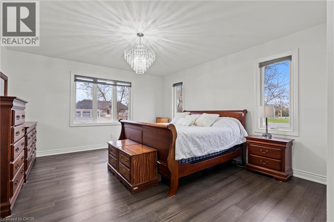
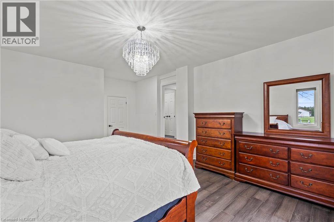
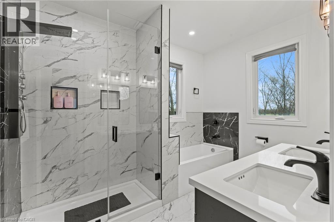
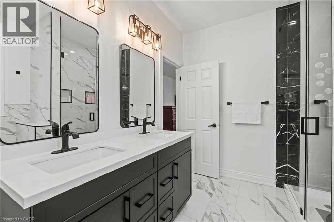
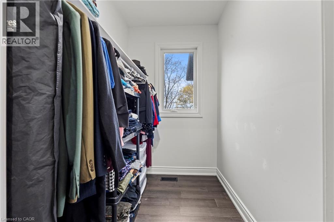
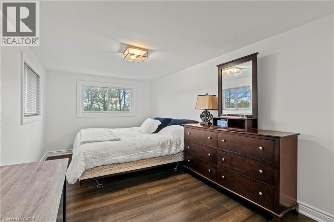
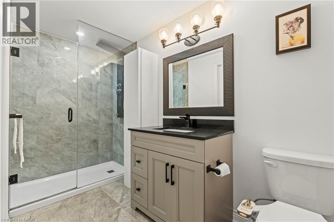
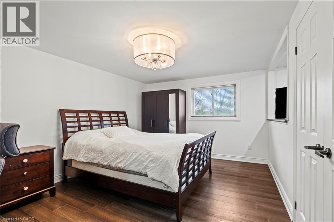
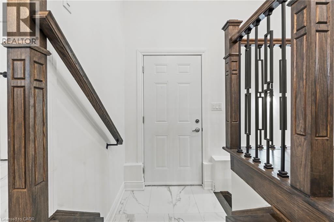
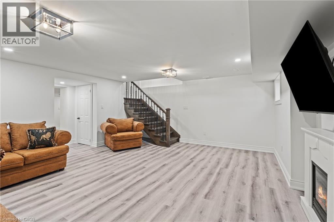
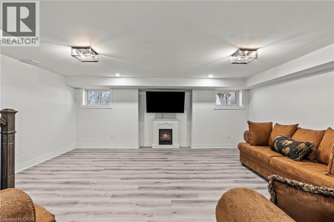
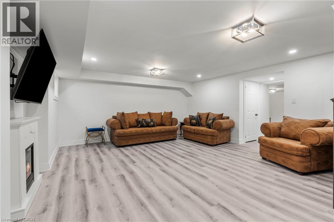
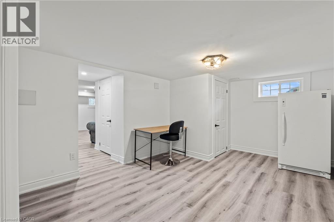
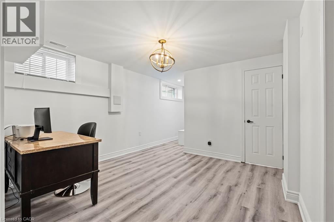
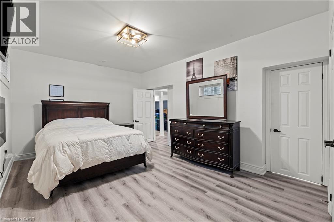
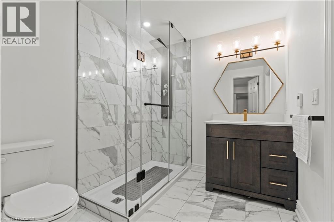
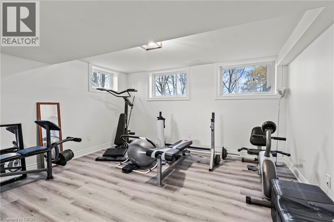
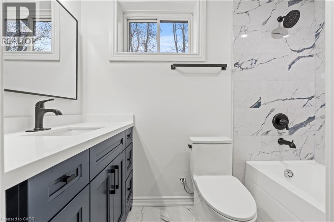
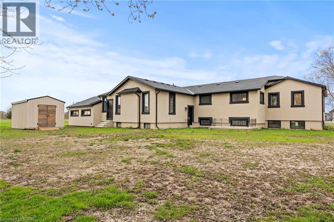
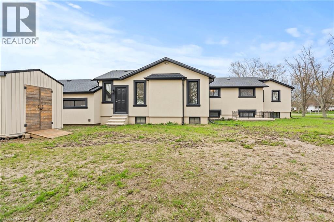
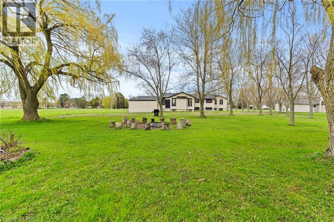
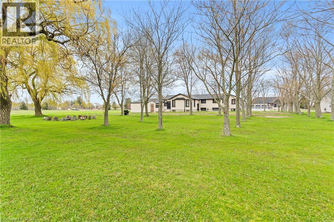
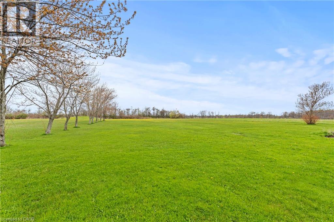
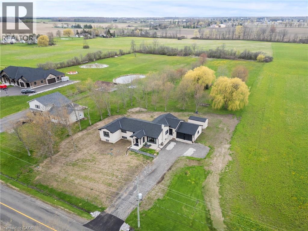
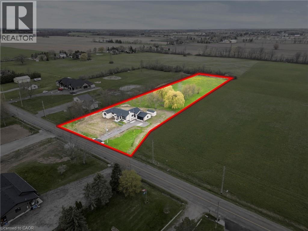
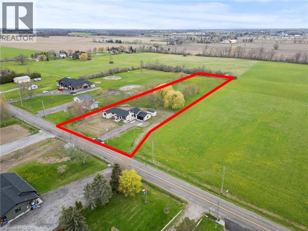
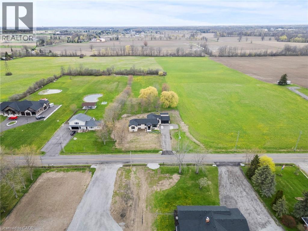
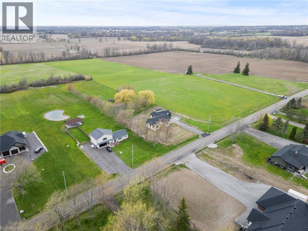
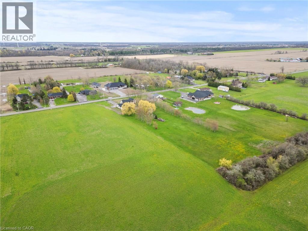
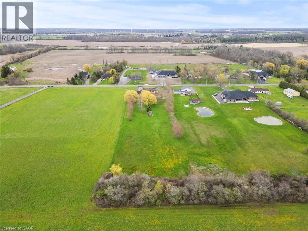
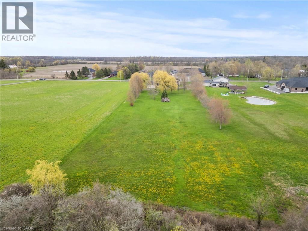
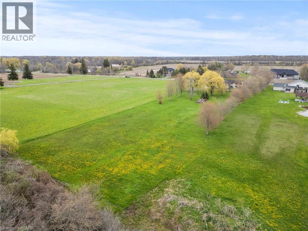
Welcome to a rare opportunity in the heart of Binbrook—where modern design meets the tranquillity of country living. Set on an impressive 2.18 -acre lot, this mostly newly constructed bungalow offers the perfect blend of luxury, space, and privacy. From the moment you arrive, the home’s striking curb appeal and expansive surroundings set the tone for what’s inside. Step through the front entrance and experience a thoughtfully designed open-concept layout, highlighted by soaring ceilings, oversized windows, and refined finishes throughout. The chef-inspired kitchen is a true showstopper, featuring sleek custom cabinetry, quartz countertops, a large centre island, and premium built-in appliances—ideal for both everyday living and entertaining. The seamless flow into the living and dining areas creates a bright, inviting space with picturesque views of the surrounding countryside. This home offers 5 spacious bedrooms, designed with comfort and functionality in mind. With three private ensuites and a convenient Jack & Jill bathroom, it’s perfectly suited for growing families, multi-generational living, or hosting guests with ease. The fully finished basement expands your living space even further, offering endless possibilities—whether you envision a home theatre, gym, or additional living quarters. Built with quality and efficiency at the forefront, this home is equipped with a new septic system and a high-supply water well complete with a multi-stage filtration system, providing peace of mind for years to come. An attached 2-car garage and ample outdoor space complete this exceptional offering—ideal for those seeking a lifestyle that blends modern comfort with rural serenity, all just a short drive to amenities. Experience the best of country living without compromise—this is the one you’ve been waiting for. (id:61499)
Property Details
| MLS® Number | 40826869 |
| Property Type | Single Family |
| AmenitiesNearBy | Airport, Hospital, Park, Place Of Worship, Playground, Schools, Shopping |
| CommunityFeatures | Quiet Area, Community Centre, School Bus |
| EquipmentType | Rental Water Softener, Water Heater |
| Features | Conservation/green Belt, Paved Driveway, Country Residential, Sump Pump, Automatic Garage Door Opener, In-law Suite |
| ParkingSpaceTotal | 12 |
| RentalEquipmentType | Rental Water Softener, Water Heater |
Building
| BathroomTotal | 5 |
| BedroomsAboveGround | 3 |
| BedroomsBelowGround | 2 |
| BedroomsTotal | 5 |
| Appliances | Dishwasher, Oven - Built-in, Refrigerator, Stove, Water Softener, Water Purifier, Washer, Microwave Built-in, Hood Fan, Garage Door Opener |
| ArchitecturalStyle | Raised Bungalow |
| BasementDevelopment | Finished |
| BasementType | Full (finished) |
| ConstructedDate | 2025 |
| ConstructionStyleAttachment | Detached |
| CoolingType | Central Air Conditioning |
| ExteriorFinish | Concrete, Other, Stucco, Shingles |
| FoundationType | Poured Concrete |
| HalfBathTotal | 1 |
| HeatingFuel | Natural Gas |
| HeatingType | Forced Air |
| StoriesTotal | 1 |
| SizeInterior | 3712 Sqft |
| Type | House |
| UtilityWater | Drilled Well |
Parking
| Attached Garage |
Land
| AccessType | Road Access, Highway Access, Highway Nearby |
| Acreage | Yes |
| LandAmenities | Airport, Hospital, Park, Place Of Worship, Playground, Schools, Shopping |
| Sewer | Septic System |
| SizeDepth | 631 Ft |
| SizeFrontage | 150 Ft |
| SizeTotalText | 2 - 4.99 Acres |
| ZoningDescription | A1 |
Rooms
| Level | Type | Length | Width | Dimensions |
|---|---|---|---|---|
| Basement | Storage | 11'11'' x 9'3'' | ||
| Basement | Full Bathroom | 8'2'' x 5'7'' | ||
| Basement | Primary Bedroom | 27'0'' x 14'3'' | ||
| Basement | 3pc Bathroom | 7'10'' x 7'0'' | ||
| Basement | Bedroom | 19'5'' x 12'3'' | ||
| Basement | Office | 23'6'' x 11'11'' | ||
| Basement | Bonus Room | 21'4'' x 11'2'' | ||
| Basement | Recreation Room | 20'11'' x 18'9'' | ||
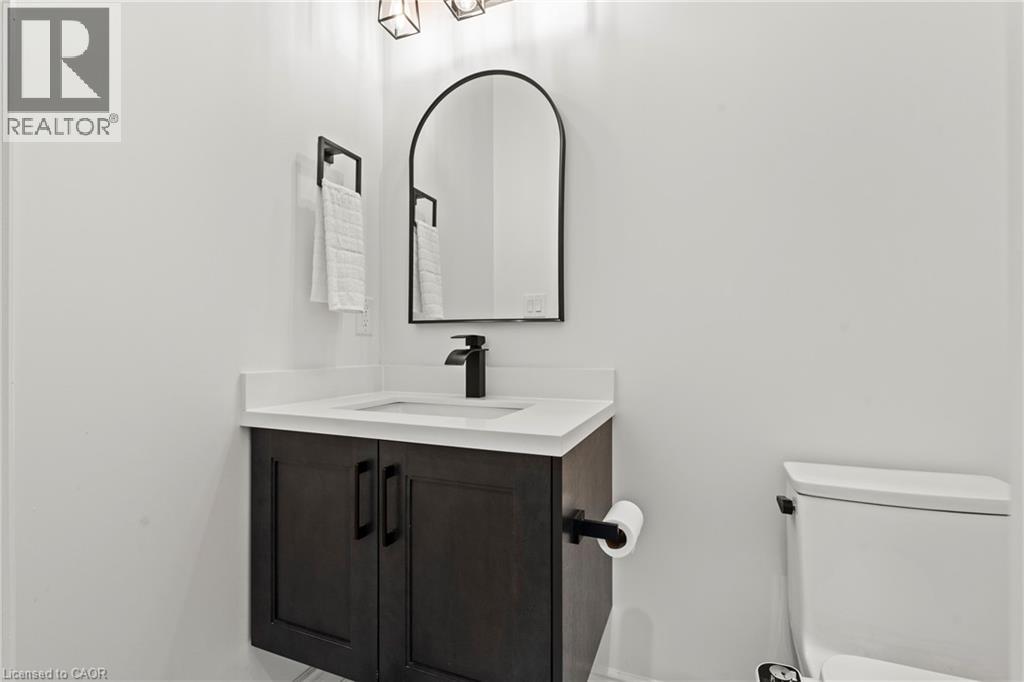
| Main Level | 2pc Bathroom | 6'2'' x 4'0'' | ||
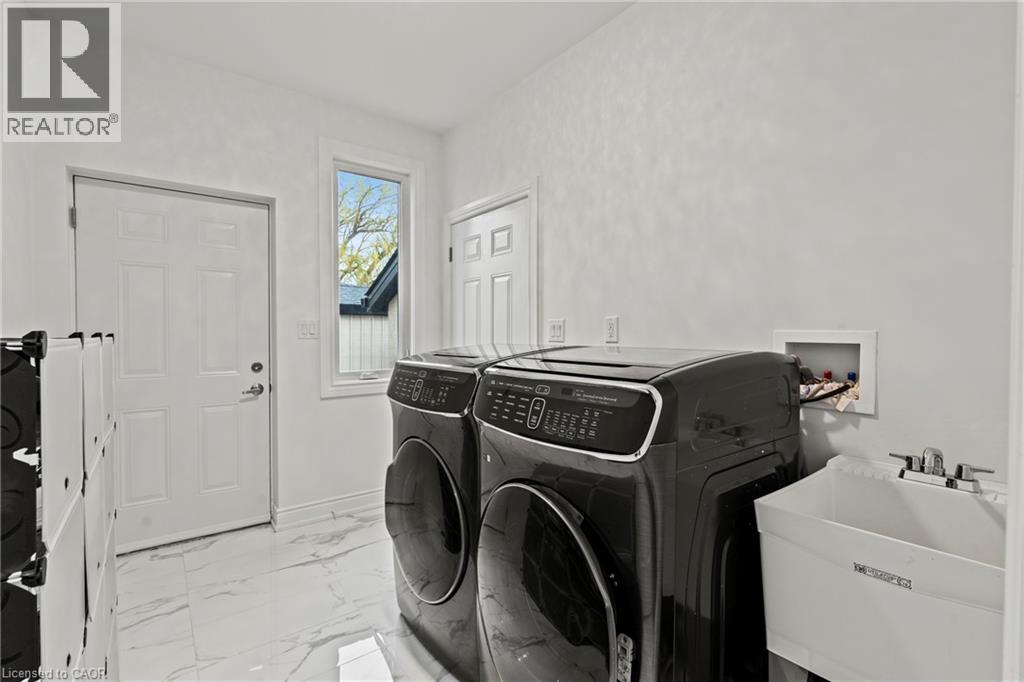
| Main Level | Laundry Room | 10'0'' x 7'9'' | ||
| Main Level | Bedroom | 20'10'' x 10'11'' | ||
| Main Level | 3pc Bathroom | 10'11'' x 5'0'' | ||
| Main Level | Bedroom | 20'10'' x 9'7'' | ||
| Main Level | Full Bathroom | 11'0'' x 7'10'' | ||
| Main Level | Primary Bedroom | 20'0'' x 14'9'' | ||
| Main Level | Kitchen | 17'10'' x 12'1'' | ||
| Main Level | Dining Room | 19'7'' x 12'10'' | ||
| Main Level | Foyer | 7'6'' x 5'6'' |
Utilities
| Natural Gas | Available |
https://www.realtor.ca/real-estate/29702027/1576-woodburn-road-binbrook
Interested?
Contact us for more information
Stacey Keric
Salesperson
860 Queenston Road Unit 4b
Stoney Creek, Ontario L8G 4A8

The trademarks REALTOR®, REALTORS®, and the REALTOR® logo are controlled by The Canadian Real Estate Association (CREA) and identify real estate professionals who are members of CREA. The trademarks MLS®, Multiple Listing Service® and the associated logos are owned by The Canadian Real Estate Association (CREA) and identify the quality of services provided by real estate professionals who are members of CREA. The trademark DDF® is owned by The Canadian Real Estate Association (CREA) and identifies CREA's Data Distribution Facility (DDF®)
May 10 2026 08:19:54
RE/MAX Escarpment Realty Inc.