


57 Elora Street N Minto, Ontario N0G 1M0

$499,900
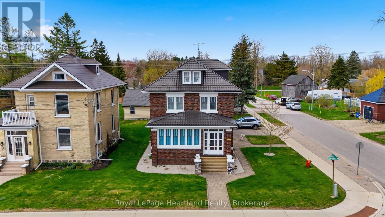
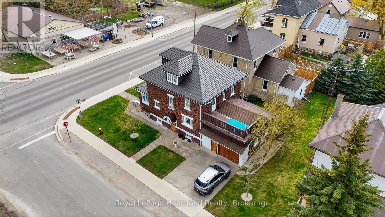
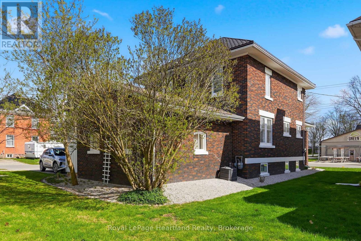
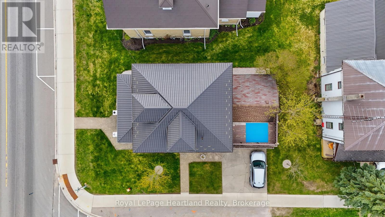
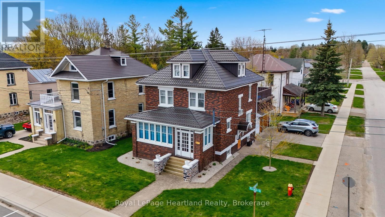
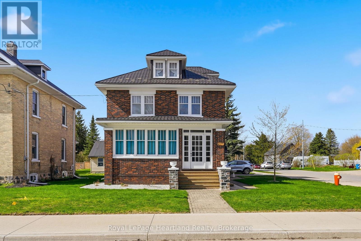
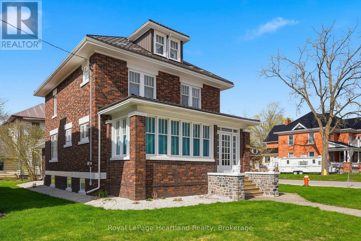
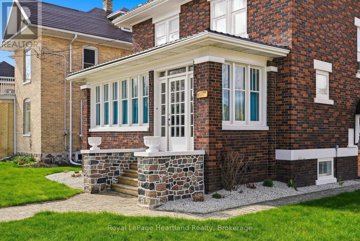
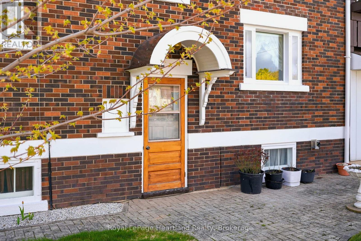
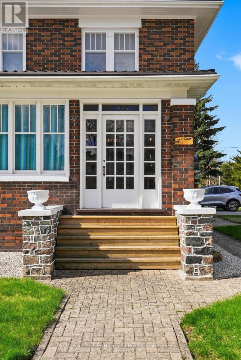
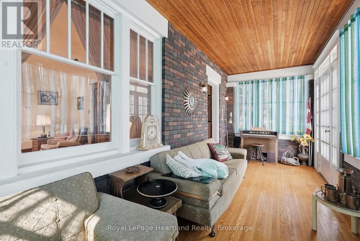
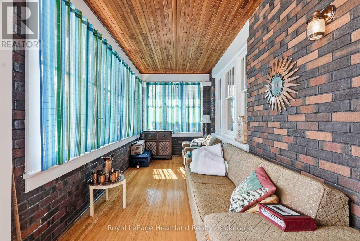
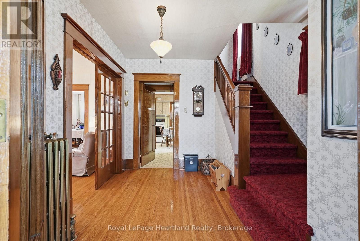
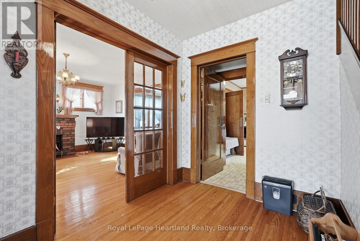
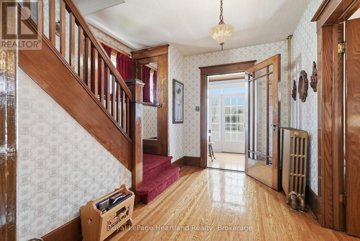
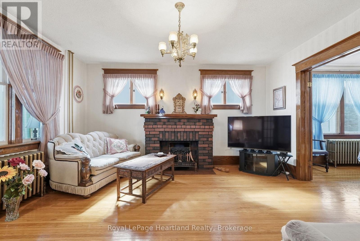
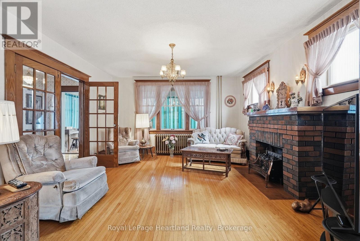
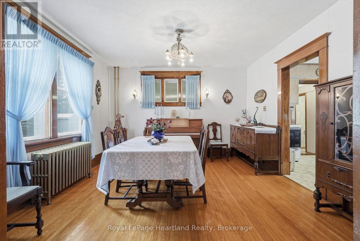
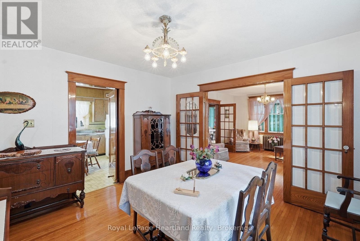
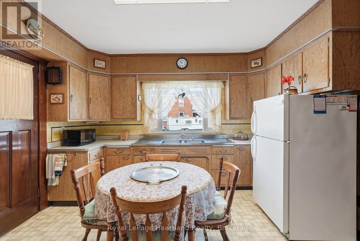
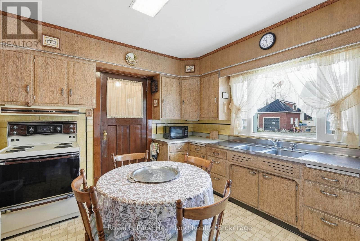
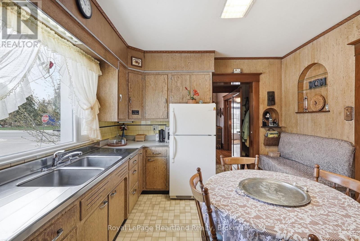
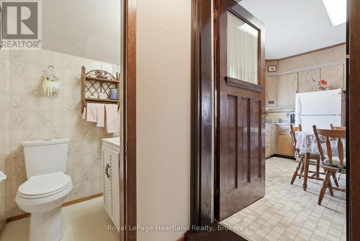
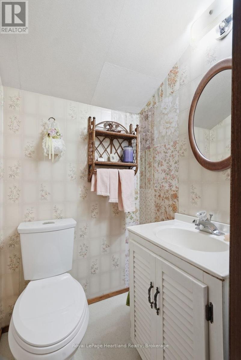
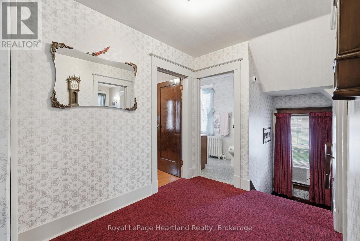
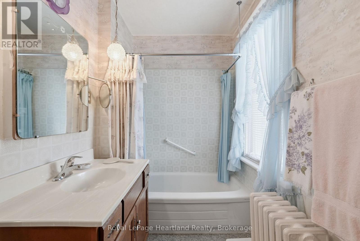
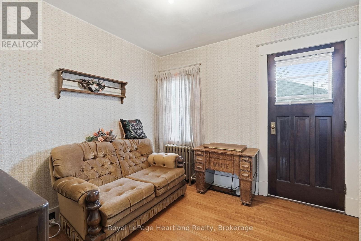
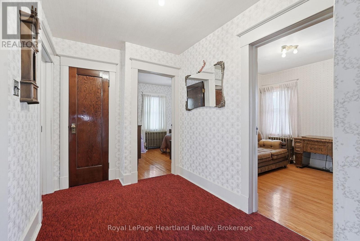
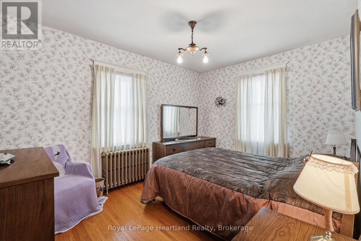
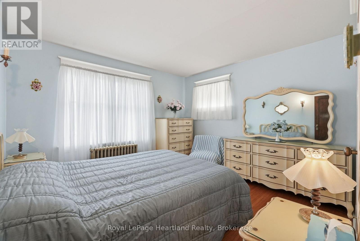
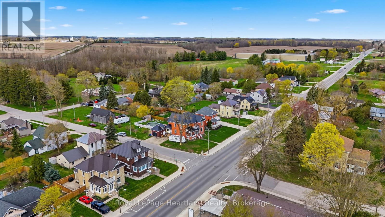
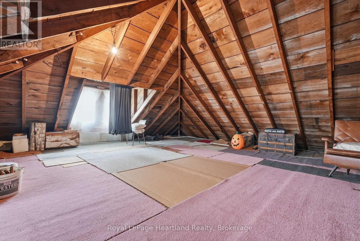
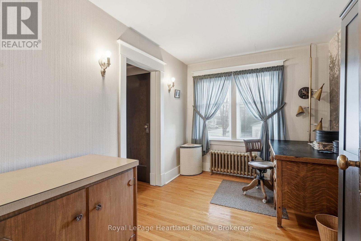
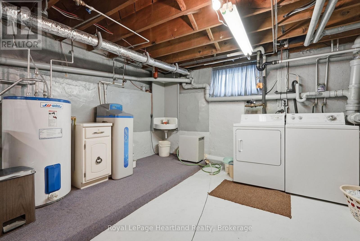
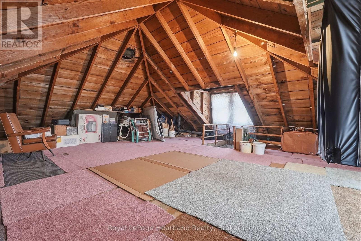
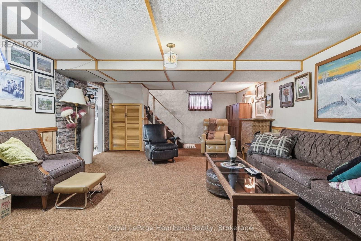
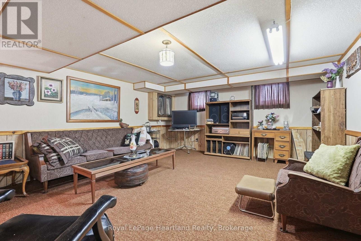
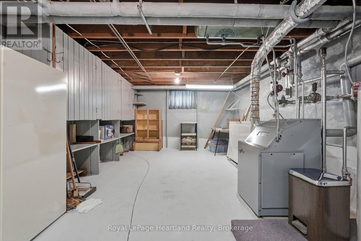
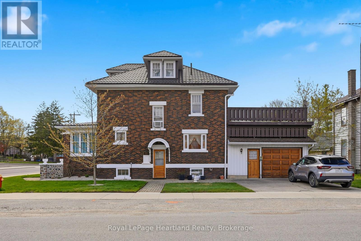
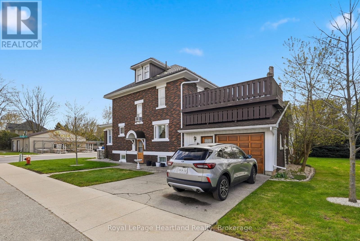
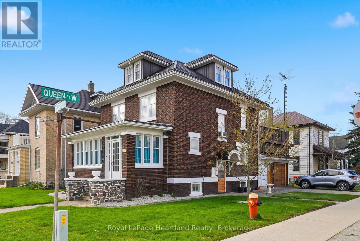
Stunning and meticulously maintained 2 1/2 Storey, Double Brick Home that boasts timeless historic craftsmanship, 4 year new Diamond Steel Roof, attached 1 1/2 car garage, 4 bedrooms, 1 1/2 bath and a partially finished basement with potential workshop space. Without a doubt, this home will stand out with gleaming original hardwood floors, intricate wood trim, glass french doors, vintage light fixtures, elegant wall sconces and walk-up attic. Whether you are looking to get into the market, are looking to own a slice of history or anything in between, this home boasts space, character and peace of mind. Call Your REALTOR Today To View What Could Be Your New Home at 57 Elora St N, Clifford. (id:61499)
Property Details
| MLS® Number | X13092064 |
| Property Type | Single Family |
| Community Name | Minto |
| Features | Level |
| ParkingSpaceTotal | 3 |
| Structure | Porch, Deck |
Building
| BathroomTotal | 2 |
| BedroomsAboveGround | 4 |
| BedroomsTotal | 4 |
| Age | 51 To 99 Years |
| Appliances | Water Heater, Garage Door Opener Remote(s), All, Furniture |
| BasementDevelopment | Partially Finished |
| BasementType | Partial (partially Finished) |
| ConstructionStyleAttachment | Detached |
| CoolingType | Window Air Conditioner |
| ExteriorFinish | Brick |
| FireplacePresent | Yes |
| FlooringType | Hardwood |
| FoundationType | Poured Concrete |
| HalfBathTotal | 2 |
| HeatingFuel | Natural Gas |
| StoriesTotal | 3 |
| SizeInterior | 1500 - 2000 Sqft |
| Type | House |
| UtilityWater | Municipal Water |
Parking
| Attached Garage | |
| Garage |
Land
| Acreage | No |
| LandscapeFeatures | Landscaped |
| Sewer | Sanitary Sewer |
| SizeDepth | 95 Ft |
| SizeFrontage | 47 Ft ,6 In |
| SizeIrregular | 47.5 X 95 Ft |
| SizeTotalText | 47.5 X 95 Ft |
| ZoningDescription | R1c |
Rooms
| Level | Type | Length | Width | Dimensions |
|---|---|---|---|---|
| Second Level | Bedroom 4 | 2.94 m | 2.91 m | 2.94 m x 2.91 m |
| Second Level | Primary Bedroom | 3.92 m | 3.78 m | 3.92 m x 3.78 m |
| Second Level | Bedroom 2 | 3.96 m | 2.86 m | 3.96 m x 2.86 m |
| Second Level | Bedroom 3 | 3.92 m | 3.76 m | 3.92 m x 3.76 m |
| Lower Level | Recreational, Games Room | 7.64 m | 4 m | 7.64 m x 4 m |
| Lower Level | Laundry Room | 7.64 m | 3.61 m | 7.64 m x 3.61 m |
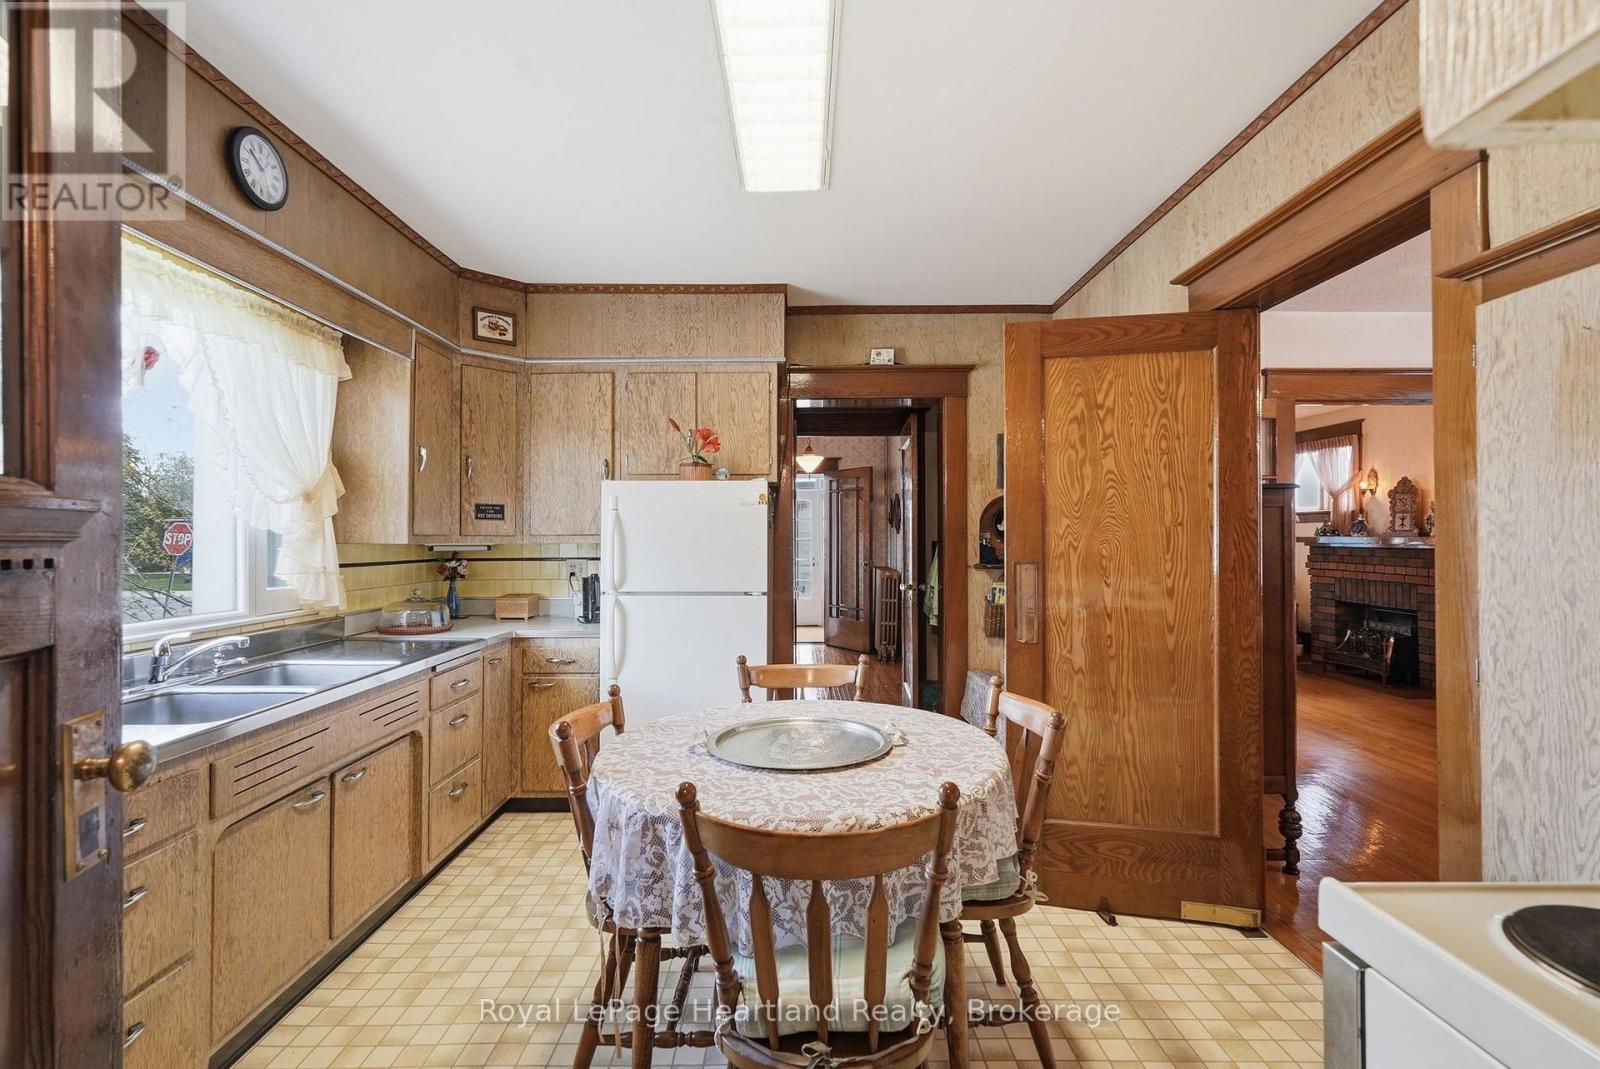
| Main Level | Kitchen | 4.04 m | 3.62 m | 4.04 m x 3.62 m |
| Main Level | Dining Room | 4.03 m | 3.92 m | 4.03 m x 3.92 m |
| Main Level | Living Room | 4.99 m | 3.92 m | 4.99 m x 3.92 m |
| Main Level | Foyer | 3.27 m | 2.55 m | 3.27 m x 2.55 m |
| Main Level | Sunroom | 6.03 m | 2.26 m | 6.03 m x 2.26 m |
| Main Level | Bathroom | 1.42 m | 1.25 m | 1.42 m x 1.25 m |
| Main Level | Foyer | 1.58 m | 1.42 m | 1.58 m x 1.42 m |
| Upper Level | Other | 9.13 m | 7.64 m | 9.13 m x 7.64 m |
https://www.realtor.ca/real-estate/29710482/57-elora-street-n-minto-minto
Interested?
Contact us for more information
Sam Mcgill
Broker
296 Josephine St
Wingham, Ontario N0G 2W0

The trademarks REALTOR®, REALTORS®, and the REALTOR® logo are controlled by The Canadian Real Estate Association (CREA) and identify real estate professionals who are members of CREA. The trademarks MLS®, Multiple Listing Service® and the associated logos are owned by The Canadian Real Estate Association (CREA) and identify the quality of services provided by real estate professionals who are members of CREA. The trademark DDF® is owned by The Canadian Real Estate Association (CREA) and identifies CREA's Data Distribution Facility (DDF®)
May 24 2026 11:26:09
Royal LePage Heartland Realty