


598 Woolwich Street Guelph, Ontario N1H 3Y2

$724,900
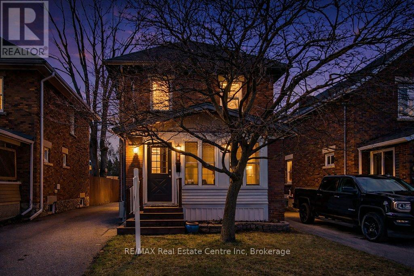
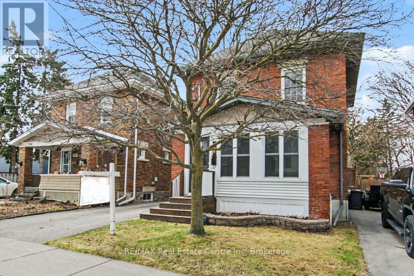
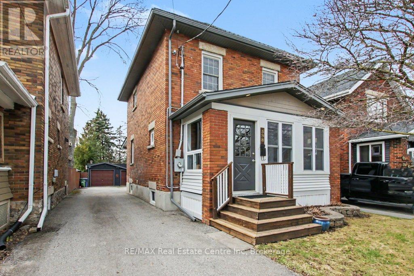
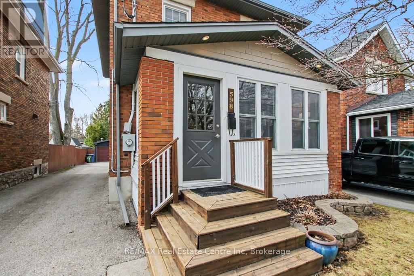
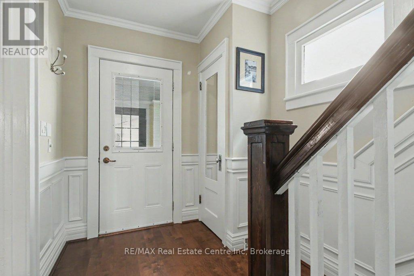
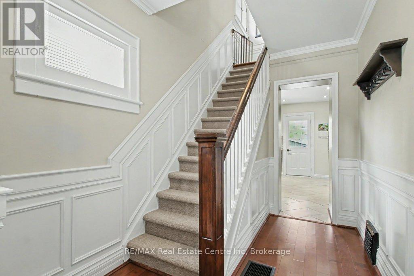
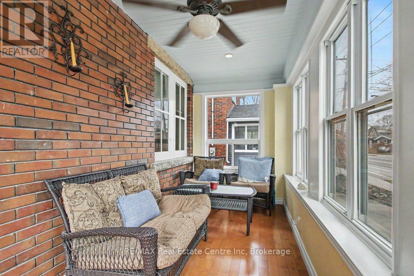
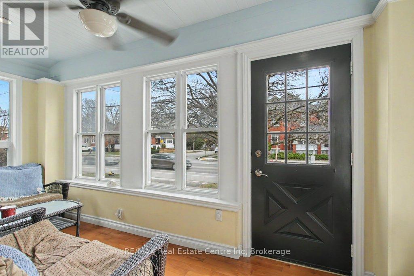
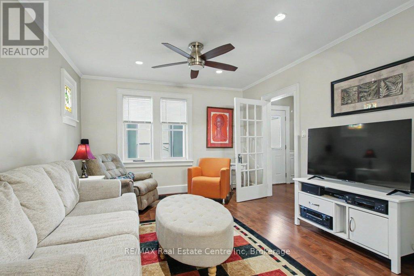
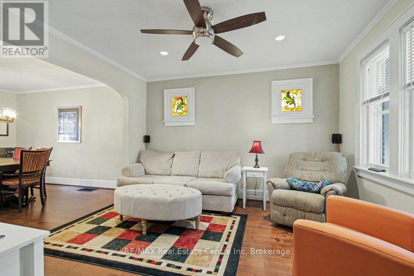
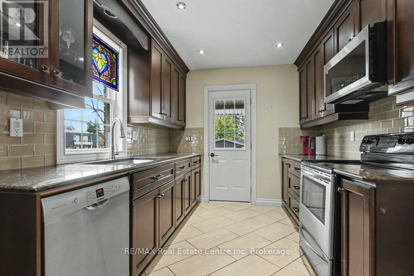
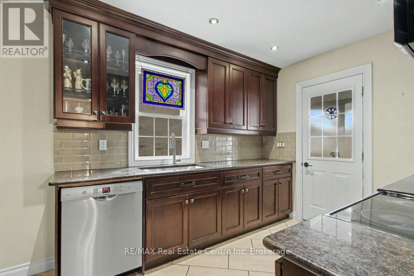
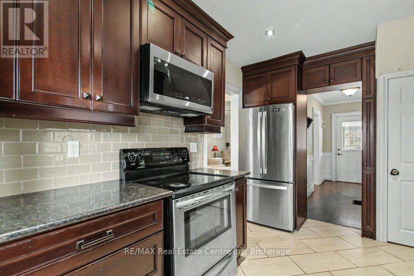
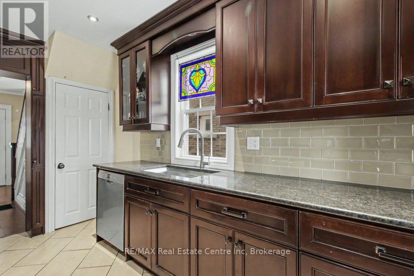
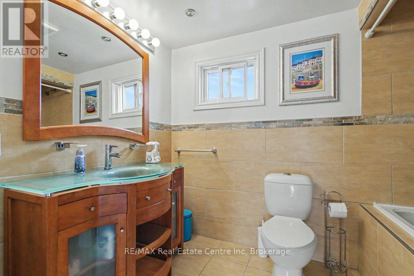
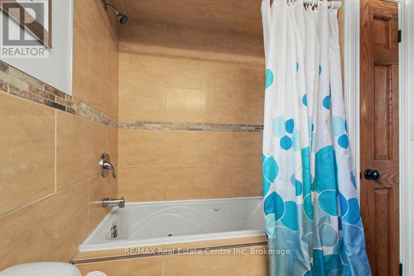
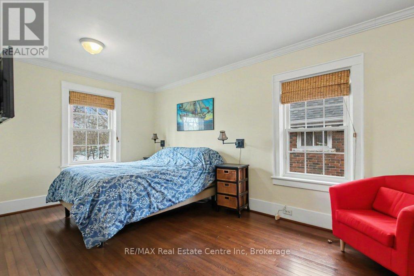
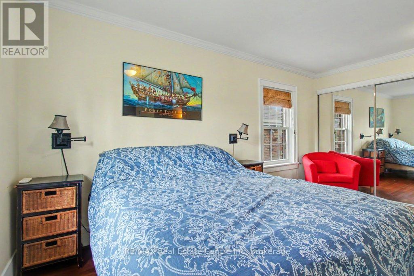
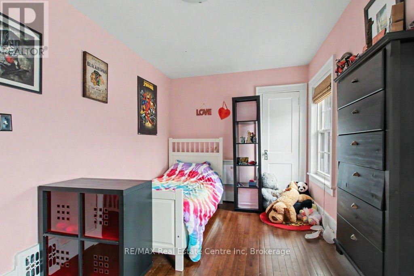
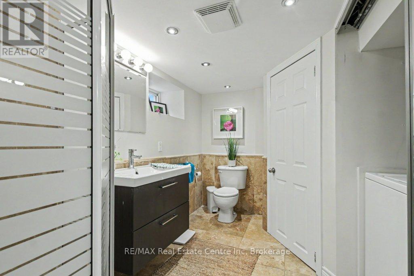
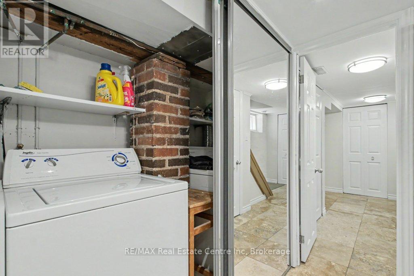
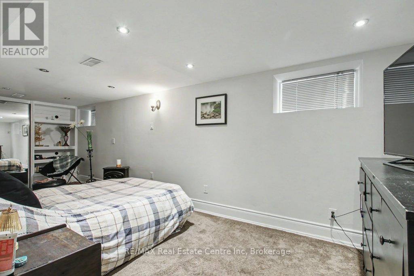
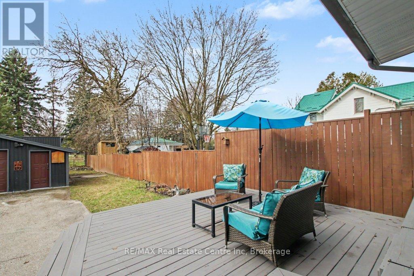
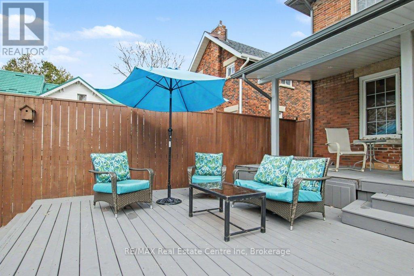
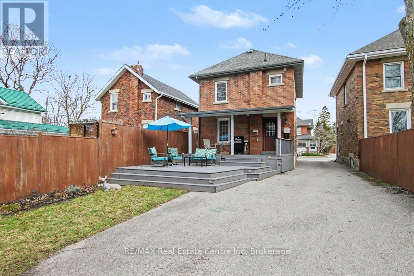
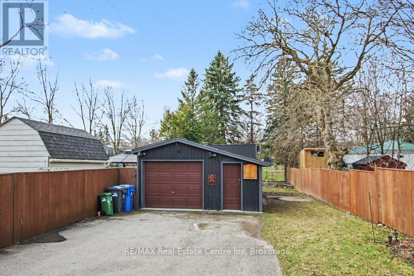
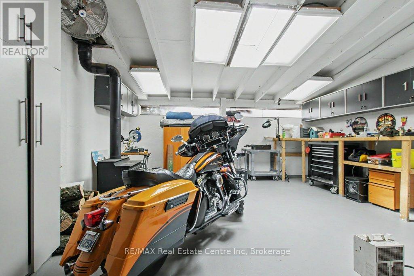
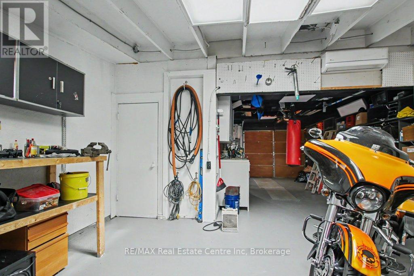
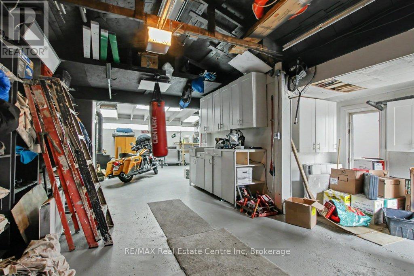
Welcome home!. This beautiful 2 bedroom 2 bathroom home with finished basement features a custom kitchen with 3 new appliances. The home radiates warmth am style . Friendly neighbors on both sides and walking distance to a couple of plazas, primary school and one of the finest parks in the city. No jumping in the car required. Well cared for home both inside and out. Located on a 32 x 162 foot lot featuring, a private fenced yard with extensive decking and an amazing garage/ workshop that can function as storage for your toys or a place for your home business. The Lot can also accommodate an additional dwelling unit. The Mechanicals including wiring, plumbing and furnace have all been updated .over the last 20 years. An added bonus is the electrical service has been updated to a 200amp service. In addition, there is a walkup from the basement to the rear deck that is tastefully hidden from view. Their is a professional landscaping plan included with the purchase. Move in condition. (id:61499)
Property Details
| MLS® Number | X13090976 |
| Property Type | Single Family |
| Community Name | Exhibition Park |
| EquipmentType | Water Heater |
| Features | Lane |
| ParkingSpaceTotal | 7 |
| RentalEquipmentType | Water Heater |
| Structure | Shed, Workshop |
Building
| BathroomTotal | 2 |
| BedroomsAboveGround | 2 |
| BedroomsTotal | 2 |
| Age | 51 To 99 Years |
| Appliances | Water Softener, Dishwasher, Dryer, Garage Door Opener, Microwave, Stove, Washer, Window Coverings, Refrigerator |
| BasementDevelopment | Finished |
| BasementFeatures | Walk-up |
| BasementType | N/a, N/a (finished) |
| ConstructionStyleAttachment | Detached |
| CoolingType | Central Air Conditioning |
| ExteriorFinish | Brick |
| FoundationType | Stone |
| HeatingFuel | Natural Gas |
| HeatingType | Forced Air |
| StoriesTotal | 2 |
| SizeInterior | 1100 - 1500 Sqft |
| Type | House |
| UtilityWater | Municipal Water |
Parking
| Detached Garage | |
| Garage |
Land
| Acreage | No |
| FenceType | Fully Fenced |
| Sewer | Sanitary Sewer |
| SizeDepth | 161 Ft ,3 In |
| SizeFrontage | 33 Ft ,7 In |
| SizeIrregular | 33.6 X 161.3 Ft |
| SizeTotalText | 33.6 X 161.3 Ft |
| ZoningDescription | R1b |
Rooms
| Level | Type | Length | Width | Dimensions |
|---|---|---|---|---|
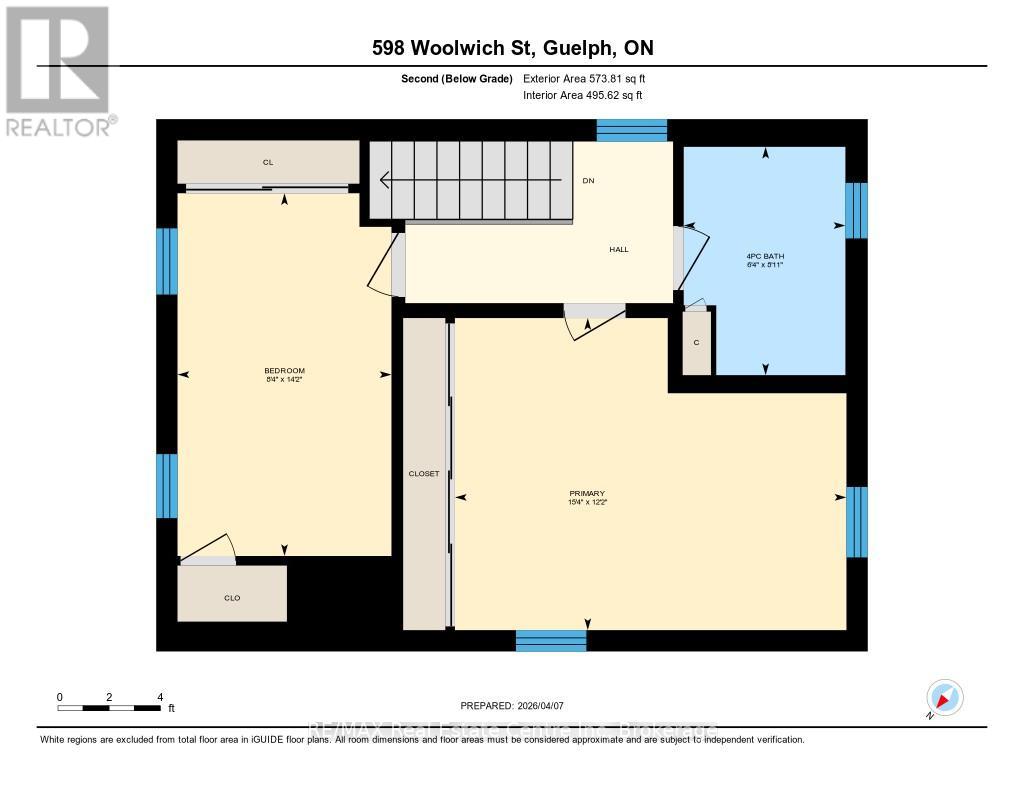
| Second Level | Primary Bedroom | 4.69 m | 3.71 m | 4.69 m x 3.71 m |
| Second Level | Bedroom 2 | 4.32 m | 2.56 m | 4.32 m x 2.56 m |
| Second Level | Bathroom | 3.07 m | 1.55 m | 3.07 m x 1.55 m |
| Basement | Recreational, Games Room | 6.79 m | 2.59 m | 6.79 m x 2.59 m |
| Basement | Bathroom | 2.13 m | 1.54 m | 2.13 m x 1.54 m |
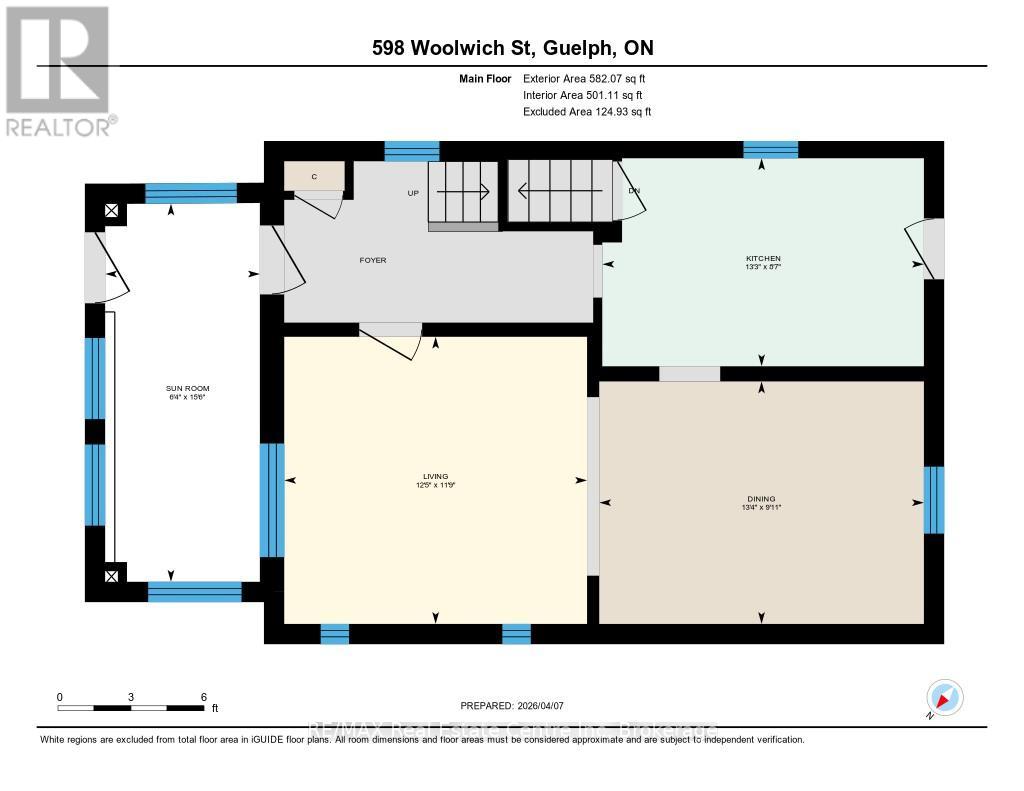
| Main Level | Living Room | 3.81 m | 3.62 m | 3.81 m x 3.62 m |
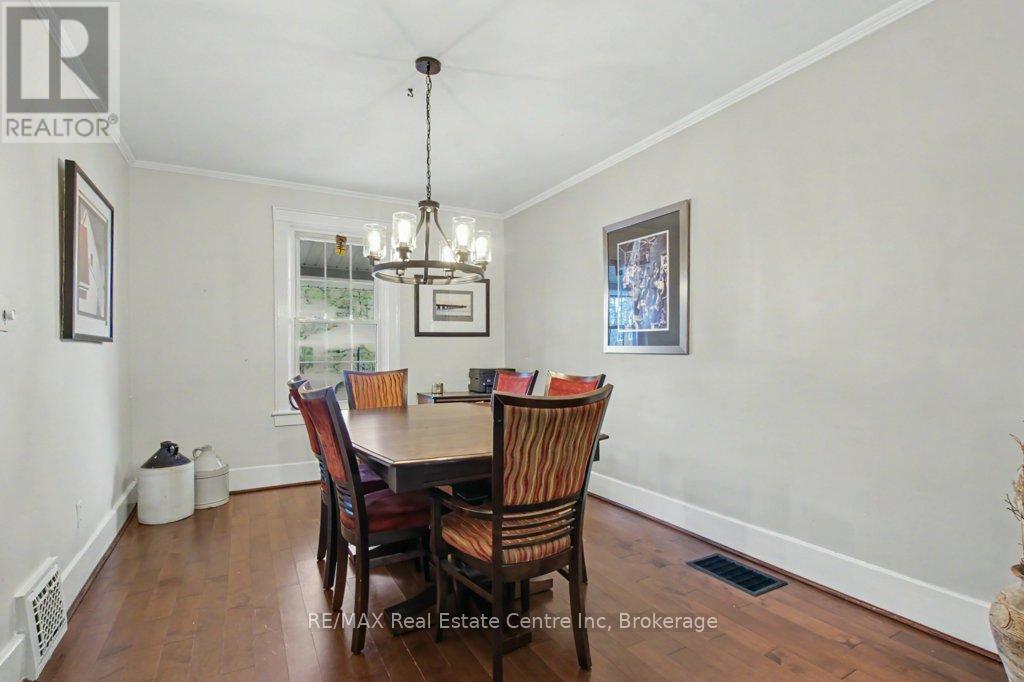
| Main Level | Dining Room | 4.08 m | 2.74 m | 4.08 m x 2.74 m |
| Main Level | Kitchen | 4.05 m | 1.73 m | 4.05 m x 1.73 m |
Interested?
Contact us for more information
Kevin Hern
Salesperson
238 Speedvale Avenue West
Guelph, Ontario N1H 1C4

The trademarks REALTOR®, REALTORS®, and the REALTOR® logo are controlled by The Canadian Real Estate Association (CREA) and identify real estate professionals who are members of CREA. The trademarks MLS®, Multiple Listing Service® and the associated logos are owned by The Canadian Real Estate Association (CREA) and identify the quality of services provided by real estate professionals who are members of CREA. The trademark DDF® is owned by The Canadian Real Estate Association (CREA) and identifies CREA's Data Distribution Facility (DDF®)
May 22 2026 05:34:10
RE/MAX Real Estate Centre Inc