


114 Second Street N Stoney Creek, Ontario L8G 1Z4

$675,000
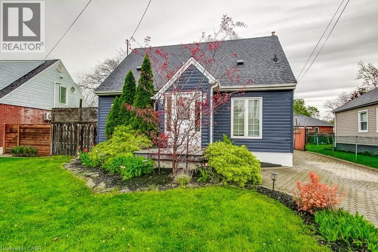
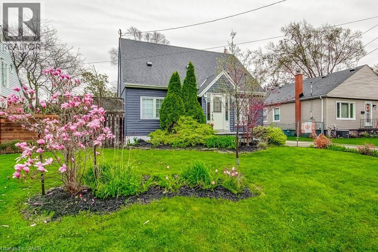
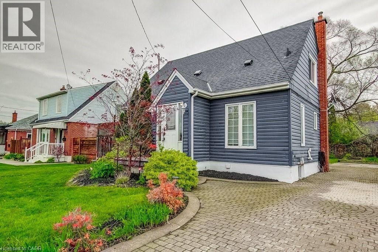
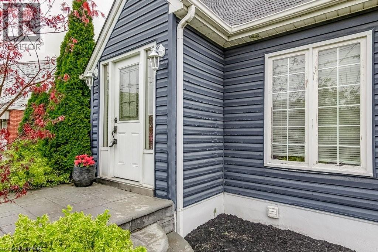
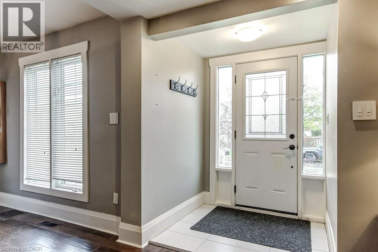
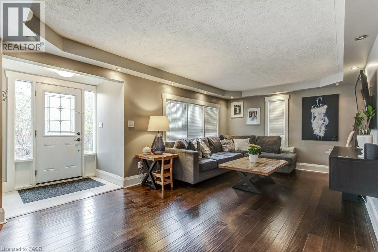
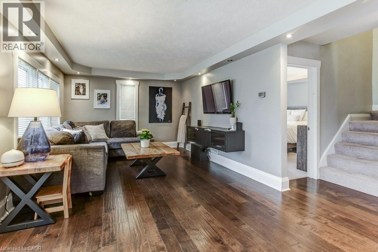
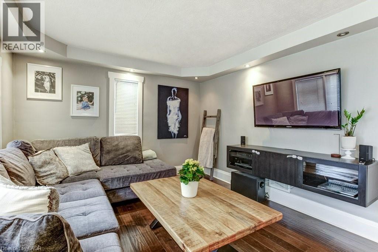
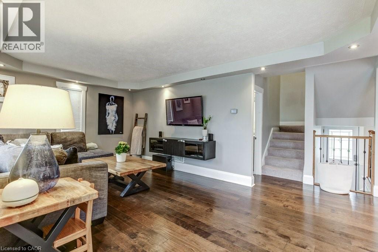
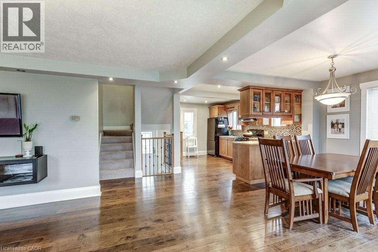
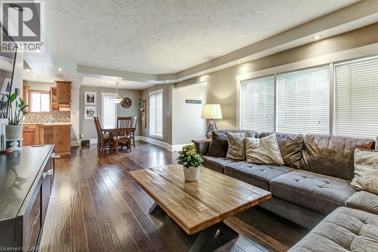
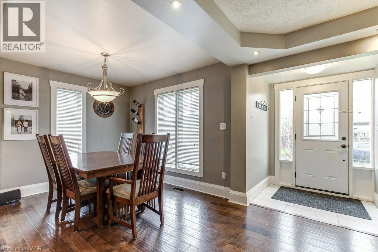
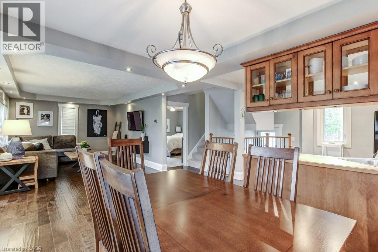
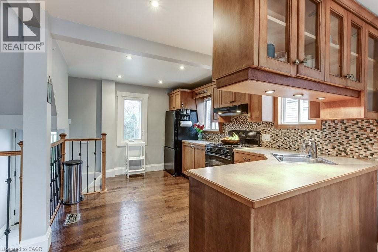
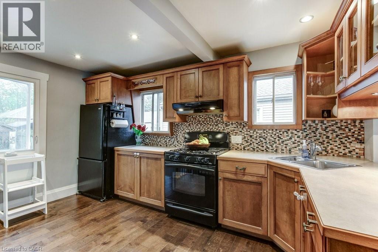
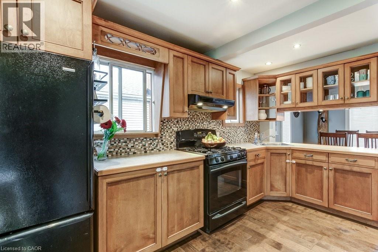
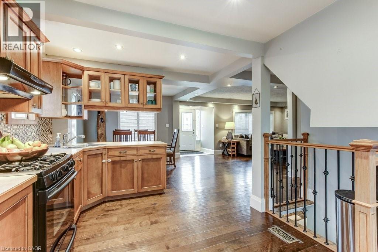
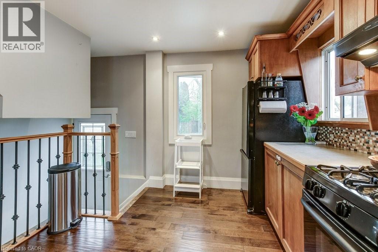
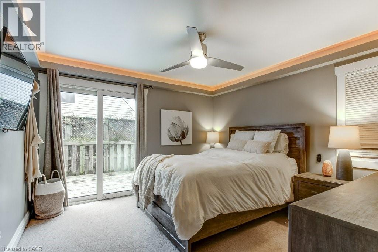
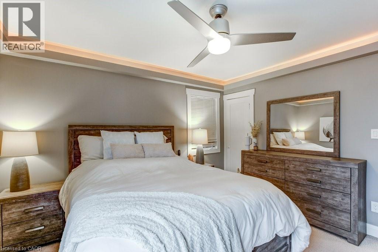
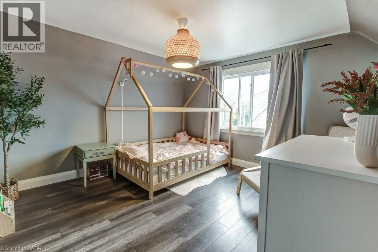
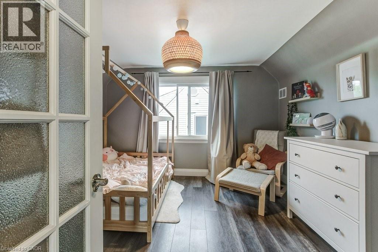
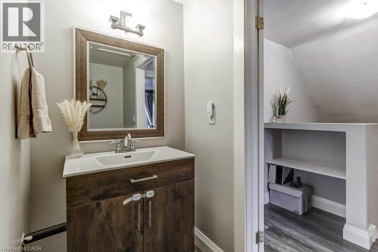
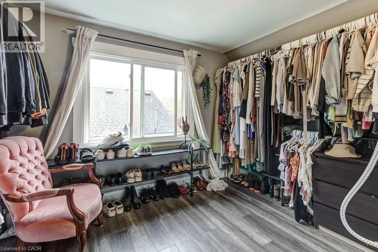
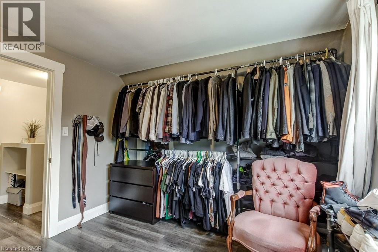
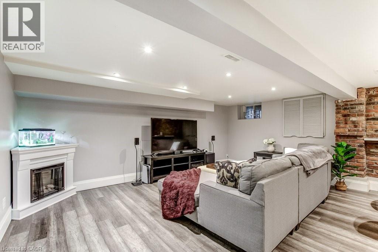
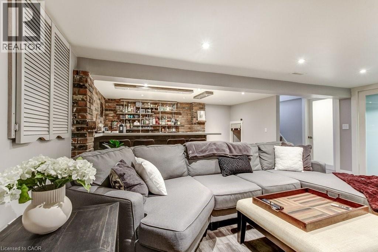
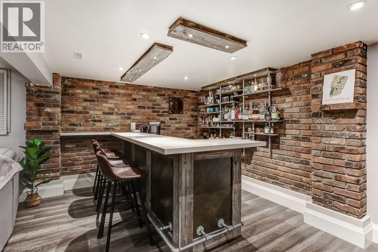
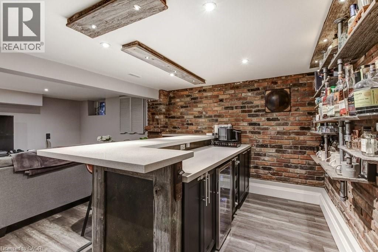
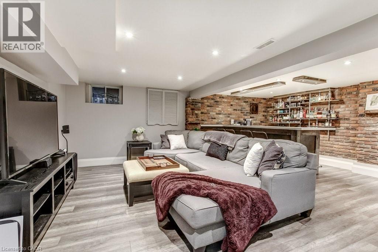
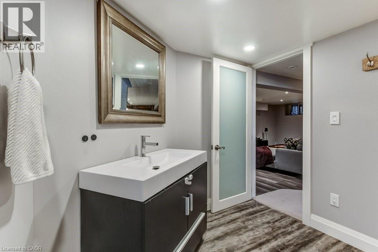
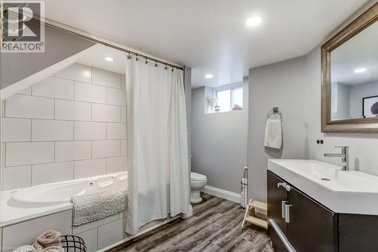
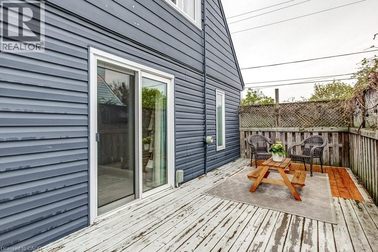
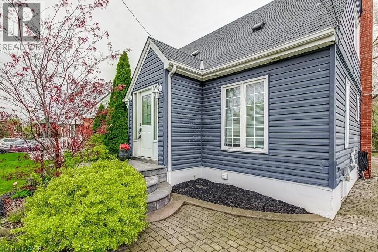
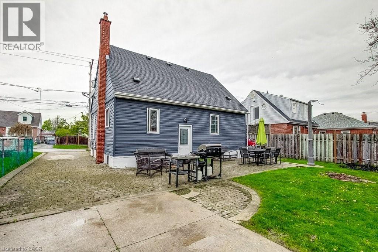
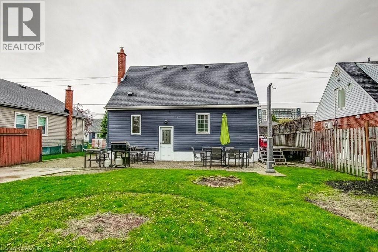
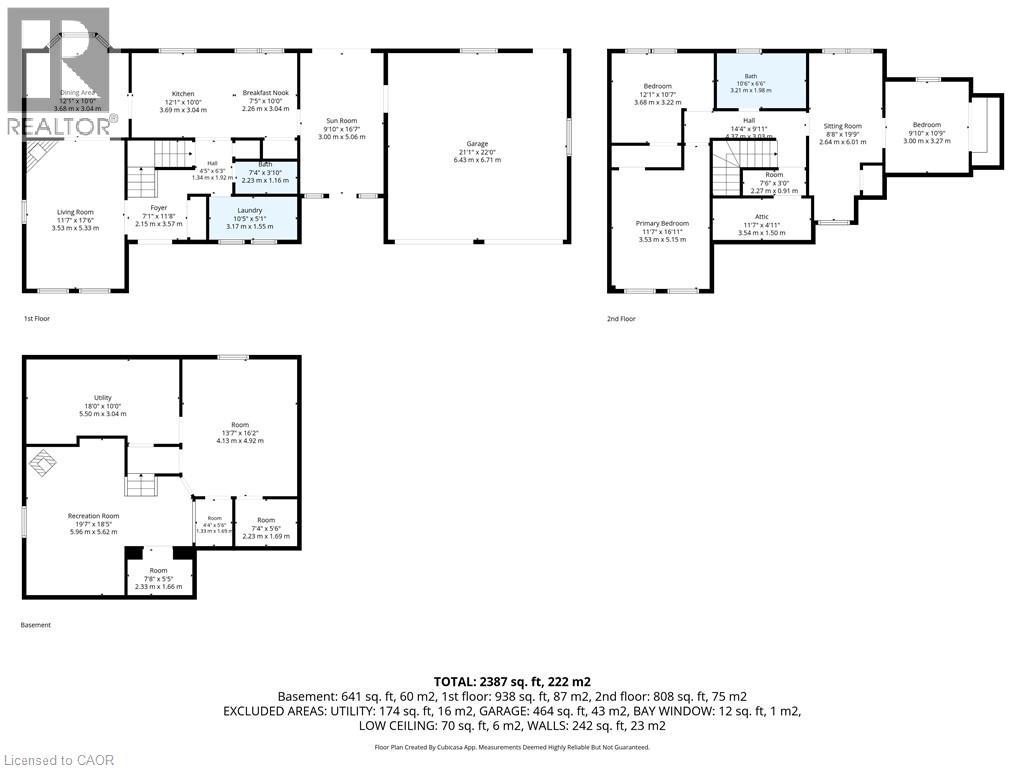
Welcome to 114 Second St N in the sought-after Battlefield neighbourhood of Lower Stoney Creek (District 51). This well-maintained 1½ storey home features a functional open-concept main level with living, dining, and kitchen areas ideal for everyday living and entertaining. The main floor primary bedroom features sliding doors to a private side deck. A separate entrance at the back of the home provides access to the finished lower level, providing added flexibility. The upper level features two bedrooms with higher knee walls (approx. 6 ft) for improved usability, including one currently set up as a spacious walk-in closet, plus a 2-piece bath. The lower level includes a large family room with dry bar, 4-piece bath, and laundry/utility area. Updates include shingles (2024), 100 amp breakers, and central air. Situated on a 50 x 98 ft lot with parking for up to 5 cars. Close to parks, schools, shopping, Red Hill and QEW access. (id:61499)
Property Details
| MLS® Number | 40827582 |
| Property Type | Single Family |
| AmenitiesNearBy | Park, Shopping |
| ParkingSpaceTotal | 5 |
| Structure | Shed |
Building
| BathroomTotal | 2 |
| BedroomsAboveGround | 3 |
| BedroomsTotal | 3 |
| Appliances | Dryer, Refrigerator, Stove, Washer, Gas Stove(s) |
| BasementDevelopment | Partially Finished |
| BasementType | Full (partially Finished) |
| ConstructionStyleAttachment | Detached |
| CoolingType | Central Air Conditioning |
| ExteriorFinish | Vinyl Siding |
| FoundationType | Poured Concrete |
| HalfBathTotal | 1 |
| HeatingFuel | Natural Gas |
| HeatingType | Forced Air |
| StoriesTotal | 2 |
| SizeInterior | 1809 Sqft |
| Type | House |
| UtilityWater | Municipal Water |
Land
| Acreage | No |
| FenceType | Fence |
| LandAmenities | Park, Shopping |
| Sewer | Municipal Sewage System |
| SizeDepth | 98 Ft |
| SizeFrontage | 50 Ft |
| SizeTotalText | Under 1/2 Acre |
| ZoningDescription | R2 |
Rooms
| Level | Type | Length | Width | Dimensions |
|---|---|---|---|---|
| Second Level | 2pc Bathroom | Measurements not available | ||
| Second Level | Bedroom | 10'11'' x 5'0'' | ||
| Second Level | Bedroom | 12'2'' x 11'4'' | ||
| Basement | 4pc Bathroom | Measurements not available | ||
| Basement | Utility Room | 15'11'' x 8'8'' | ||
| Basement | Other | 14'9'' x 7'3'' | ||
| Basement | Recreation Room | 18'3'' x 14'4'' | ||
| Main Level | Primary Bedroom | 12'2'' x 11'7'' | ||
| Main Level | Kitchen | 10'8'' x 15'0'' | ||
| Main Level | Dining Room | 10'8'' x 8'5'' | ||
| Main Level | Living Room | 18'8'' x 14'9'' |
https://www.realtor.ca/real-estate/29709006/114-second-street-n-stoney-creek
Interested?
Contact us for more information
Deborah Coles
Salesperson
Dan Gies
Broker Manager
987 Rymal Road East
Hamilton, Ontario L8W 3M2

The trademarks REALTOR®, REALTORS®, and the REALTOR® logo are controlled by The Canadian Real Estate Association (CREA) and identify real estate professionals who are members of CREA. The trademarks MLS®, Multiple Listing Service® and the associated logos are owned by The Canadian Real Estate Association (CREA) and identify the quality of services provided by real estate professionals who are members of CREA. The trademark DDF® is owned by The Canadian Real Estate Association (CREA) and identifies CREA's Data Distribution Facility (DDF®)
May 24 2026 08:22:58
Royal LePage State Realty Inc.