


150 Gateshead Crescent Unit# 123 Hamilton, Ontario L8G 4A7

$499,900Maintenance, Insurance, Cable TV, Landscaping, Water, Parking
$470 Monthly
Maintenance, Insurance, Cable TV, Landscaping, Water, Parking
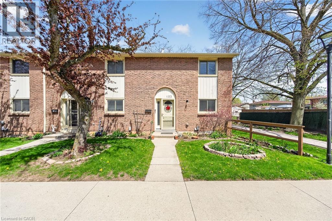
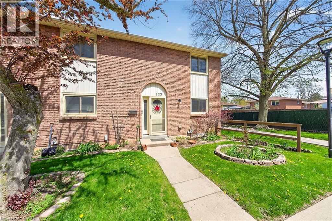
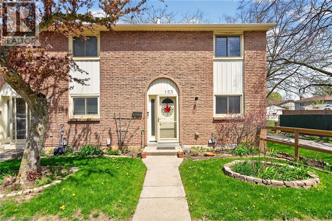
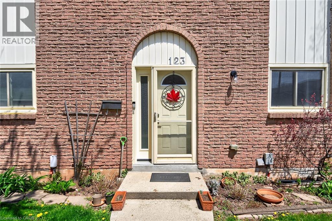
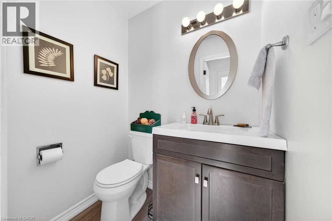
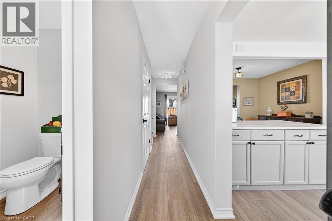
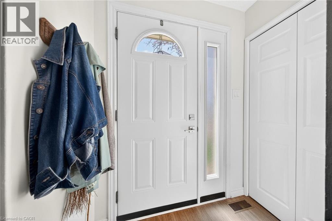
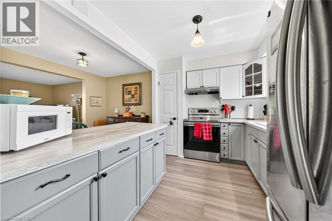
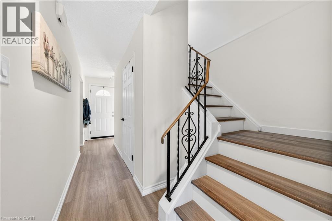
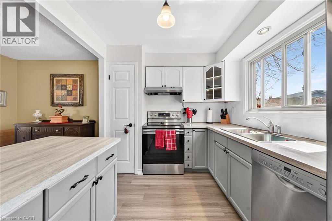
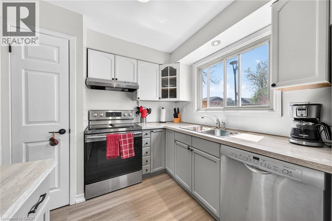
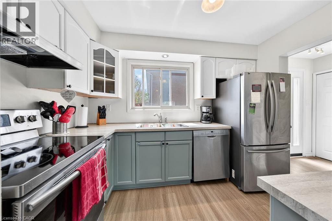
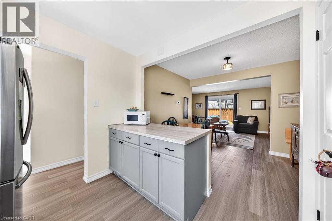
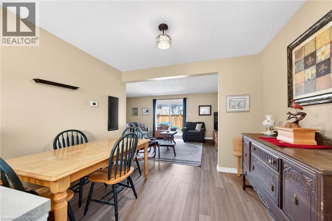
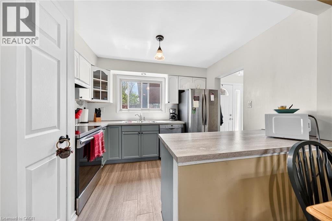
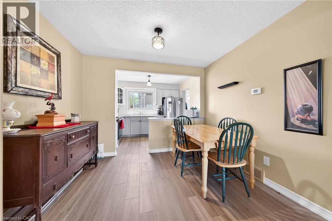
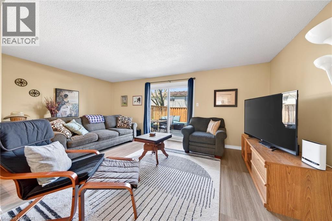
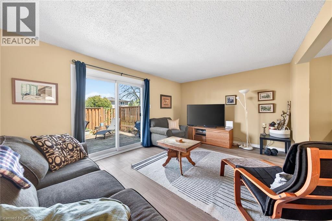
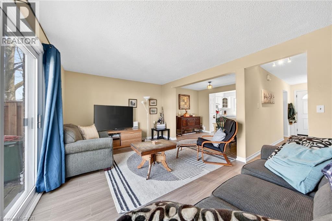
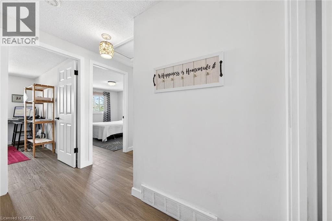
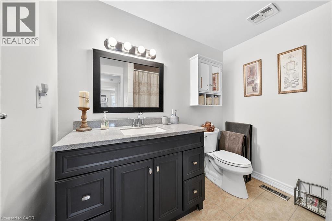
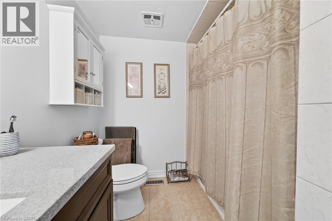
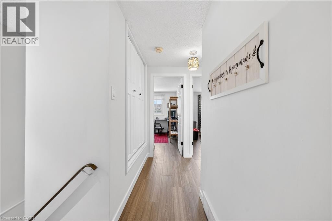
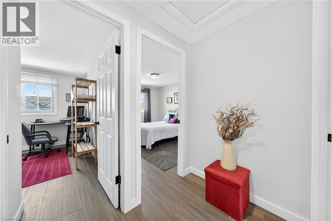
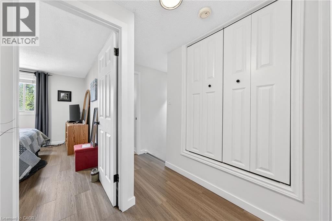
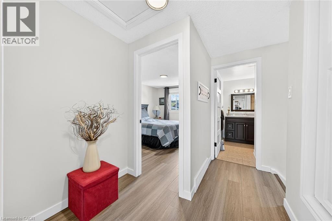
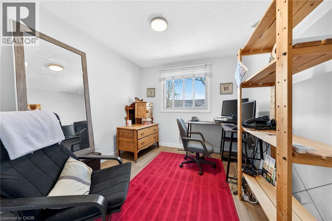
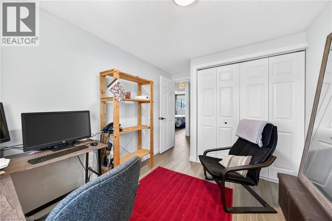
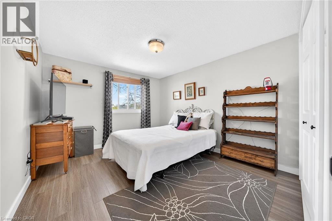
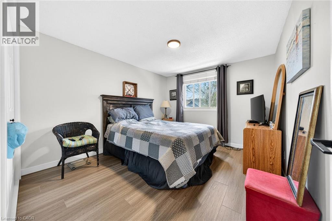
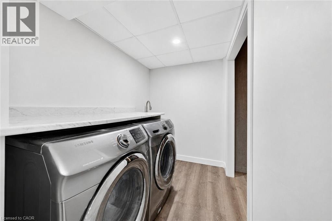
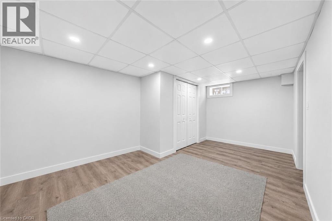
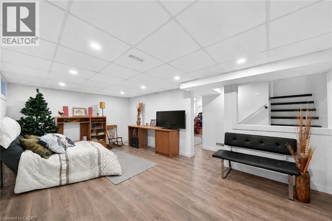
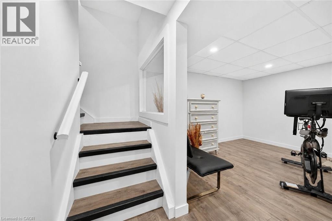
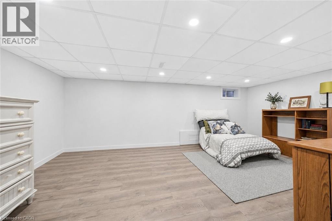
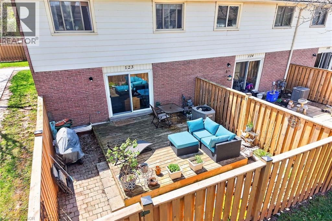
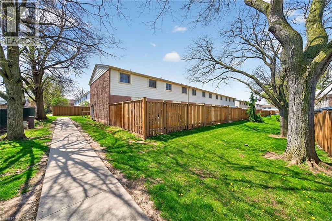
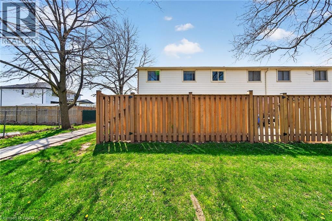
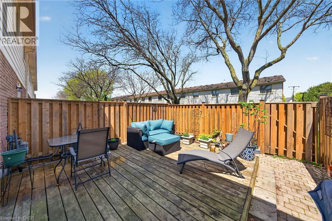
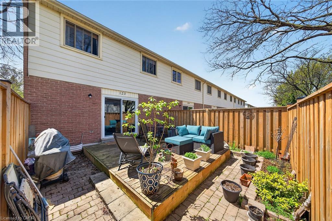
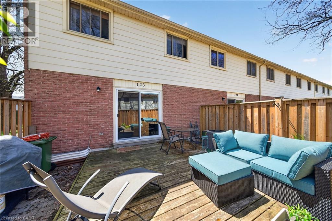
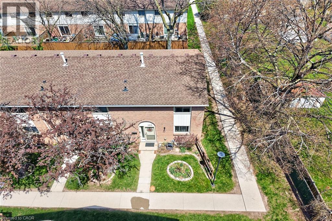
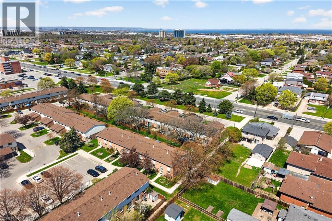
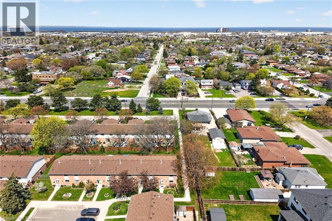
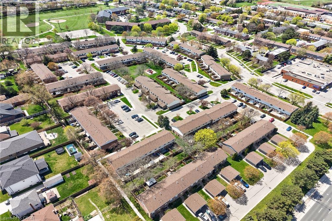
$470 MonthlyBeautifully updated 3+1 bedroom end-unit townhome located in a quiet, family-friendly neighbourhood. This well cared for home offers a spacious and functional layout with recent renovations and updates throughout. Bright and inviting living spaces make this home move-in ready and perfect for families, first-time buyers, or downsizers alike. Conveniently located within walking distance to schools, shopping, parks, restaurants, and everyday amenities, with public transit just steps away for easy commuting. A great opportunity in a convenient and sought-after location. (id:61499)
Property Details
| MLS® Number | 40827701 |
| Property Type | Single Family |
| AmenitiesNearBy | Park, Place Of Worship, Public Transit, Schools, Shopping |
| CommunityFeatures | Quiet Area |
| Features | Southern Exposure |
| ParkingSpaceTotal | 1 |
Building
| BathroomTotal | 2 |
| BedroomsAboveGround | 3 |
| BedroomsBelowGround | 1 |
| BedroomsTotal | 4 |
| Appliances | Dishwasher, Dryer, Refrigerator, Stove, Washer |
| ArchitecturalStyle | 2 Level |
| BasementDevelopment | Finished |
| BasementType | Full (finished) |
| ConstructedDate | 1976 |
| ConstructionStyleAttachment | Attached |
| CoolingType | Central Air Conditioning |
| ExteriorFinish | Brick, Brick Veneer |
| FoundationType | Poured Concrete |
| HalfBathTotal | 1 |
| HeatingType | Forced Air |
| StoriesTotal | 2 |
| SizeInterior | 1844 Sqft |
| Type | Row / Townhouse |
| UtilityWater | Municipal Water |
Land
| AccessType | Road Access |
| Acreage | No |
| LandAmenities | Park, Place Of Worship, Public Transit, Schools, Shopping |
| Sewer | Municipal Sewage System |
| SizeTotalText | Under 1/2 Acre |
| ZoningDescription | Rm3 |
Rooms
| Level | Type | Length | Width | Dimensions |
|---|---|---|---|---|
| Second Level | Full Bathroom | Measurements not available | ||
| Second Level | Bedroom | 9'6'' x 9'0'' | ||
| Second Level | Bedroom | 12'4'' x 10'6'' | ||
| Second Level | Primary Bedroom | 12'0'' x 10'6'' | ||
| Basement | Recreation Room | 10'0'' x 11'6'' | ||
| Basement | Bedroom | 16'5'' x 10'4'' | ||
| Main Level | 2pc Bathroom | Measurements not available | ||
| Main Level | Kitchen | 10'6'' x 8'3'' | ||
| Main Level | Dining Room | 10'4'' x 8'0'' | ||
| Main Level | Living Room | 20'6'' x 11'6'' |
https://www.realtor.ca/real-estate/29708529/150-gateshead-crescent-unit-123-hamilton
Interested?
Contact us for more information
Joey D'ambrosio
Salesperson
860 Queenston Road
Stoney Creek, Ontario L8G 4A8

The trademarks REALTOR®, REALTORS®, and the REALTOR® logo are controlled by The Canadian Real Estate Association (CREA) and identify real estate professionals who are members of CREA. The trademarks MLS®, Multiple Listing Service® and the associated logos are owned by The Canadian Real Estate Association (CREA) and identify the quality of services provided by real estate professionals who are members of CREA. The trademark DDF® is owned by The Canadian Real Estate Association (CREA) and identifies CREA's Data Distribution Facility (DDF®)
May 28 2026 04:03:31
RE/MAX Escarpment Realty Inc.