


1377 Twilite Boulevard London North, Ontario N6G 3R5

$3,299 Monthly
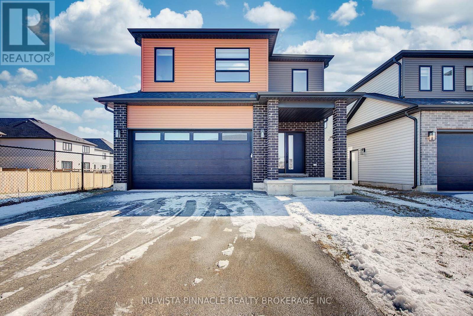
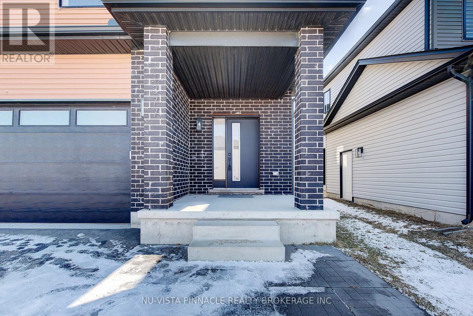
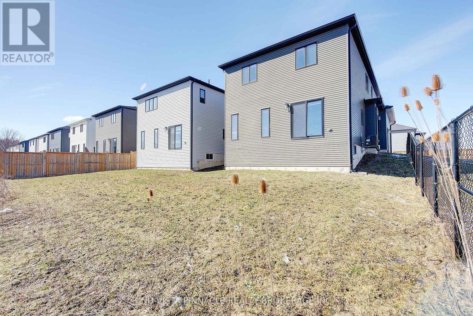
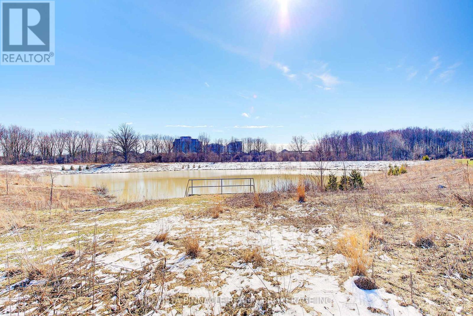
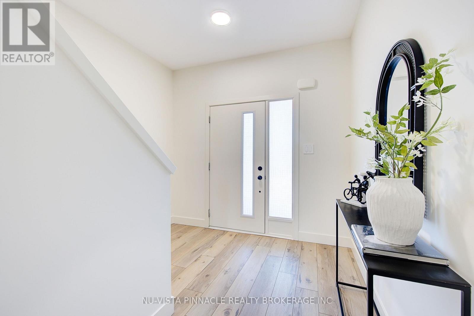
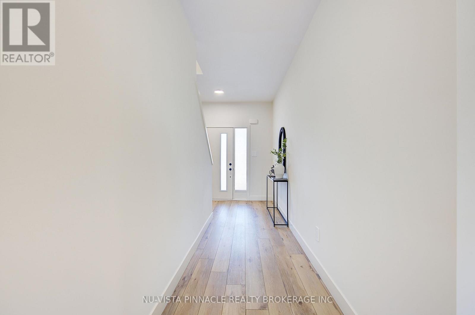
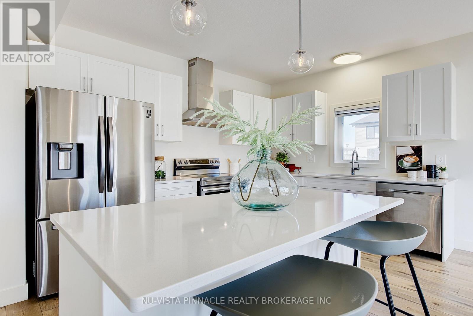
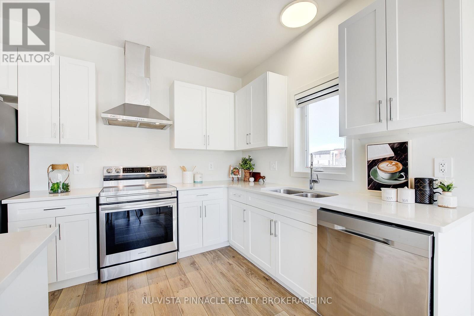
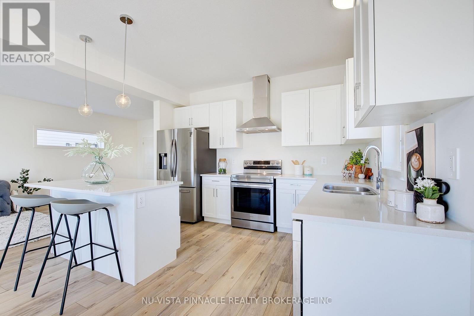
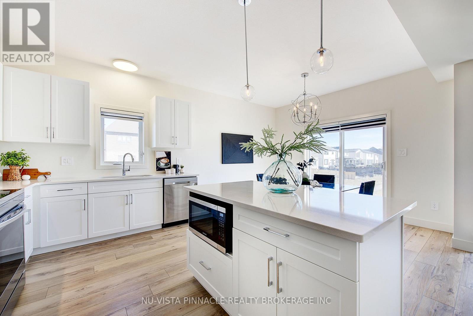
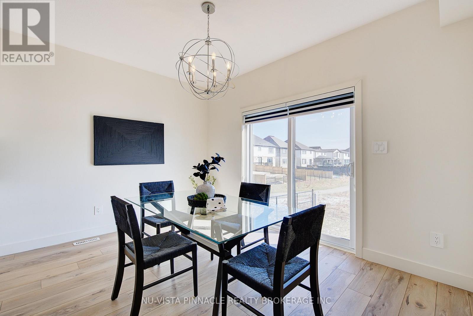
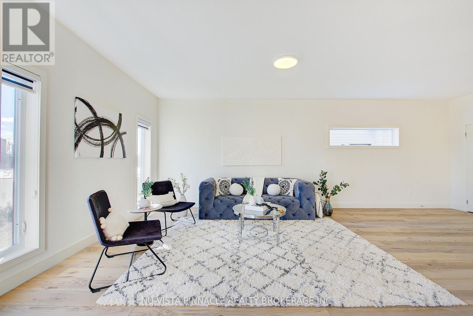
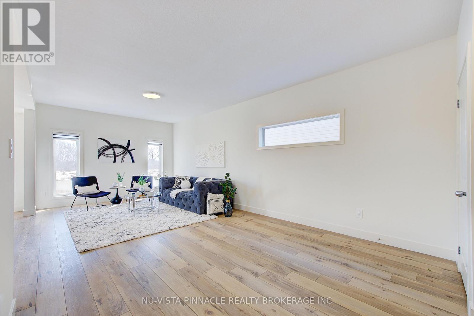
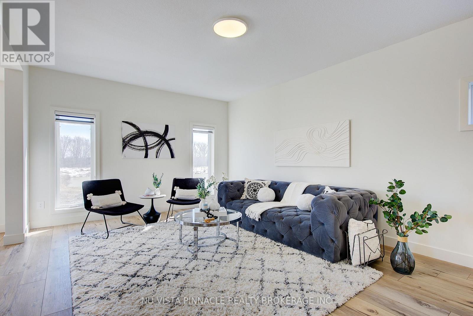
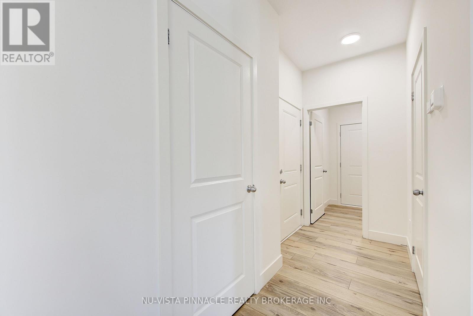
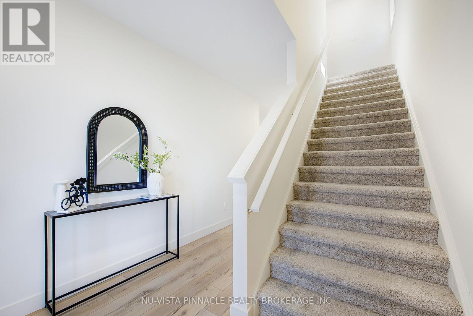
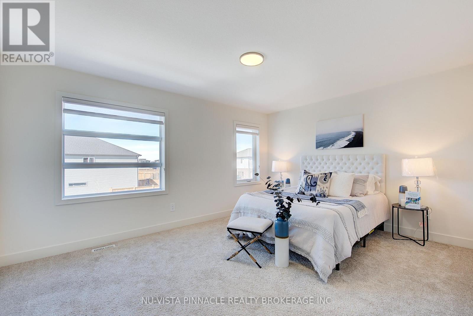
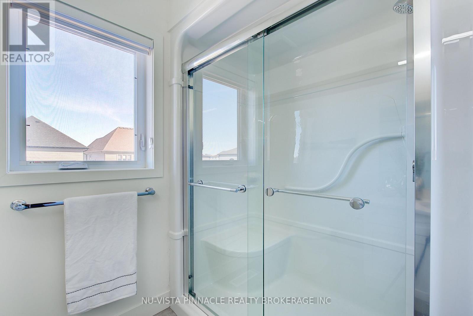
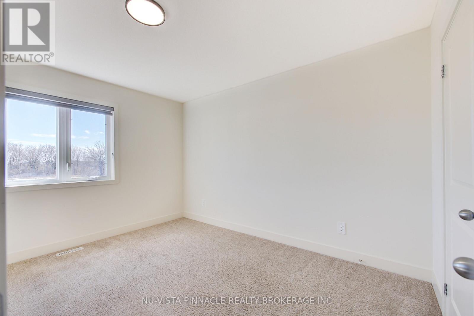
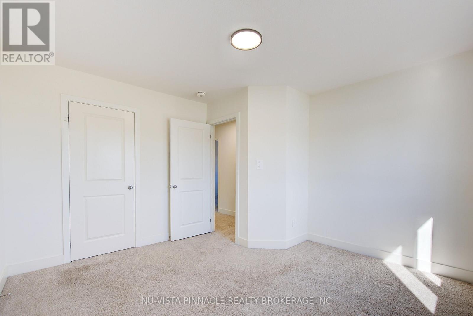
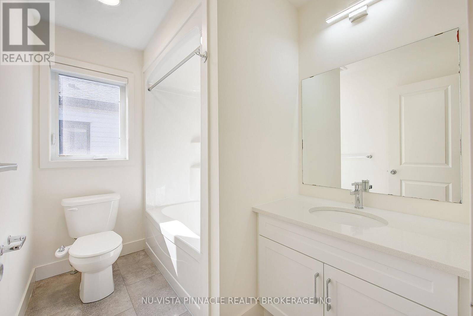
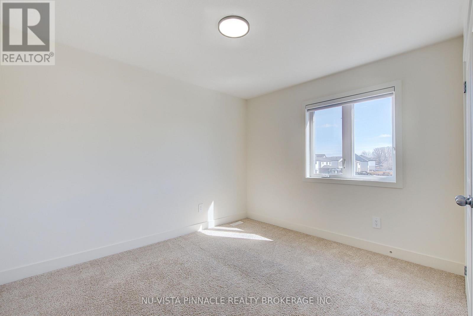
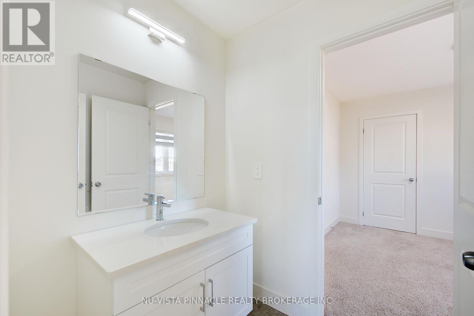
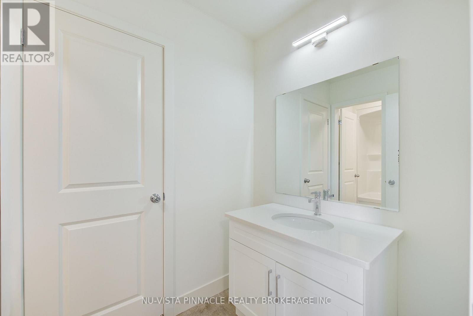
Beautiful 2064 sq ft, 4-bedroom, 3.5-bath home located on a premium corner lot backing onto a peaceful pond. The main floor features a spacious and functional layout with plenty of storage, perfect for comfortable family living. The second floor offers a large primary bedroom with a walk-in closet and private ensuite, along with three additional spacious bedrooms connected by a convenient Jack & Jill bathroom. Enjoy scenic pond views, added privacy, and the convenience of being close to schools and local amenities-an ideal family home in a desirable location. (id:61499)
Property Details
| MLS® Number | X13090578 |
| Property Type | Single Family |
| Community Name | North S |
| EquipmentType | Water Heater |
| ParkingSpaceTotal | 4 |
| RentalEquipmentType | Water Heater |
Building
| BathroomTotal | 4 |
| BedroomsAboveGround | 4 |
| BedroomsTotal | 4 |
| Appliances | Garage Door Opener Remote(s) |
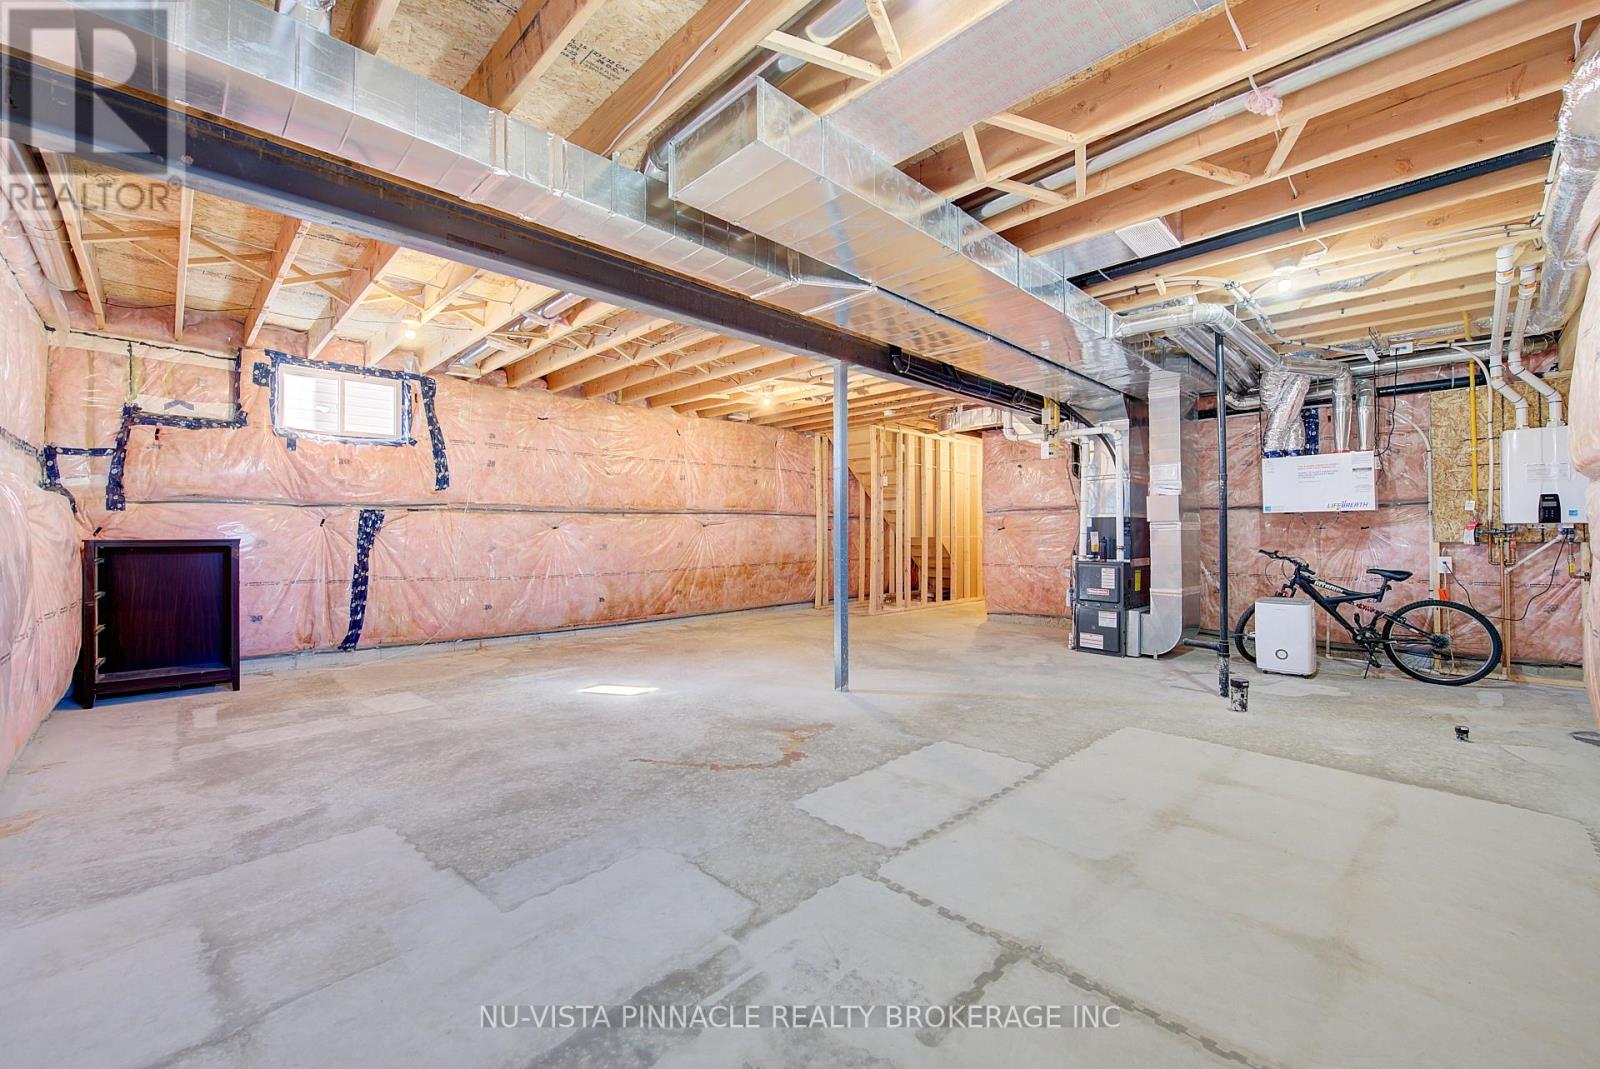
| BasementDevelopment | Unfinished |
| BasementType | N/a (unfinished) |
| ConstructionStyleAttachment | Detached |
| CoolingType | Central Air Conditioning |
| ExteriorFinish | Brick, Vinyl Siding |
| FoundationType | Poured Concrete |
| HalfBathTotal | 1 |
| HeatingFuel | Natural Gas |
| HeatingType | Forced Air |
| StoriesTotal | 2 |
| SizeInterior | 2000 - 2500 Sqft |
| Type | House |
| UtilityWater | Municipal Water |
Parking
| Attached Garage | |
| Garage |
Land
| Acreage | No |
| Sewer | Sanitary Sewer |
| SizeDepth | 31.37 M |
| SizeFrontage | 12.11 M |
| SizeIrregular | 12.1 X 31.4 M |
| SizeTotalText | 12.1 X 31.4 M |
Rooms
| Level | Type | Length | Width | Dimensions |
|---|---|---|---|---|
| Second Level | Bathroom | 2 m | 2 m | 2 m x 2 m |
| Second Level | Bathroom | 1.6 m | 1.8 m | 1.6 m x 1.8 m |
| Second Level | Bedroom | 4.7 m | 3.3 m | 4.7 m x 3.3 m |
| Second Level | Bedroom 2 | 3.3 m | 3 m | 3.3 m x 3 m |
| Second Level | Bedroom 3 | 3.6 m | 3.3 m | 3.6 m x 3.3 m |
| Second Level | Bedroom 4 | 3.3 m | 3 m | 3.3 m x 3 m |
| Second Level | Bathroom | 1.8 m | 2 m | 1.8 m x 2 m |
| Main Level | Great Room | 7.7 m | 3.6 m | 7.7 m x 3.6 m |
| Main Level | Kitchen | 3.6 m | 2.7 m | 3.6 m x 2.7 m |
| Main Level | Dining Room | 3.6 m | 2.7 m | 3.6 m x 2.7 m |
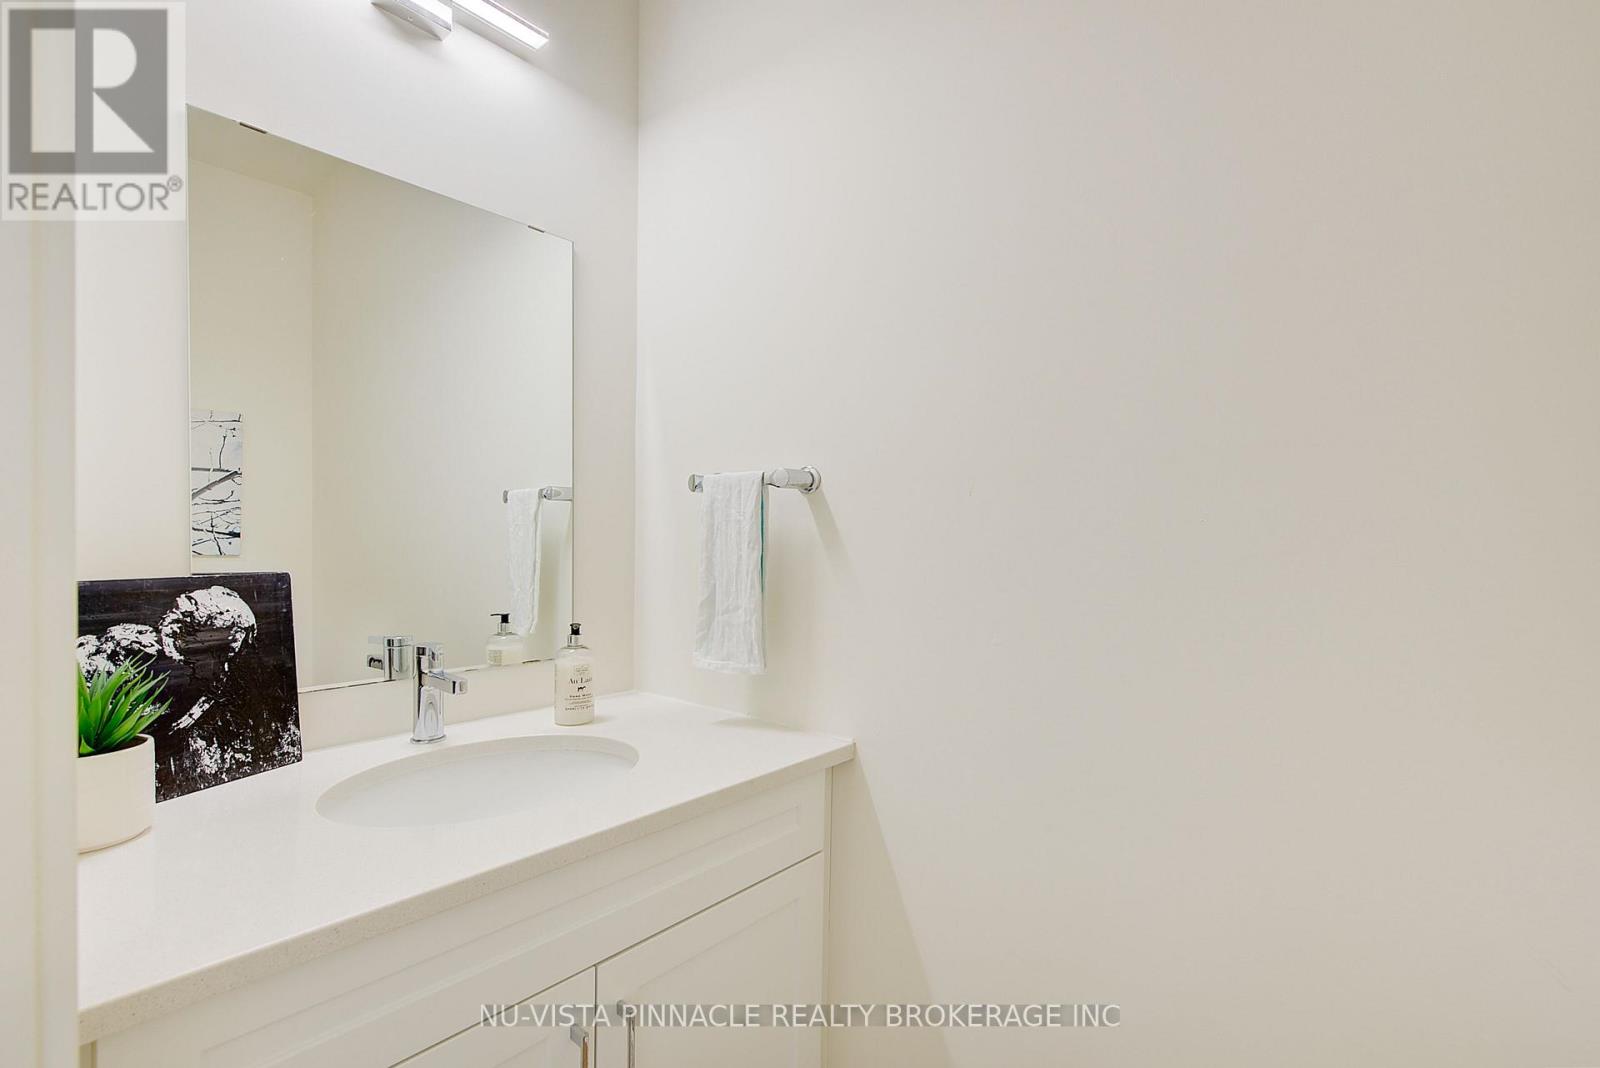
| Main Level | Bathroom | 1.5 m | 1.5 m | 1.5 m x 1.5 m |
https://www.realtor.ca/real-estate/29708460/1377-twilite-boulevard-london-north-north-s-north-s
Interested?
Contact us for more information
Manny Virk
Salesperson
Danny Tura
Salesperson

The trademarks REALTOR®, REALTORS®, and the REALTOR® logo are controlled by The Canadian Real Estate Association (CREA) and identify real estate professionals who are members of CREA. The trademarks MLS®, Multiple Listing Service® and the associated logos are owned by The Canadian Real Estate Association (CREA) and identify the quality of services provided by real estate professionals who are members of CREA. The trademark DDF® is owned by The Canadian Real Estate Association (CREA) and identifies CREA's Data Distribution Facility (DDF®)
May 06 2026 04:24:12
Nu-Vista Pinnacle Realty Brokerage Inc