


487 Brentcliffe Drive Waterloo, Ontario N2T 2R8

$915,900
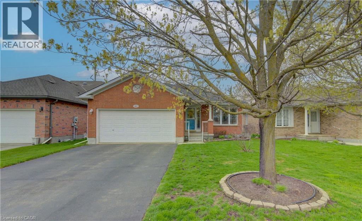
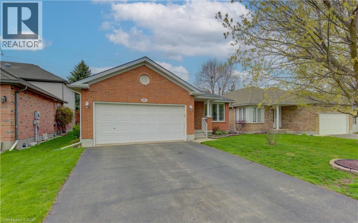
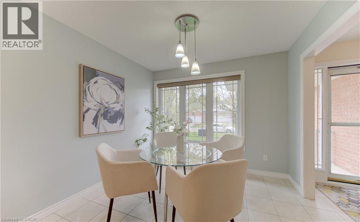
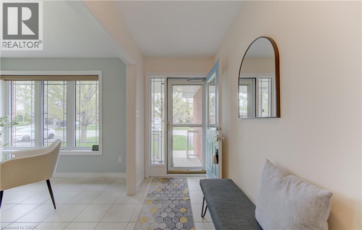
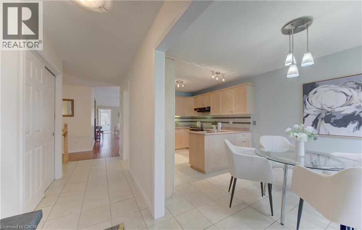
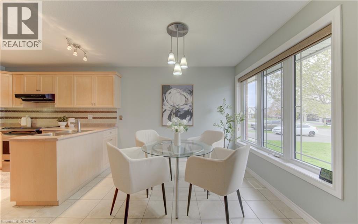
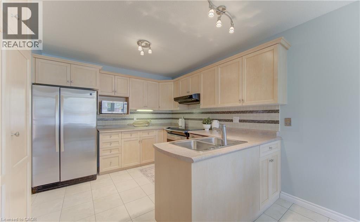
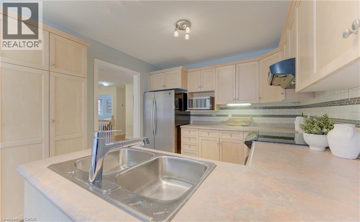
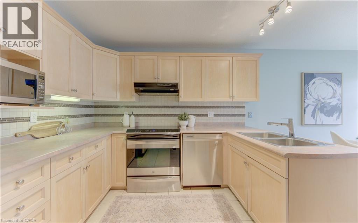
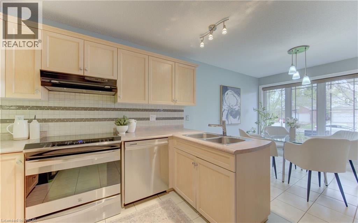
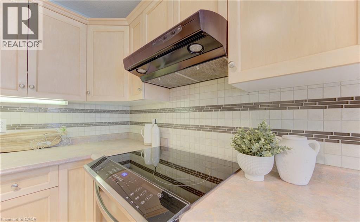
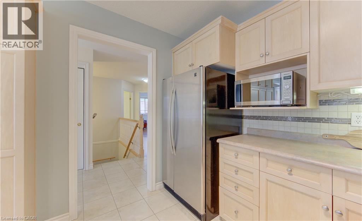
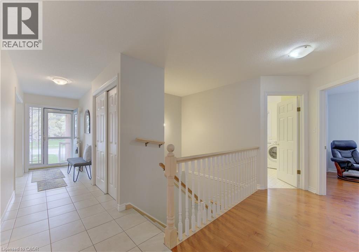
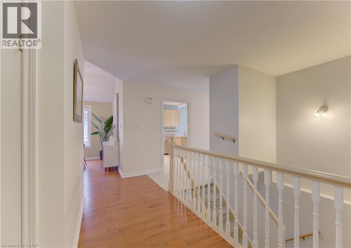
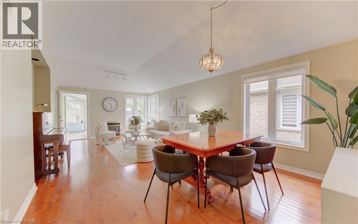
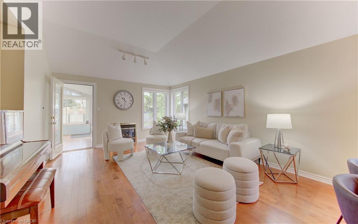
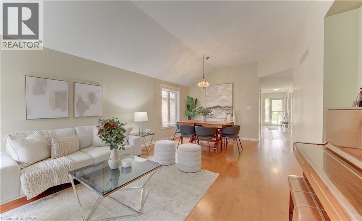
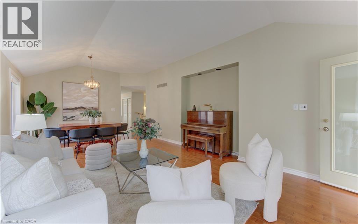
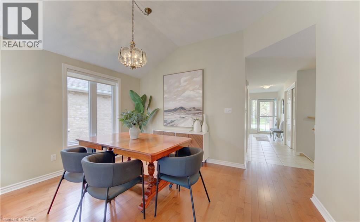
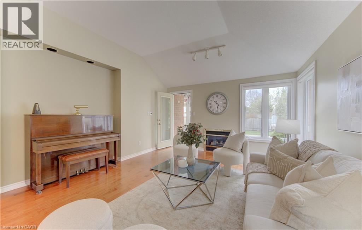
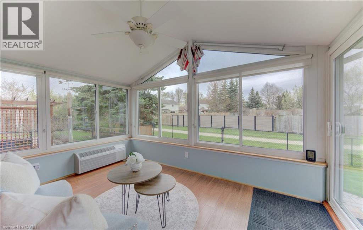
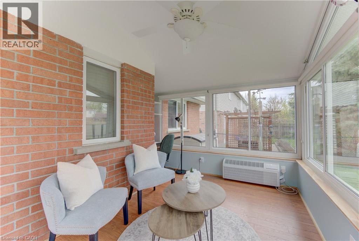
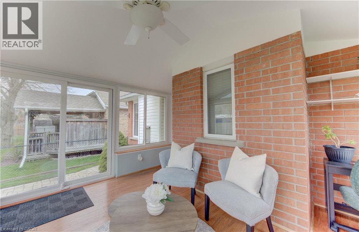
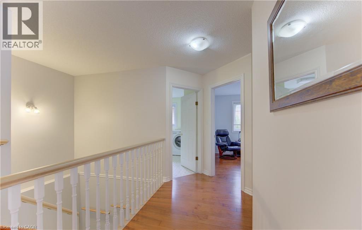
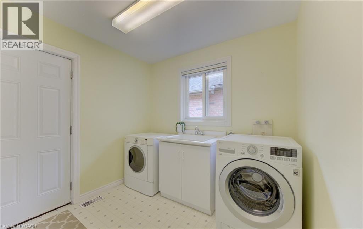
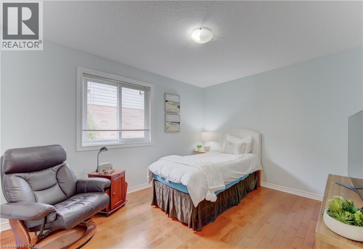
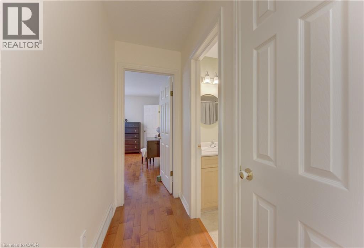
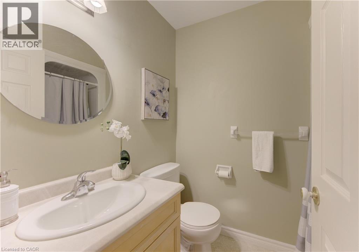
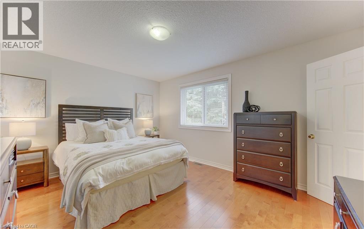
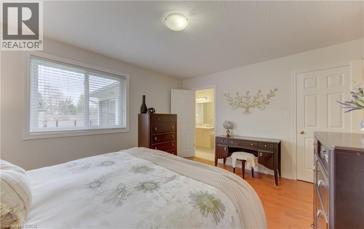
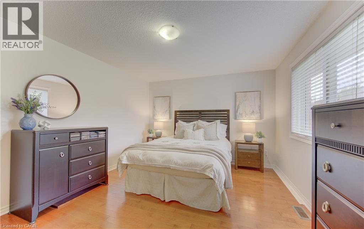
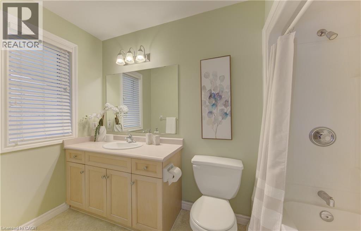
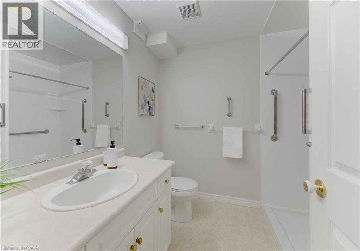
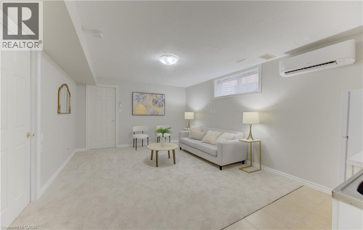
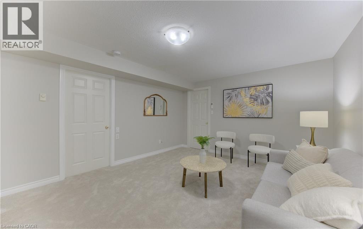
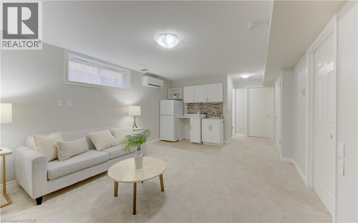
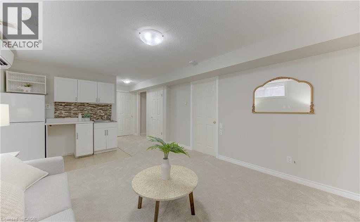
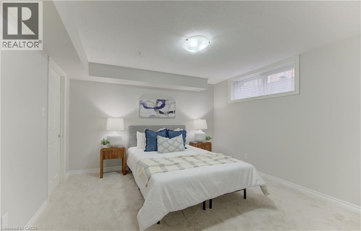
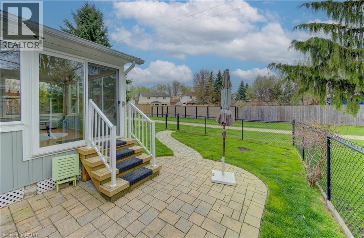
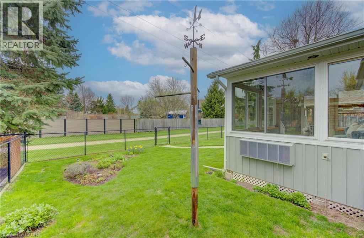
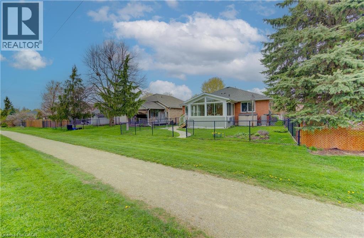
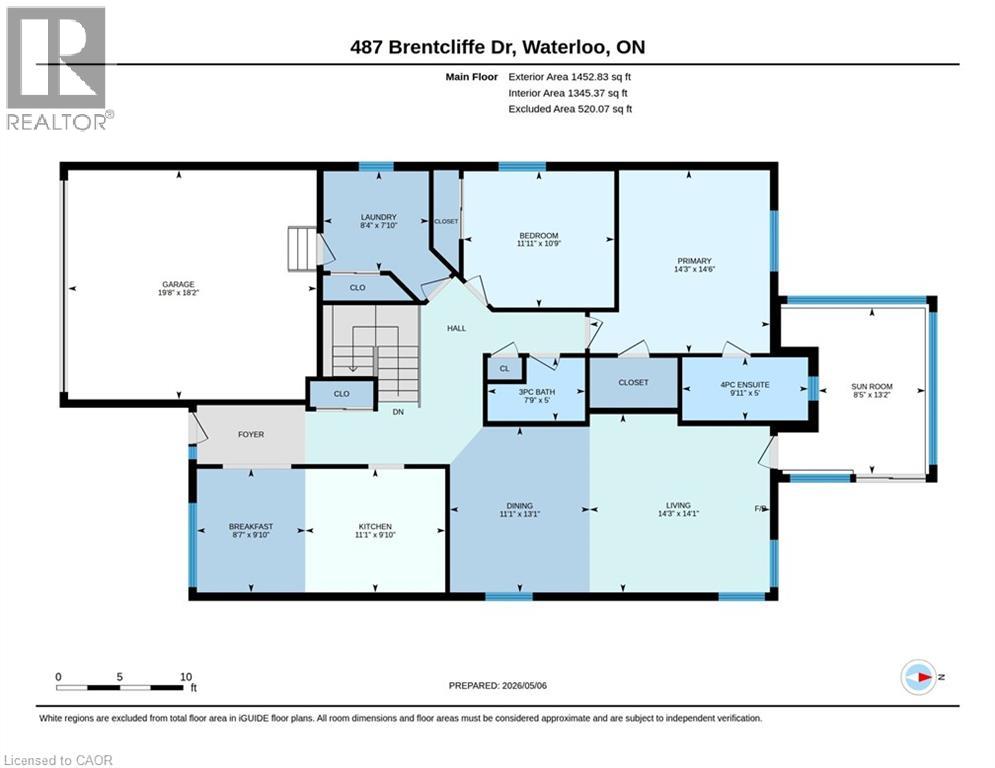
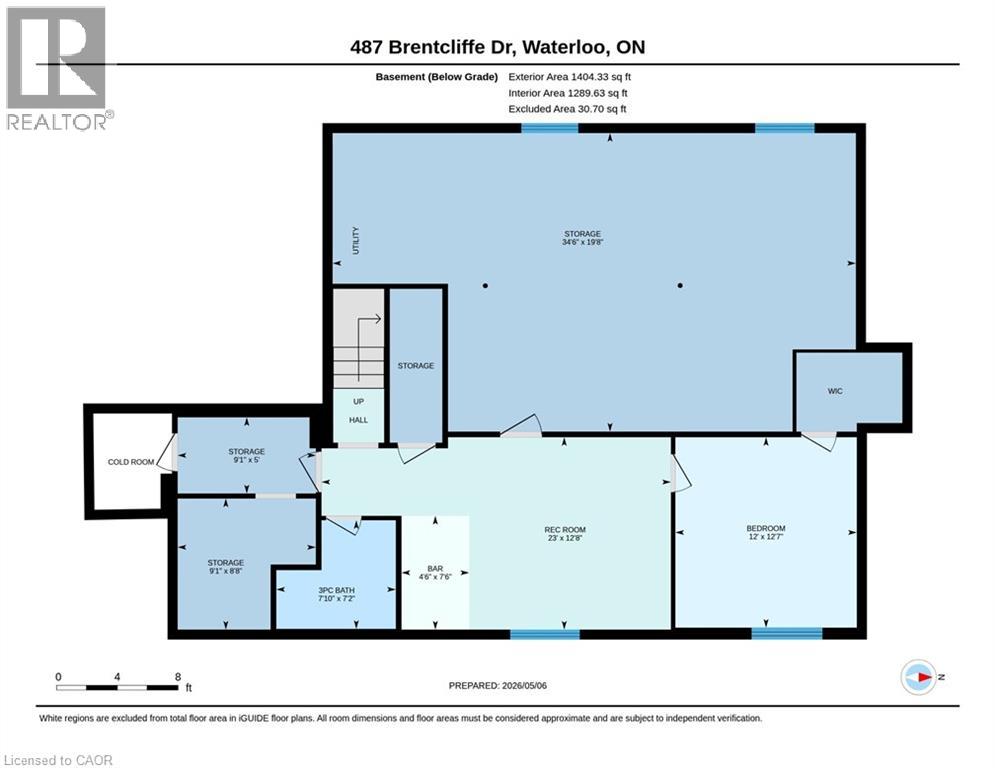
Welcome to your dream home! This beautifully maintained 2 bedroom (plus one) bungalow offers a perfect blend of comfort and convenience. Nestled in the sought after Laurelwood neighbourhood this property features a bright 4 season sunroom with views to the walking trail. The fully fenced yard is ideal for pets and children providing a safe play area while you take in the surrounding nature. The living room features a gas fireplace which adds the perfect atmosphere for gatherings, while the hardwood floors add a touch of elegance. There is a convenient spacious main floor laundry room, as well as a 3 pc main bathroom. The kitchen has a good size eating area and upgraded appliances. The primary bedroom includes a 4 pc ensuite. Expand your living space with a versatile basement featuring an additional bedroom, recroom, 3 pc bath and a kitchen area, perfect for guests or entertaining. The bonus is a large workshop area as well as utility room and cold room. Within walking distance to highly rated schools and shopping, this home exemplifies convenience for families and those seeking a vibrant community. Dont miss the opportunity to make this your new home! (id:61499)
Property Details
| MLS® Number | 40826159 |
| Property Type | Single Family |
| AmenitiesNearBy | Park, Place Of Worship, Playground, Schools, Shopping |
| CommunityFeatures | Quiet Area, Community Centre |
| EquipmentType | Furnace, Water Heater |
| Features | Backs On Greenbelt, Conservation/green Belt, Paved Driveway, Automatic Garage Door Opener |
| ParkingSpaceTotal | 4 |
| RentalEquipmentType | Furnace, Water Heater |
Building
| BathroomTotal | 3 |
| BedroomsAboveGround | 2 |
| BedroomsBelowGround | 1 |
| BedroomsTotal | 3 |
| Appliances | Dishwasher, Dryer, Refrigerator, Stove, Water Softener, Washer, Window Coverings, Garage Door Opener |
| ArchitecturalStyle | Bungalow |
| BasementDevelopment | Finished |
| BasementType | Full (finished) |
| ConstructedDate | 1996 |
| ConstructionStyleAttachment | Detached |
| CoolingType | Central Air Conditioning |
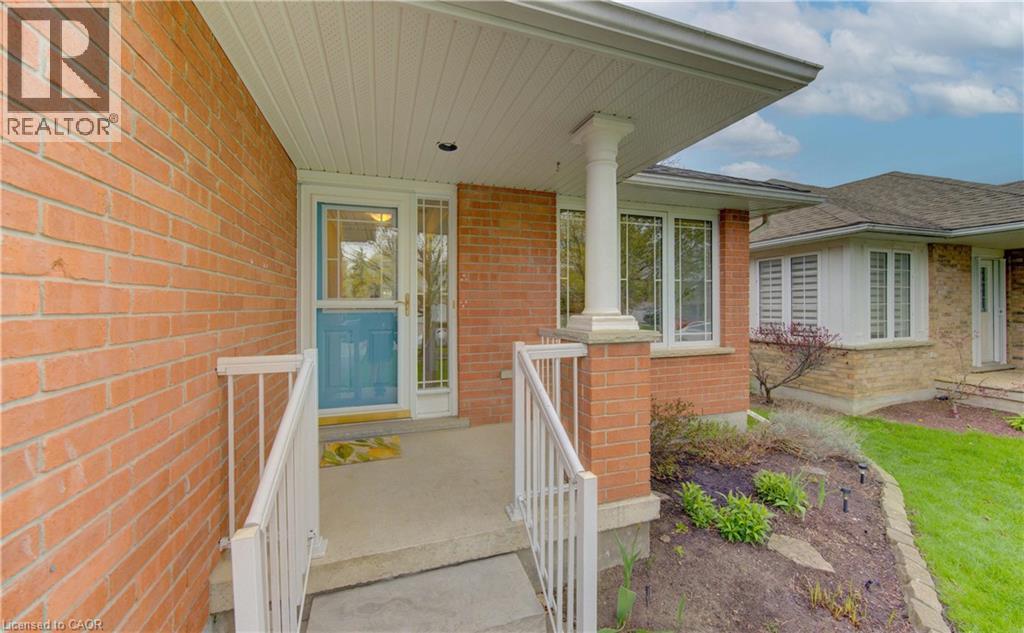
| ExteriorFinish | Brick |
| FireplacePresent | Yes |
| FireplaceTotal | 1 |
| FoundationType | Poured Concrete |
| HeatingFuel | Natural Gas |
| HeatingType | Forced Air |
| StoriesTotal | 1 |
| SizeInterior | 2742 Sqft |
| Type | House |
| UtilityWater | Municipal Water |
Parking
| Attached Garage |
Land
| AccessType | Road Access |
| Acreage | No |
| FenceType | Fence |
| LandAmenities | Park, Place Of Worship, Playground, Schools, Shopping |
| Sewer | Municipal Sewage System |
| SizeDepth | 112 Ft |
| SizeFrontage | 44 Ft |
| SizeIrregular | 0.11 |
| SizeTotal | 0.11 Ac|under 1/2 Acre |
| SizeTotalText | 0.11 Ac|under 1/2 Acre |
| ZoningDescription | Sd |
Rooms
| Level | Type | Length | Width | Dimensions |
|---|---|---|---|---|
| Basement | 3pc Bathroom | Measurements not available | ||
| Basement | Workshop | 34'6'' x 19'8'' | ||
| Basement | Recreation Room | 12'8'' x 23'0'' | ||
| Basement | Bedroom | 12'7'' x 12'0'' | ||
| Basement | Kitchen | 7'6'' x 4'6'' | ||
| Main Level | Breakfast | 9'10'' x 8'7'' | ||
| Main Level | Dining Room | 13'11'' x 11'1'' | ||
| Main Level | Sunroom | 13'2'' x 8'5'' | ||
| Main Level | Laundry Room | 7'10'' x 8'4'' | ||
| Main Level | Full Bathroom | Measurements not available | ||
| Main Level | 3pc Bathroom | Measurements not available | ||
| Main Level | Bedroom | 10'9'' x 11'11'' | ||
| Main Level | Primary Bedroom | 14'6'' x 14'3'' | ||
| Main Level | Living Room | 14'1'' x 14'3'' | ||
| Main Level | Kitchen | 9'10'' x 11'1'' |
Utilities
| Natural Gas | Available |
https://www.realtor.ca/real-estate/29709015/487-brentcliffe-drive-waterloo
Interested?
Contact us for more information
Freda Gilmour
Salesperson
83 Erb St.w.
Waterloo, Ontario N2L 6C2

The trademarks REALTOR®, REALTORS®, and the REALTOR® logo are controlled by The Canadian Real Estate Association (CREA) and identify real estate professionals who are members of CREA. The trademarks MLS®, Multiple Listing Service® and the associated logos are owned by The Canadian Real Estate Association (CREA) and identify the quality of services provided by real estate professionals who are members of CREA. The trademark DDF® is owned by The Canadian Real Estate Association (CREA) and identifies CREA's Data Distribution Facility (DDF®)
May 26 2026 01:32:21
RE/MAX Twin City Realty Inc.