


112 West Acres Crescent Kitchener, Ontario N2N 3G8

$799,900
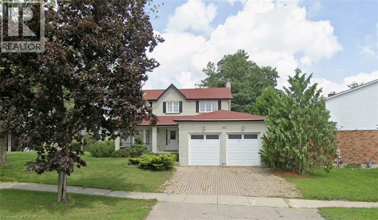
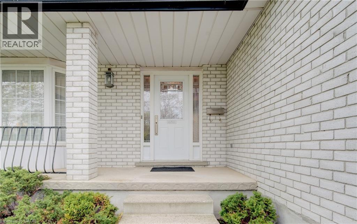
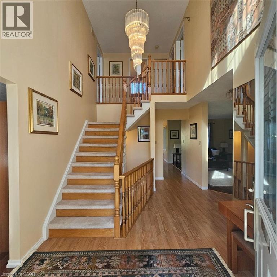
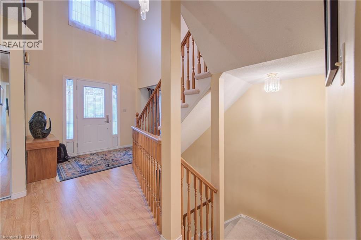
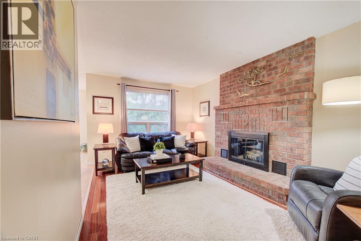
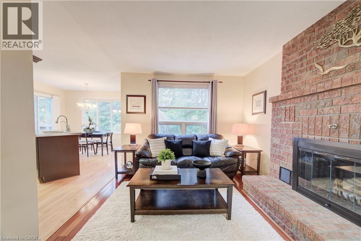
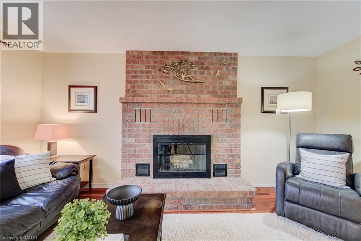
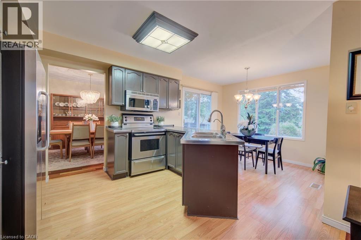
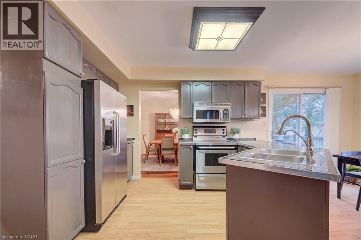
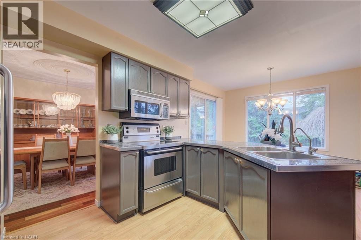
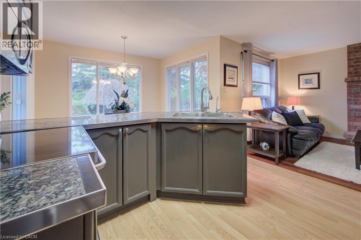
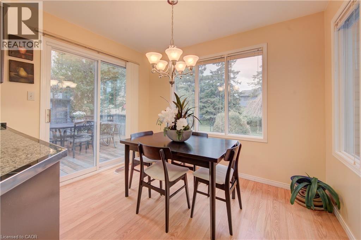
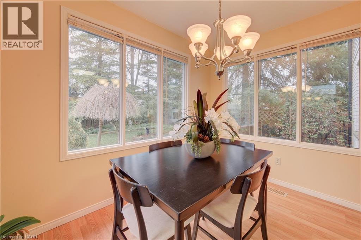
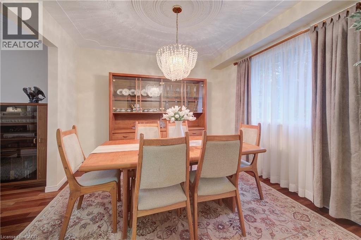
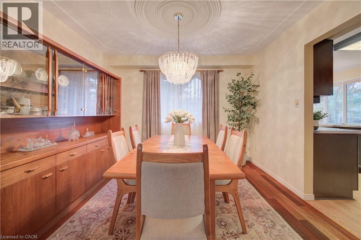
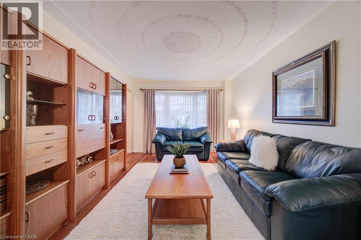
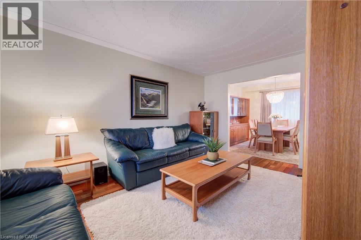
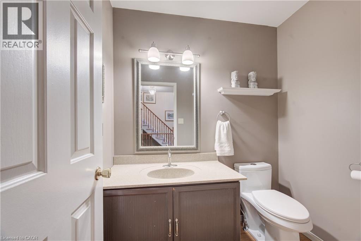
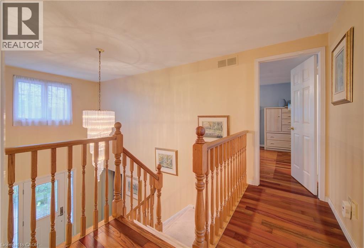
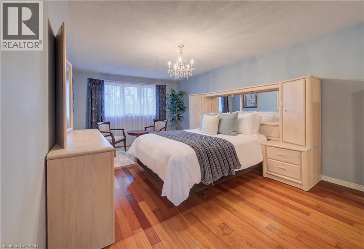
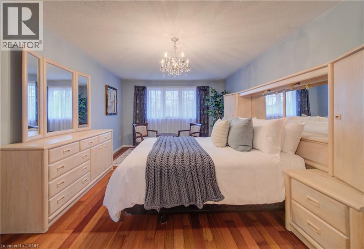
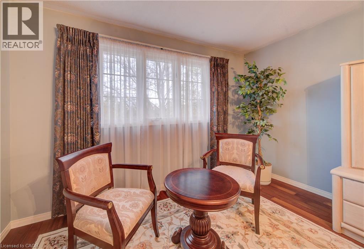
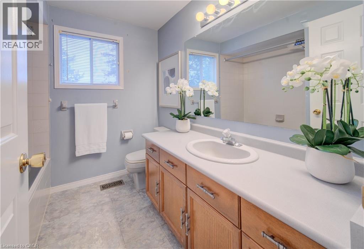
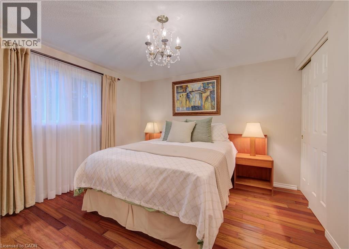
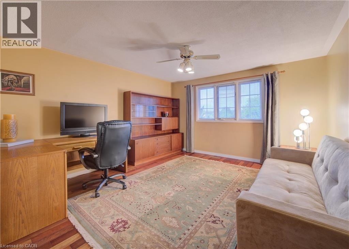
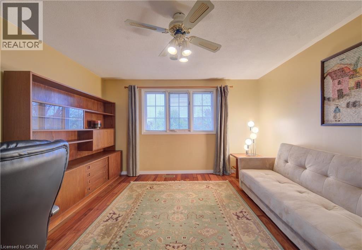
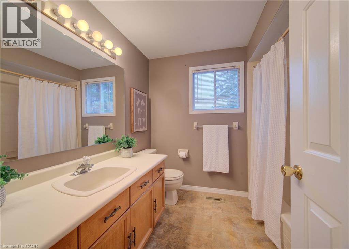
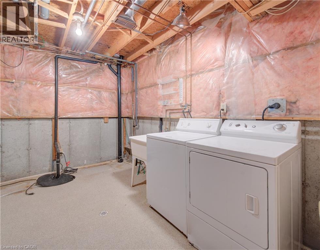
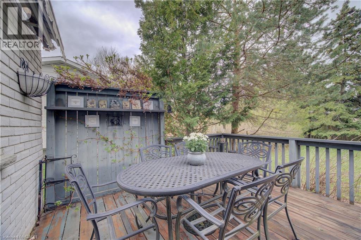
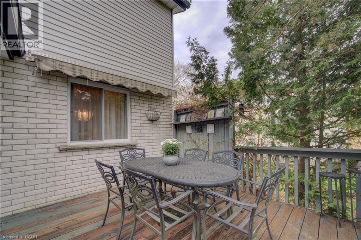
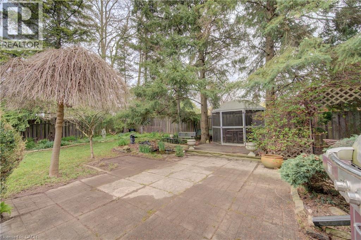
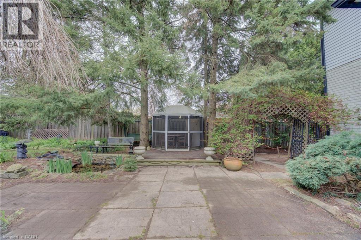
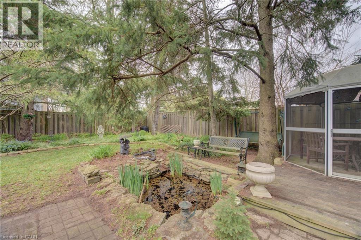
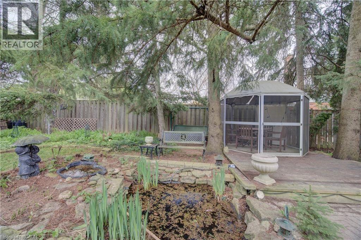
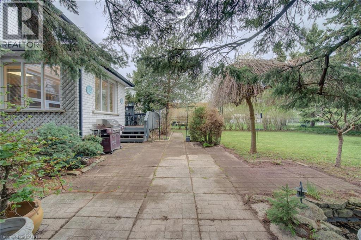
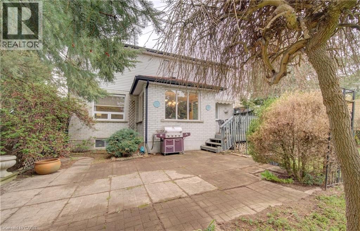
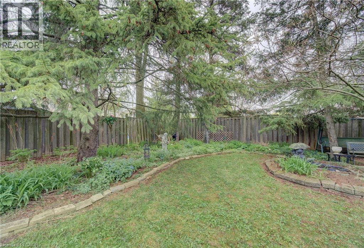
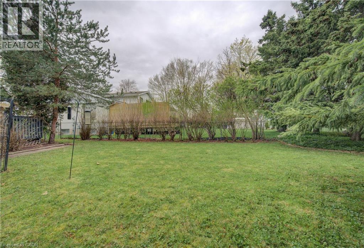
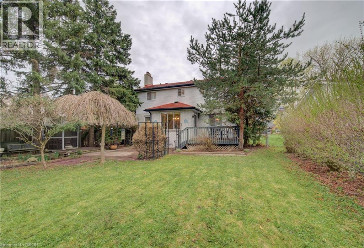
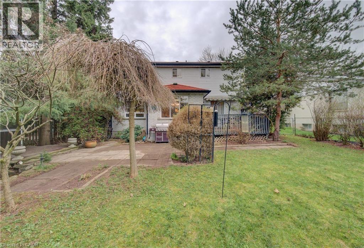
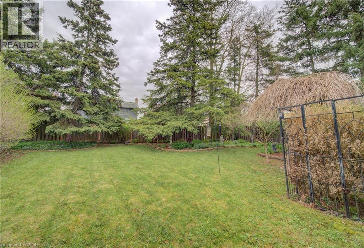
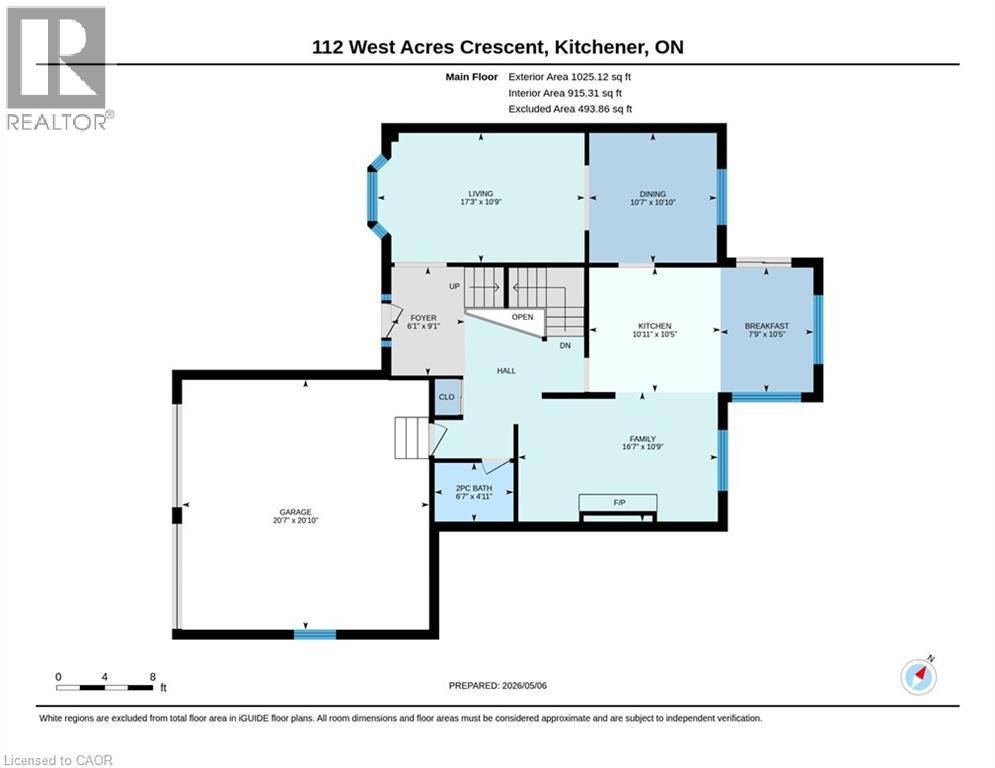
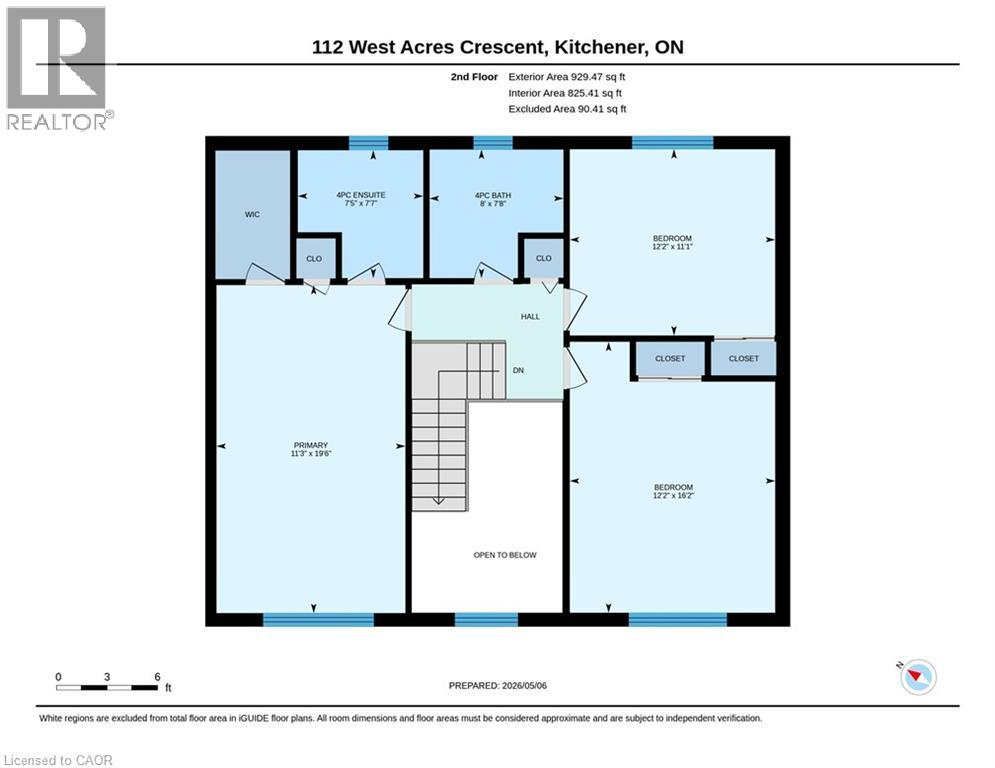
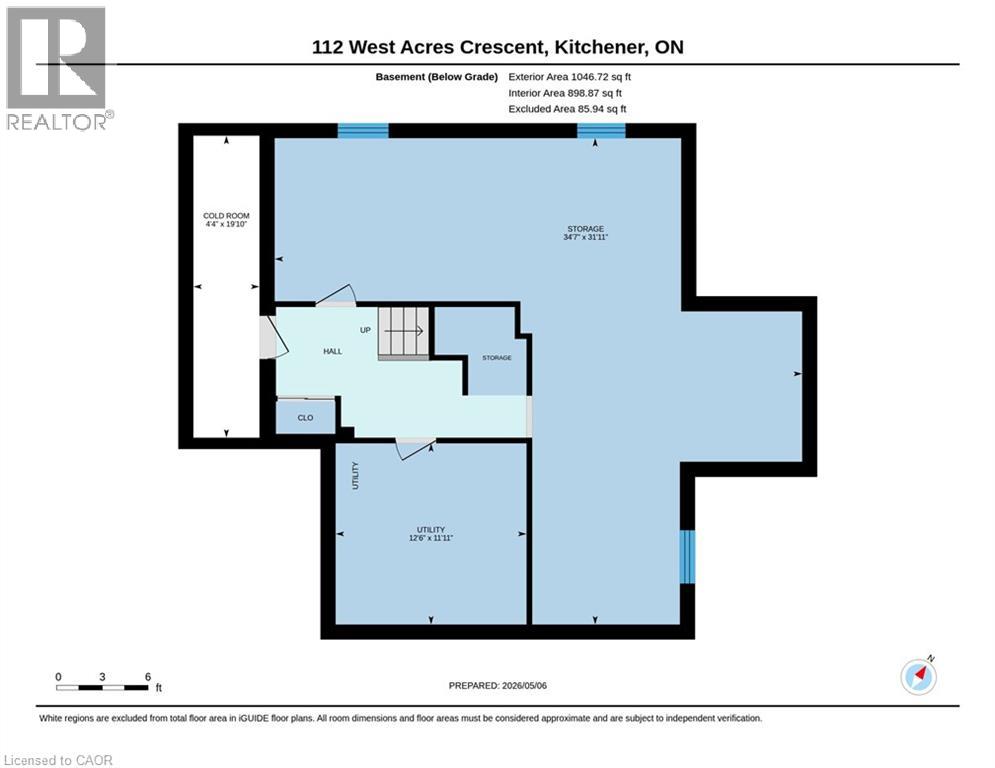
OPEN HOUSE SATURDAY MAY 23RD from 2PM-4PM**** Welcome to 112 West Acres a rare opportunity in Kitchener's sought after Forest Heights community. Sitting on a 60'x 140' LOT and featuring — a spacious 2-storey home with 3 EXTRA LARGE bedrooms, 2.5 bathrooms and a DOUBLE car garage (extra high doors). Upon entering you will be greeted by the large open foyer and the staircase leading to the second level. The main floor features a bright eat in kitchen with sliders to the deck, separate living and dining areas and a cozy main floor family room with wood-burning fireplace. A 2-piece bath and garage access complete this level. Upstairs offers a very generous primary bedroom boasting a private ensuite bathroom and a walk-in closet. Two additional very large bedrooms and the main 4 piece bathroom. The unfinished basement has great potential and features a large cold cellar and laundry/utility room. Outside enjoy your own private oasis with a fully fenced, pool-sized-yard ideal for summer entertaining. Walkable to schools, close to community pool, library, parks, trails, shopping, restaurants, Ira Needles Blvd, good expressway access and much more. A rare find you will not want to miss. (id:61499)
Property Details
| MLS® Number | 40825553 |
| Property Type | Single Family |
| AmenitiesNearBy | Hospital, Park, Place Of Worship, Playground, Public Transit, Schools, Shopping |
| CommunityFeatures | Quiet Area, Community Centre |
| EquipmentType | Water Heater |
| Features | Sump Pump |
| ParkingSpaceTotal | 4 |
| RentalEquipmentType | Water Heater |
Building
| BathroomTotal | 3 |
| BedroomsAboveGround | 3 |
| BedroomsTotal | 3 |
| Appliances | Dryer, Refrigerator, Stove, Washer, Microwave Built-in, Window Coverings, Garage Door Opener |
| ArchitecturalStyle | 2 Level |
| BasementDevelopment | Unfinished |
| BasementType | Full (unfinished) |
| ConstructedDate | 1989 |
| ConstructionStyleAttachment | Detached |
| CoolingType | Central Air Conditioning |
| ExteriorFinish | Brick Veneer, Vinyl Siding |
| FireplaceFuel | Wood |
| FireplacePresent | Yes |
| FireplaceTotal | 1 |
| FireplaceType | Other - See Remarks |
| HalfBathTotal | 1 |
| HeatingFuel | Natural Gas |
| HeatingType | Forced Air |
| StoriesTotal | 2 |
| SizeInterior | 1955 Sqft |
| Type | House |
| UtilityWater | Municipal Water |
Parking
| Attached Garage |
Land
| Acreage | No |
| LandAmenities | Hospital, Park, Place Of Worship, Playground, Public Transit, Schools, Shopping |
| Sewer | Municipal Sewage System |
| SizeDepth | 140 Ft |
| SizeFrontage | 60 Ft |
| SizeTotalText | Under 1/2 Acre |
| ZoningDescription | R2a |
Rooms
| Level | Type | Length | Width | Dimensions |
|---|---|---|---|---|
| Second Level | Primary Bedroom | 11'3'' x 19'6'' | ||
| Second Level | Bedroom | 12'2'' x 16'2'' | ||
| Second Level | Bedroom | 12'2'' x 11'1'' | ||
| Second Level | Full Bathroom | 7'5'' x 7'7'' | ||
| Second Level | 4pc Bathroom | 7'0'' x 7'8'' | ||
| Basement | Utility Room | 11'11'' x 12'6'' | ||
| Basement | Other | 31'11'' x 34'7'' | ||
| Basement | Cold Room | 19'10'' x 4'4'' | ||
| Main Level | Living Room | 10'9'' x 17'3'' | ||
| Main Level | Kitchen | 10'5'' x 10'11'' | ||
| Main Level | Foyer | 9'1'' x 6'1'' | ||
| Main Level | Family Room | 10'9'' x 16'7'' | ||
| Main Level | Dining Room | 10'10'' x 10'7'' | ||
| Main Level | Dinette | 10'5'' x 7'9'' | ||
| Main Level | 2pc Bathroom | 4'11'' x 6'7'' |
https://www.realtor.ca/real-estate/29710298/112-west-acres-crescent-kitchener
Interested?
Contact us for more information
Mary Saunders
Salesperson
83 Erb St.w.
Waterloo, Ontario N2L 6C2

The trademarks REALTOR®, REALTORS®, and the REALTOR® logo are controlled by The Canadian Real Estate Association (CREA) and identify real estate professionals who are members of CREA. The trademarks MLS®, Multiple Listing Service® and the associated logos are owned by The Canadian Real Estate Association (CREA) and identify the quality of services provided by real estate professionals who are members of CREA. The trademark DDF® is owned by The Canadian Real Estate Association (CREA) and identifies CREA's Data Distribution Facility (DDF®)
May 23 2026 08:21:40
RE/MAX Twin City Realty Inc.