


223 Farley Road W Centre Wellington, Ontario N1M 0J2

$694,900
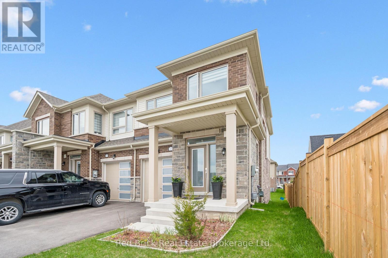
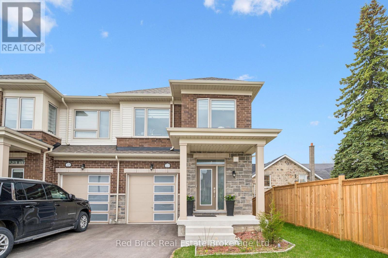
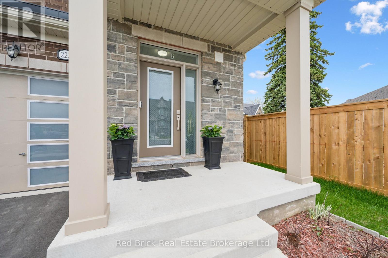
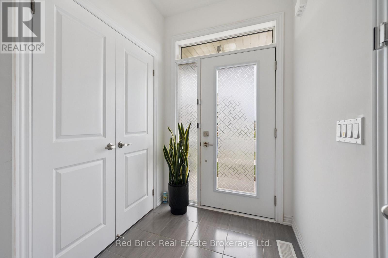
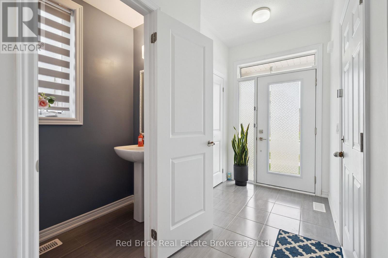
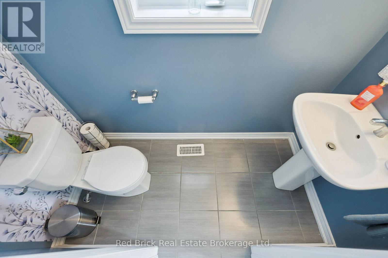
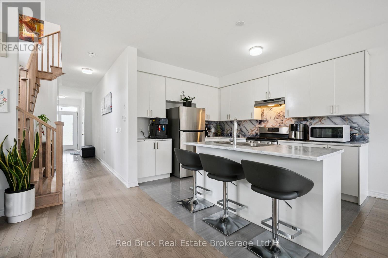
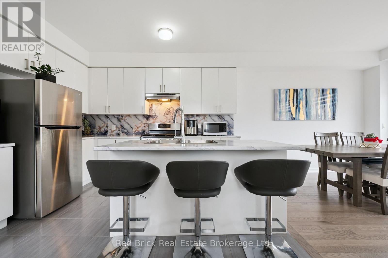
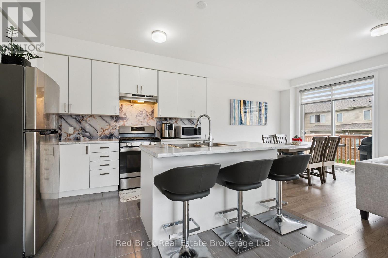
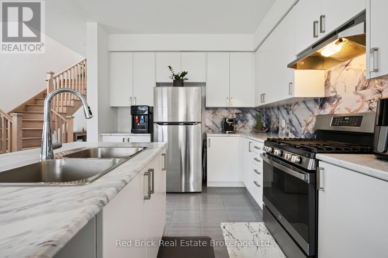
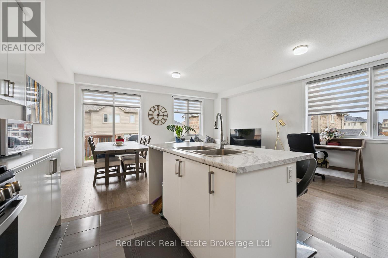
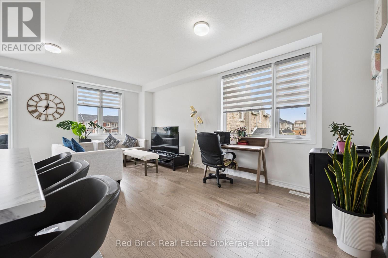
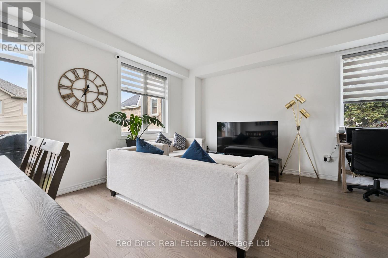
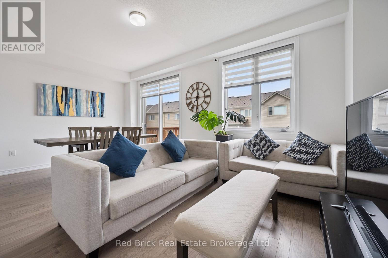
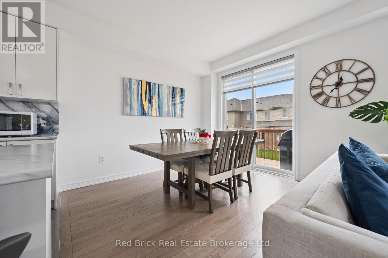
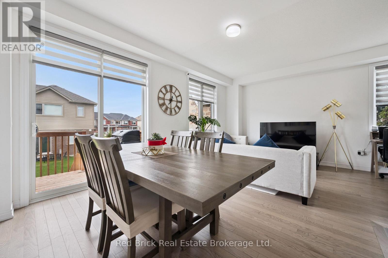
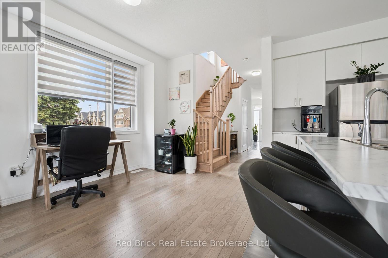
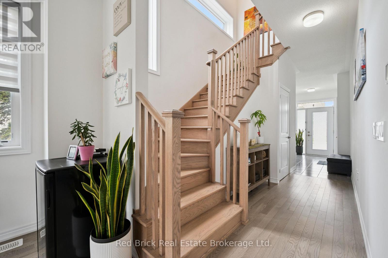
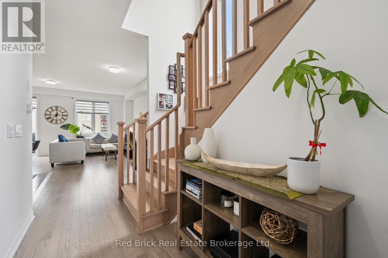
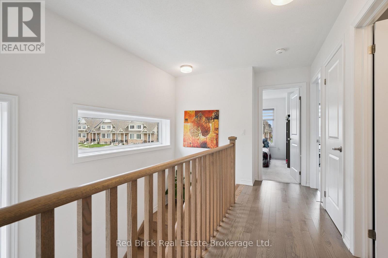
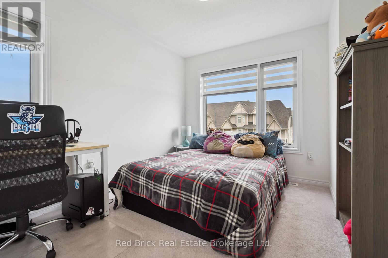
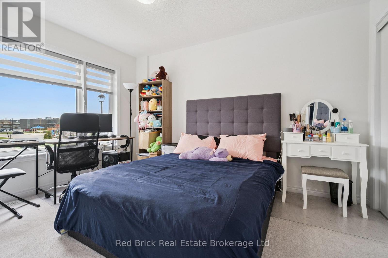
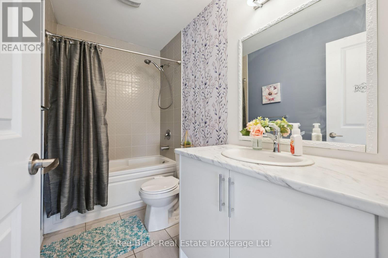
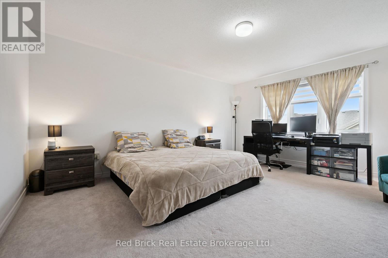
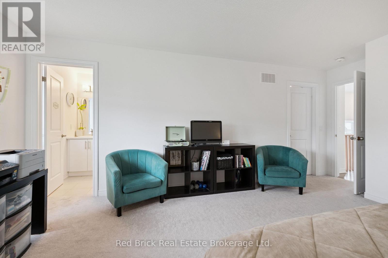
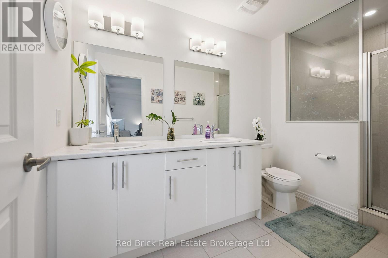
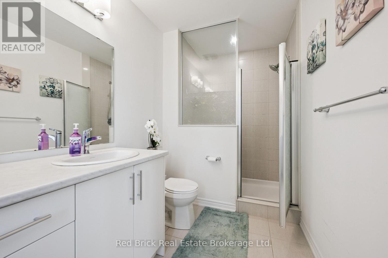
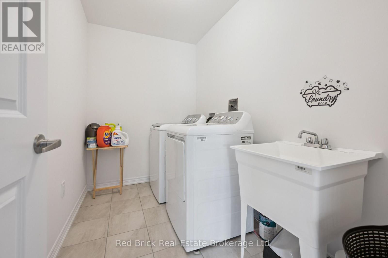
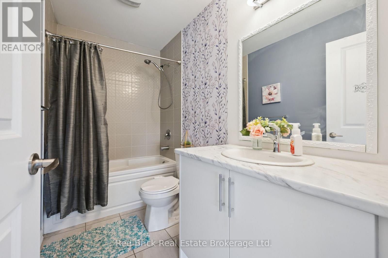
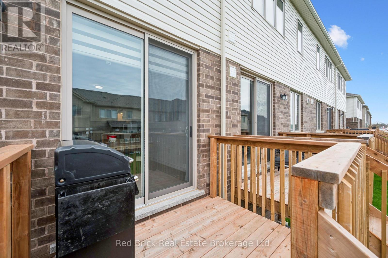
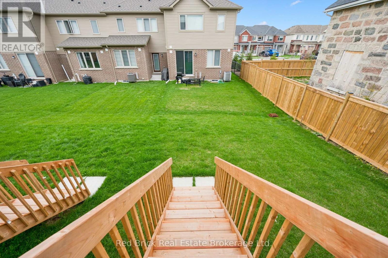
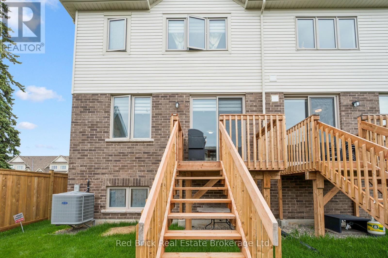
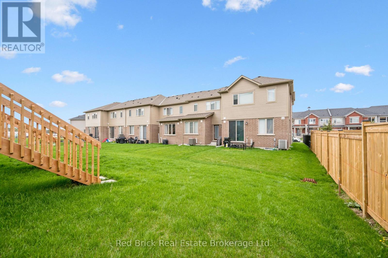
Welcome to 223 Farley Road, Fergus. This bright, well-maintained end unit freehold townhouse is just over two years old. The main floor offers 1,683 sq ft of open concept living with a kitchen, dining area, and great room that flows out to a backyard deck through patio doors, ideal for summer entertaining. A two-piece bath completes the main level. Upstairs you'll find three generous bedrooms, including a primary suite with his-and-her ensuite, a four-piece bath, and the added convenience of second-floor laundry. The basement's high ceilings make it easy to finish as a home office, rec room, or extra bedroom, a straightforward way to add value down the road. A garage and two parking spaces round out this turnkey home. Book your showing today. (id:61499)
Property Details
| MLS® Number | X13094296 |
| Property Type | Single Family |
| Community Name | Fergus |
| EquipmentType | Water Heater, Water Softener |
| ParkingSpaceTotal | 3 |
| RentalEquipmentType | Water Heater, Water Softener |
Building
| BathroomTotal | 3 |
| BedroomsAboveGround | 3 |
| BedroomsTotal | 3 |
| Appliances | Water Softener, Water Heater, Dryer, Stove, Washer, Refrigerator |
| BasementDevelopment | Unfinished |
| BasementFeatures | Walk-up |
| BasementType | N/a (unfinished), N/a |
| ConstructionStyleAttachment | Attached |
| CoolingType | Central Air Conditioning, Ventilation System |
| ExteriorFinish | Concrete, Vinyl Siding |
| FoundationType | Poured Concrete |
| HalfBathTotal | 1 |
| HeatingFuel | Natural Gas |
| HeatingType | Forced Air |
| StoriesTotal | 2 |
| SizeInterior | 1500 - 2000 Sqft |
| Type | Row / Townhouse |
| UtilityWater | Municipal Water |
Parking
| Attached Garage | |
| Garage |
Land
| Acreage | No |
| Sewer | Sanitary Sewer |
| SizeDepth | 95 Ft ,3 In |
| SizeFrontage | 26 Ft |
| SizeIrregular | 26 X 95.3 Ft |
| SizeTotalText | 26 X 95.3 Ft |
Rooms
| Level | Type | Length | Width | Dimensions |
|---|---|---|---|---|
| Second Level | Bedroom | 4.14 m | 5.02 m | 4.14 m x 5.02 m |
| Second Level | Bedroom 2 | 3.04 m | 3.56 m | 3.04 m x 3.56 m |
| Second Level | Bedroom 3 | 2.776 m | 3.26 m | 2.776 m x 3.26 m |
| Second Level | Bathroom | 2.28 m | 1.28 m | 2.28 m x 1.28 m |
| Second Level | Laundry Room | 2.77 m | 1.55 m | 2.77 m x 1.55 m |
| Second Level | Bathroom | 1.67 m | 4.26 m | 1.67 m x 4.26 m |
| Main Level | Bathroom | 1.73 m | 1.21 m | 1.73 m x 1.21 m |
| Main Level | Kitchen | 3.04 m | 2.4 m | 3.04 m x 2.4 m |
| Main Level | Dining Room | 2.95 m | 2.74 m | 2.95 m x 2.74 m |
| Main Level | Great Room | 4.14 m | 5.02 m | 4.14 m x 5.02 m |
https://www.realtor.ca/real-estate/29713424/223-farley-road-w-centre-wellington-fergus-fergus
Interested?
Contact us for more information
Steve Finley
Salesperson
2 Wyndham St N
Guelph, Ontario N1H 4E3
David White
Salesperson
2 Wyndham St N
Guelph, Ontario N1H 4E3

The trademarks REALTOR®, REALTORS®, and the REALTOR® logo are controlled by The Canadian Real Estate Association (CREA) and identify real estate professionals who are members of CREA. The trademarks MLS®, Multiple Listing Service® and the associated logos are owned by The Canadian Real Estate Association (CREA) and identify the quality of services provided by real estate professionals who are members of CREA. The trademark DDF® is owned by The Canadian Real Estate Association (CREA) and identifies CREA's Data Distribution Facility (DDF®)
May 24 2026 11:40:24
Red Brick Real Estate Brokerage Ltd.