


496 Beechwood Drive Unit# 1 Waterloo, Ontario N2T 2C4

$549,900Maintenance, Insurance, Common Area Maintenance, Landscaping, Property Management, Water, Parking
$776.90 Monthly
Maintenance, Insurance, Common Area Maintenance, Landscaping, Property Management, Water, Parking
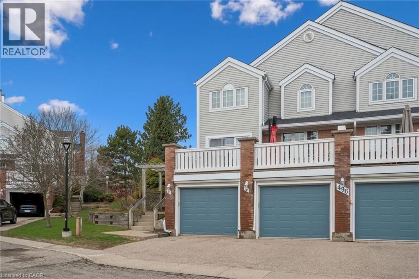
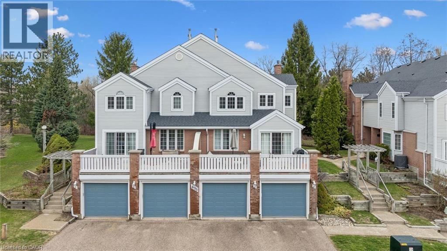
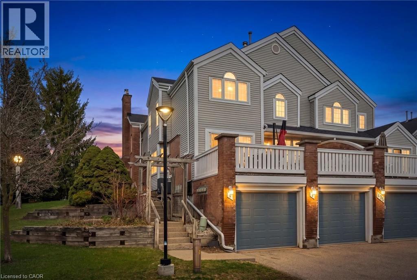
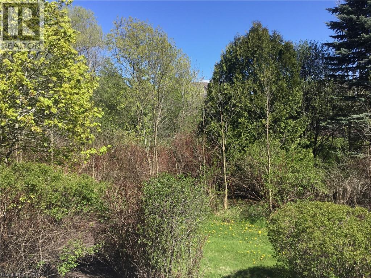
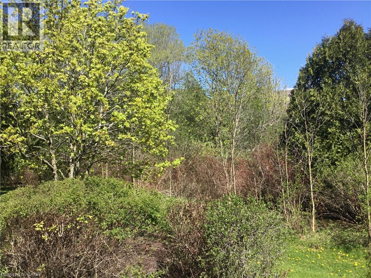
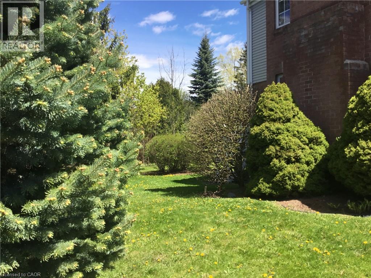
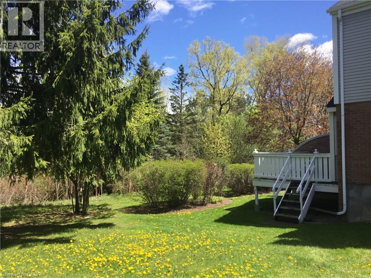
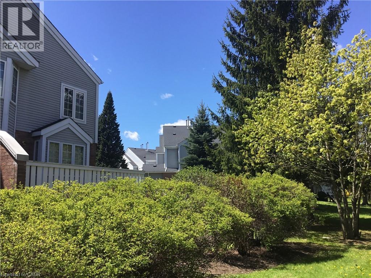
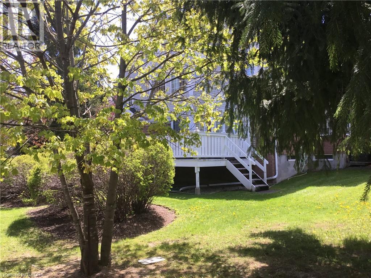
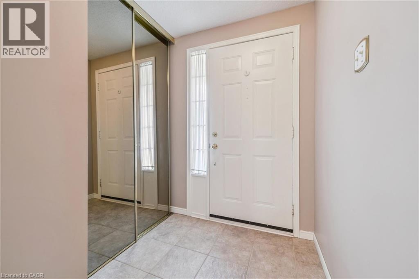
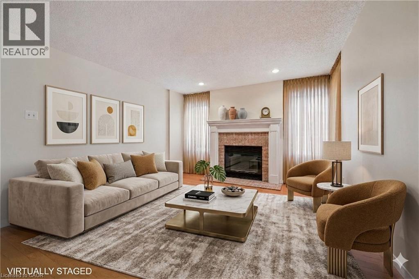
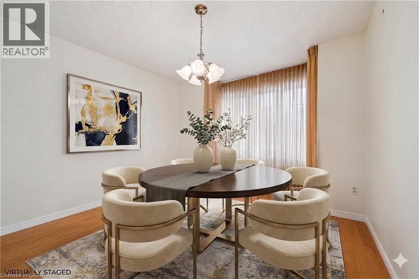
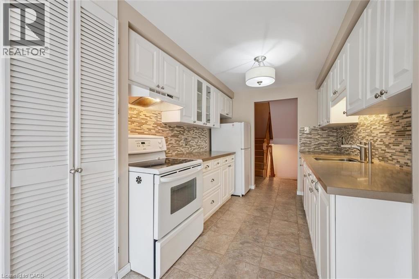
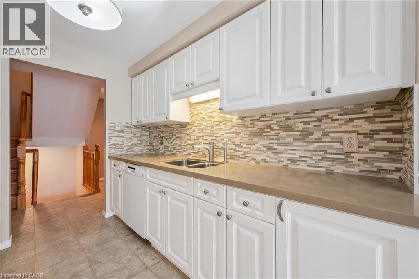
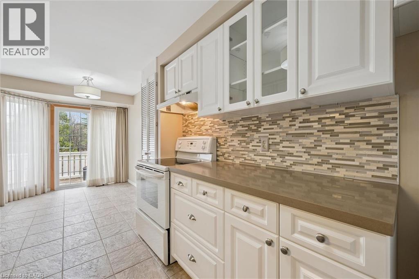
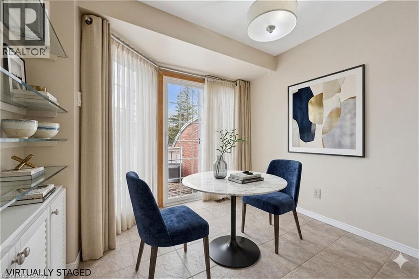
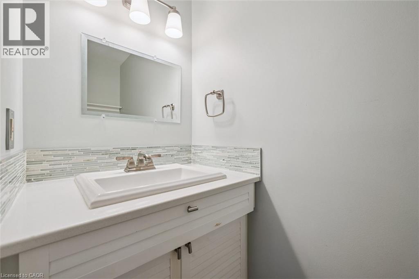
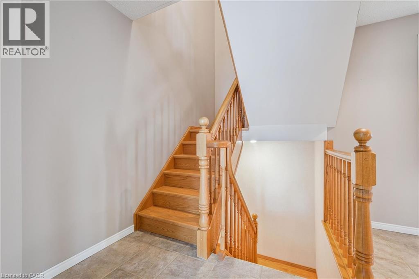
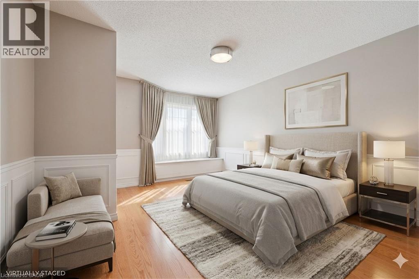
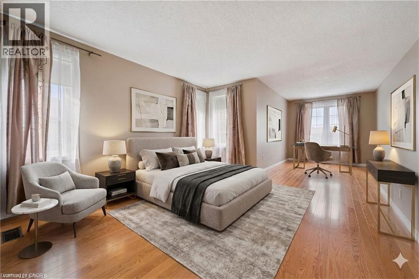
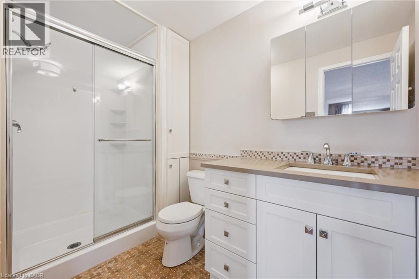
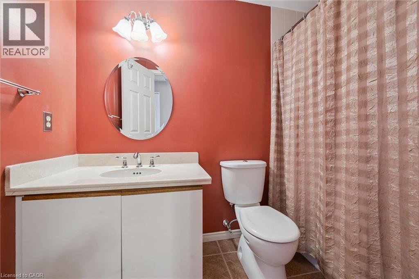
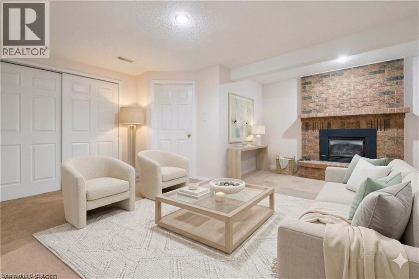
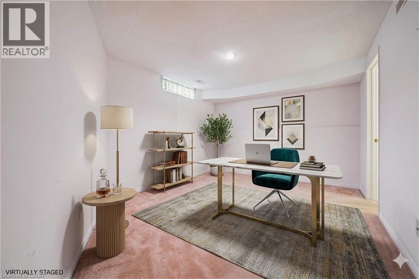
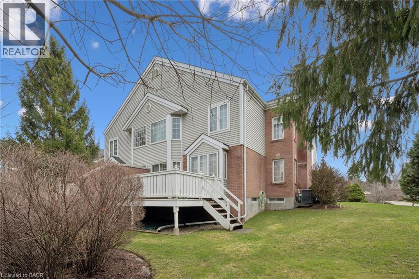
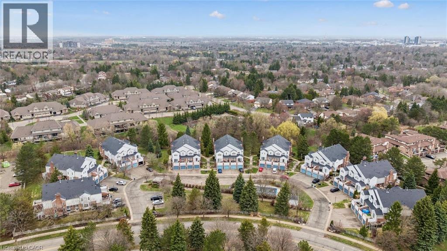
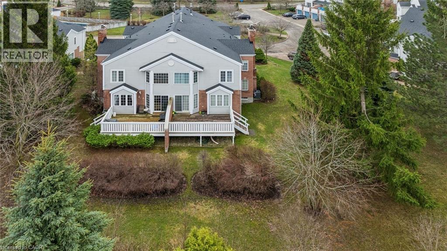
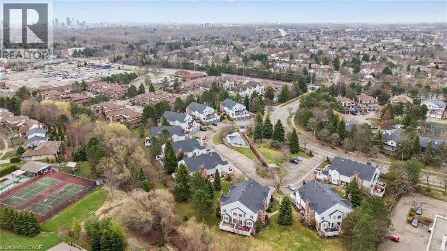
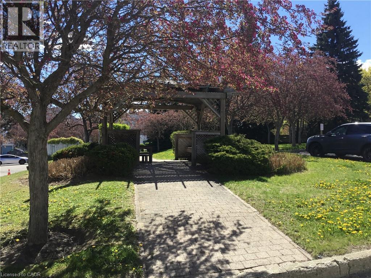
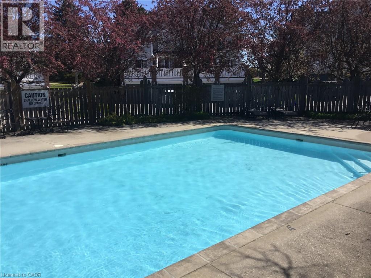
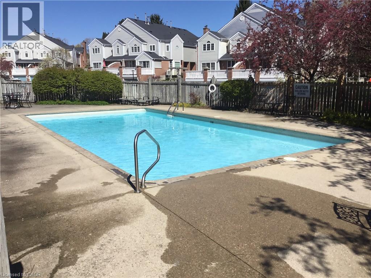
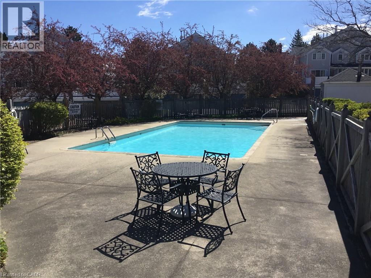
$776.90 MonthlyEnjoy a maintenance-free lifestyle at The Village of Beechwood Commons, a community defined by its exclusive amenities and prime location near nature trails and city essentials. This premium, rear-facing, two-storey townhome occupies a premier lot within the complex, offering a private deck that overlooks serene, treed views—an ideal setting for outdoor dining and relaxation. Meticulously cared for and elegantly modernized, this two-bedroom, four-bathroom residence serves as the perfect retreat for first-time homeowners or those looking to downsize without compromise.The home welcomes you with a generous tiled foyer that transitions into expansive living and dining areas highlighted by polished hardwood flooring. The contemporary eat-in kitchen is a standout feature, finished with crisp white cabinetry, stunning quartz countertops, and a chic backsplash, complemented by a stylishly updated main-floor powder room. On the upper level, the spacious primary suite offers enough versatility for a dedicated workspace or lounge, complete with a walk-in closet and a refreshed three-piece ensuite featuring a quartz vanity and glass-enclosed shower. An additional large bedroom and a well-appointed four-piece bathroom complete the second floor.The fully finished lower level provides extra living space with a cozy recreation room centered around a gas fireplace, a private office with a convenient two-piece bath, and plenty of storage. This level also provides direct access to the garage, equipped with an electric opener. The property boasts significant mechanical peace of mind, including a furnace and AC (2017), water softener (2018), and a brand-new water heater (2025). Residents benefit from included snow removal and private access to a heated outdoor pool. Please note that some images have been virtually staged. (id:61499)
Property Details
| MLS® Number | 40828781 |
| Property Type | Single Family |
| AmenitiesNearBy | Airport, Golf Nearby, Place Of Worship, Public Transit, Schools, Shopping, Ski Area |
| CommunityFeatures | Quiet Area, Community Centre |
| EquipmentType | None |
| Features | Cul-de-sac, Balcony, Automatic Garage Door Opener |
| ParkingSpaceTotal | 2 |
| PoolType | Pool |
| RentalEquipmentType | None |
Building
| BathroomTotal | 4 |
| BedroomsAboveGround | 2 |
| BedroomsTotal | 2 |
| Appliances | Central Vacuum, Dishwasher, Dryer, Refrigerator, Stove, Water Softener, Washer |
| ArchitecturalStyle | 2 Level |
| BasementDevelopment | Finished |
| BasementType | Full (finished) |
| ConstructedDate | 1988 |
| ConstructionStyleAttachment | Attached |
| CoolingType | Central Air Conditioning |
| ExteriorFinish | Brick Veneer, Vinyl Siding |
| FireplaceFuel | Wood |
| FireplacePresent | Yes |
| FireplaceTotal | 2 |
| FireplaceType | Other - See Remarks |
| FoundationType | Poured Concrete |
| HalfBathTotal | 2 |
| HeatingFuel | Natural Gas |
| HeatingType | Forced Air |
| StoriesTotal | 2 |
| SizeInterior | 2457 Sqft |
| Type | Row / Townhouse |
| UtilityWater | Municipal Water |
Parking
| Attached Garage |
Land
| Acreage | No |
| LandAmenities | Airport, Golf Nearby, Place Of Worship, Public Transit, Schools, Shopping, Ski Area |
| Sewer | Municipal Sewage System |
| SizeFrontage | 1 Ft |
| SizeTotalText | Unknown |
| ZoningDescription | Mr150 |
Rooms
| Level | Type | Length | Width | Dimensions |
|---|---|---|---|---|
| Second Level | 4pc Bathroom | 8'7'' x 5'0'' | ||
| Second Level | Full Bathroom | 9'11'' x 5'5'' | ||
| Second Level | Bedroom | 17'2'' x 11'11'' | ||
| Second Level | Primary Bedroom | 25'2'' x 13'1'' | ||
| Basement | Laundry Room | 14' x 8'0'' | ||
| Basement | 2pc Bathroom | 7'11'' x 5'1'' | ||
| Basement | Office | 14'6'' x 11'0'' | ||
| Basement | Recreation Room | 21'1'' x 18'2'' | ||
| Main Level | Breakfast | 10'5'' x 9'0'' | ||
| Main Level | 2pc Bathroom | 6'11'' x 3'1'' | ||
| Main Level | Dining Room | 12'2'' x 11'2'' | ||
| Main Level | Living Room | 16'5'' x 12'1'' | ||
| Main Level | Kitchen | 9'11'' x 8'1'' |
https://www.realtor.ca/real-estate/29732926/496-beechwood-drive-unit-1-waterloo
Interested?
Contact us for more information
Neil Strickler
Salesperson
71 Weber Street E., Unit B
Kitchener, Ontario N2H 1C6

The trademarks REALTOR®, REALTORS®, and the REALTOR® logo are controlled by The Canadian Real Estate Association (CREA) and identify real estate professionals who are members of CREA. The trademarks MLS®, Multiple Listing Service® and the associated logos are owned by The Canadian Real Estate Association (CREA) and identify the quality of services provided by real estate professionals who are members of CREA. The trademark DDF® is owned by The Canadian Real Estate Association (CREA) and identifies CREA's Data Distribution Facility (DDF®)
May 26 2026 01:41:34
Royal LePage Wolle Realty