


301 Grange Road Guelph, Ontario N1E 7B5
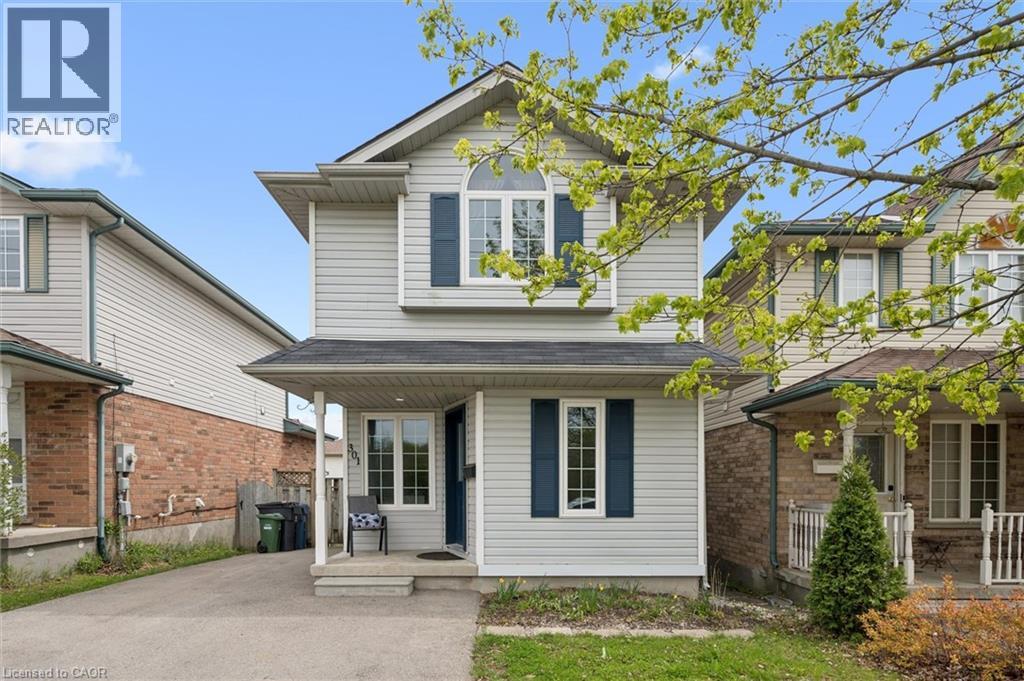

$699,900
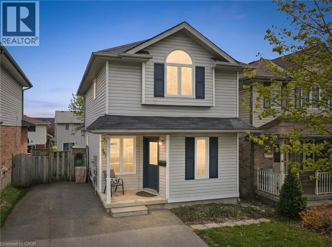
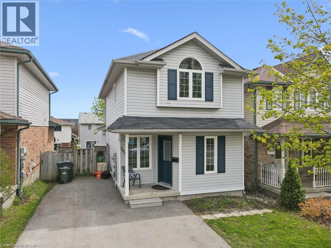
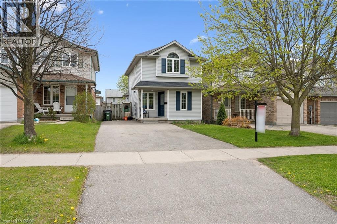
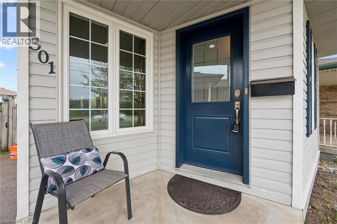
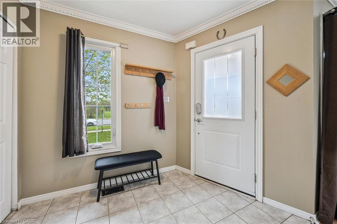
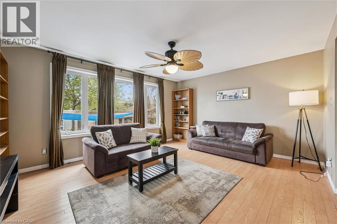
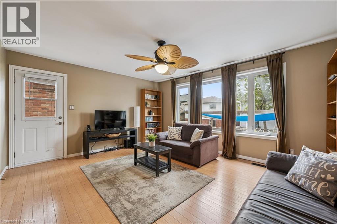
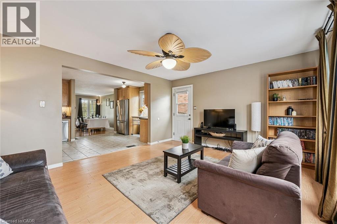
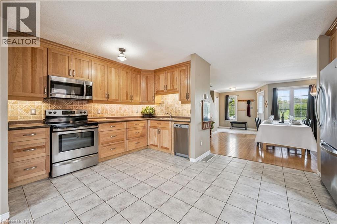
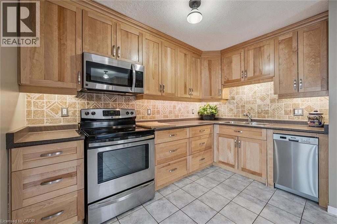
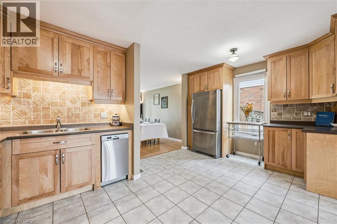
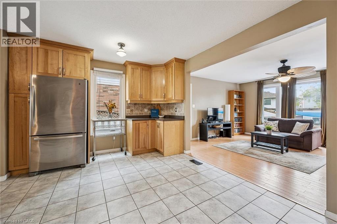
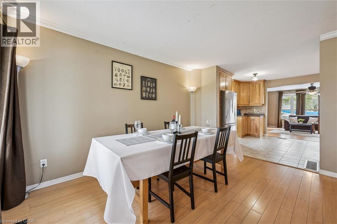
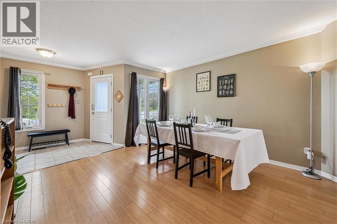
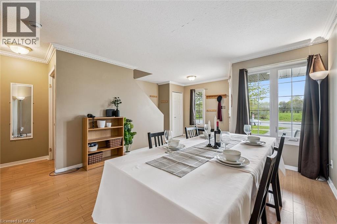
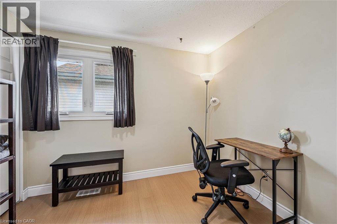
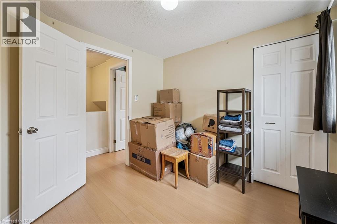
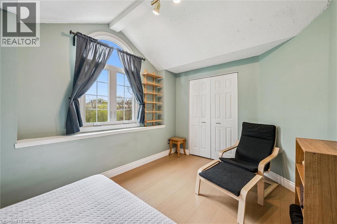
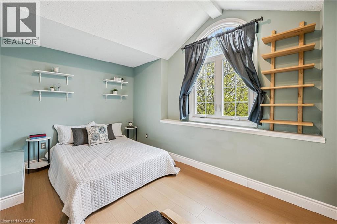
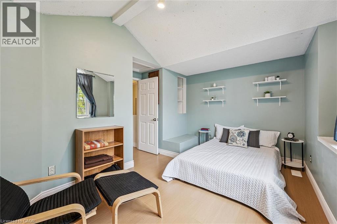
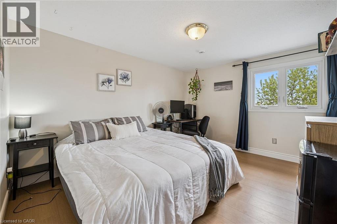
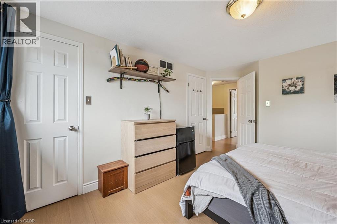
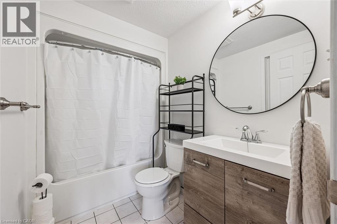
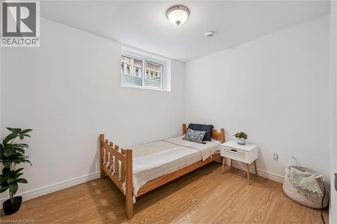
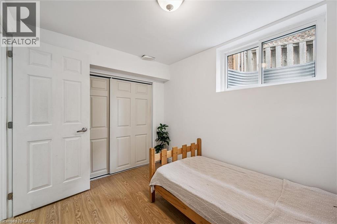
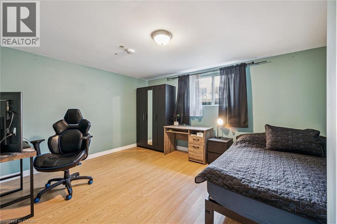
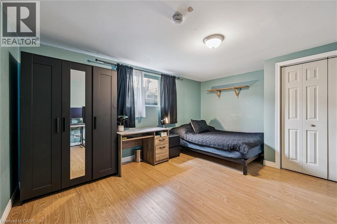
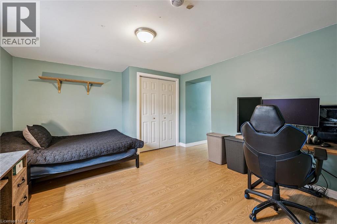
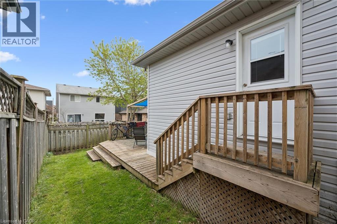
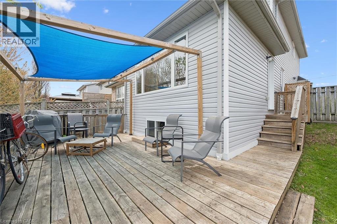
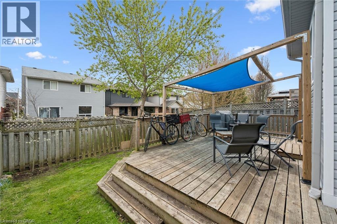
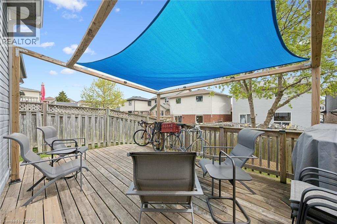
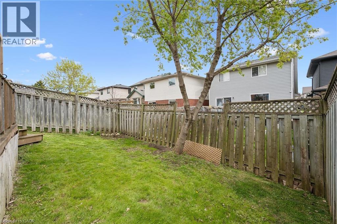
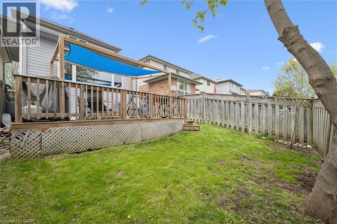
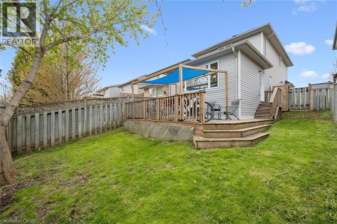
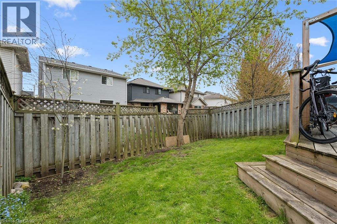
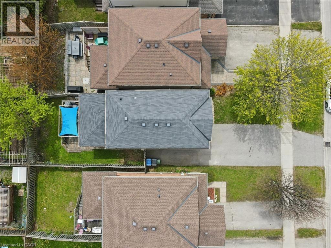
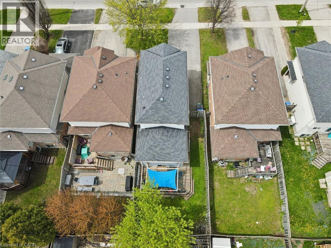
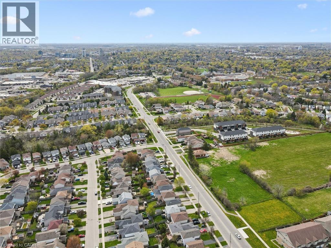
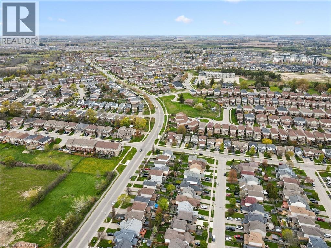
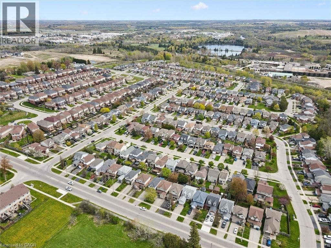
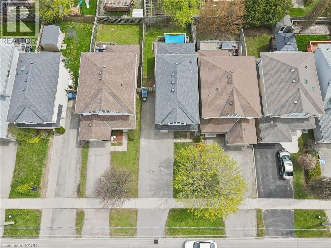
Located in the family-friendly East End, this spacious two-story home is perfectly suited for a growing or large family. Expanded with a substantial addition in 2015, the home now offers over 2000 sq. ft. of living space. Designed with family living in mind, the main floor features an oversized kitchen, generous living and dining areas, and plenty of space for entertaining and everyday life. Upstairs offers 3 bedrooms and a full 4-piece bath, while the fully finished lower level includes 2 additional bedrooms with large egress windows, ideal for guests, teenagers, or a home office. This property also features pull-down stairs for easy access to additional storage in the attic as well as parking for up to 5 vehicles — a rare and practical bonus for a growing family. Situated in a welcoming family-friendly neighbourhood close to schools, parks, shopping, and all everyday amenities, this home offers the perfect combination of space, convenience, and versatility. (id:61499)
Property Details
| MLS® Number | 40829598 |
| Property Type | Single Family |
| AmenitiesNearBy | Playground, Public Transit, Schools |
| ParkingSpaceTotal | 5 |
Building
| BathroomTotal | 2 |
| BedroomsAboveGround | 3 |
| BedroomsBelowGround | 2 |
| BedroomsTotal | 5 |
| Appliances | Dishwasher, Dryer, Refrigerator, Stove, Washer, Microwave Built-in, Window Coverings |
| ArchitecturalStyle | 2 Level |
| BasementDevelopment | Finished |
| BasementType | Full (finished) |
| ConstructionStyleAttachment | Detached |
| CoolingType | Central Air Conditioning |
| ExteriorFinish | Vinyl Siding |
| HeatingType | Forced Air |
| StoriesTotal | 2 |
| SizeInterior | 2043 Sqft |
| Type | House |
| UtilityWater | Municipal Water |
Land
| Acreage | No |
| LandAmenities | Playground, Public Transit, Schools |
| Sewer | Municipal Sewage System |
| SizeDepth | 102 Ft |
| SizeFrontage | 30 Ft |
| SizeTotalText | Under 1/2 Acre |
| ZoningDescription | R1d |
Rooms
| Level | Type | Length | Width | Dimensions |
|---|---|---|---|---|
| Second Level | 4pc Bathroom | 5'1'' x 8'1'' | ||
| Second Level | Bedroom | 9'0'' x 9'5'' | ||
| Second Level | Bedroom | 14'0'' x 11'9'' | ||
| Second Level | Primary Bedroom | 10'10'' x 14'10'' | ||
| Basement | Storage | 2'11'' x 10'11'' | ||
| Basement | Utility Room | 3'5'' x 5'11'' | ||
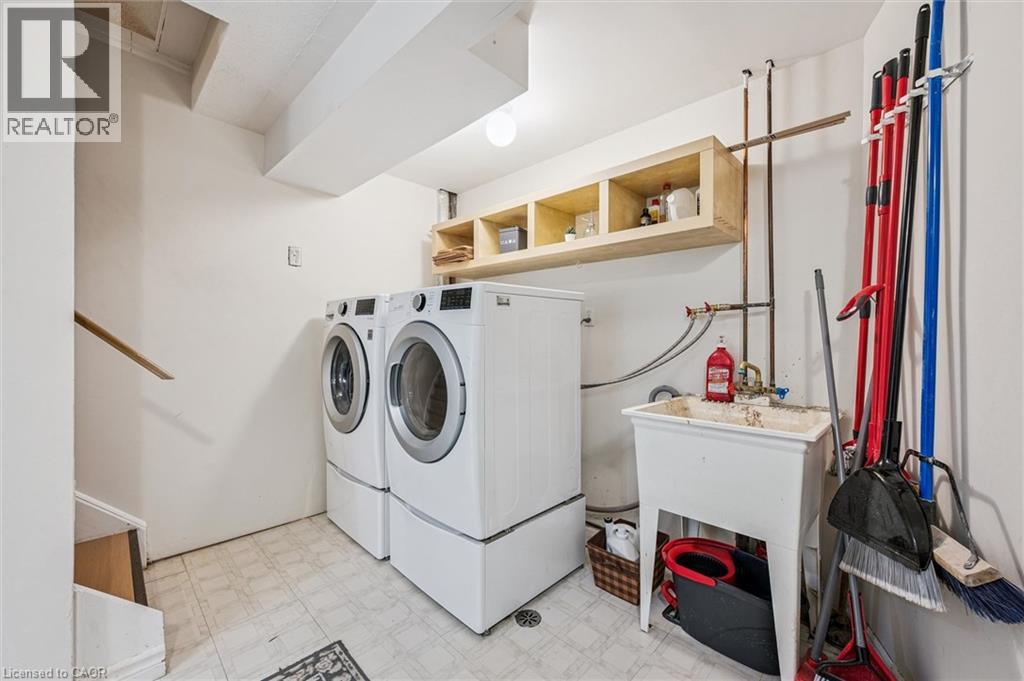
| Basement | Laundry Room | 14'11'' x 9'9'' | ||
| Basement | Bedroom | 14'11'' x 12'7'' | ||
| Basement | Bedroom | 8'0'' x 10'1'' | ||
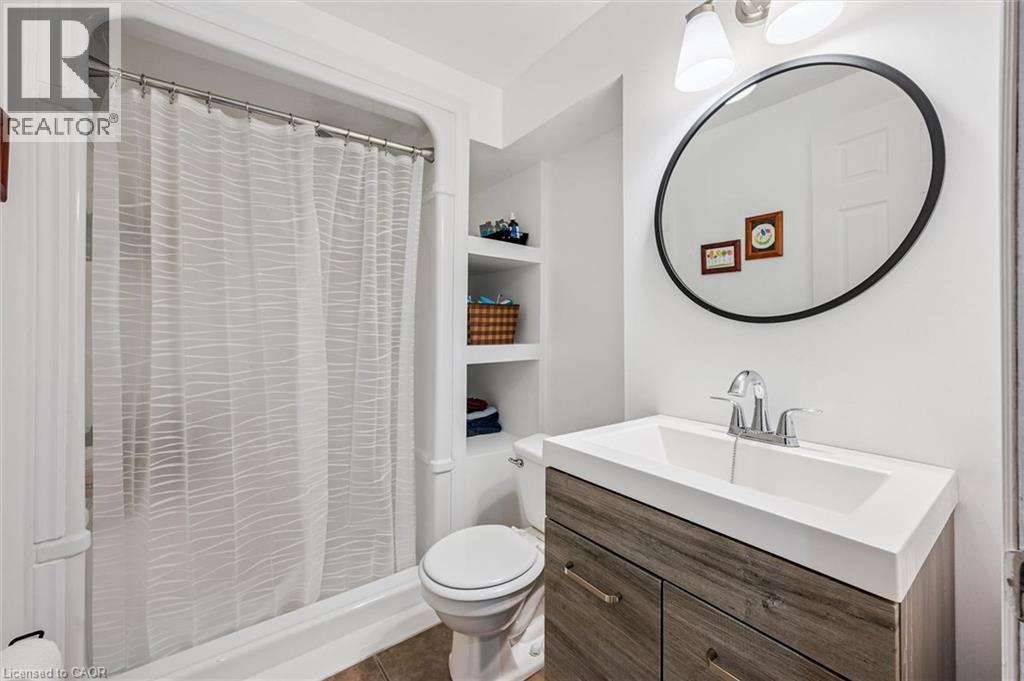
| Lower Level | 3pc Bathroom | 7'10'' x 5'10'' | ||
| Main Level | Living Room | 16'0'' x 13'5'' | ||
| Main Level | Foyer | 8'11'' x 6'2'' | ||
| Main Level | Dining Room | 12'5'' x 13'8'' | ||
| Main Level | Kitchen | 16'4'' x 11'7'' |
https://www.realtor.ca/real-estate/29750723/301-grange-road-guelph
Interested?
Contact us for more information
Emilia Mccormack
Broker
240 Duke Street West, Suite #100
Kitchener, Ontario N2H 3X6
Quentin Sill
Salesperson
240 Duke Street West, Suite #100
Kitchener, Ontario N2H 3X6

The trademarks REALTOR®, REALTORS®, and the REALTOR® logo are controlled by The Canadian Real Estate Association (CREA) and identify real estate professionals who are members of CREA. The trademarks MLS®, Multiple Listing Service® and the associated logos are owned by The Canadian Real Estate Association (CREA) and identify the quality of services provided by real estate professionals who are members of CREA. The trademark DDF® is owned by The Canadian Real Estate Association (CREA) and identifies CREA's Data Distribution Facility (DDF®)
May 27 2026 01:41:50
Bosley Real Estate Ltd.