


35 Camrose Court Kitchener, Ontario N2M 5J3

$699,000
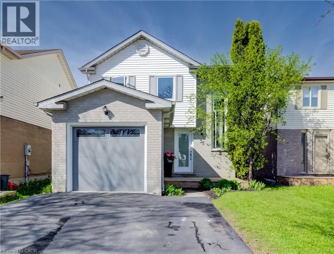
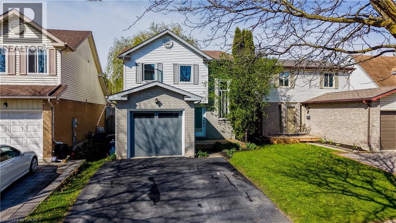
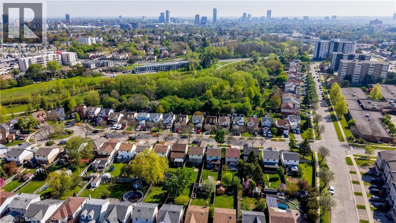
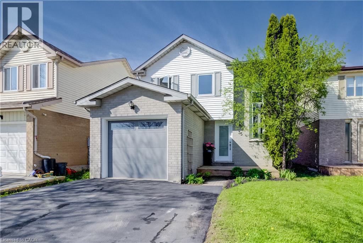
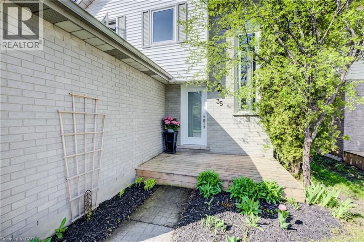
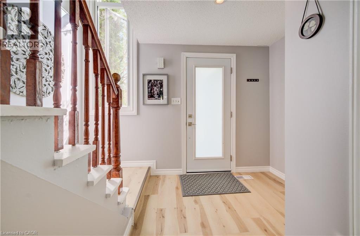
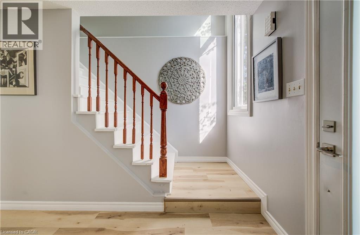
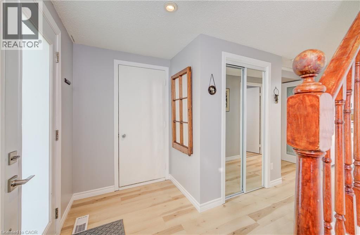
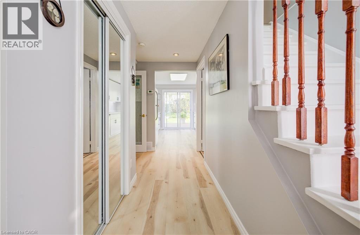
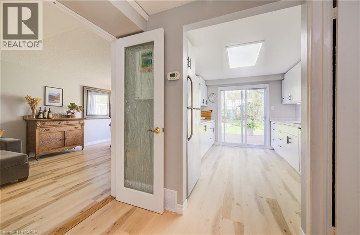
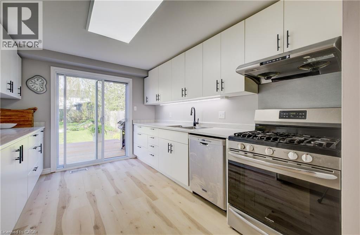
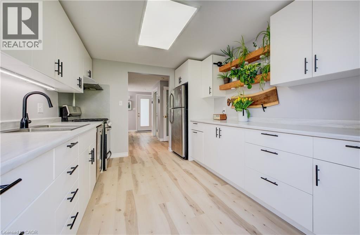
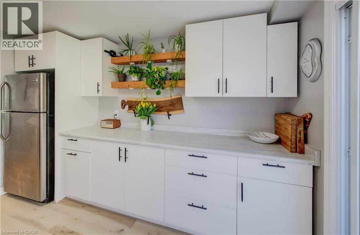
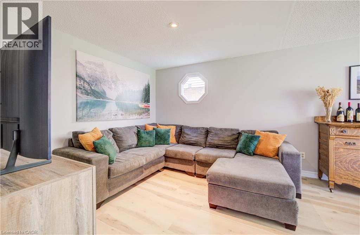
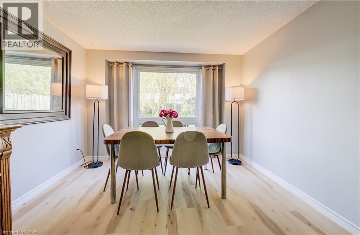
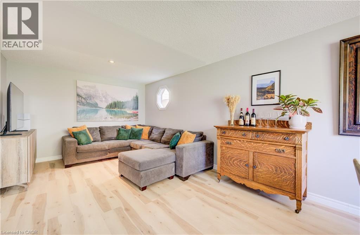
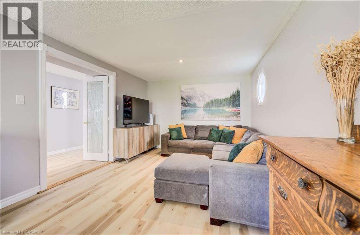
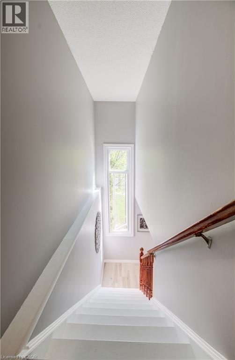
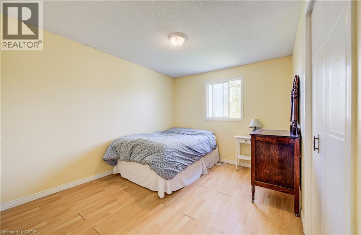
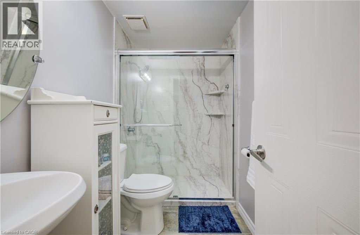
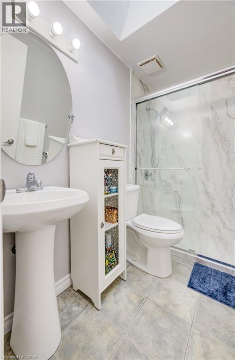
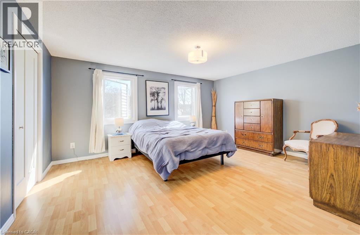
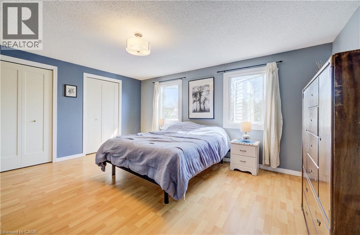
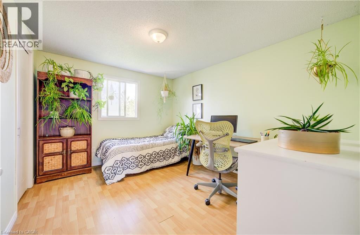
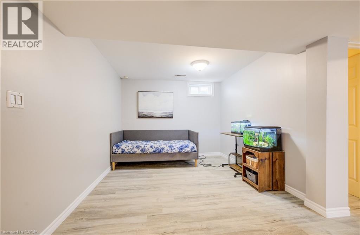
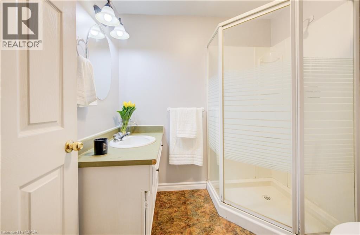
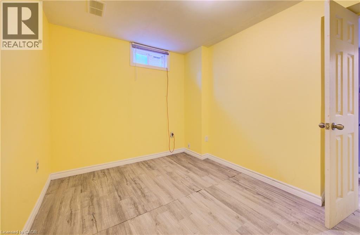
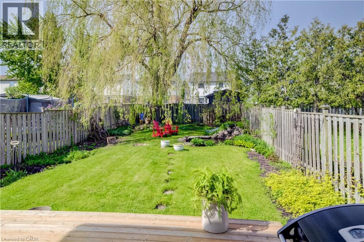
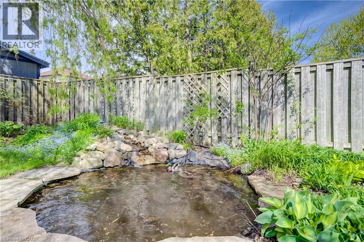
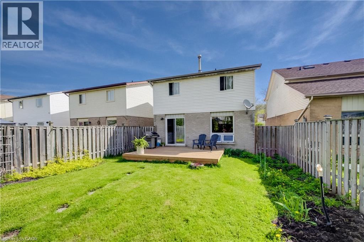
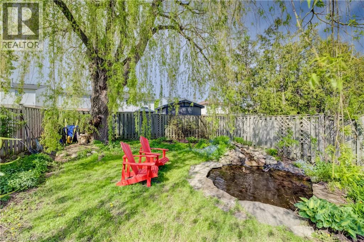
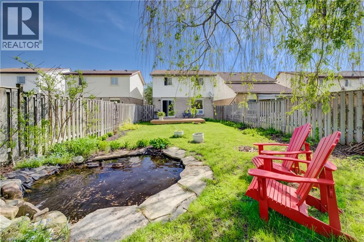
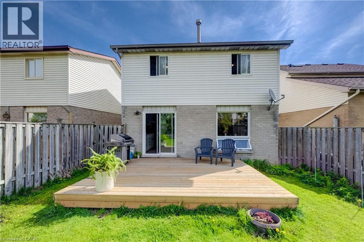
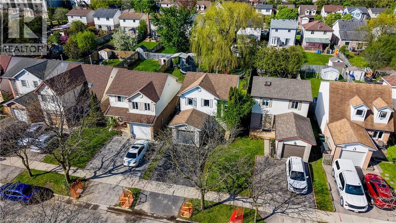
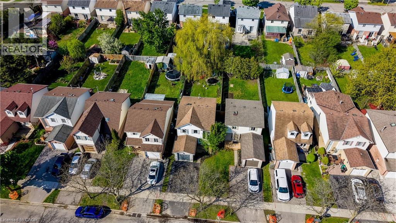
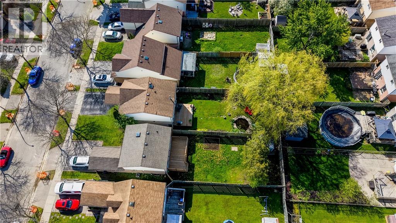
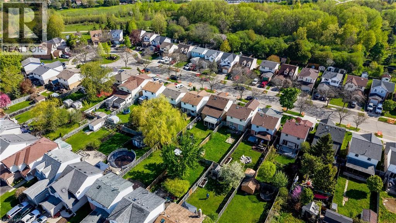
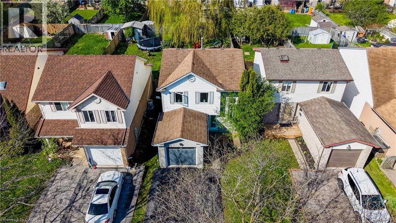
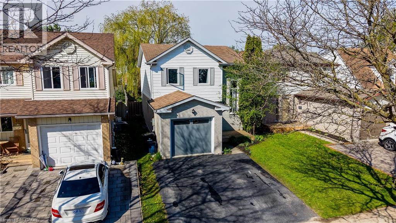
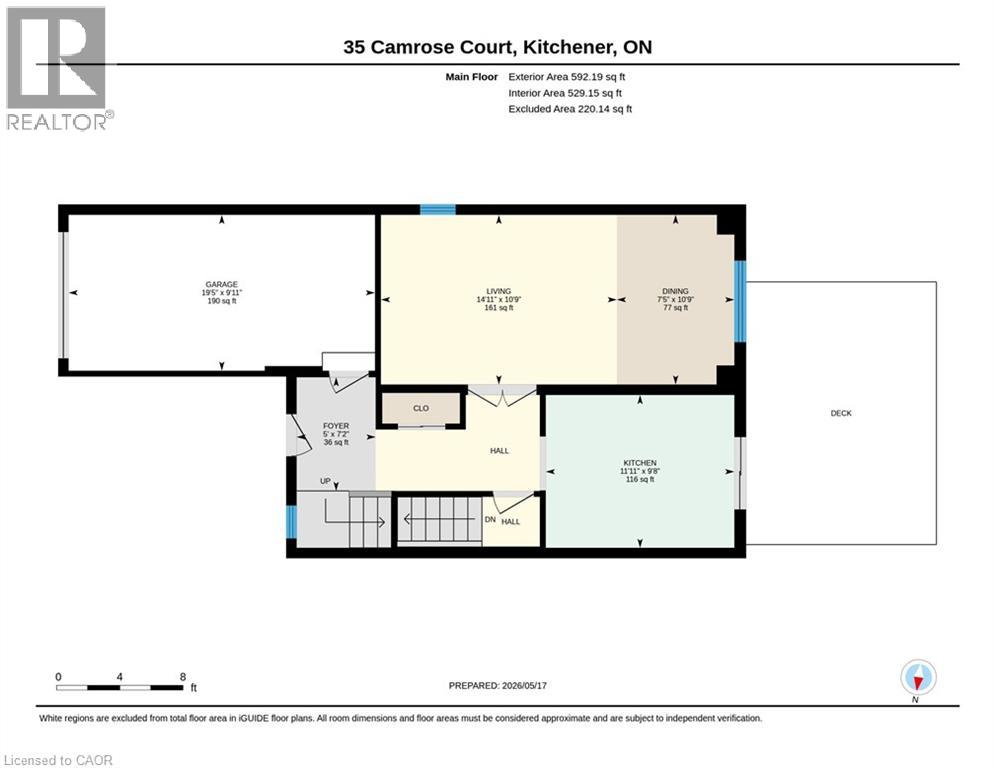
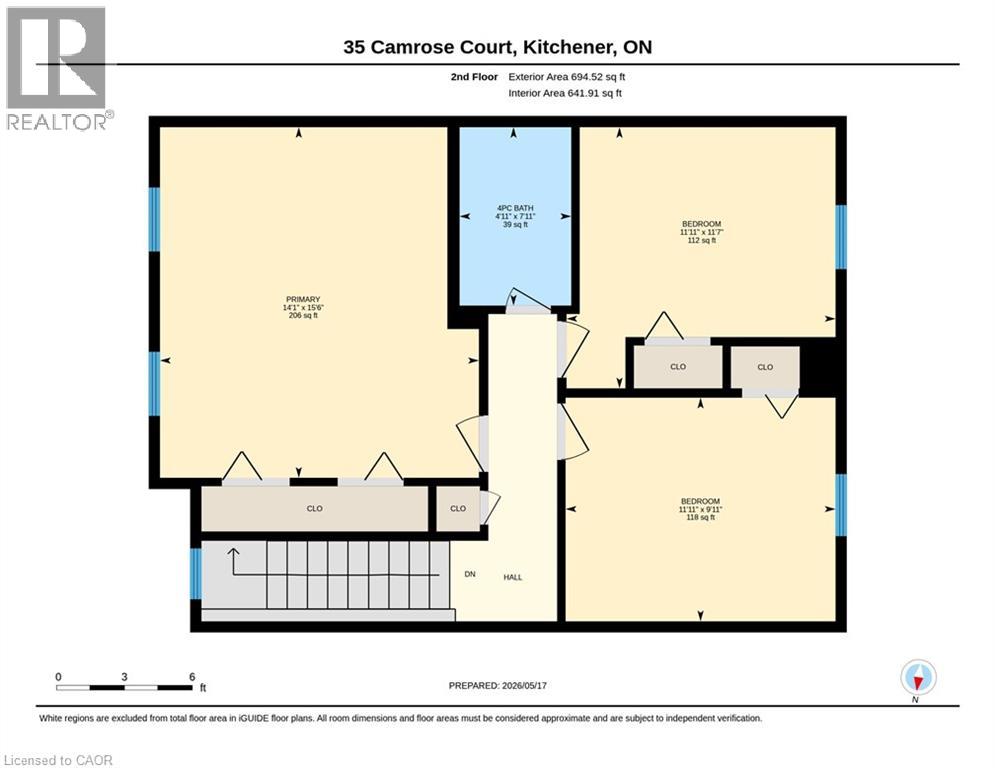
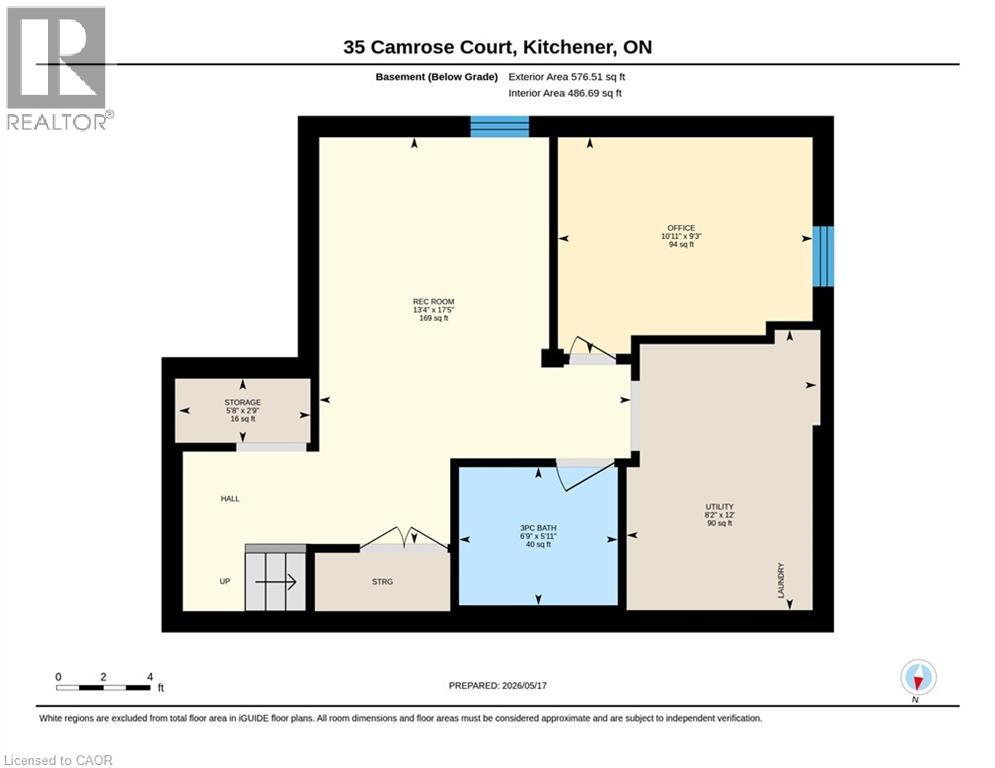
Welcome to 35 Camrose Court, a bright and move-in ready 2-storey home nestled on a quiet court in Kitchener. Offering a functional layout, tasteful updates and a beautifully landscaped backyard, this home is perfect for families, professionals, or anyone seeking comfortable modern living in a convenient location. The main floor features a spacious open-concept living and dining area filled with natural light, creating an inviting space for both everyday living and entertaining. The beautifully updated kitchen showcases custom Cabico cabinetry (2022), stainless steel appliances, a double sink and sliding doors leading to the back deck for seamless indoor-outdoor living. Convenient inside access to the single-car garage completes the main level. Upstairs, you’ll find 3 bedrooms, including a spacious primary suite with a shared 4-piece bathroom. The fully finished basement offers exceptional additional living space with a home office, a 3-piece bathroom, a cozy rec room, laundry area, and plenty of storage. Step outside to enjoy the fully fenced backyard surrounded by mature trees and thoughtfully landscaped with a deck and tranquil pond — a private outdoor retreat perfect for relaxing. The driveway accommodates two vehicles, with parking for a third inside the attached single-car garage. The cul de sac exits on to green space which leads to the beautiful Monarch Woods Trail. Ideally located close to Highland Park Shopping Centre, parks, schools, St. Mary's General Hospital, Highway 8, and The Boardwalk, this exceptional home offers the perfect blend of comfort, convenience, and charm. (id:61499)
Property Details
| MLS® Number | 40831504 |
| Property Type | Single Family |
| AmenitiesNearBy | Hospital, Park, Schools, Shopping |
| CommunityFeatures | School Bus |
| EquipmentType | Water Heater |
| Features | Paved Driveway |
| ParkingSpaceTotal | 3 |
| RentalEquipmentType | Water Heater |
Building
| BathroomTotal | 2 |
| BedroomsAboveGround | 3 |
| BedroomsTotal | 3 |
| Appliances | Dishwasher, Dryer, Refrigerator, Stove, Washer |
| ArchitecturalStyle | 2 Level |
| BasementDevelopment | Finished |
| BasementType | Full (finished) |
| ConstructedDate | 1987 |
| ConstructionStyleAttachment | Detached |
| CoolingType | Central Air Conditioning |
| ExteriorFinish | Brick Veneer, Vinyl Siding |
| FoundationType | Poured Concrete |
| HeatingFuel | Natural Gas |
| HeatingType | Forced Air |
| StoriesTotal | 2 |
| SizeInterior | 1862 Sqft |
| Type | House |
| UtilityWater | Municipal Water |
Parking
| Attached Garage |
Land
| AccessType | Highway Access |
| Acreage | No |
| LandAmenities | Hospital, Park, Schools, Shopping |
| Sewer | Municipal Sewage System |
| SizeDepth | 131 Ft |
| SizeFrontage | 31 Ft |
| SizeTotalText | Under 1/2 Acre |
| ZoningDescription | R2c |
Rooms
| Level | Type | Length | Width | Dimensions |
|---|---|---|---|---|
| Second Level | Primary Bedroom | 15'6'' x 14'1'' | ||
| Second Level | Bedroom | 9'11'' x 11'11'' | ||
| Second Level | Bedroom | 11'7'' x 11'11'' | ||
| Second Level | 4pc Bathroom | Measurements not available | ||
| Basement | Utility Room | 12'0'' x 8'2'' | ||
| Basement | Storage | 9'5'' x 8' | ||
| Basement | Recreation Room | 17'5'' x 13'4'' | ||
| Basement | Office | 9'3'' x 10'11'' | ||
| Basement | 3pc Bathroom | Measurements not available | ||
| Main Level | Living Room | 10'9'' x 14'11'' | ||
| Main Level | Kitchen | 9'8'' x 11'11'' | ||
| Main Level | Foyer | 7'2'' x 5'0'' | ||
| Main Level | Dining Room | 10'9'' x 7'5'' |
https://www.realtor.ca/real-estate/29772776/35-camrose-court-kitchener
Interested?
Contact us for more information
Tony Johal
Broker
1400 Bishop St. N, Suite B
Cambridge, Ontario N1R 6W8

The trademarks REALTOR®, REALTORS®, and the REALTOR® logo are controlled by The Canadian Real Estate Association (CREA) and identify real estate professionals who are members of CREA. The trademarks MLS®, Multiple Listing Service® and the associated logos are owned by The Canadian Real Estate Association (CREA) and identify the quality of services provided by real estate professionals who are members of CREA. The trademark DDF® is owned by The Canadian Real Estate Association (CREA) and identifies CREA's Data Distribution Facility (DDF®)
May 27 2026 01:42:10
RE/MAX Twin City Realty Inc.