


342 Meadow Wood Lane Mississauga, Ontario L5J 2S9

$1,799,000
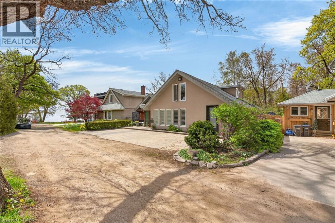
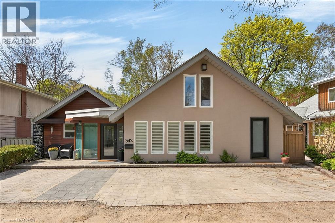
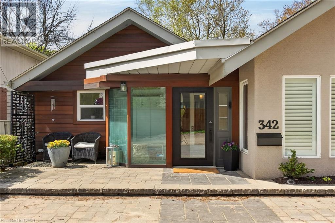
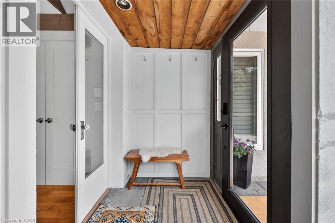
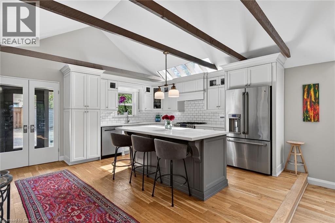
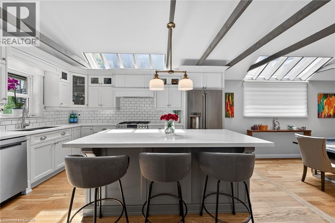
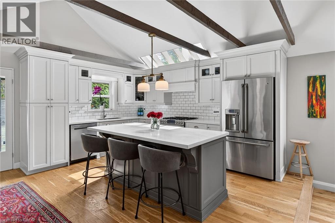
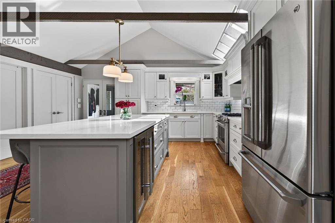
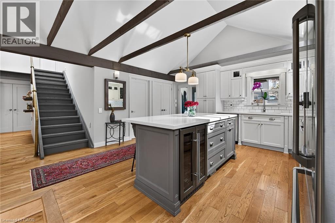
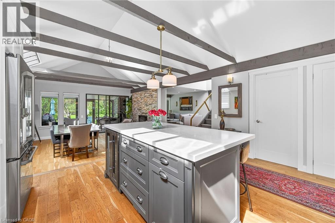
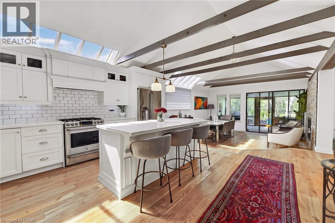
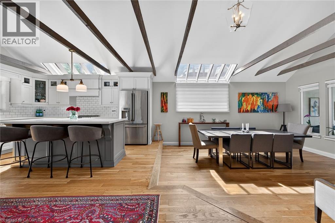
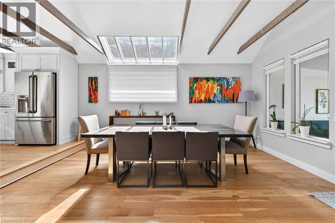
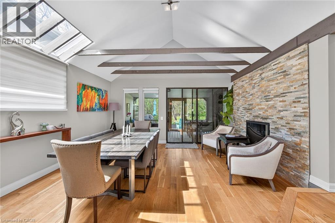
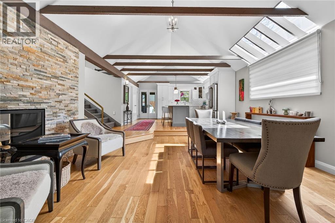
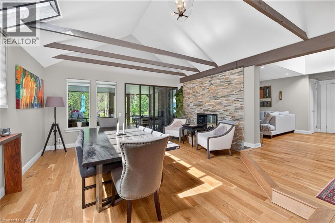
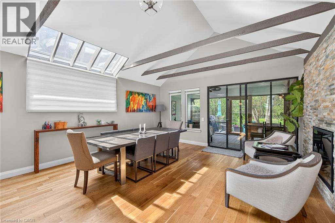
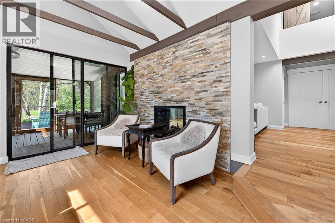
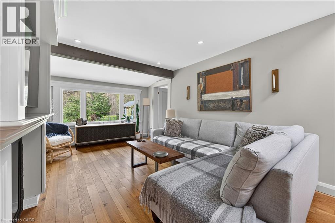
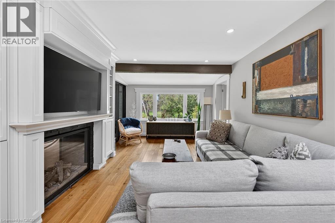
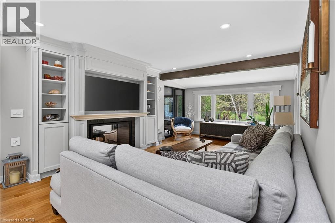
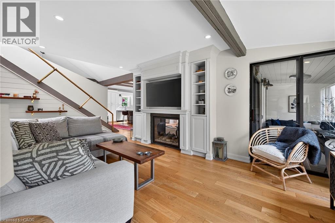
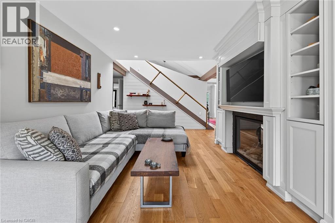
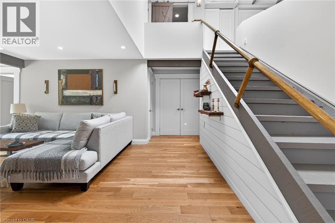
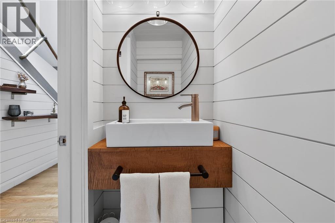
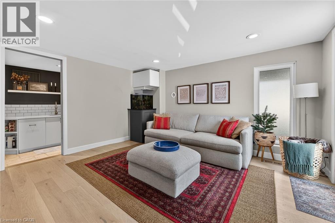
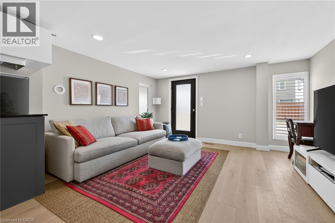
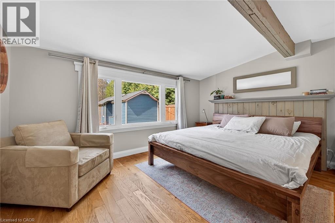
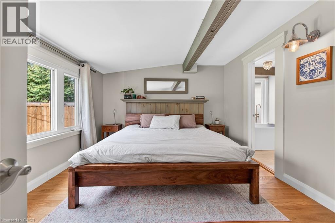
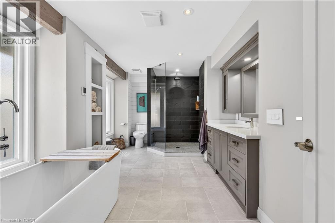
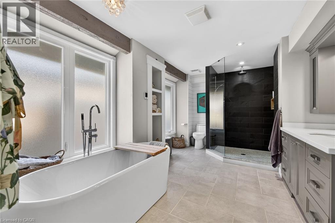
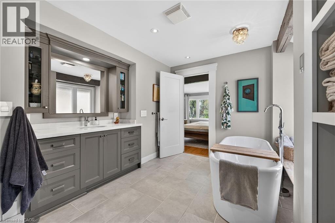
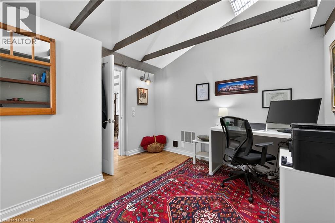
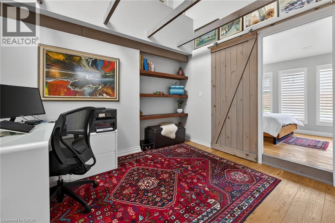
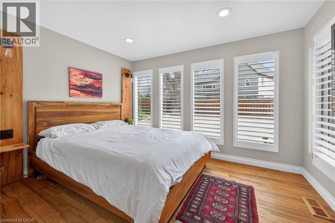
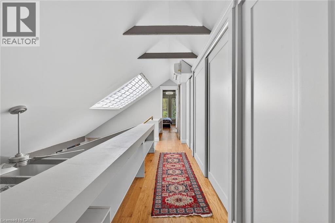
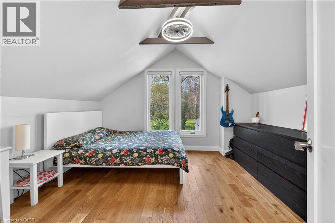
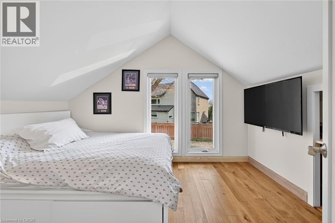
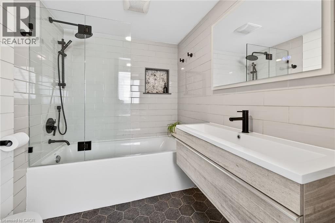
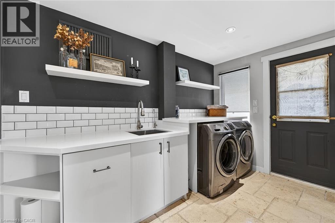
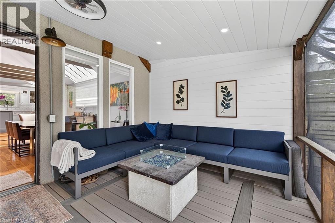
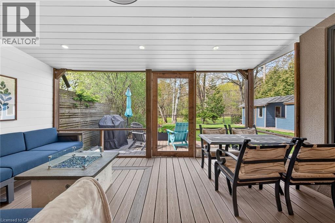
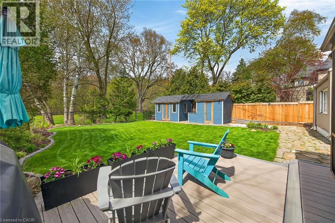
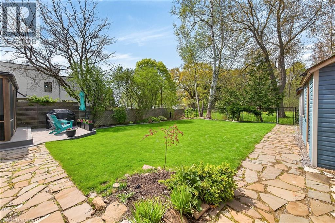
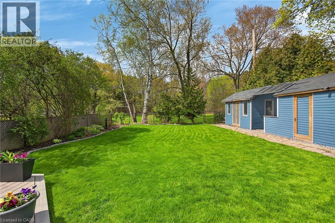
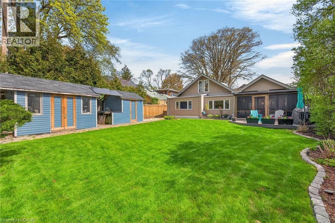
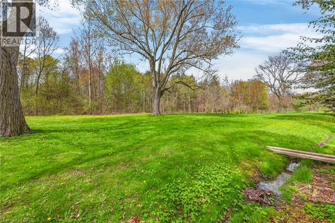
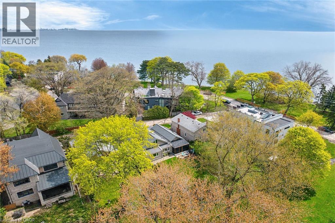
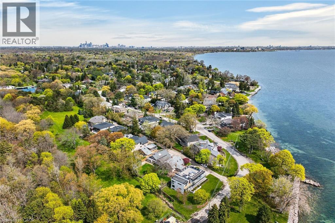
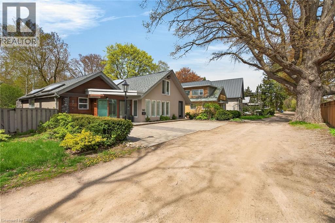
Beautiful home, tucked away in a private enclave surrounded by multi-million dollar homes. Steps to Lake Ontario, every time you leave your house you drive up to the lake & can see the Toronto skyline. This cozy home is larger than it appears & is set-up perfectly for entertaining & main floor living. Step inside a glass vestibule, then into the open concept kitchen with large island. Sunken dining room with fireplace & patio doors to a covered, screened sunporch. Main living room with fireplace & large picture window of private backyard. Primary bedroom with large ensuite includes freestanding tub & walk-in shower. Main floor also includes a separate family room, second bedroom, separate office/den, laundry room & 2-piece washroom. Upstairs are two bedrooms on opposite ends of an open hallway, a 4-piece bathroom & several closets. The backyard is serene, backing onto greenspace in Meadow Wood Park which includes the Meadow Wood Tennis club & Bradley Museum. Watersedge Park is at the base of the lane with beautiful lake views. Around the corner is the Rattay Marsh Conservation Area. This area is a hidden gem that is worth putting down roots. (id:61499)
Open House
This property has open houses!
2:00 am
Ends at:4:00 pm
Property Details
| MLS® Number | 40831293 |
| Property Type | Single Family |
| AmenitiesNearBy | Park |
| CommunityFeatures | Quiet Area |
| EquipmentType | Water Heater |
| Features | Cul-de-sac, Skylight |
| ParkingSpaceTotal | 3 |
| RentalEquipmentType | Water Heater |
Building
| BathroomTotal | 3 |
| BedroomsAboveGround | 4 |
| BedroomsTotal | 4 |
| Appliances | Dishwasher, Dryer, Refrigerator, Stove, Washer |
| BasementType | None |
| ConstructionMaterial | Wood Frame |
| ConstructionStyleAttachment | Detached |
| CoolingType | Central Air Conditioning |
| ExteriorFinish | Stucco, Wood |
| FireplacePresent | Yes |
| FireplaceTotal | 1 |
| HalfBathTotal | 1 |
| HeatingFuel | Natural Gas |
| HeatingType | Forced Air |
| StoriesTotal | 2 |
| SizeInterior | 2456 Sqft |
| Type | House |
| UtilityWater | Municipal Water |
Land
| AccessType | Road Access |
| Acreage | No |
| LandAmenities | Park |
| Sewer | Municipal Sewage System |
| SizeDepth | 141 Ft |
| SizeFrontage | 51 Ft |
| SizeTotalText | Under 1/2 Acre |
| ZoningDescription | R2 |
Rooms
| Level | Type | Length | Width | Dimensions |
|---|---|---|---|---|
| Second Level | 4pc Bathroom | 7'1'' x 5'7'' | ||
| Second Level | Bedroom | 11'6'' x 8'3'' | ||
| Second Level | Bedroom | 11'7'' x 10'7'' | ||
| Main Level | Sunroom | 15'2'' x 10'5'' | ||
| Main Level | Laundry Room | 14'5'' x 6'8'' | ||
| Main Level | 2pc Bathroom | Measurements not available | ||
| Main Level | Office | 11'1'' x 11'0'' | ||
| Main Level | Bedroom | 11'1'' x 8'6'' | ||
| Main Level | Full Bathroom | 14'10'' x 8'9'' | ||
| Main Level | Primary Bedroom | 14'5'' x 11'6'' | ||
| Main Level | Living Room | 13'7'' x 13'6'' | ||
| Main Level | Family Room | 21'7'' x 10'10'' | ||
| Main Level | Dining Room | 16'9'' x 15'2'' | ||
| Main Level | Kitchen | 13'9'' x 11'0'' | ||
| Main Level | Foyer | 9'1'' x 4'10'' |
https://www.realtor.ca/real-estate/29770787/342-meadow-wood-lane-mississauga
Interested?
Contact us for more information
Julie Sergi
Broker
2025 Maria Street Unit 4
Burlington, Ontario L7R 0G6

The trademarks REALTOR®, REALTORS®, and the REALTOR® logo are controlled by The Canadian Real Estate Association (CREA) and identify real estate professionals who are members of CREA. The trademarks MLS®, Multiple Listing Service® and the associated logos are owned by The Canadian Real Estate Association (CREA) and identify the quality of services provided by real estate professionals who are members of CREA. The trademark DDF® is owned by The Canadian Real Estate Association (CREA) and identifies CREA's Data Distribution Facility (DDF®)
May 26 2026 01:31:34
Royal LePage Burloak Real Estate Services