


114 Catharine Street N Hamilton, Ontario L8R 1J4

$4,500 Monthly
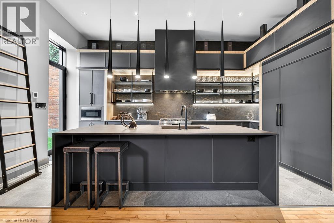
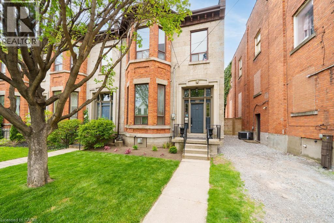
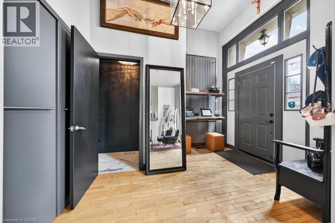
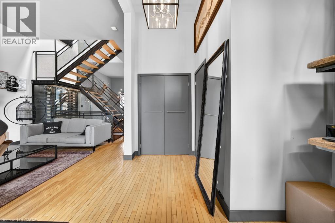
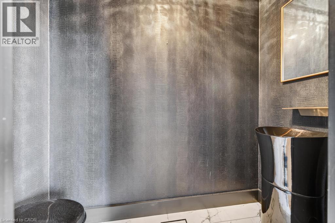
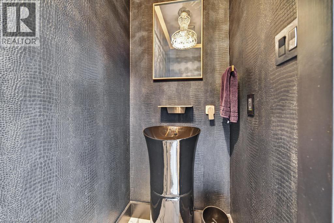
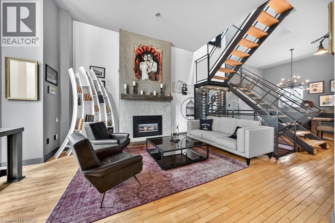
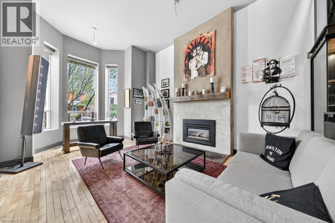
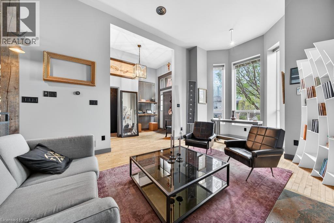
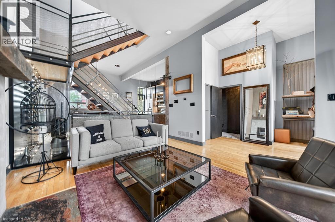
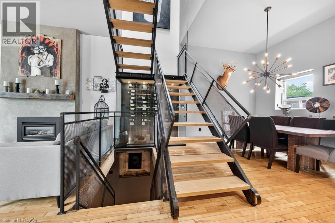
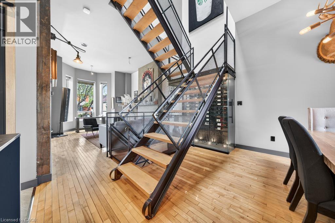
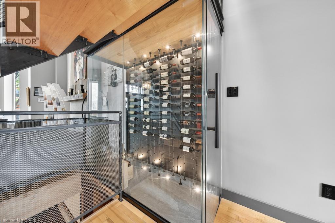
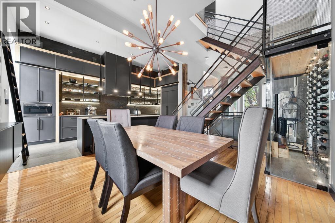
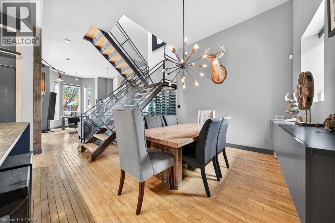
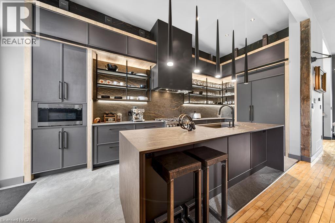
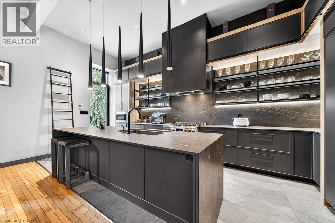
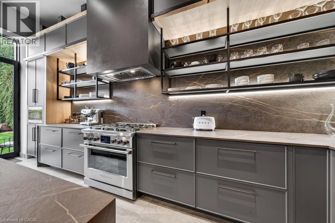
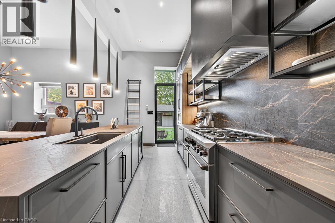
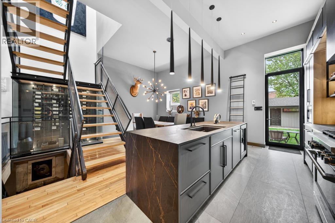
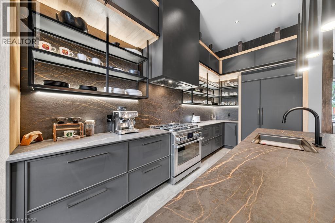
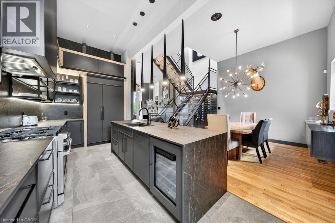
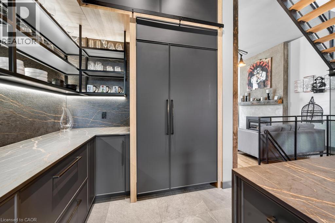
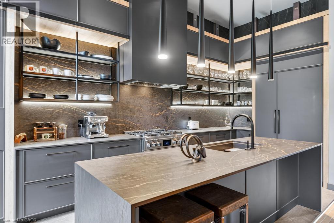
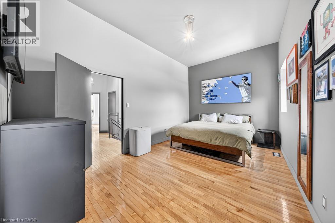
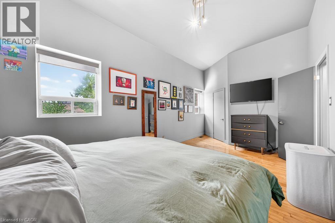
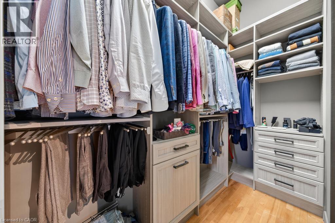
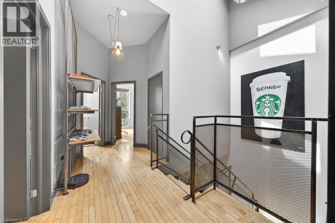
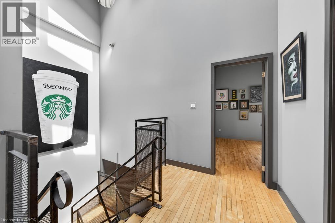
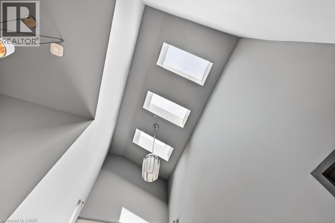
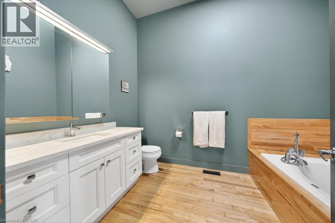
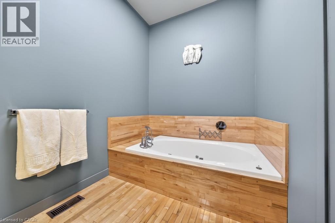
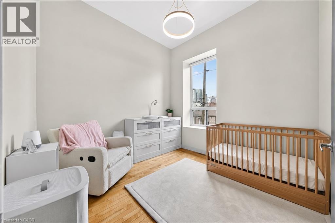
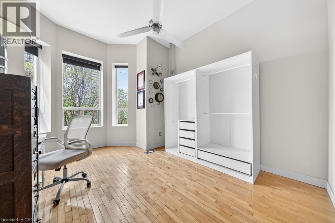
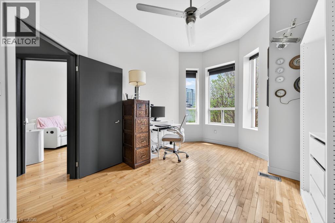
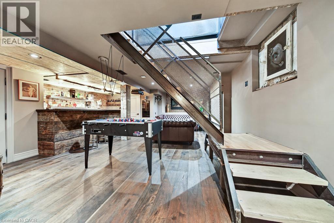
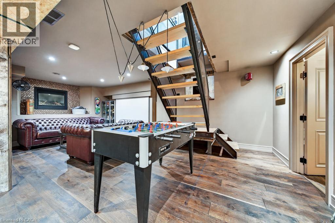
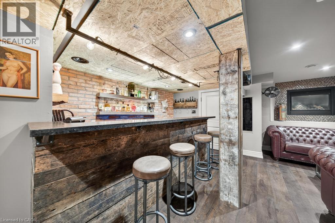
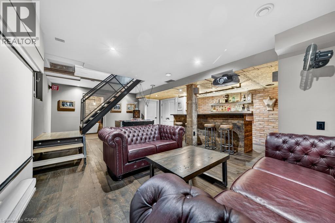
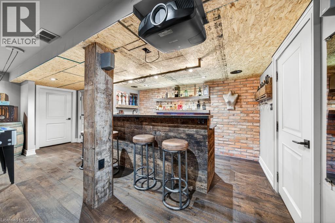
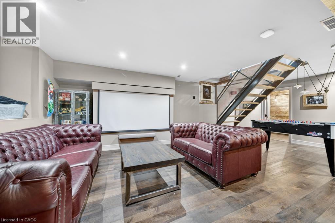
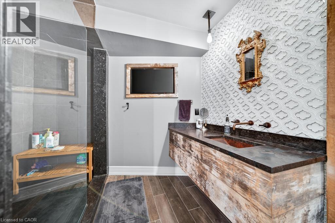
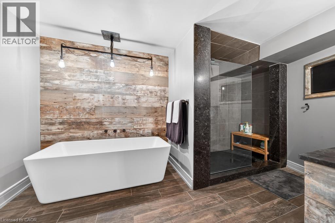
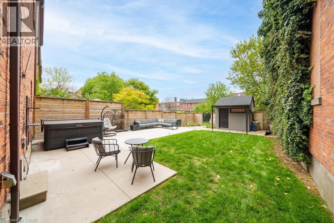
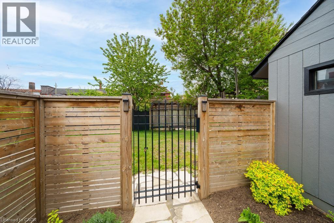
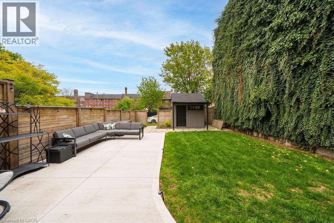
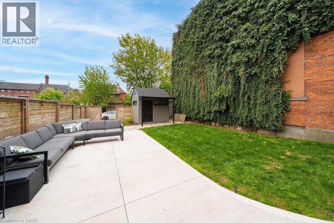
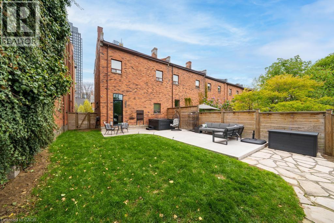
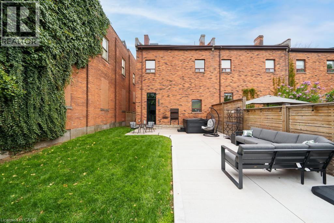
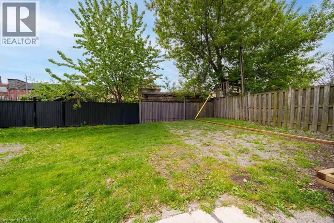
Welcome to 114 Catharine St N, an ultra luxury modern brownstone blending timeless 1875 character with high end contemporary design in the heart of Hamilton. This fully reimagined home offers soaring 12 ft ceilings, hardwood flooring throughout, custom finishes, smart home integration, and private rear parking for 2 vehicles. The professionally landscaped backyard is designed for entertaining with a 7 seat Master Spa hot tub, concrete sitting area, gas BBQ hookup, exterior lighting on wireless timers, storage outbuilding, and new fencing (2023). The custom kitchen is a true showpiece featuring Dekton counters and backsplash, a 9 ft island, hidden cabinet storage, wireless heated floors, Fisher & Paykel smart appliances, built in double dishwasher, Marvel dual temperature wine fridge, custom shelving with ladder, and a stunning 60 bottle glass wine display. The open concept main floor is highlighted by oversized bay windows, custom metal staircase, designer powder room, gas fireplace, and integrated Sonos and Paradigm speaker systems. The finished lower level offers Drycore subflooring, engineered hardwood, heated bathroom floors, oversized shower, and custom wet bar with leathered granite and locally sourced barnboard. Upstairs features 3 new skylights (2026), spacious bedrooms with walk in closets, refreshed bathroom (2026), and a flexible office/3rd bedroom. Additional updates include roof (2023), AC (2023), furnace and water tank (2024), reinsulated attic (2024), and front yard sod (2025). Walking distance to James St N, Farmer’s Market, restaurants, AGO, Convention Centre, TD Coliseum, and close to St. Joseph’s and Hamilton General Hospital. (id:61499)
Property Details
| MLS® Number | 40822037 |
| Property Type | Single Family |
| ParkingSpaceTotal | 2 |
Building
| BathroomTotal | 3 |
| BedroomsAboveGround | 3 |
| BedroomsTotal | 3 |
| Appliances | Dishwasher, Dryer, Refrigerator, Stove, Washer, Window Coverings, Hot Tub |
| ArchitecturalStyle | 2 Level |
| BasementDevelopment | Finished |
| BasementType | Full (finished) |
| ConstructedDate | 1875 |
| ConstructionStyleAttachment | Semi-detached |
| CoolingType | Central Air Conditioning |
| ExteriorFinish | Brick Veneer |
| HalfBathTotal | 1 |
| HeatingFuel | Natural Gas |
| HeatingType | Forced Air |
| StoriesTotal | 2 |
| SizeInterior | 2461 Sqft |
| Type | House |
| UtilityWater | Municipal Water |
Land
| Acreage | No |
| Sewer | Municipal Sewage System |
| SizeDepth | 127 Ft |
| SizeFrontage | 30 Ft |
| SizeIrregular | 0.09 |
| SizeTotal | 0.09 Ac|under 1/2 Acre |
| SizeTotalText | 0.09 Ac|under 1/2 Acre |
| ZoningDescription | D4 |
Rooms
| Level | Type | Length | Width | Dimensions |
|---|---|---|---|---|
| Second Level | Bedroom | 14'6'' x 11'0'' | ||
| Second Level | Bedroom | 10'0'' x 10'0'' | ||
| Second Level | 3pc Bathroom | Measurements not available | ||
| Second Level | Primary Bedroom | 17'0'' x 11'0'' | ||
| Basement | Storage | Measurements not available | ||
| Basement | Recreation Room | Measurements not available | ||
| Basement | 4pc Bathroom | Measurements not available | ||
| Basement | Laundry Room | Measurements not available | ||
| Main Level | Kitchen | 16'10'' x 8'10'' | ||
| Main Level | Dining Room | 14'0'' x 14'6'' | ||
| Main Level | 2pc Bathroom | Measurements not available | ||
| Main Level | Living Room | 13'0'' x 18'0'' | ||
| Main Level | Foyer | Measurements not available |
https://www.realtor.ca/real-estate/29769550/114-catharine-street-n-hamilton
Interested?
Contact us for more information
Nathan Ferro
Salesperson
5111 New Street Unit 104
Burlington, Ontario L7L 1V2

The trademarks REALTOR®, REALTORS®, and the REALTOR® logo are controlled by The Canadian Real Estate Association (CREA) and identify real estate professionals who are members of CREA. The trademarks MLS®, Multiple Listing Service® and the associated logos are owned by The Canadian Real Estate Association (CREA) and identify the quality of services provided by real estate professionals who are members of CREA. The trademark DDF® is owned by The Canadian Real Estate Association (CREA) and identifies CREA's Data Distribution Facility (DDF®)
May 25 2026 01:21:28
Right At Home Realty