


59 Fourth Avenue Cambridge, Ontario N1S 2E2

$399,900
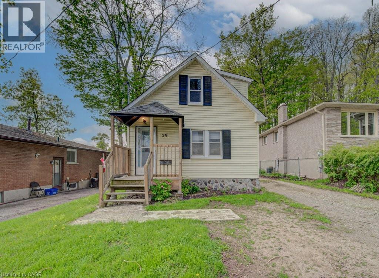
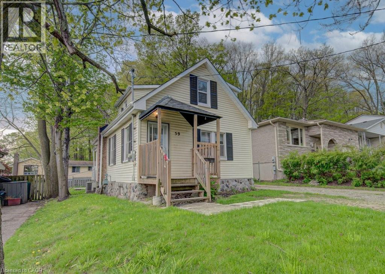
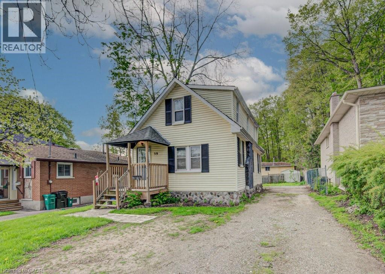
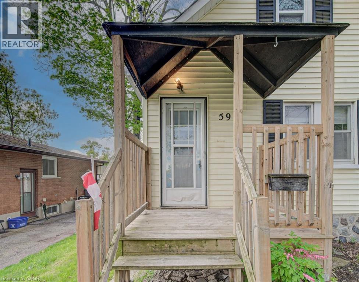
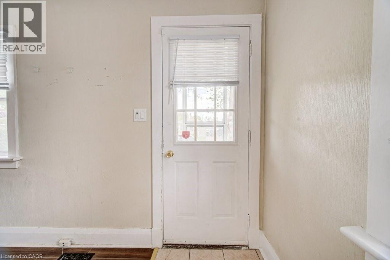
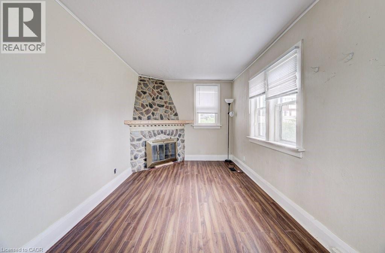
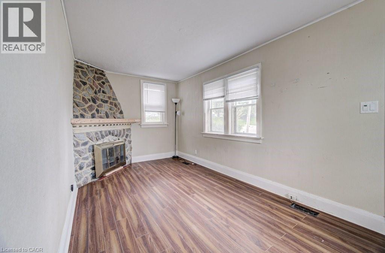
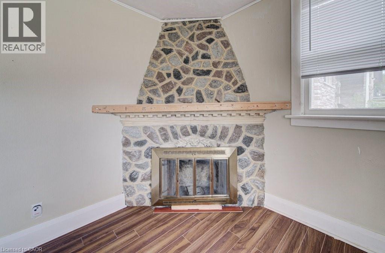
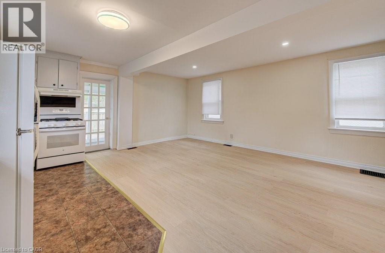
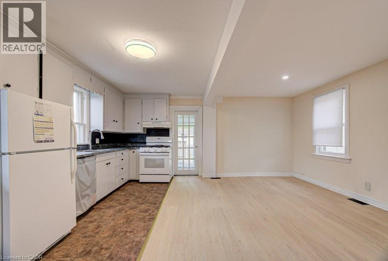
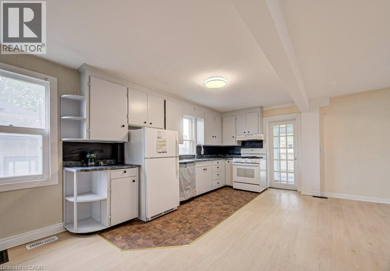
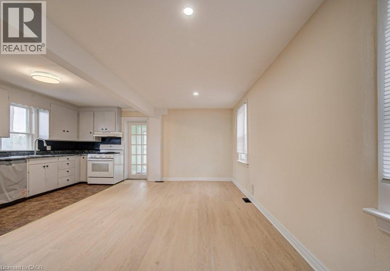
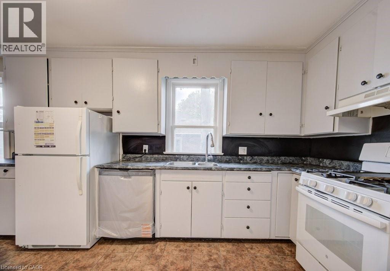
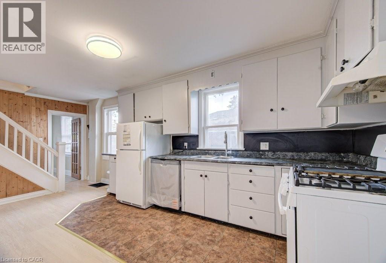
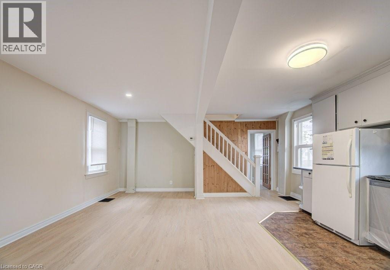
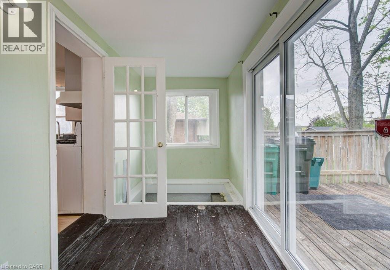
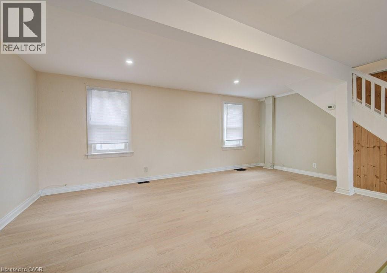
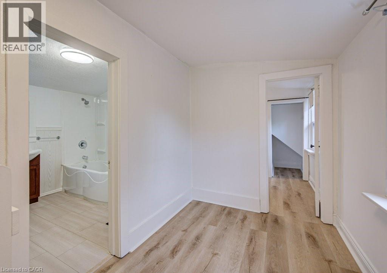
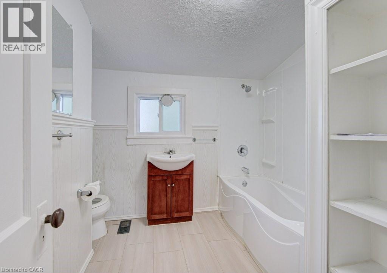
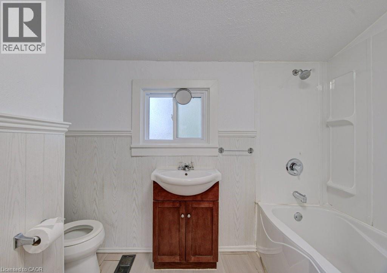
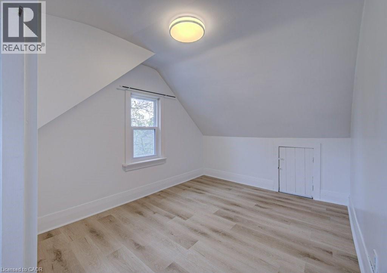
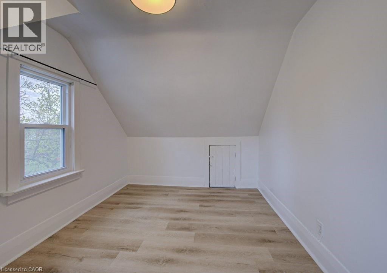
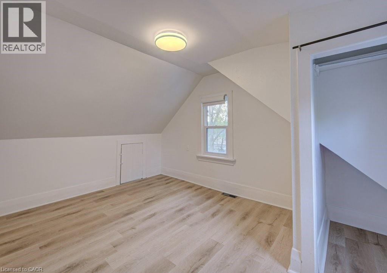
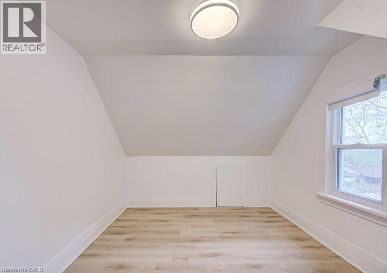
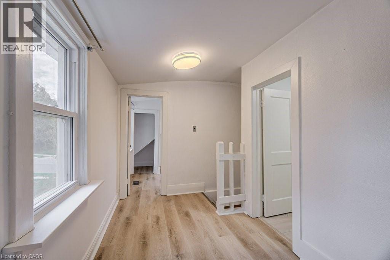
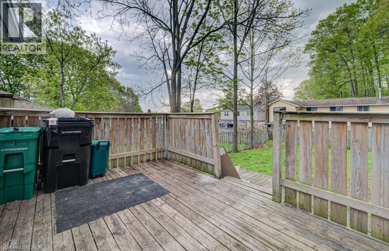
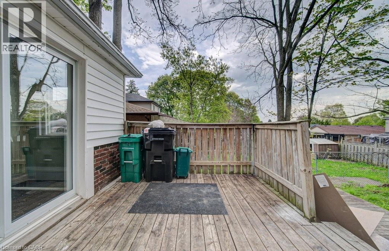
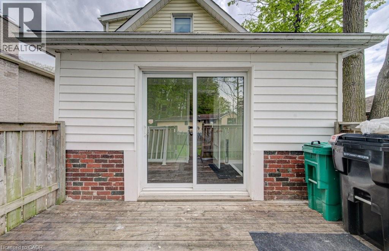
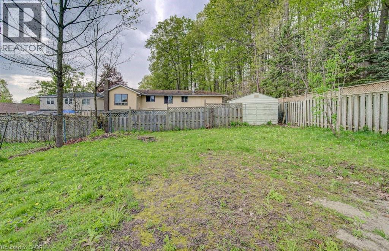
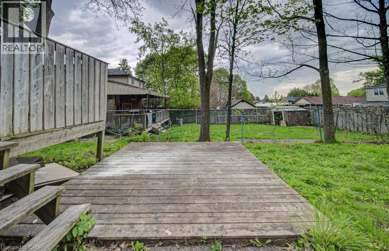
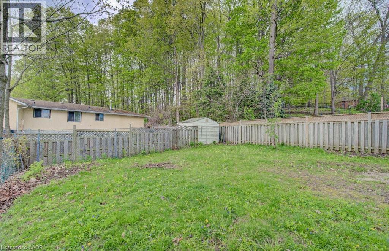
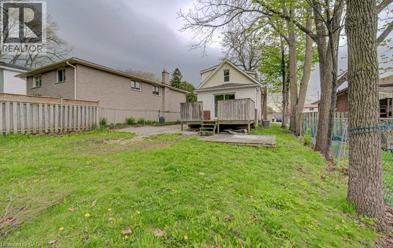
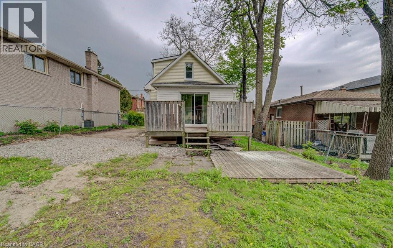
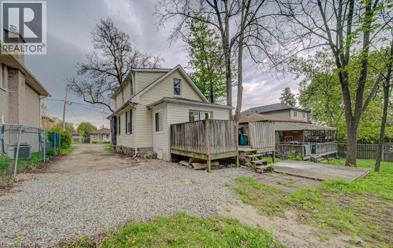
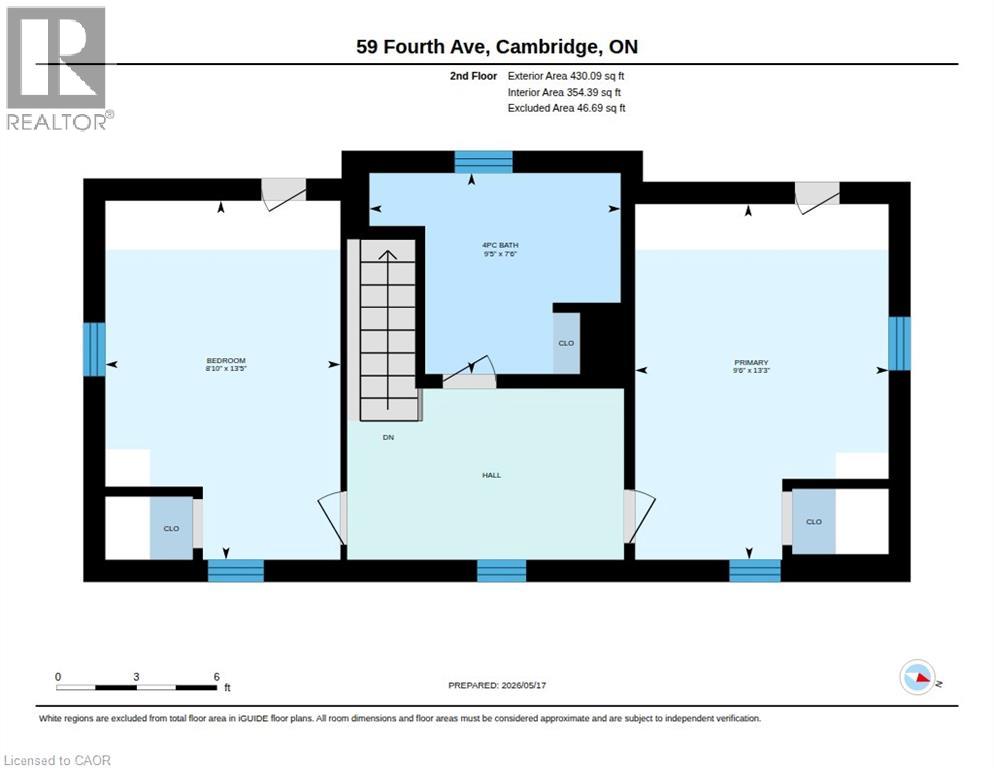
Step into the charm and character of this inviting 1.5-storey home in an established Cambridge neighbourhood. Built in 1937, this 2-bedroom, 1-bath blends timeless character with thoughtful updates and practical everyday living. Inside, you'll find a bright and welcoming layout featuring refreshed flooring throughout and comfortable living spaces filled with warmth and character. The main floor offers functional everyday living, while the upper level creates a cozy and private retreat with two bedrooms and a full 4-piece bathroom. Recent improvements include updated insulation and drywall along the right-side wall, helping improve comfort and efficiency. The kitchen is equipped with a gas stove, new dishwasher, and refrigerator, providing everything needed for day-to-day convenience. Major mechanical updates offer additional peace of mind. Outside, enjoy a fully fenced backyard complete with a deck, creating a great space for entertaining, relaxing, gardening, or enjoying time outdoors. The welcoming front porch adds charm and curb appeal, while the home's character and mature setting give it a warm, established feel. Combining classic charm with practical updates, this home presents a fantastic opportunity for first-time buyers, downsizers, or investors looking for an affordable property in a convenient Cambridge location close to schools, parks, amenities, and commuter routes. (id:61499)
Property Details
| MLS® Number | 40831110 |
| Property Type | Single Family |
| AmenitiesNearBy | Schools |
| EquipmentType | Water Heater |
| Features | Crushed Stone Driveway |
| ParkingSpaceTotal | 2 |
| RentalEquipmentType | Water Heater |
Building
| BathroomTotal | 1 |
| BedroomsAboveGround | 2 |
| BedroomsTotal | 2 |
| Appliances | Dishwasher, Refrigerator, Gas Stove(s) |
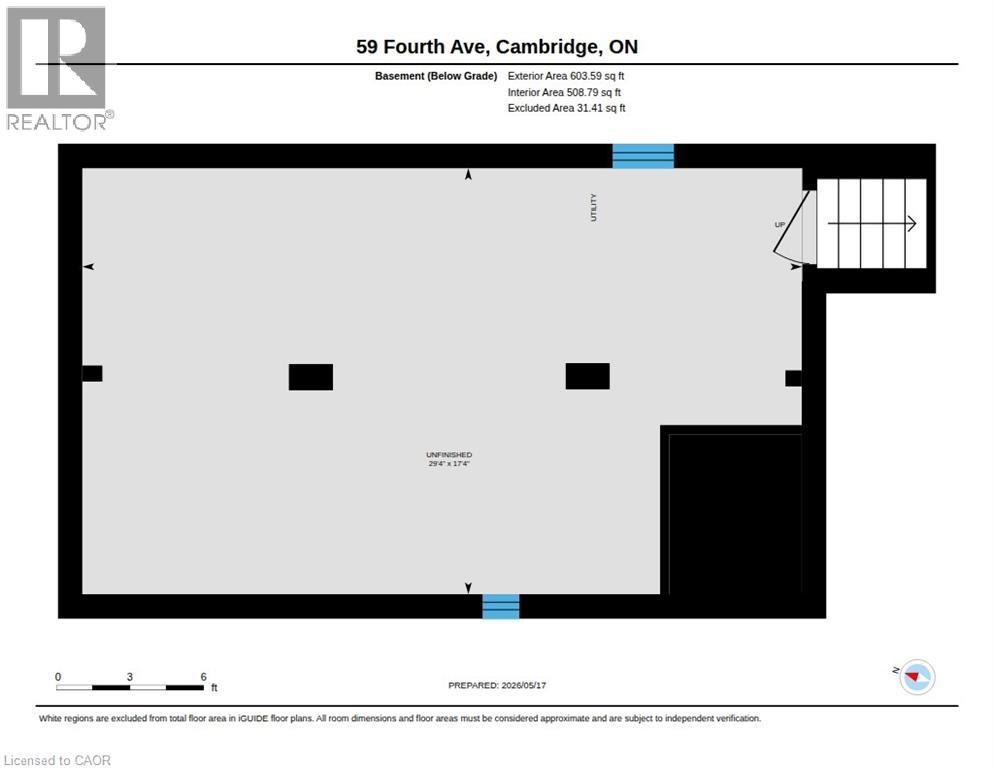
| BasementDevelopment | Unfinished |
| BasementType | Partial (unfinished) |
| ConstructedDate | 1937 |
| ConstructionStyleAttachment | Detached |
| CoolingType | Central Air Conditioning |
| ExteriorFinish | Aluminum Siding |
| FoundationType | Block |
| HeatingFuel | Natural Gas |
| HeatingType | Forced Air |
| StoriesTotal | 2 |
| SizeInterior | 1045 Sqft |
| Type | House |
| UtilityWater | Municipal Water |
Land
| Acreage | No |
| LandAmenities | Schools |
| Sewer | Municipal Sewage System |
| SizeDepth | 115 Ft |
| SizeFrontage | 40 Ft |
| SizeTotalText | Under 1/2 Acre |
| ZoningDescription | R5 |
Rooms
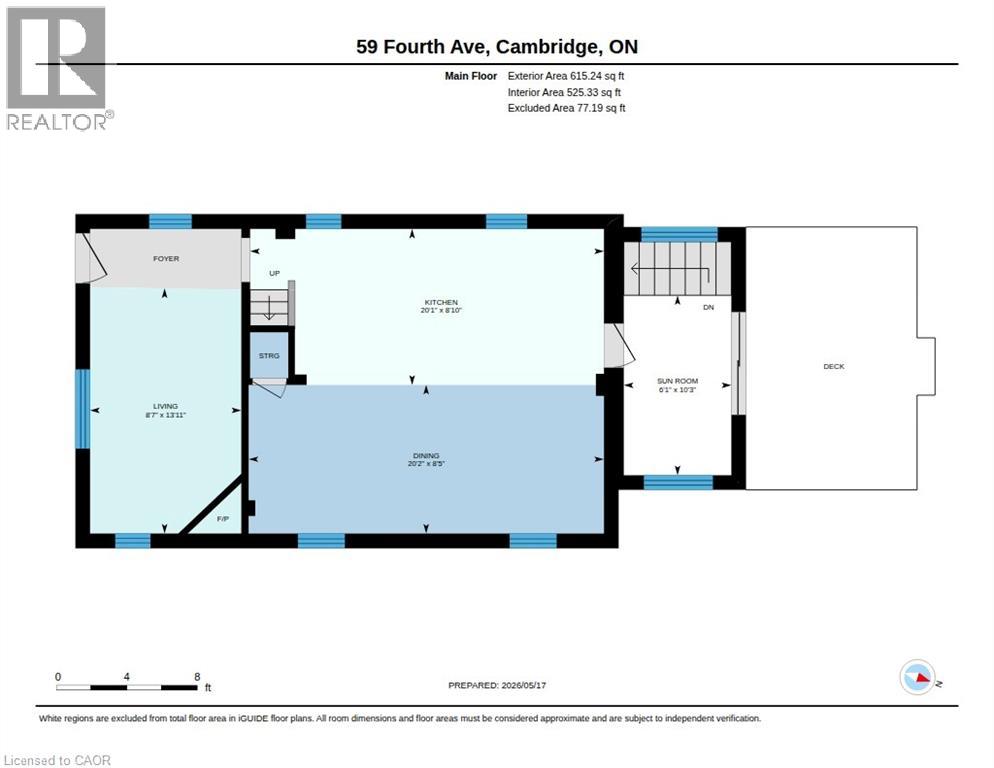
| Level | Type | Length | Width | Dimensions |
|---|---|---|---|---|
| Second Level | Primary Bedroom | 13'3'' x 9'6'' | ||
| Second Level | Bedroom | 13'5'' x 8'10'' | ||
| Second Level | 4pc Bathroom | 7'6'' x 9'5'' | ||
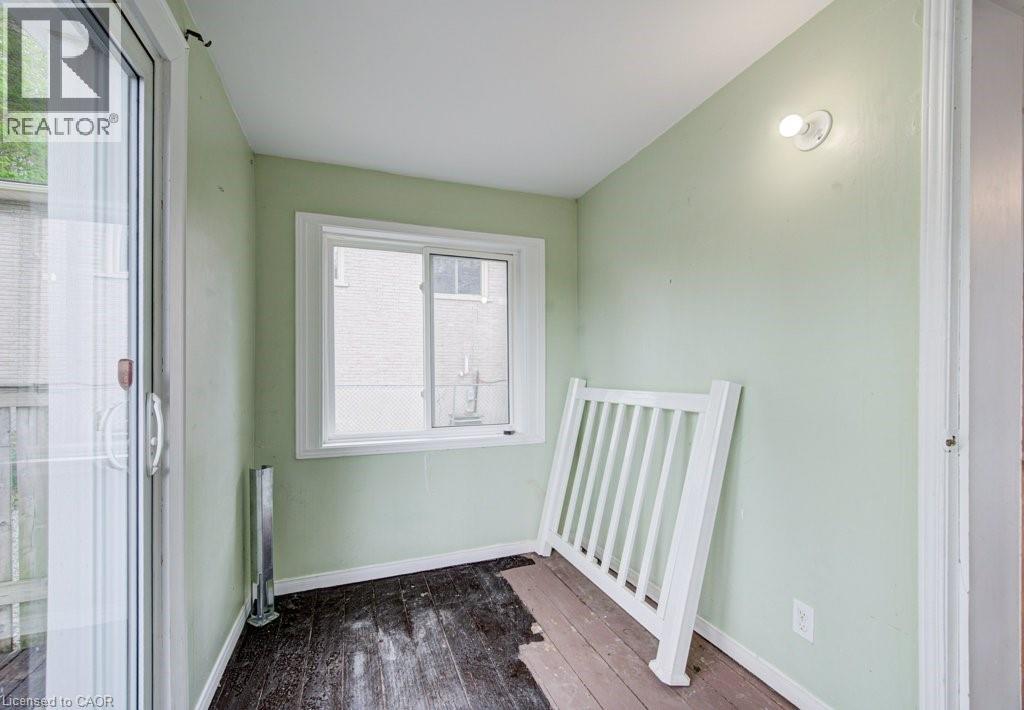
| Main Level | Porch | 10'3'' x 6'1'' | ||
| Main Level | Living Room | 13'11'' x 8'7'' | ||
| Main Level | Kitchen | 8'10'' x 20'1'' | ||
| Main Level | Dining Room | 8'5'' x 20'2'' |
https://www.realtor.ca/real-estate/29769526/59-fourth-avenue-cambridge
Interested?
Contact us for more information
David Mcintyre
Broker of Record
368 Ash Tree Place
Waterloo, Ontario N2T 1R7

The trademarks REALTOR®, REALTORS®, and the REALTOR® logo are controlled by The Canadian Real Estate Association (CREA) and identify real estate professionals who are members of CREA. The trademarks MLS®, Multiple Listing Service® and the associated logos are owned by The Canadian Real Estate Association (CREA) and identify the quality of services provided by real estate professionals who are members of CREA. The trademark DDF® is owned by The Canadian Real Estate Association (CREA) and identifies CREA's Data Distribution Facility (DDF®)
May 26 2026 12:00:50
Mcintyre Real Estate Services Inc.