


70 Queen Charlotte Crescent Kitchener, Ontario N2E 3N6

$875,000
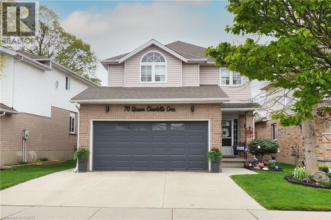
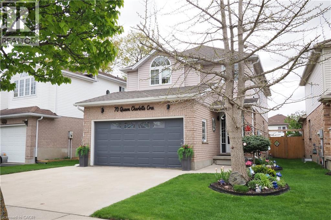
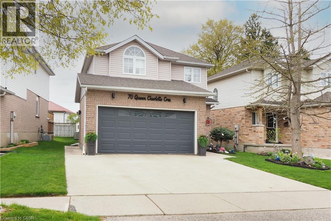
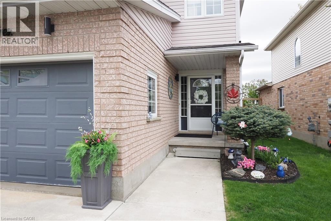
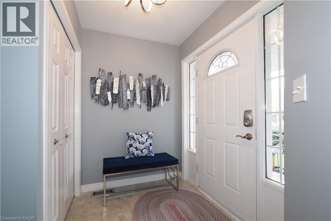
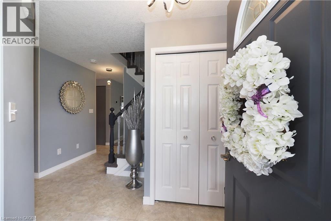
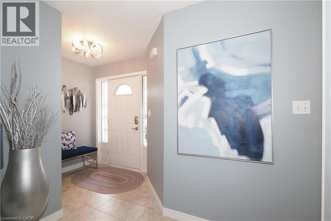
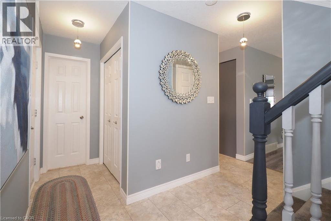
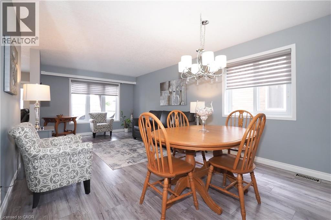
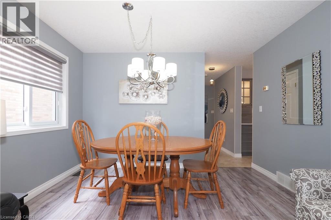
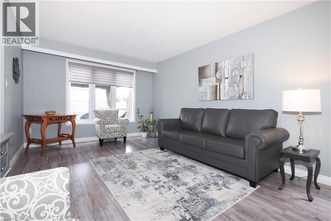
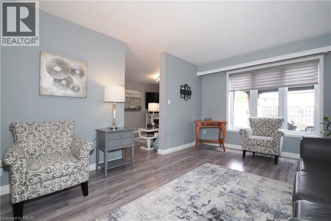
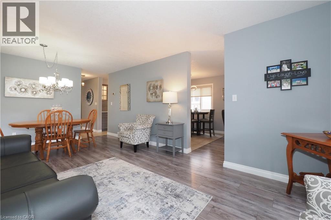
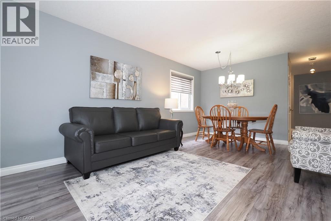
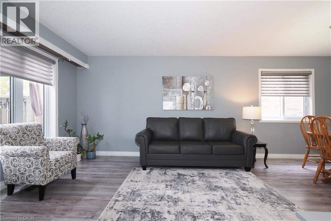
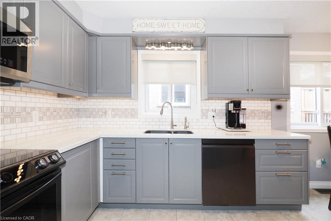
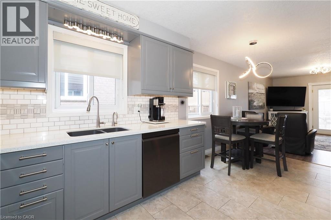
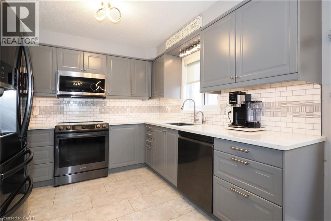
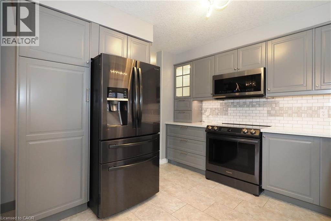
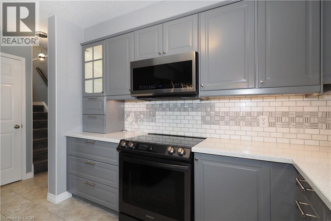
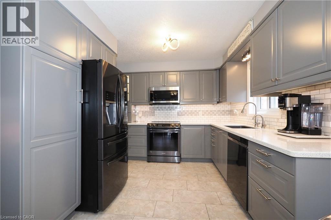
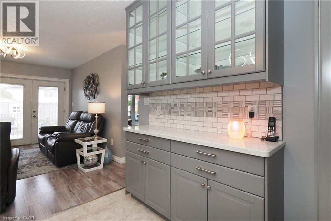
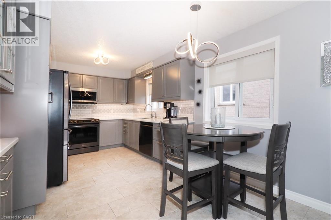
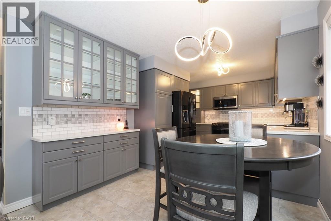
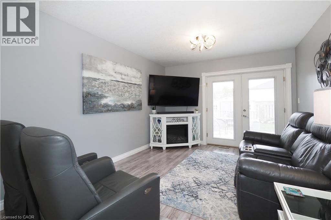
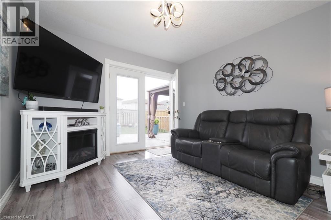
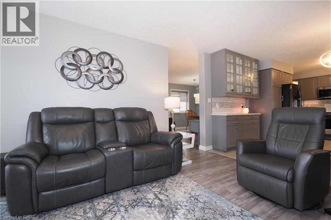
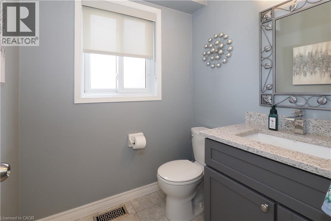
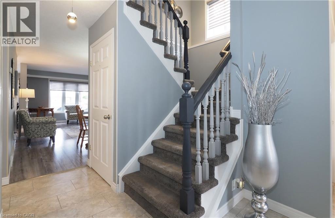
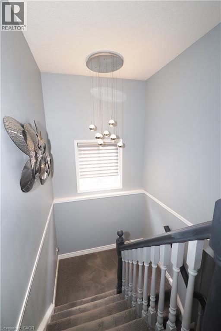
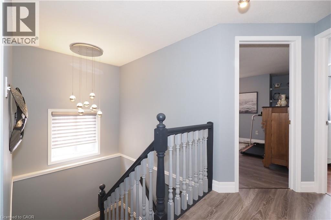
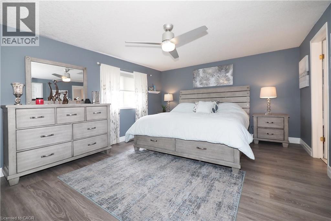
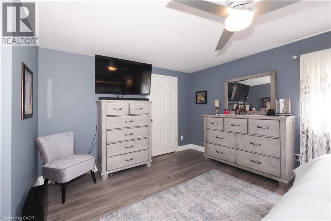
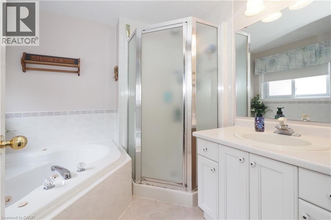
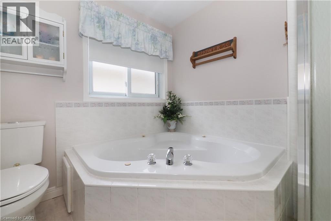
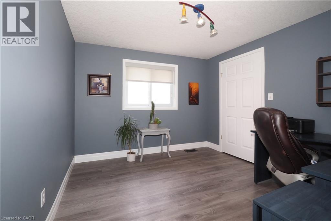
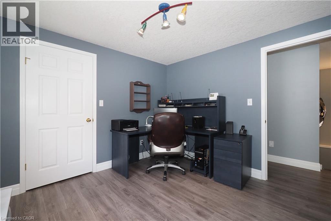
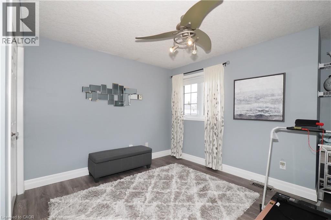
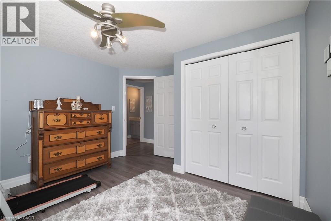
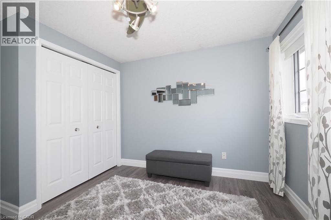
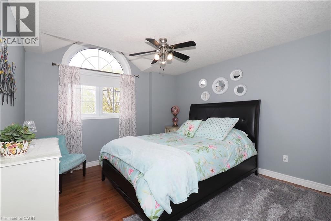
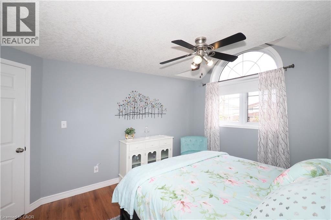
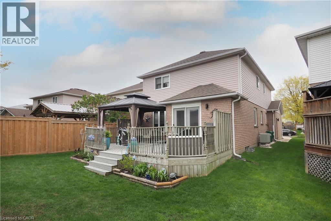
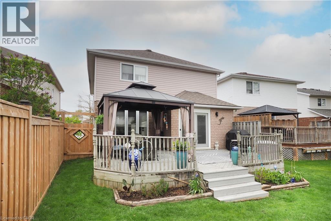
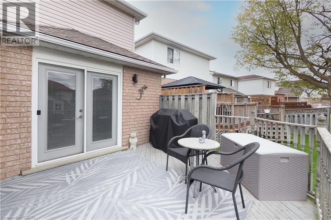
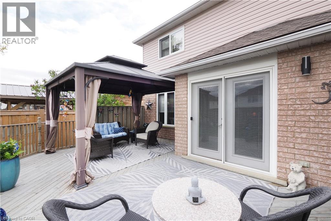
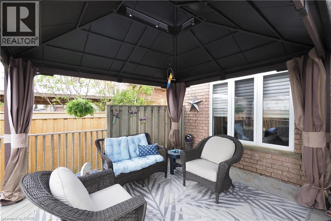
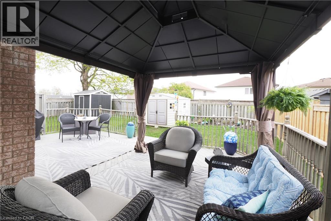
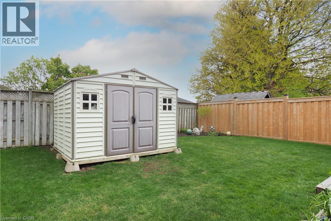
Just Listed and seldom found! This popular 4 bedroom 2 story style, one owner family home, is loaded with many must have features. Open concept upgraded kitchen, dinette and family room with access to rear yard deck. Formal living and dining room with 2pc washroom complete the main floor. 4 good sized bedrooms including a large principal suite with 4pc ensuite bath and walk in closet. Located on a quiet family crescent with easy access to the Expressway, the Sunshine Regional Shopping Mall. and City Transit. This home has a partially fenced beautiful landscaped south facing yard with garden shed. Added Bonus is a 2 vehicle garage and concrete parking for 3 vehicles. Please visit this well kept home, it could be the one for your family. MLS (id:61499)
Open House
This property has open houses!
2:00 pm
Ends at:4:00 pm
Just Listed
Property Details
| MLS® Number | 40830310 |
| Property Type | Single Family |
| AmenitiesNearBy | Public Transit, Schools, Shopping |
| CommunityFeatures | School Bus |
| EquipmentType | Water Heater |
| Features | Sump Pump, Automatic Garage Door Opener |
| ParkingSpaceTotal | 5 |
| RentalEquipmentType | Water Heater |
| Structure | Shed |
Building
| BathroomTotal | 3 |
| BedroomsAboveGround | 4 |
| BedroomsTotal | 4 |
| Appliances | Central Vacuum, Dishwasher, Dryer, Refrigerator, Stove, Water Softener, Washer, Microwave Built-in, Window Coverings, Garage Door Opener |
| ArchitecturalStyle | 2 Level |
| BasementDevelopment | Partially Finished |
| BasementType | Full (partially Finished) |
| ConstructedDate | 1997 |
| ConstructionStyleAttachment | Detached |
| CoolingType | Central Air Conditioning |
| ExteriorFinish | Brick Veneer, Concrete, Vinyl Siding |
| FireProtection | Smoke Detectors |
| Fixture | Ceiling Fans |
| FoundationType | Poured Concrete |
| HalfBathTotal | 1 |
| HeatingFuel | Natural Gas |
| HeatingType | Forced Air |
| StoriesTotal | 2 |
| SizeInterior | 1863 Sqft |
| Type | House |
| UtilityWater | Municipal Water |
Parking
| Attached Garage |
Land
| AccessType | Road Access, Highway Access, Highway Nearby |
| Acreage | No |
| LandAmenities | Public Transit, Schools, Shopping |
| Sewer | Municipal Sewage System |
| SizeDepth | 118 Ft |
| SizeFrontage | 40 Ft |
| SizeTotalText | Under 1/2 Acre |
| ZoningDescription | R4 |
Rooms
| Level | Type | Length | Width | Dimensions |
|---|---|---|---|---|
| Second Level | Primary Bedroom | 16'6'' x 12'8'' | ||
| Second Level | Bedroom | 10'6'' x 9'10'' | ||
| Second Level | Bedroom | 11'3'' x 13'4'' | ||
| Second Level | Bedroom | 11'0'' x 13'3'' | ||
| Second Level | 4pc Bathroom | 8'4'' x 7'4'' | ||
| Second Level | 4pc Bathroom | 8'7'' x 7'9'' | ||
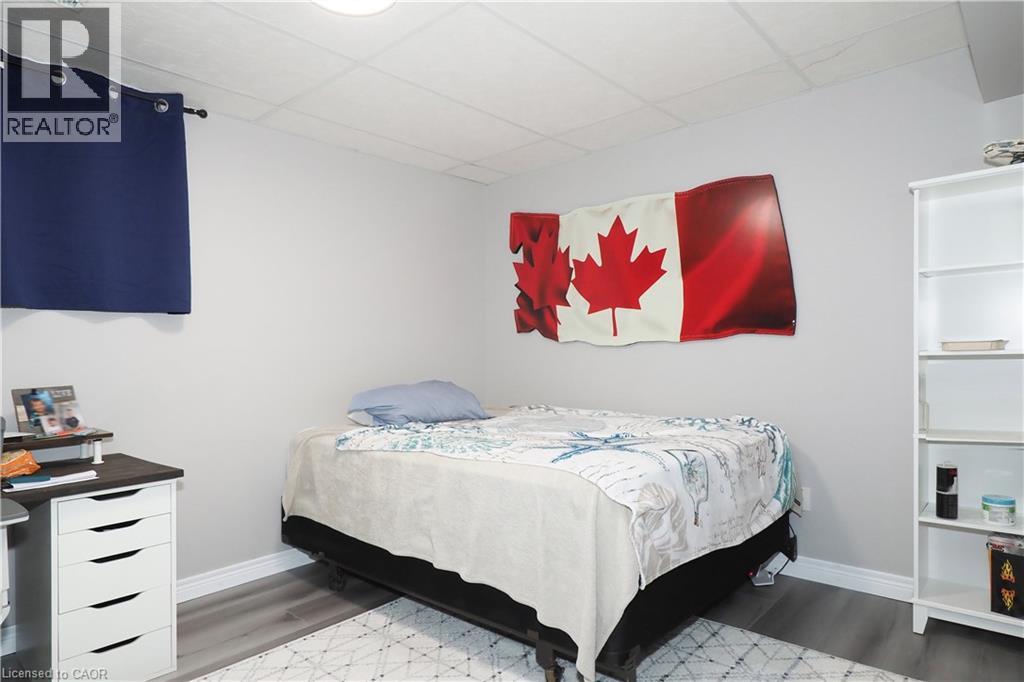
| Basement | Office | 10'11'' x 13'3'' | ||
| Main Level | Living Room | 10'8'' x 13'7'' | ||
| Main Level | Kitchen | 10'6'' x 9'11'' | ||
| Main Level | Family Room | 11'5'' x 13'8'' | ||
| Main Level | Dining Room | 11'7'' x 6'9'' | ||
| Main Level | Breakfast | 9'11'' x 7'0'' | ||
| Main Level | 2pc Bathroom | 4'11'' x 5'7'' |
Utilities
| Electricity | Available |
| Natural Gas | Available |
https://www.realtor.ca/real-estate/29772782/70-queen-charlotte-crescent-kitchener
Interested?
Contact us for more information
Jeff Holland
Salesperson
71 Weber Street E., Unit B
Kitchener, Ontario N2H 1C6

The trademarks REALTOR®, REALTORS®, and the REALTOR® logo are controlled by The Canadian Real Estate Association (CREA) and identify real estate professionals who are members of CREA. The trademarks MLS®, Multiple Listing Service® and the associated logos are owned by The Canadian Real Estate Association (CREA) and identify the quality of services provided by real estate professionals who are members of CREA. The trademark DDF® is owned by The Canadian Real Estate Association (CREA) and identifies CREA's Data Distribution Facility (DDF®)
May 28 2026 01:32:05
Royal LePage Wolle Realty