


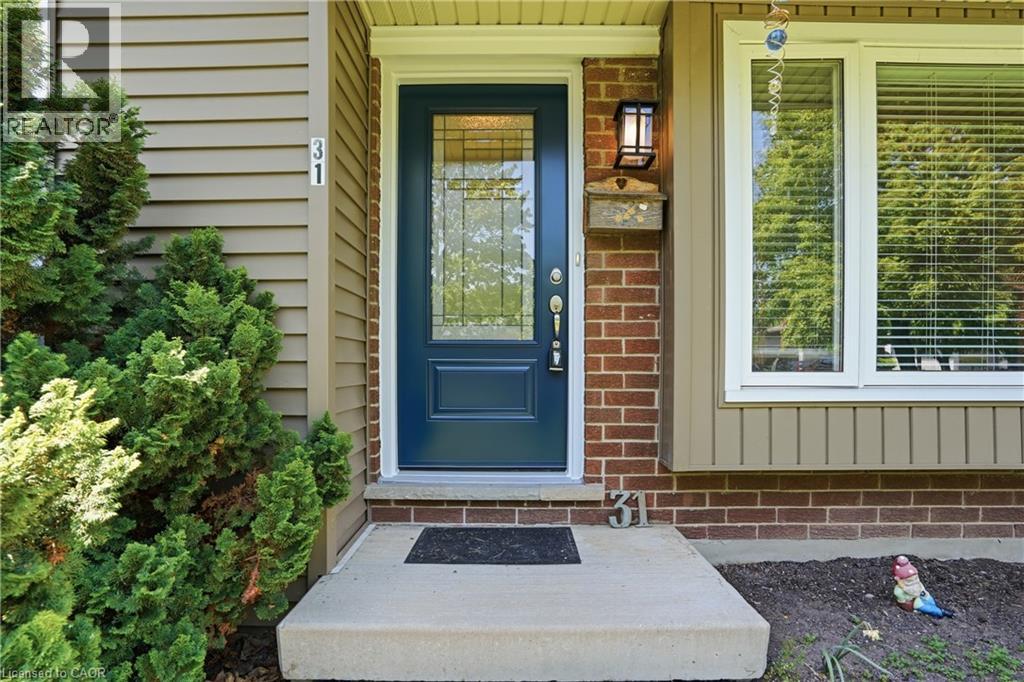
31 Willcher Drive St. Catharines, Ontario L2M 7C6

$599,000
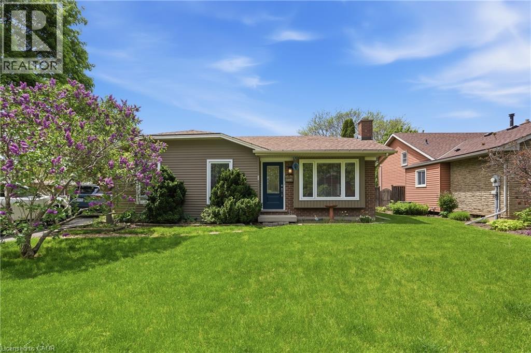
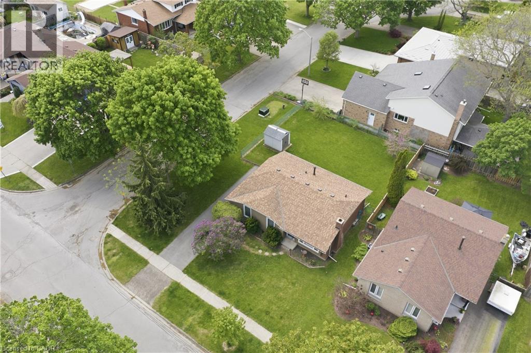
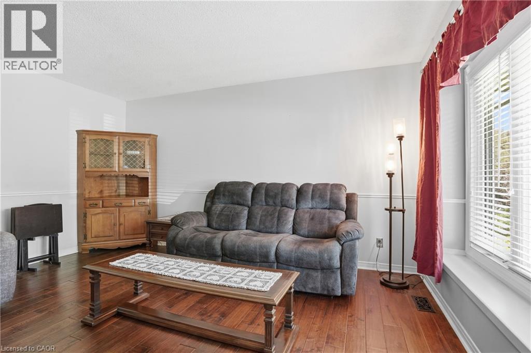
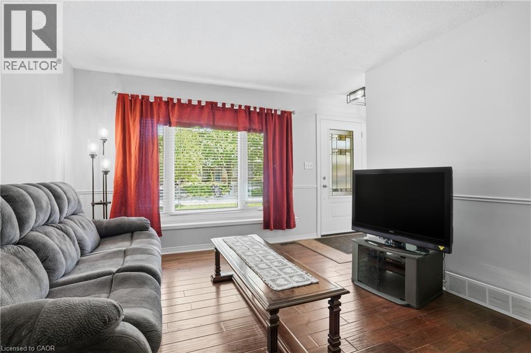
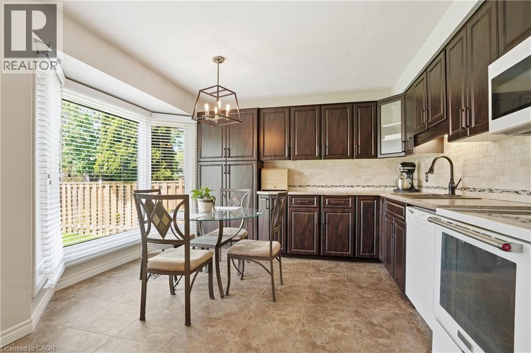
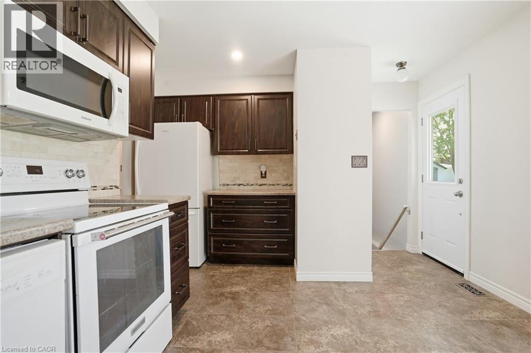
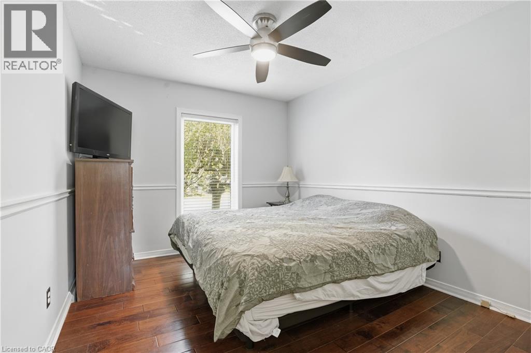
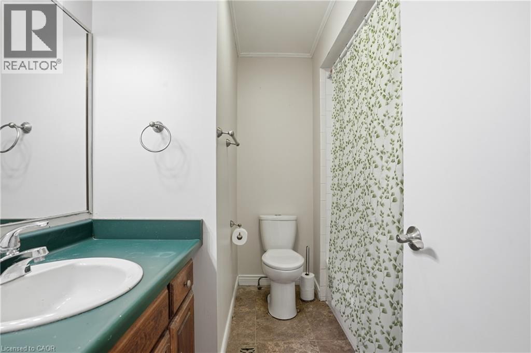
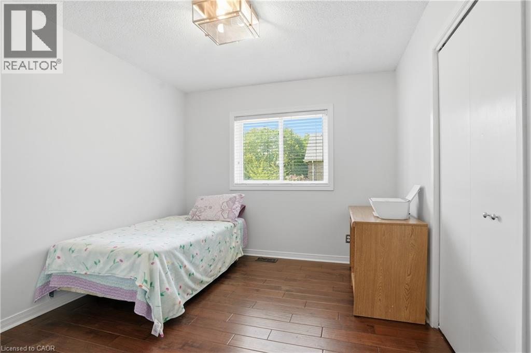
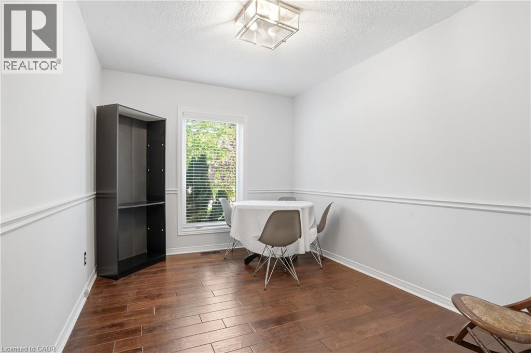
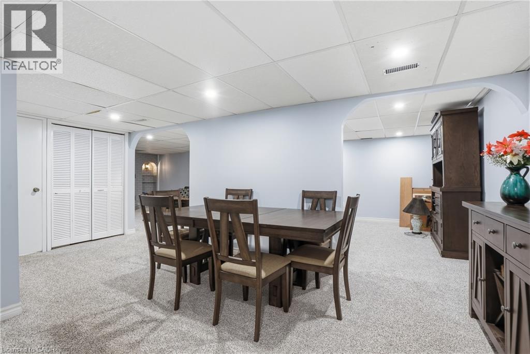
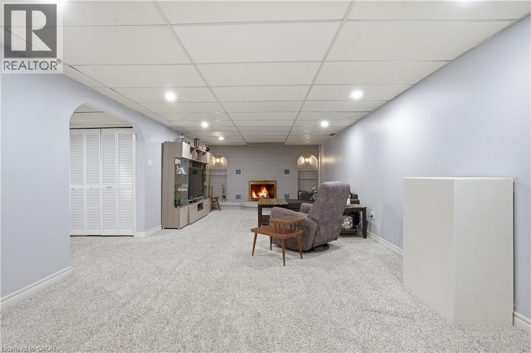
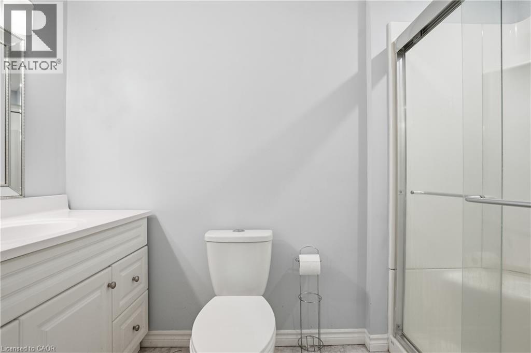
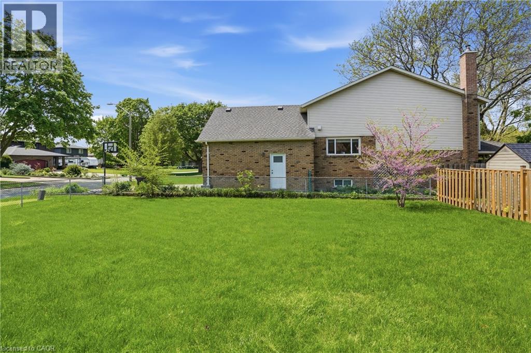
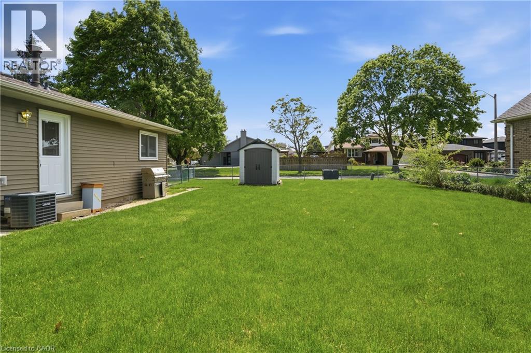
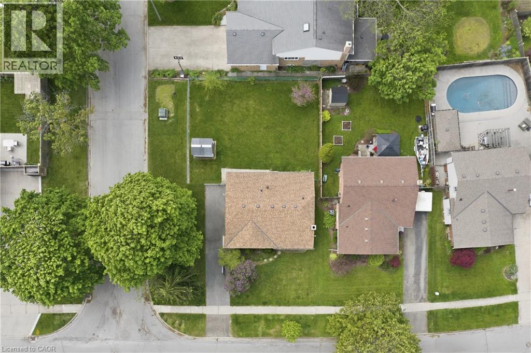
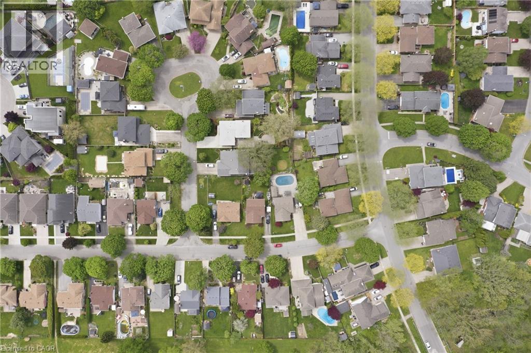
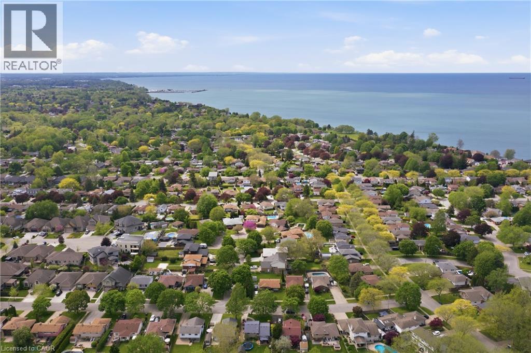
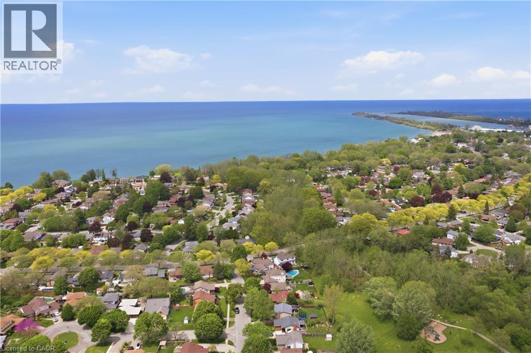
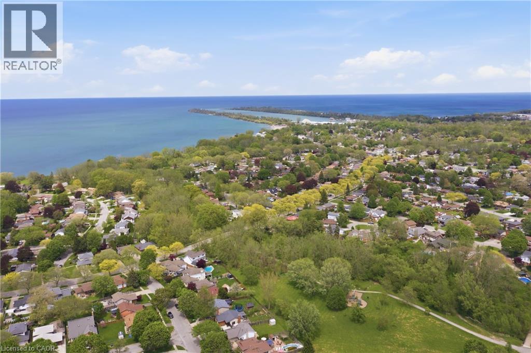
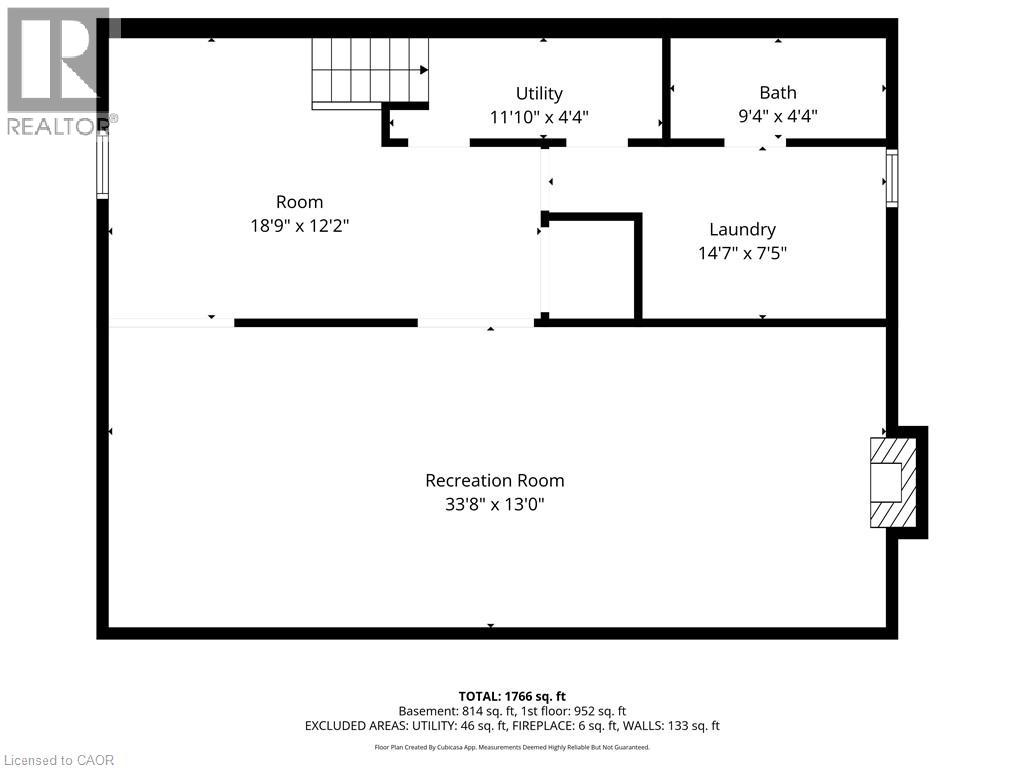
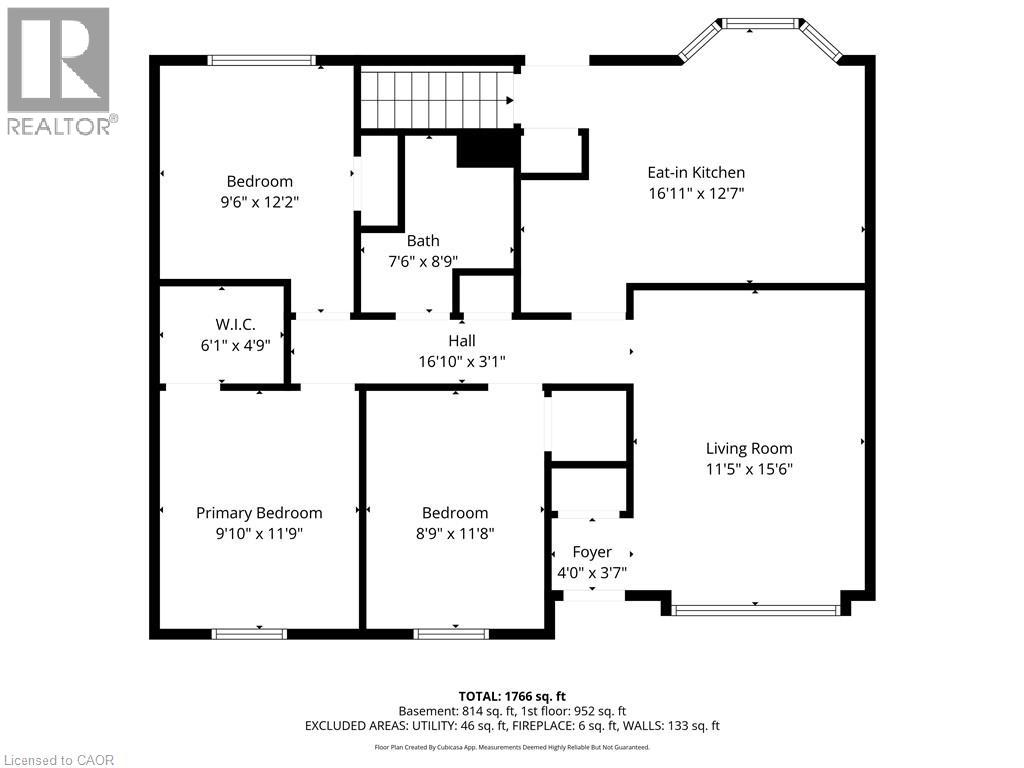
Welcome to 31 Willcher Drive, a beautifully updated 3-bedroom, 2-bathroom bungalow nestled on a desirable corner lot in one of St. Catharines' most sought-after north end neighbourhoods. This 1,040 sq ft home offers the perfect blend of modern updates and timeless charm — ideal for first-time buyers, downsizers, or savvy investors. Step inside to find stunning engineered hardwood floors flowing throughout the main level, complemented by a tastefully updated kitchen with a dinette featuring some modern finishes perfect for cooking and entertaining. Three generous bedrooms and a 4 piece bathroom complete the main floor layout. Head downstairs to a fully finished basement that nearly doubles your living space — complete with a cozy wood burning fireplace, a 3-piece bathroom, and excellent in-law suite potential via the separate entrance. Whether you're looking to accommodate extended family or generate rental income, the possibilities are endless. The corner lot provides extra outdoor space, added privacy, and impressive curb appeal with two street frontages that could potentially add for another driveway/garage. Located minutes from Lake Ontario, great schools, parks, trails, beaches, wineries and shopping, this turnkey property checks every box. Homes like this don't last! (id:61499)
Property Details
| MLS® Number | 40831138 |
| Property Type | Single Family |
| AmenitiesNearBy | Beach, Park, Place Of Worship, Public Transit, Schools |
| CommunityFeatures | School Bus |
| EquipmentType | Water Heater |
| ParkingSpaceTotal | 3 |
| RentalEquipmentType | Water Heater |
Building
| BathroomTotal | 2 |
| BedroomsAboveGround | 3 |
| BedroomsTotal | 3 |
| Appliances | Water Meter |
| ArchitecturalStyle | Bungalow |
| BasementDevelopment | Finished |
| BasementType | Full (finished) |
| ConstructionStyleAttachment | Detached |
| CoolingType | Central Air Conditioning |
| ExteriorFinish | Brick Veneer, Vinyl Siding |
| FoundationType | Poured Concrete |
| HeatingFuel | Natural Gas |
| HeatingType | Forced Air |
| StoriesTotal | 1 |
| SizeInterior | 1040 Sqft |
| Type | House |
| UtilityWater | Municipal Water |
Land
| Acreage | Yes |
| LandAmenities | Beach, Park, Place Of Worship, Public Transit, Schools |
| Sewer | Municipal Sewage System |
| SizeDepth | 100 Ft |
| SizeFrontage | 60 Ft |
| SizeIrregular | 6000 |
| SizeTotal | 6000 Ac|under 1/2 Acre |
| SizeTotalText | 6000 Ac|under 1/2 Acre |
| ZoningDescription | R1 |
Rooms
| Level | Type | Length | Width | Dimensions |
|---|---|---|---|---|
| Basement | 3pc Bathroom | 4'2'' x 9'3'' | ||
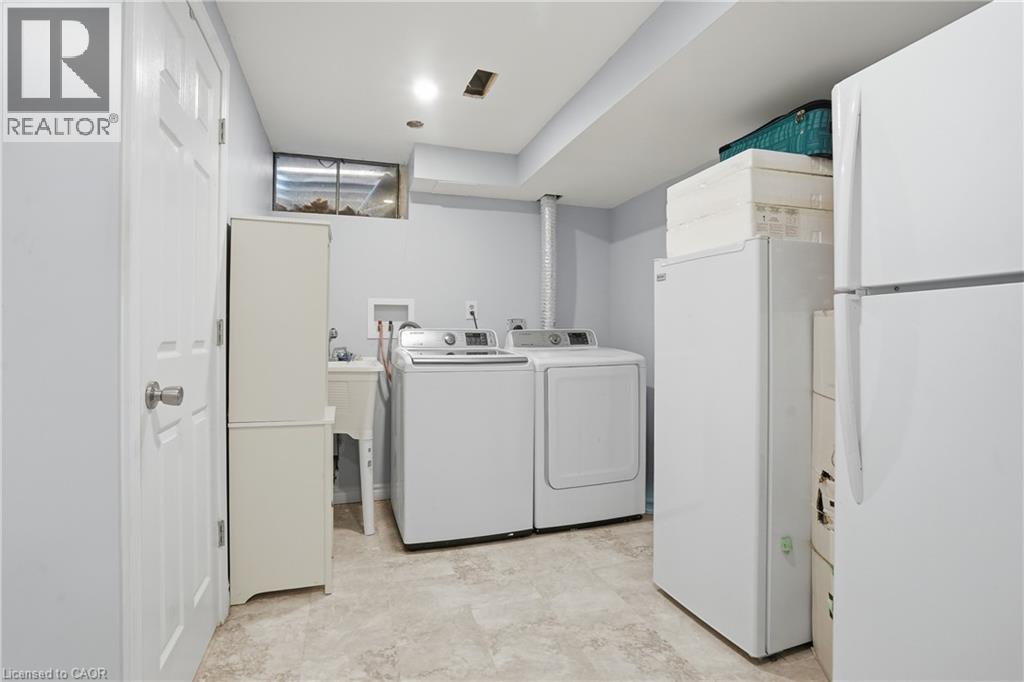
| Basement | Laundry Room | 7'7'' x 10'6'' | ||
| Basement | Recreation Room | 12'9'' x 33'2'' | ||
| Basement | Family Room | 12'4'' x 18'9'' | ||
| Main Level | Bedroom | 11'9'' x 8'10'' | ||
| Main Level | Bedroom | 10'9'' x 9'6'' | ||
| Main Level | Primary Bedroom | 9'9'' x 12'0'' | ||
| Main Level | 4pc Bathroom | 8'5'' x 7'3'' | ||
| Main Level | Kitchen | 10'9'' x 17'0'' | ||
| Main Level | Living Room | 16'11'' x 11'4'' |
https://www.realtor.ca/real-estate/29785247/31-willcher-drive-st-catharines
Interested?
Contact us for more information
Rob Golfi
Salesperson
1 Markland Street
Hamilton, Ontario L8P 2J5

The trademarks REALTOR®, REALTORS®, and the REALTOR® logo are controlled by The Canadian Real Estate Association (CREA) and identify real estate professionals who are members of CREA. The trademarks MLS®, Multiple Listing Service® and the associated logos are owned by The Canadian Real Estate Association (CREA) and identify the quality of services provided by real estate professionals who are members of CREA. The trademark DDF® is owned by The Canadian Real Estate Association (CREA) and identifies CREA's Data Distribution Facility (DDF®)
May 26 2026 01:41:35
RE/MAX Escarpment Golfi Realty Inc.