


42 Maud Street Woodstock, Ontario N4S 3Y4

$489,000
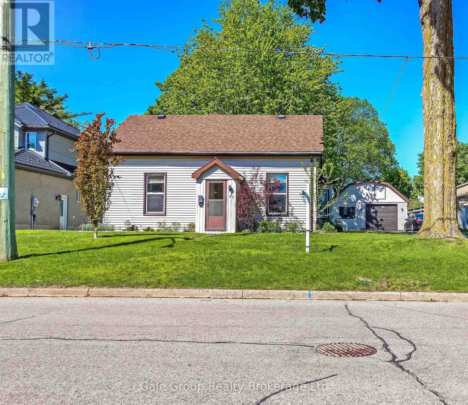
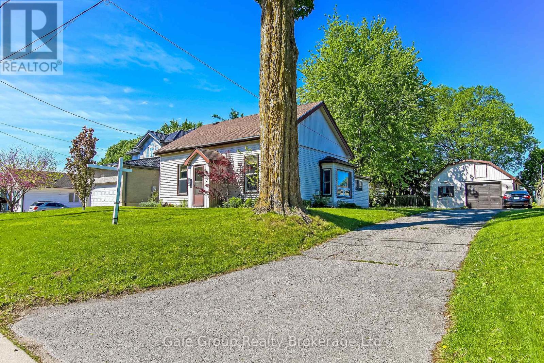
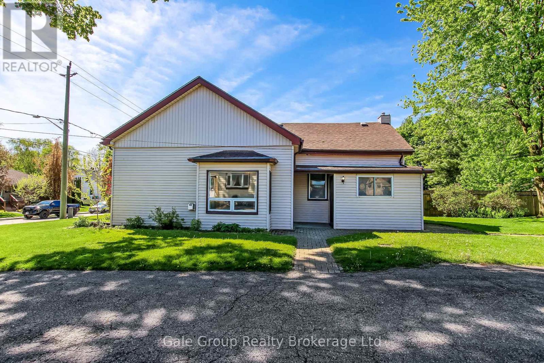
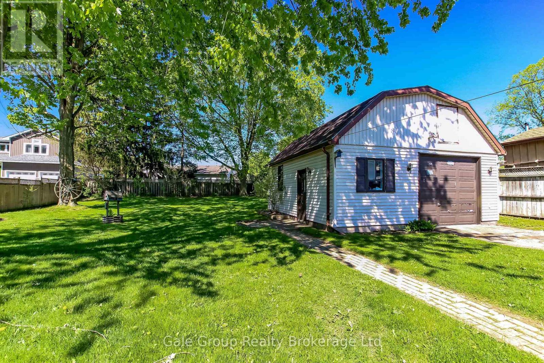
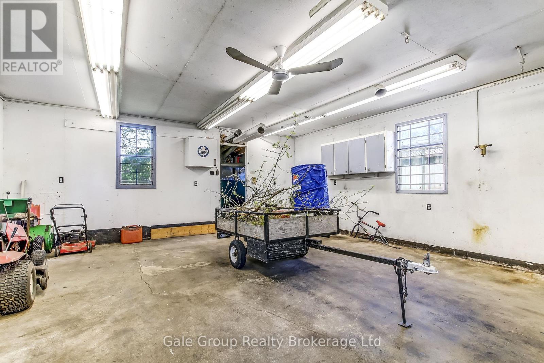
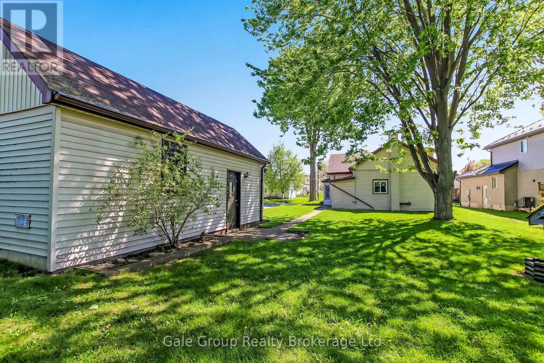
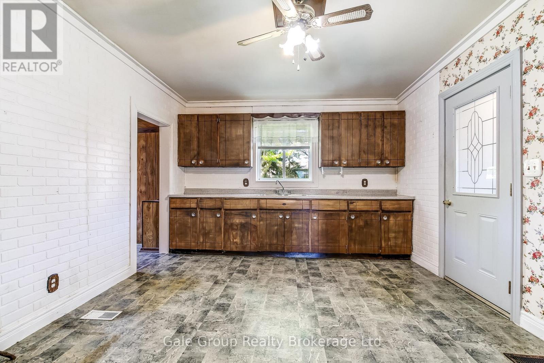
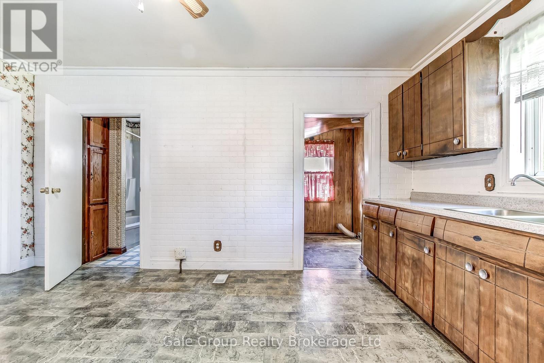
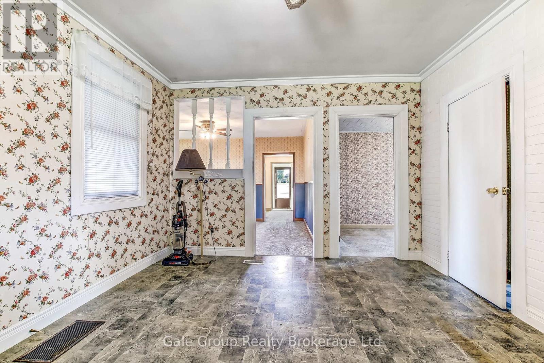
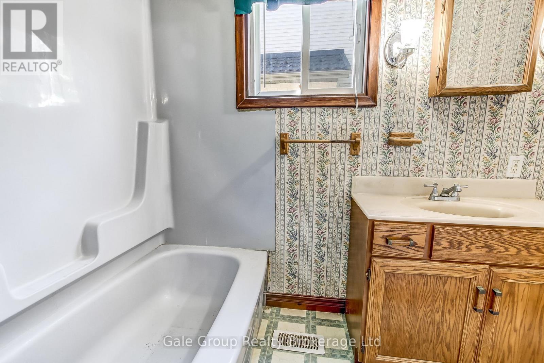
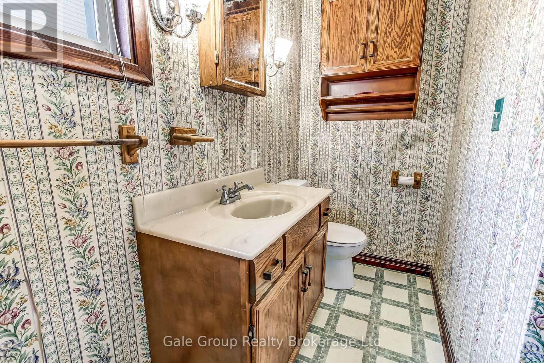
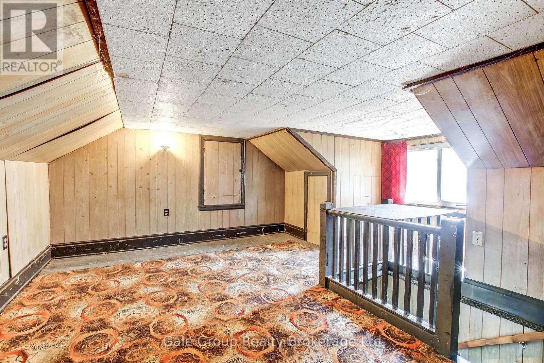
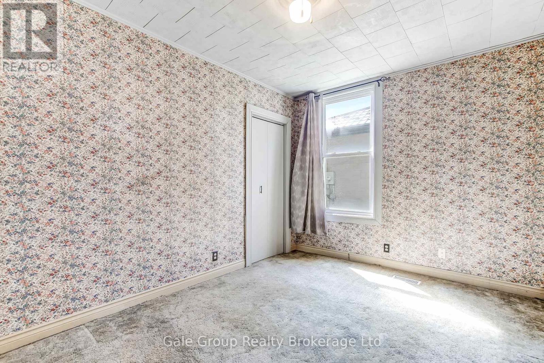
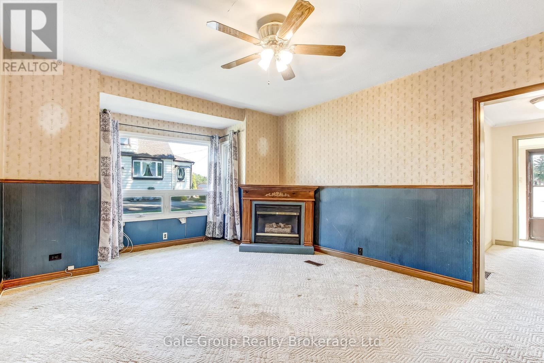
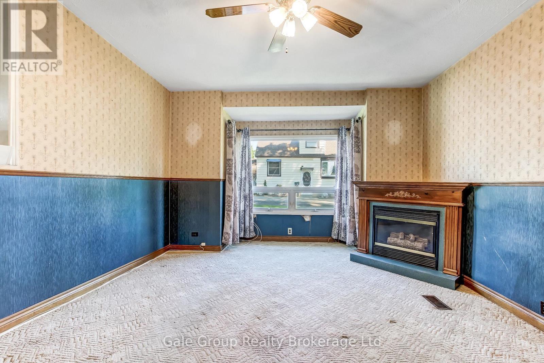
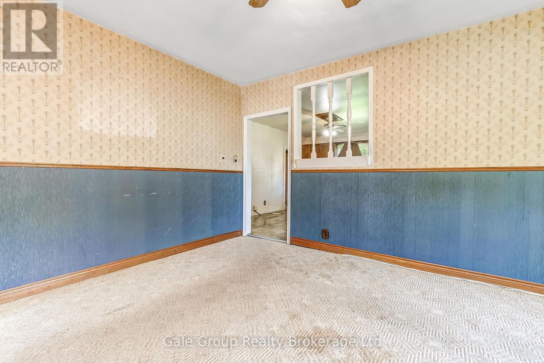
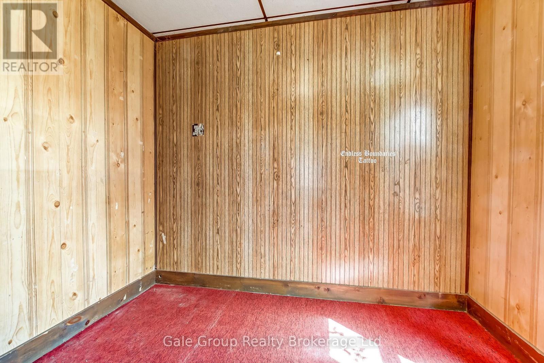
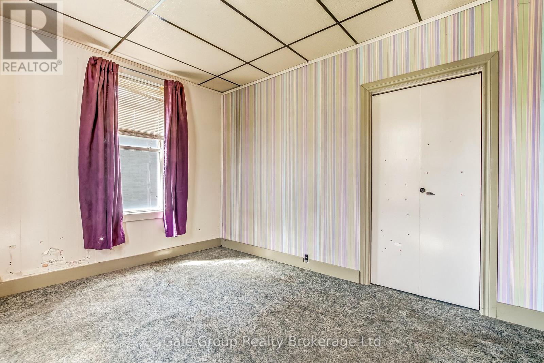
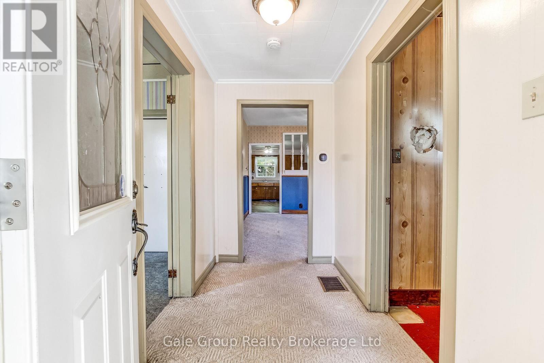
Some homes are just houses. This one has a soul. Owned by the same family since 1981, this charming 3-bedroom, 1 bath one quarter story was originally built in 1900 and offers comfortable one-level living plus a versatile loft ideal as a play area, extra bedroom, or walk-in closet. The detached garage/shop has fixed cars and solved a few of the world's problems along the way. At nearly a third of an acre in town, the land is the real story - room for a garden, a play set, or simply space to breathe. Located in a quiet south Woodstock neighbourhood, you're a short walk to schools and playgrounds with easy access to Hwy 401, Walmart, grocery stores, restaurants, and the hospital. Homes with this much character and land don't come around often. Call today to book your private viewing. (id:61499)
Open House
This property has open houses!
1:00 pm
Ends at:3:00 pm
Property Details
| MLS® Number | X13161296 |
| Property Type | Single Family |
| Community Name | Woodstock - South |
| AmenitiesNearBy | Schools, Place Of Worship |
| EquipmentType | Water Heater - Gas, Water Heater |
| ParkingSpaceTotal | 4 |
| RentalEquipmentType | Water Heater - Gas, Water Heater |
| Structure | Shed |
Building
| BathroomTotal | 1 |
| BedroomsAboveGround | 3 |
| BedroomsTotal | 3 |
| Age | 100+ Years |
| Amenities | Fireplace(s) |
| Appliances | Water Softener, Water Meter |
| BasementDevelopment | Unfinished |
| BasementType | Partial (unfinished) |
| ConstructionStyleAttachment | Detached |
| CoolingType | Central Air Conditioning |
| ExteriorFinish | Vinyl Siding |
| FireplacePresent | Yes |
| FireplaceTotal | 1 |
| FoundationType | Stone, Block |
| HeatingFuel | Natural Gas |
| HeatingType | Forced Air |
| SizeInterior | 1100 - 1500 Sqft |
| Type | House |
| UtilityWater | Municipal Water |
Parking
| Detached Garage | |
| Garage |
Land
| Acreage | No |
| LandAmenities | Schools, Place Of Worship |
| Sewer | Sanitary Sewer |
| SizeDepth | 173 Ft ,1 In |
| SizeFrontage | 75 Ft ,2 In |
| SizeIrregular | 75.2 X 173.1 Ft |
| SizeTotalText | 75.2 X 173.1 Ft|under 1/2 Acre |
| ZoningDescription | R1 |
Rooms
| Level | Type | Length | Width | Dimensions |
|---|---|---|---|---|
| Main Level | Bedroom | 4.14 m | 3.3 m | 4.14 m x 3.3 m |
| Main Level | Bedroom 2 | 2.92 m | 2.87 m | 2.92 m x 2.87 m |
| Main Level | Bedroom 3 | 2.87 m | 4.11 m | 2.87 m x 4.11 m |
| Main Level | Kitchen | 3.66 m | 4.88 m | 3.66 m x 4.88 m |
| Main Level | Living Room | 4.24 m | 4.52 m | 4.24 m x 4.52 m |
| Upper Level | Other | 4.57 m | 4.67 m | 4.57 m x 4.67 m |
Utilities
| Cable | Installed |
| Electricity | Installed |
| Sewer | Installed |
https://www.realtor.ca/real-estate/29790586/42-maud-street-woodstock-woodstock-south-woodstock-south
Interested?
Contact us for more information
Greg Visser
Salesperson
425 Dundas Street
Woodstock, Ontario N4S 1B8
Rachael Dennis
Salesperson
425 Dundas Street
Woodstock, Ontario N4S 1B8

The trademarks REALTOR®, REALTORS®, and the REALTOR® logo are controlled by The Canadian Real Estate Association (CREA) and identify real estate professionals who are members of CREA. The trademarks MLS®, Multiple Listing Service® and the associated logos are owned by The Canadian Real Estate Association (CREA) and identify the quality of services provided by real estate professionals who are members of CREA. The trademark DDF® is owned by The Canadian Real Estate Association (CREA) and identifies CREA's Data Distribution Facility (DDF®)
May 26 2026 01:26:19
Gale Group Realty Brokerage Ltd