


2388 Eden Valley Drive Oakville, Ontario L6H 6K9










$1,450,000
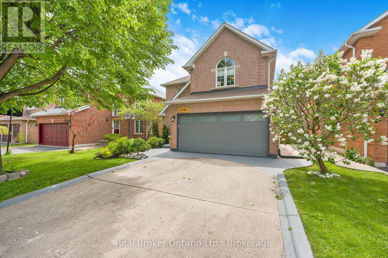
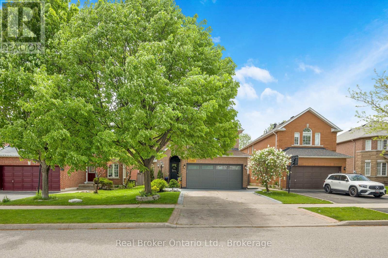
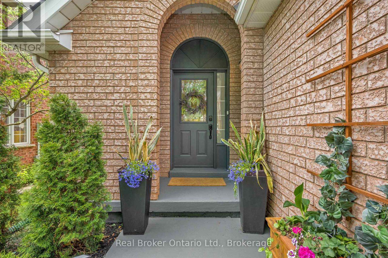
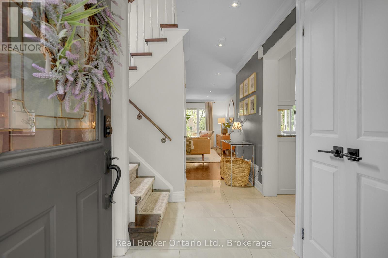
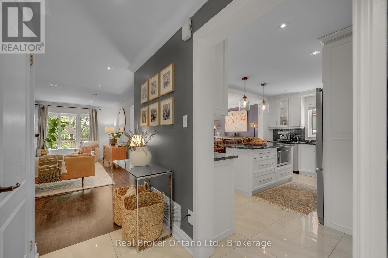
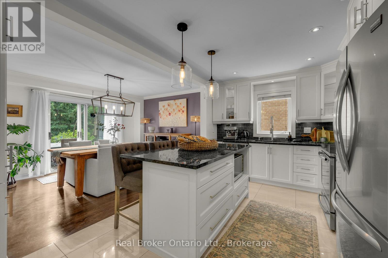
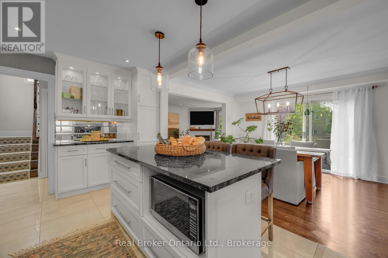
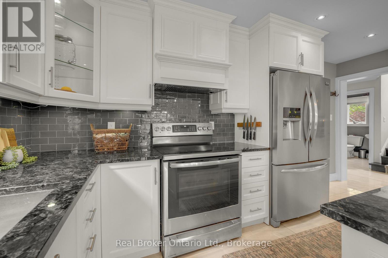
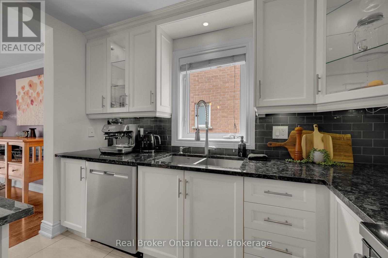
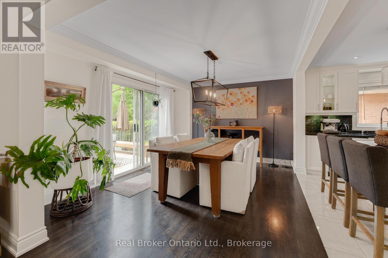
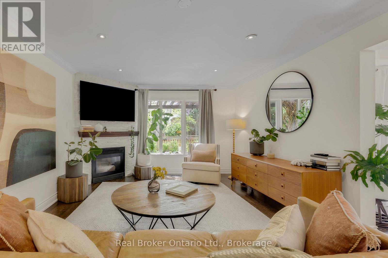
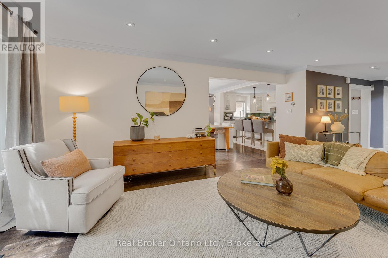
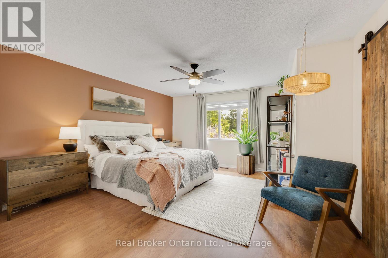
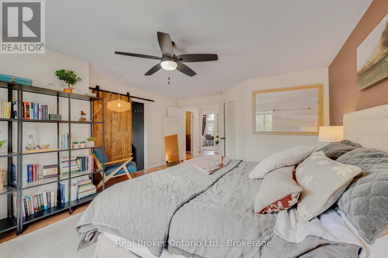
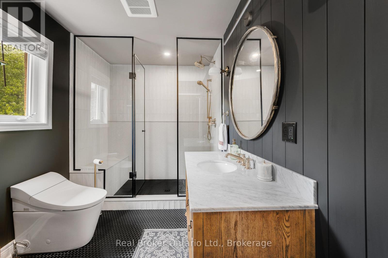
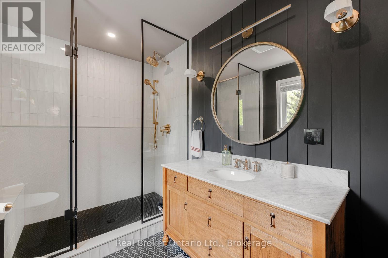
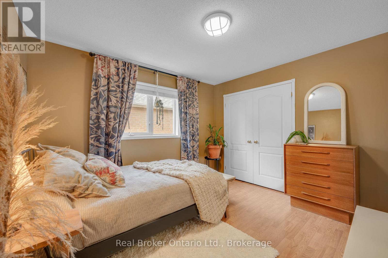
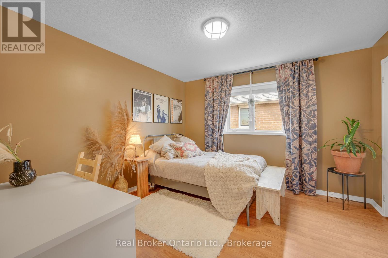
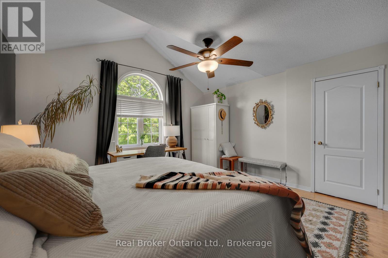
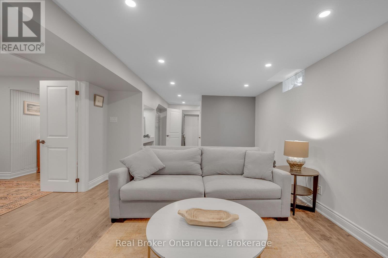
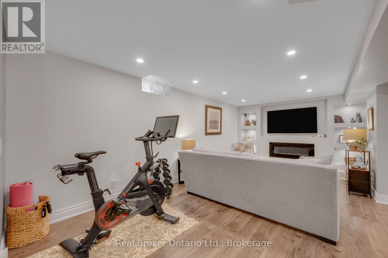
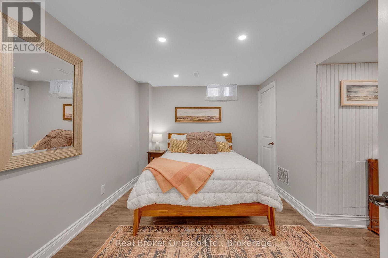
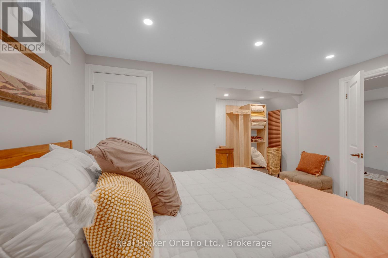
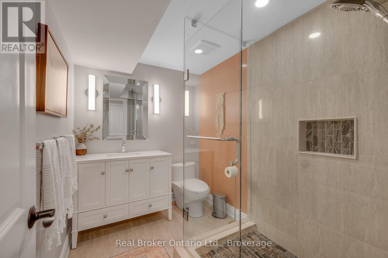
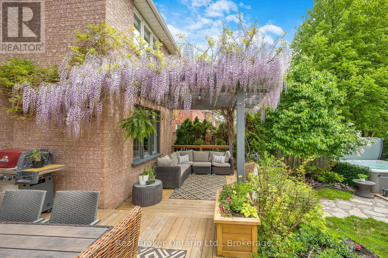
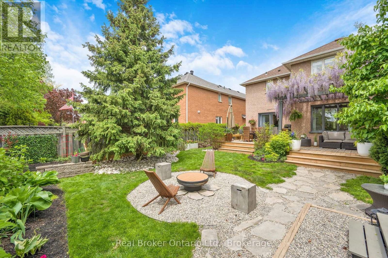
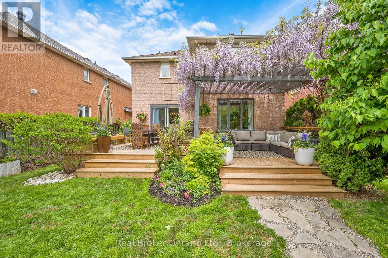
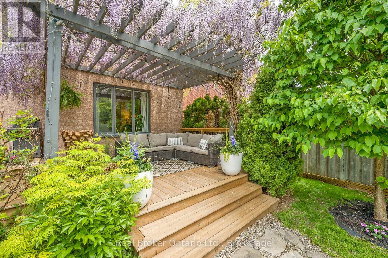
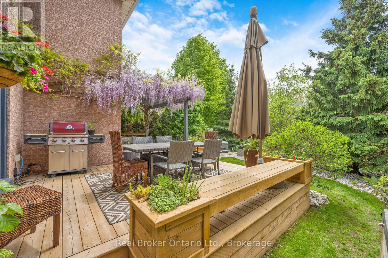
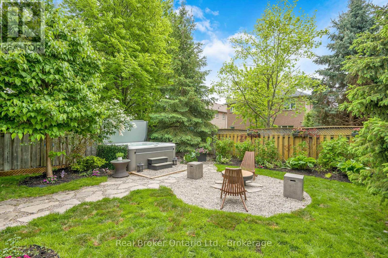
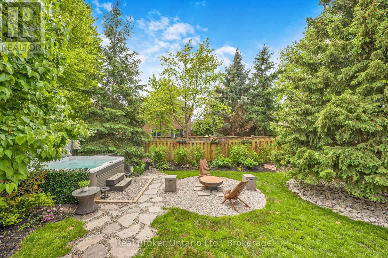
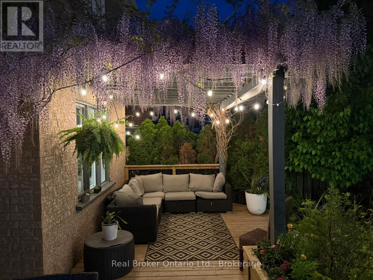
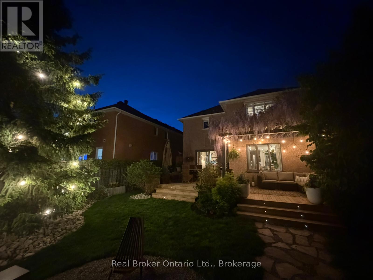
Welcome to this beautifully maintained 4-bedroom family home offering the perfect blend of comfort, style, and functionality. The heart of the home is the fantastic kitchen, ideal for both everyday living and entertaining, flowing seamlessly into the dining room with direct access to the backyard deck - perfect for indoor/outdoor gatherings. The spacious living room features a cozy gas fireplace, creating a warm and inviting atmosphere for relaxing evenings. Upstairs, the stunning primary retreat boasts a walk-in closet and a beautifully renovated ensuite bathroom designed with modern finishes and spa-like appeal. Two additional generously sized bedrooms complete the upper level, providing plenty of space for family or guests. The finished basement adds even more living space with a fourth bedroom, a 3-piece bathroom, and endless possibilities for a recreation room, home office, or guest suite. Step outside to your incredible backyard oasis featuring a huge deck, pergola, and hot tub - the ultimate space for entertaining or unwinding in total privacy. This exceptional home truly has it all! (id:61499)
Property Details
| MLS® Number | W13171212 |
| Property Type | Single Family |
| Community Name | 1015 - RO River Oaks |
| AmenitiesNearBy | Golf Nearby, Hospital, Park, Public Transit |
| EquipmentType | Water Heater |
| Features | Irregular Lot Size, Level, Carpet Free |
| ParkingSpaceTotal | 4 |
| RentalEquipmentType | Water Heater |
| Structure | Deck |
Building
| BathroomTotal | 4 |
| BedroomsAboveGround | 3 |
| BedroomsBelowGround | 1 |
| BedroomsTotal | 4 |
| Age | 16 To 30 Years |
| Amenities | Fireplace(s) |
| Appliances | Hot Tub, Garage Door Opener Remote(s), Dishwasher, Dryer, Garage Door Opener, Stove, Washer, Window Coverings, Refrigerator |
| BasementDevelopment | Finished |
| BasementType | N/a (finished) |
| ConstructionStyleAttachment | Detached |
| CoolingType | Central Air Conditioning |
| ExteriorFinish | Brick |
| FireplacePresent | Yes |
| FlooringType | Tile, Porcelain Tile, Hardwood |
| FoundationType | Poured Concrete |
| HalfBathTotal | 1 |
| HeatingFuel | Natural Gas |
| HeatingType | Forced Air |
| StoriesTotal | 2 |
| SizeInterior | 1500 - 2000 Sqft |
| Type | House |
| UtilityWater | Municipal Water |
Parking
| Garage |
Land
| Acreage | No |
| FenceType | Fenced Yard |
| LandAmenities | Golf Nearby, Hospital, Park, Public Transit |
| LandscapeFeatures | Landscaped |
| Sewer | Sanitary Sewer |
| SizeDepth | 112 Ft ,7 In |
| SizeFrontage | 39 Ft ,9 In |
| SizeIrregular | 39.8 X 112.6 Ft |
| SizeTotalText | 39.8 X 112.6 Ft |
Rooms
| Level | Type | Length | Width | Dimensions |
|---|---|---|---|---|
| Second Level | Bathroom | 2.14 m | 3.51 m | 2.14 m x 3.51 m |
| Second Level | Bathroom | 1.51 m | 3.19 m | 1.51 m x 3.19 m |
| Second Level | Primary Bedroom | 5.86 m | 4.52 m | 5.86 m x 4.52 m |
| Second Level | Bedroom 2 | 3.56 m | 3.48 m | 3.56 m x 3.48 m |
| Second Level | Bedroom 3 | 4.25 m | 4.24 m | 4.25 m x 4.24 m |
| Basement | Bathroom | 1.88 m | 2.48 m | 1.88 m x 2.48 m |
| Basement | Recreational, Games Room | 8.45 m | 3.91 m | 8.45 m x 3.91 m |
| Basement | Bedroom 4 | 3.89 m | 3.94 m | 3.89 m x 3.94 m |
| Basement | Laundry Room | 1.45 m | 3.4 m | 1.45 m x 3.4 m |
| Main Level | Kitchen | 2.97 m | 4.7 m | 2.97 m x 4.7 m |
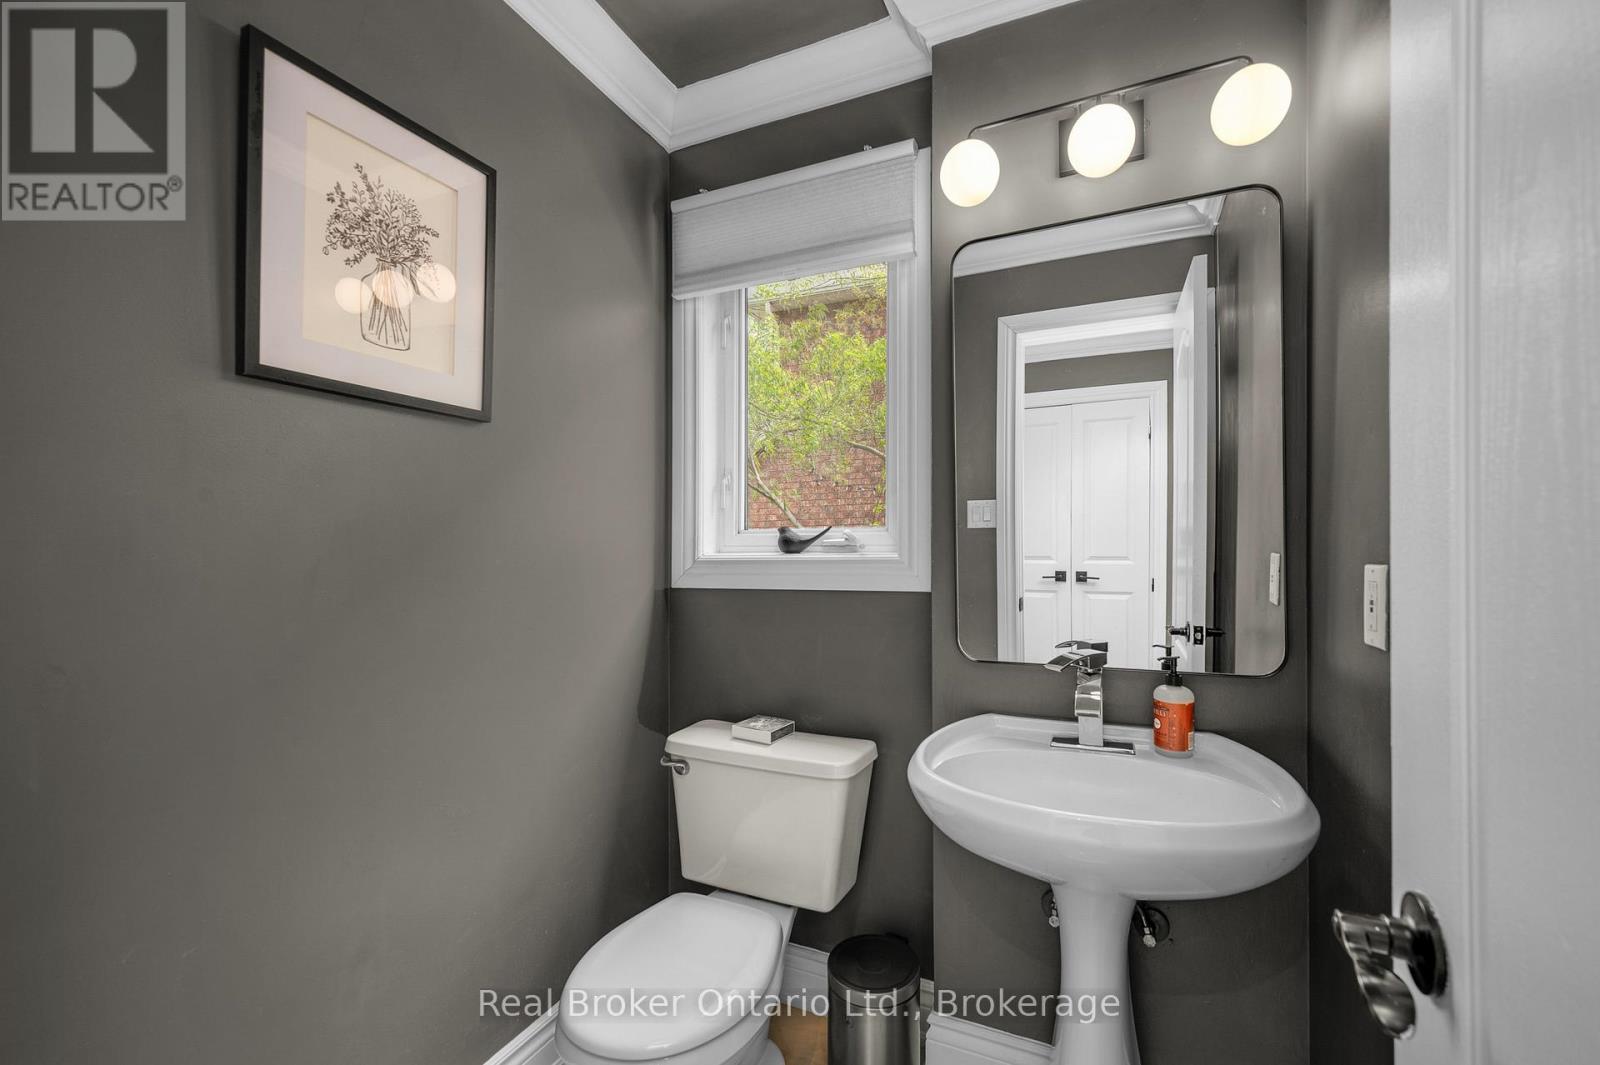
| Main Level | Partial Bathroom | 1.52 m | 1.51 m | 1.52 m x 1.51 m |
| Main Level | Dining Room | 3.36 m | 4.13 m | 3.36 m x 4.13 m |
| Main Level | Living Room | 6.5 m | 3.88 m | 6.5 m x 3.88 m |
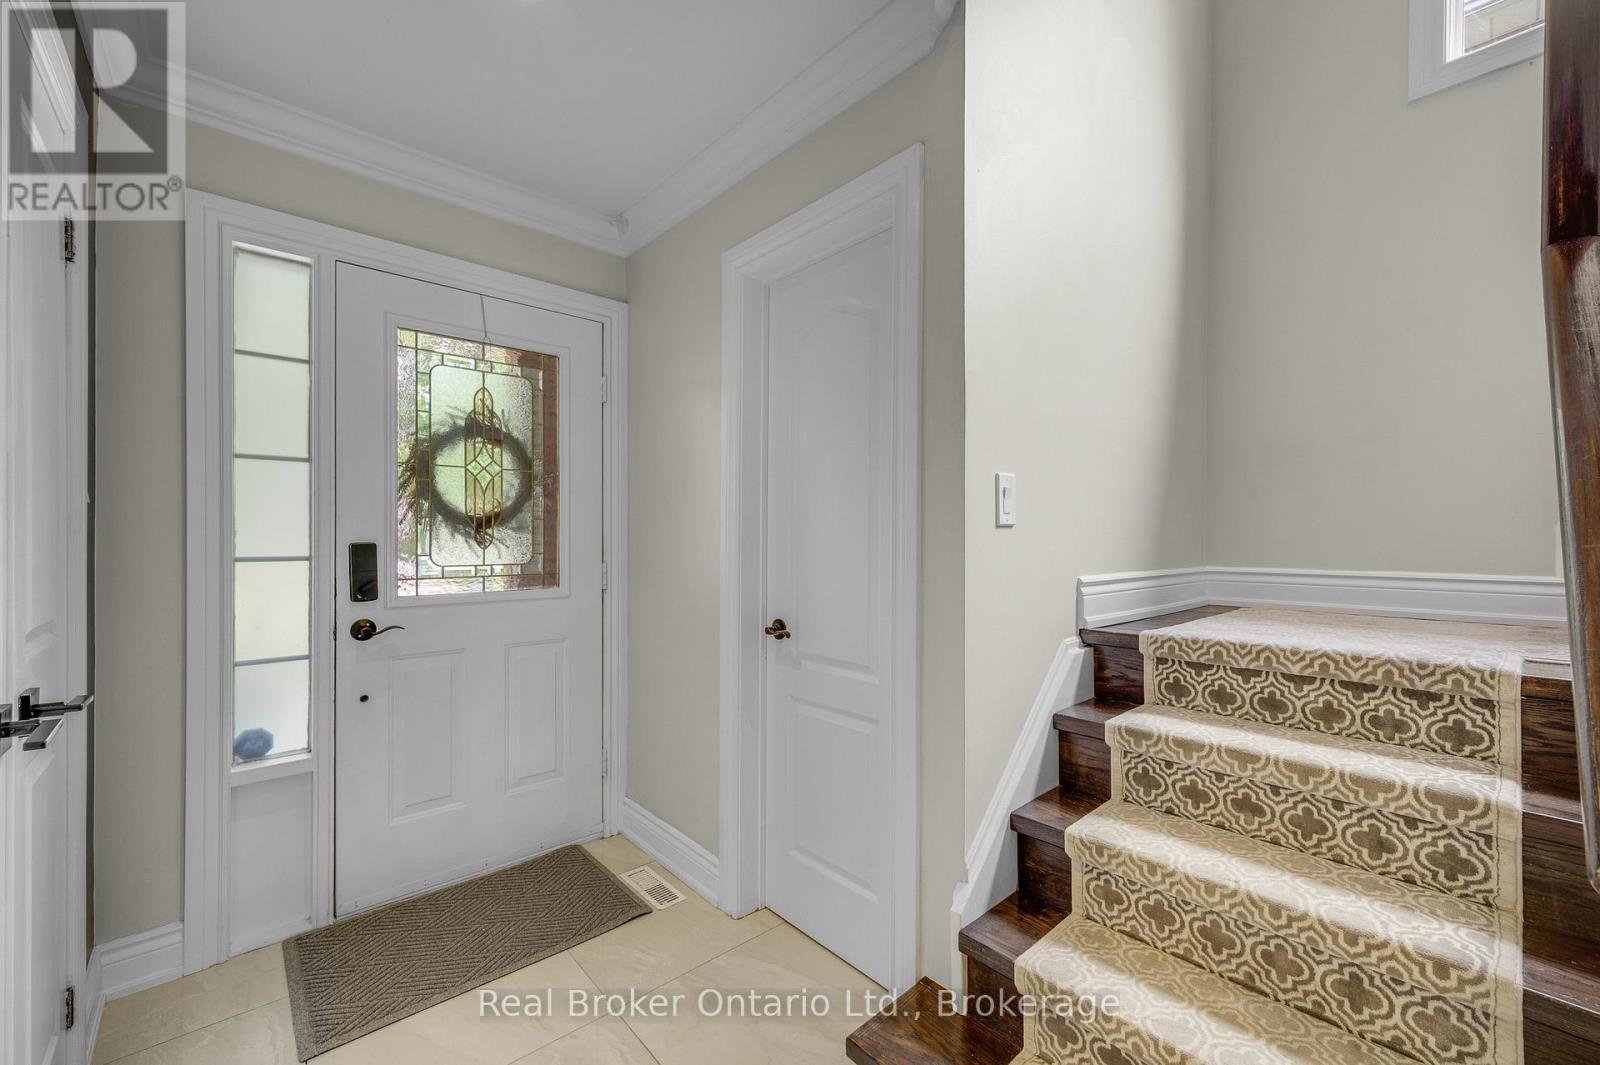
| Main Level | Foyer | 3.77 m | 1.7 m | 3.77 m x 1.7 m |
Utilities
| Cable | Installed |
| Electricity | Installed |
| Sewer | Installed |
Interested?
Contact us for more information
Neil Maxwell
Salesperson
195 Hanlon Creek Boulevard
Guelph, Ontario N1C 1C1
Steve Zahnd
Broker
195 Hanlon Creek Boulevard
Guelph, Ontario N1C 1C1
Scott Benson
Broker
4145 North Service Rd - 2nd Floor #c
Burlington, Ontario L7L 4X7

The trademarks REALTOR®, REALTORS®, and the REALTOR® logo are controlled by The Canadian Real Estate Association (CREA) and identify real estate professionals who are members of CREA. The trademarks MLS®, Multiple Listing Service® and the associated logos are owned by The Canadian Real Estate Association (CREA) and identify the quality of services provided by real estate professionals who are members of CREA. The trademark DDF® is owned by The Canadian Real Estate Association (CREA) and identifies CREA's Data Distribution Facility (DDF®)
May 27 2026 01:29:57
Real Broker Ontario Ltd.