


144 Jacobson Avenue St. Catharines, Ontario L2T 3A5

$449,900
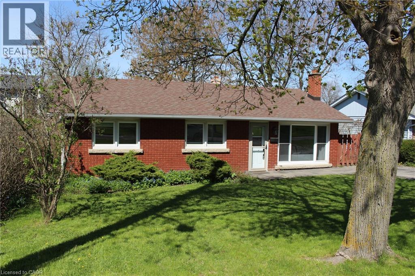
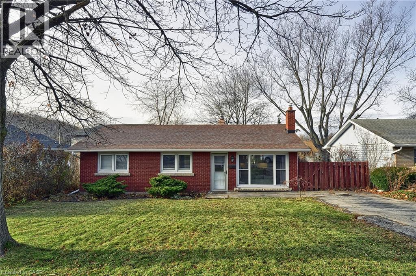
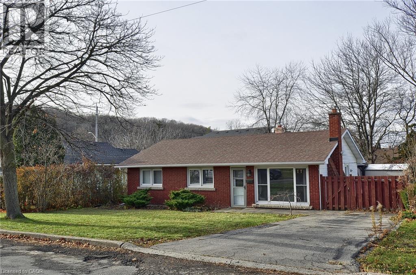
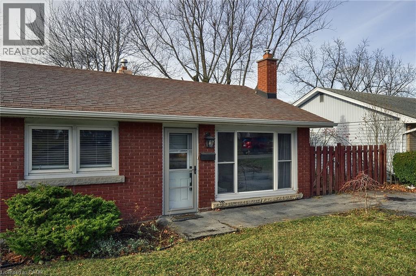
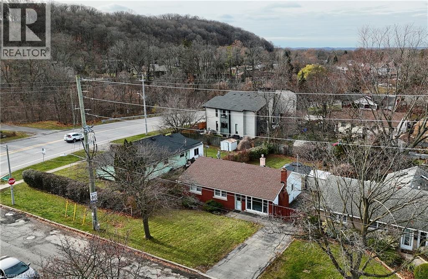
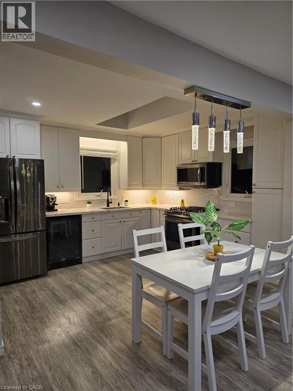
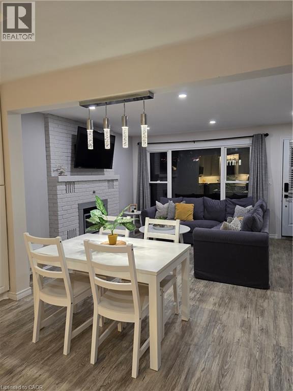
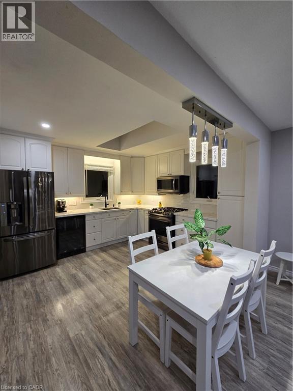
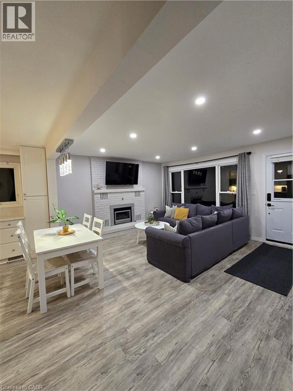
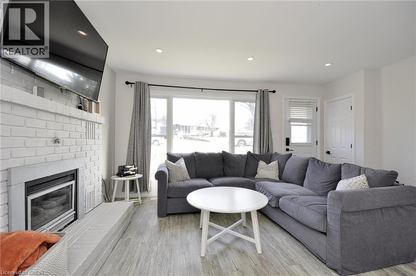
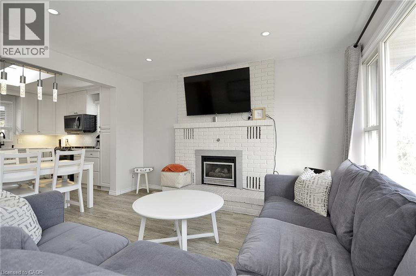
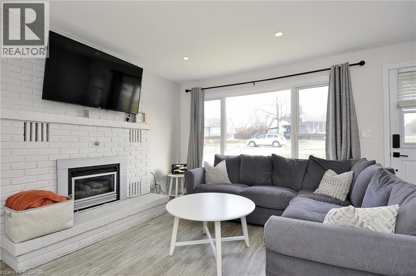
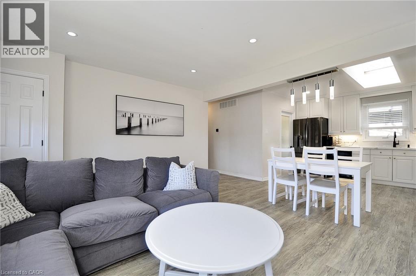
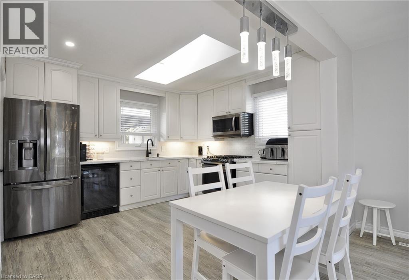
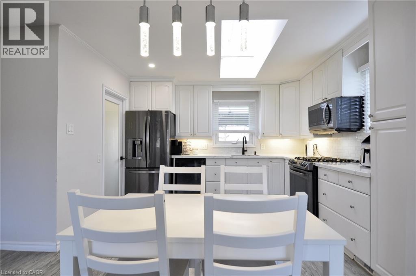
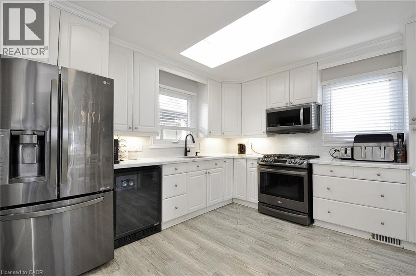
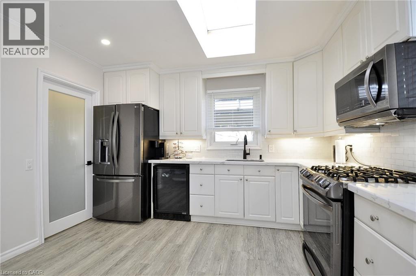
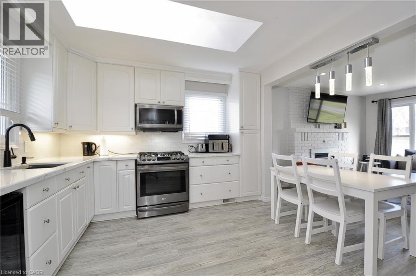
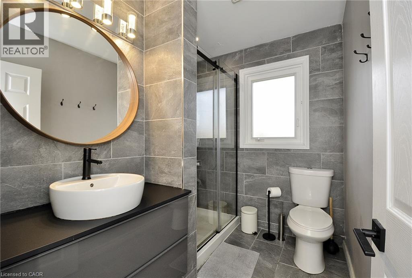
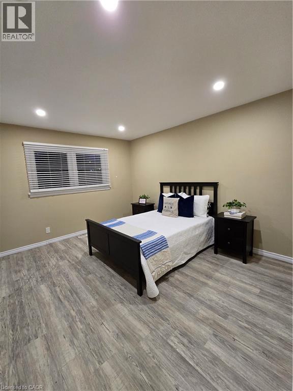
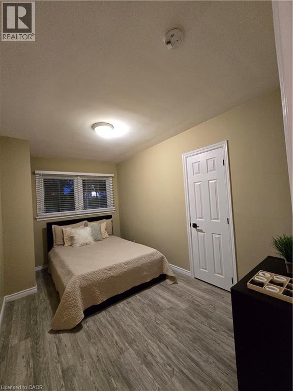
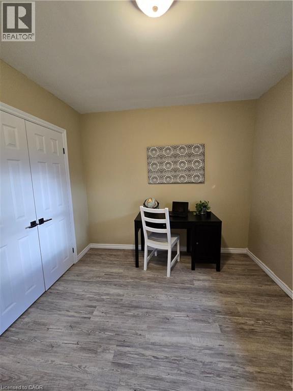
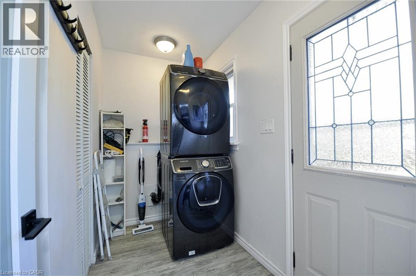
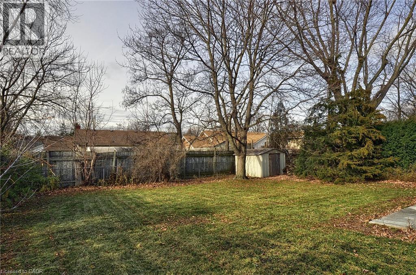
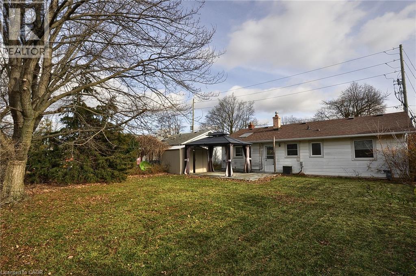
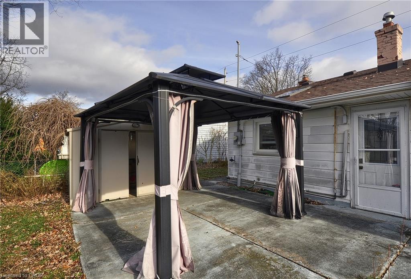
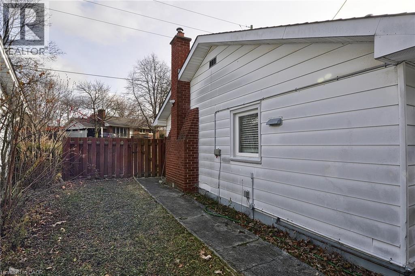
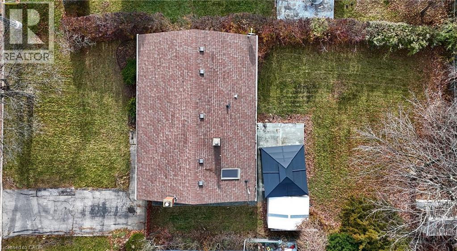
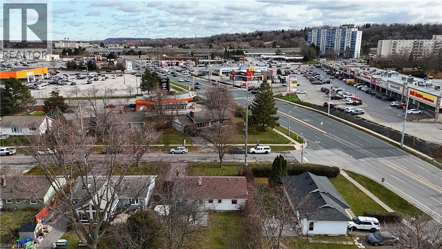
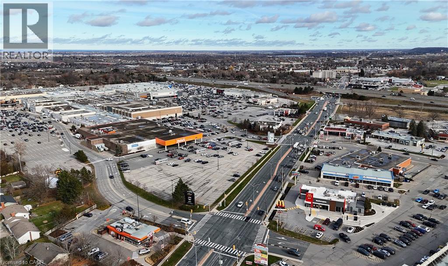
Affordable single family home on a large lot in premium location! Super starter and ideal for downsizers and investors alike! Located just a block from major regional mall, Pen Centre. Shopping, entertainment and amenities abound. On bus route, with easy 406 highway access and just minutes to Brock University. Open concept, freehold, bungalow with 55 foot wide frontage/backyard. No rules or fees and a big yard with lots of storage and parking. Super starter, also ideal for downsizers, investors and students alike. Cozy, updated and stylish 3 bedroom home with open concept living area, nice lighting and fixtures, and a private, fenced-in rear yard with concrete patio and two storage sheds. Features include natural gas fireplace in living room, (as-is), main floor laundry, mechanical updates in 2004 including breaker panel, HVAC and vinyl windows. Roof, 2014. Hot water heater is new. Kitchen, bathroom and flooring updated in 2019. Newer appliances included. Low maintenance home. Closing date flexible! (id:61499)
Property Details
| MLS® Number | 40791206 |
| Property Type | Single Family |
| AmenitiesNearBy | Park, Place Of Worship, Playground, Public Transit, Schools, Shopping |
| CommunityFeatures | Community Centre |
| EquipmentType | Water Heater |
| Features | Skylight, Gazebo |
| ParkingSpaceTotal | 2 |
| RentalEquipmentType | Water Heater |
| Structure | Shed |
Building
| BathroomTotal | 1 |
| BedroomsAboveGround | 3 |
| BedroomsTotal | 3 |
| Appliances | Dryer, Refrigerator, Washer, Microwave Built-in, Gas Stove(s), Window Coverings, Wine Fridge |
| ArchitecturalStyle | Bungalow |
| BasementType | None |
| ConstructedDate | 1954 |
| ConstructionStyleAttachment | Detached |
| CoolingType | Central Air Conditioning |
| ExteriorFinish | Aluminum Siding, Brick |
| FireplacePresent | Yes |
| FireplaceTotal | 1 |
| HeatingFuel | Natural Gas |
| HeatingType | Forced Air |
| StoriesTotal | 1 |
| SizeInterior | 1010 Sqft |
| Type | House |
| UtilityWater | Municipal Water |
Land
| AccessType | Highway Access, Highway Nearby |
| Acreage | No |
| FenceType | Fence |
| LandAmenities | Park, Place Of Worship, Playground, Public Transit, Schools, Shopping |
| Sewer | Municipal Sewage System |
| SizeDepth | 100 Ft |
| SizeFrontage | 55 Ft |
| SizeTotalText | Under 1/2 Acre |
| ZoningDescription | R1 |
Rooms
| Level | Type | Length | Width | Dimensions |
|---|---|---|---|---|
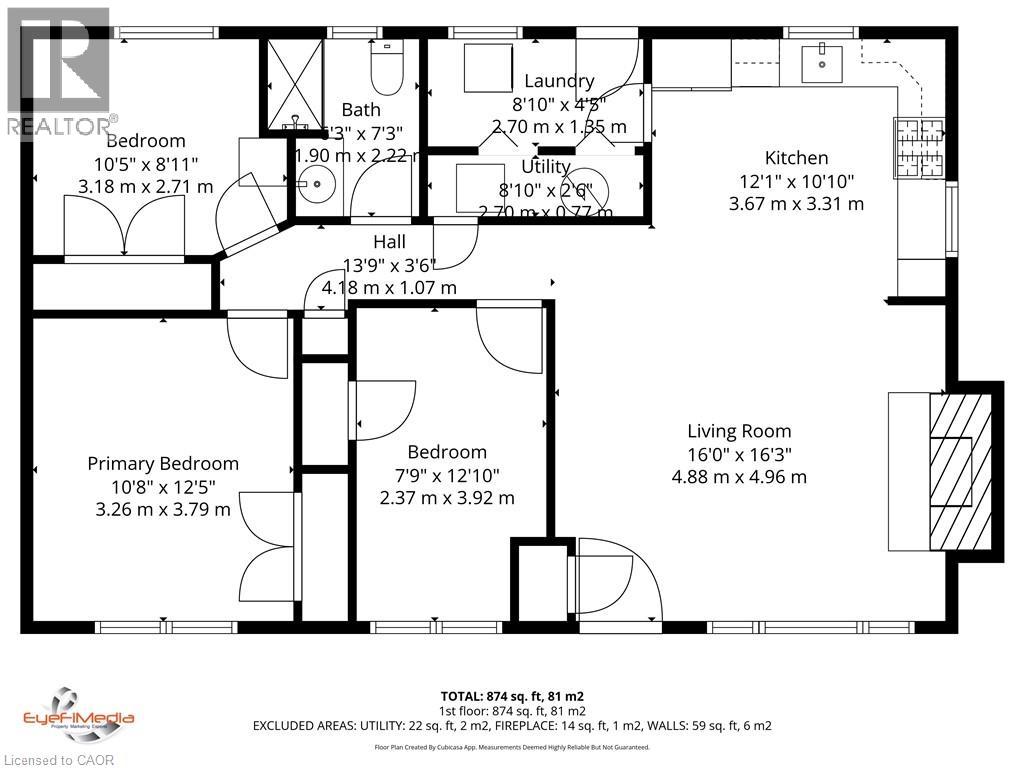
| Main Level | Utility Room | 8'10'' x 2'6'' | ||
| Main Level | Laundry Room | 8'10'' x 4'5'' | ||
| Main Level | 3pc Bathroom | 6'3'' x 7'3'' | ||
| Main Level | Bedroom | 7'9'' x 12'10'' | ||
| Main Level | Bedroom | 10'5'' x 8'11'' | ||
| Main Level | Primary Bedroom | 10'8'' x 12'5'' | ||
| Main Level | Eat In Kitchen | 12'1'' x 10'10'' | ||
| Main Level | Living Room | 16'0'' x 16'3'' |
https://www.realtor.ca/real-estate/29154235/144-jacobson-avenue-st-catharines
Interested?
Contact us for more information
Ron Schippling
Salesperson
766 Old Hespeler Rd
Cambridge, Ontario N3H 5L8

The trademarks REALTOR®, REALTORS®, and the REALTOR® logo are controlled by The Canadian Real Estate Association (CREA) and identify real estate professionals who are members of CREA. The trademarks MLS®, Multiple Listing Service® and the associated logos are owned by The Canadian Real Estate Association (CREA) and identify the quality of services provided by real estate professionals who are members of CREA. The trademark DDF® is owned by The Canadian Real Estate Association (CREA) and identifies CREA's Data Distribution Facility (DDF®)
May 26 2026 04:33:52
RE/MAX Real Estate Centre Inc., Brokerage