


30 Blair Road Cambridge, Ontario N1S 2H6

$349,900
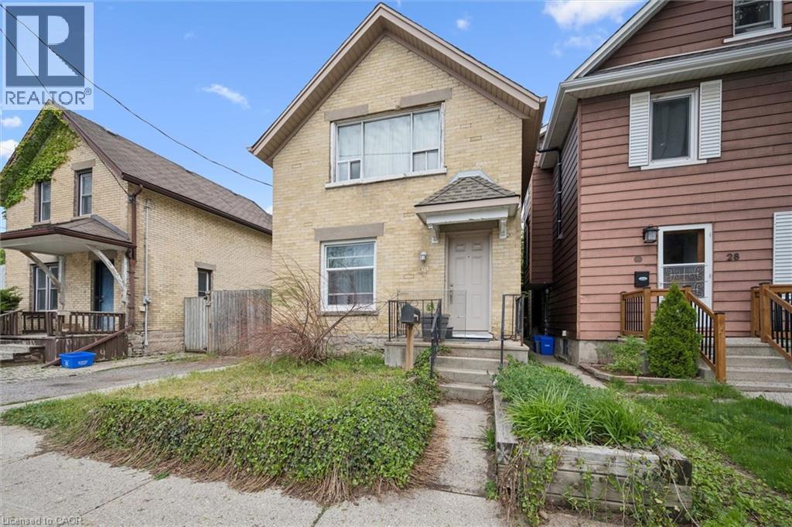
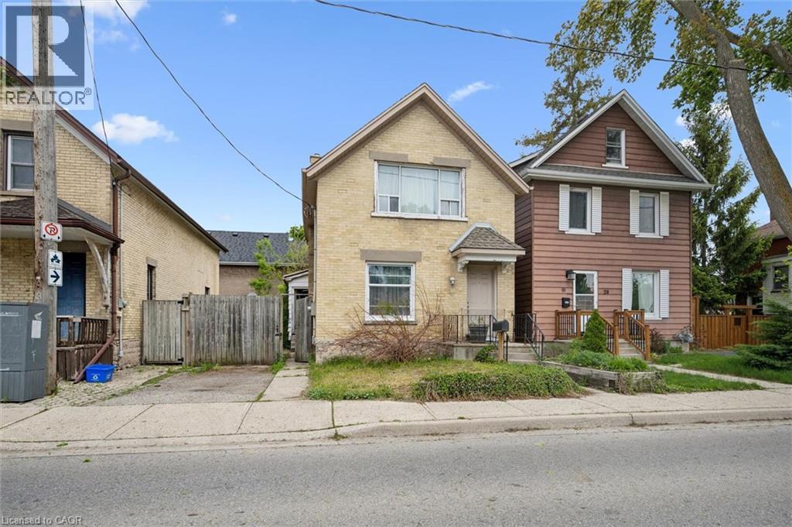
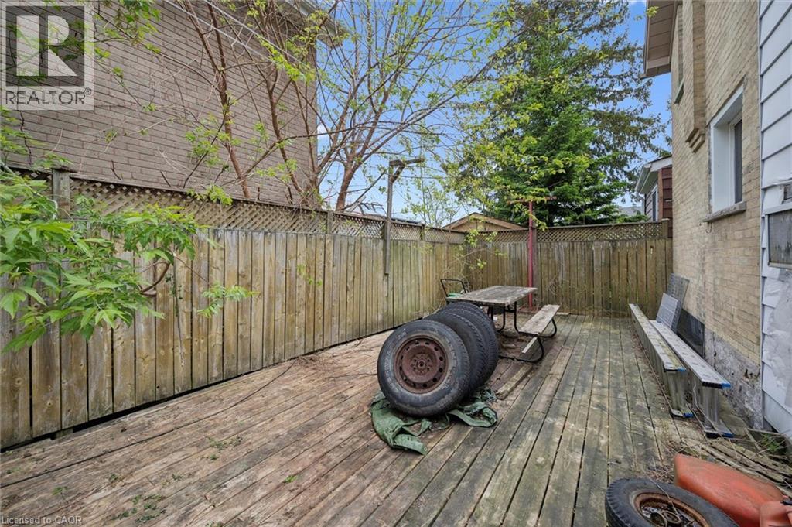
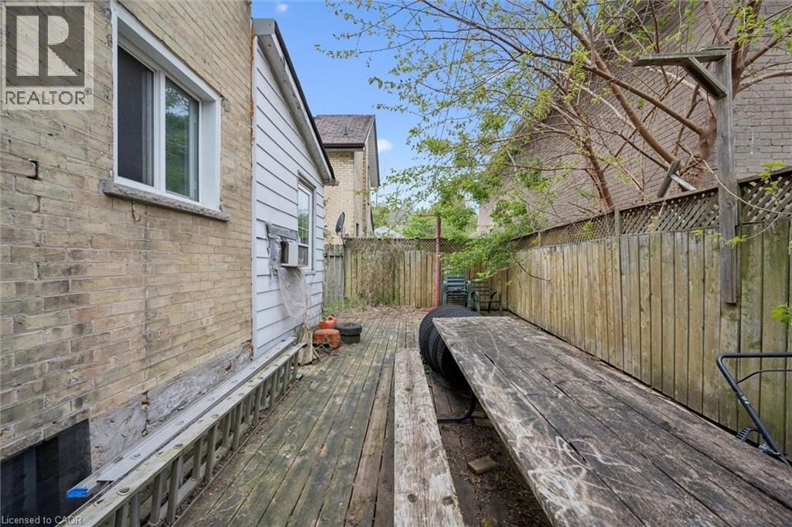
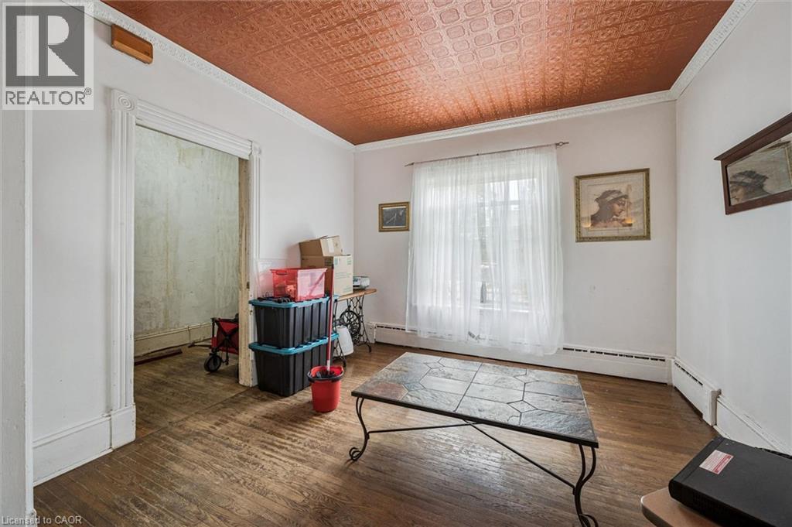
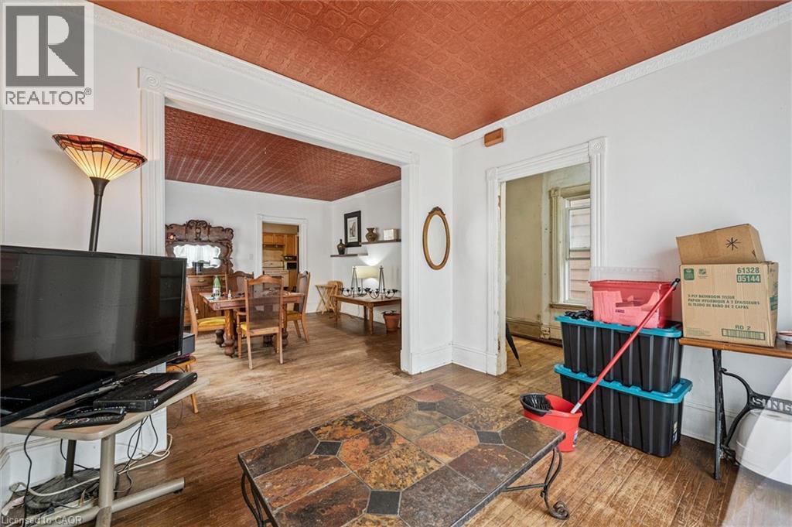
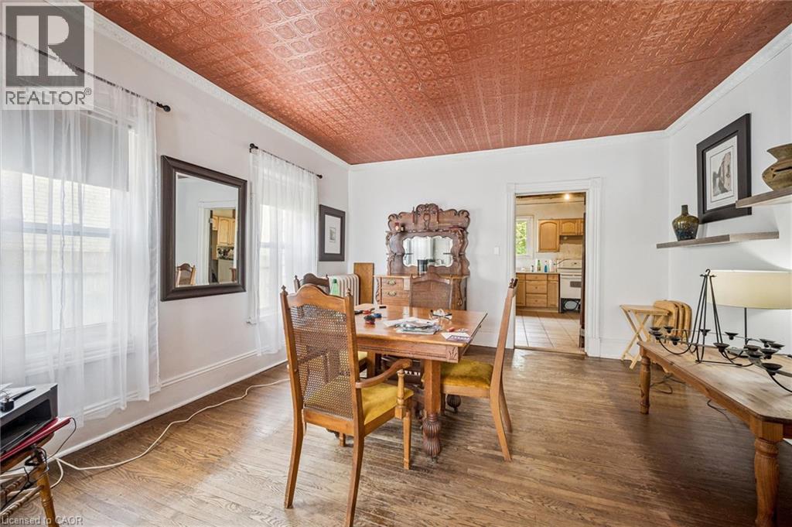
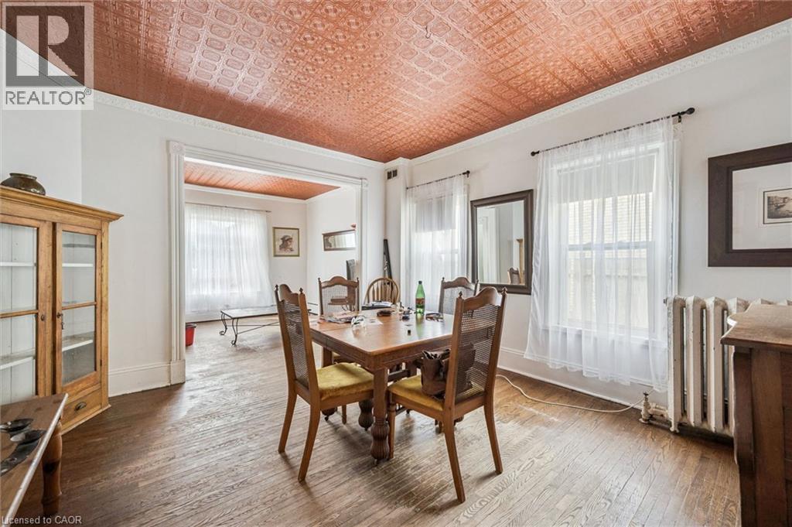
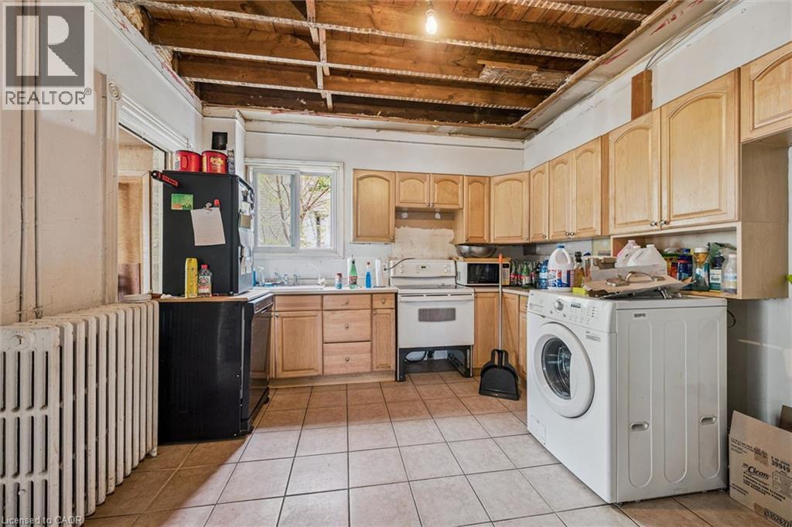
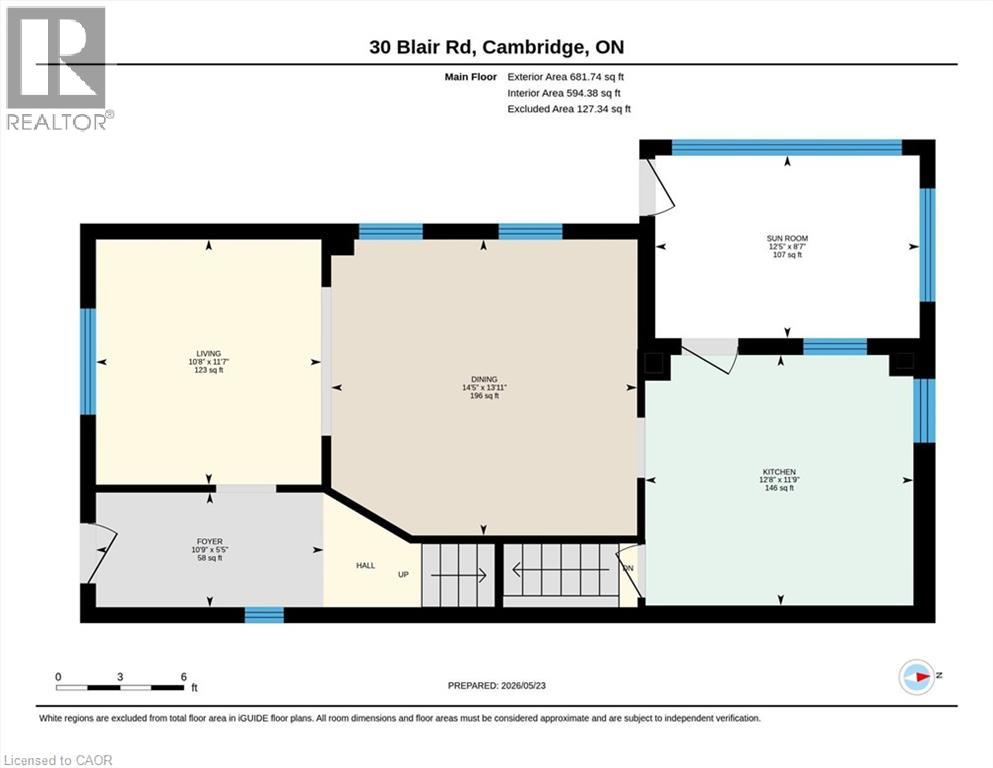
Detached brick home in the heart of downtown Cambridge. This solid property offers great bones and incredible income potential. Already recognized as a two-family home, bring your renovation ideas to restore this space into a cash-flowing duplex, a comfortable single-family home, or a high-yield student rental just two blocks from the UW School of Architecture. The functional layout includes multiple kitchens, two full bathrooms, and a partly finished basement with high ceilings. Enjoy an unbeatable location just a short stroll from the Cambridge Farmer's Market, Hamilton Family Theatre, riverside trails, and the vibrant shops and cafes of historic downtown Galt. Features a low-maintenance yard complete with a rear deck and fencing. Ask your agent to book your private viewing today! (id:61499)
Property Details
| MLS® Number | 40831268 |
| Property Type | Single Family |
| AmenitiesNearBy | Place Of Worship, Public Transit, Schools, Shopping |
| EquipmentType | Furnace, Rental Water Softener, Water Heater |
| Features | Paved Driveway |
| ParkingSpaceTotal | 2 |
| RentalEquipmentType | Furnace, Rental Water Softener, Water Heater |
| Structure | Porch |
Building
| BathroomTotal | 2 |
| BedroomsAboveGround | 2 |
| BedroomsTotal | 2 |
| Appliances | Dryer, Stove, Washer |
| ArchitecturalStyle | 2 Level |
| BasementDevelopment | Partially Finished |
| BasementType | Full (partially Finished) |
| ConstructedDate | 1905 |
| ConstructionStyleAttachment | Detached |
| CoolingType | None |
| ExteriorFinish | Brick |
| FoundationType | Stone |
| HeatingType | Hot Water Radiator Heat |
| StoriesTotal | 2 |
| SizeInterior | 1664 Sqft |
| Type | House |
| UtilityWater | Municipal Water |
Land
| Acreage | No |
| FenceType | Fence |
| LandAmenities | Place Of Worship, Public Transit, Schools, Shopping |
| Sewer | Municipal Sewage System |
| SizeDepth | 60 Ft |
| SizeFrontage | 32 Ft |
| SizeIrregular | 0.043 |
| SizeTotal | 0.043 Ac|under 1/2 Acre |
| SizeTotalText | 0.043 Ac|under 1/2 Acre |
| ZoningDescription | R5 |
Rooms
| Level | Type | Length | Width | Dimensions |
|---|---|---|---|---|
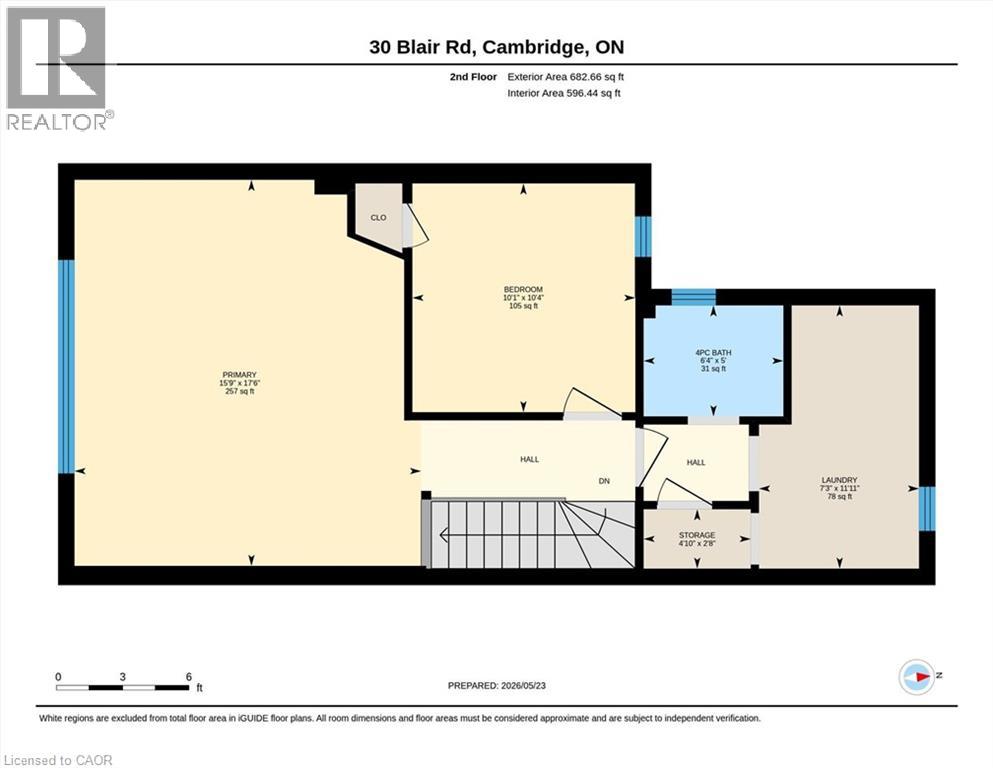
| Second Level | Storage | 4'10'' x 2'8'' | ||
| Second Level | Laundry Room | 7'3'' x 11'11'' | ||
| Second Level | 4pc Bathroom | 6'4'' x 5'0'' | ||
| Second Level | Bedroom | 10'1'' x 10'4'' | ||
| Second Level | Primary Bedroom | 15'9'' x 17'6'' | ||
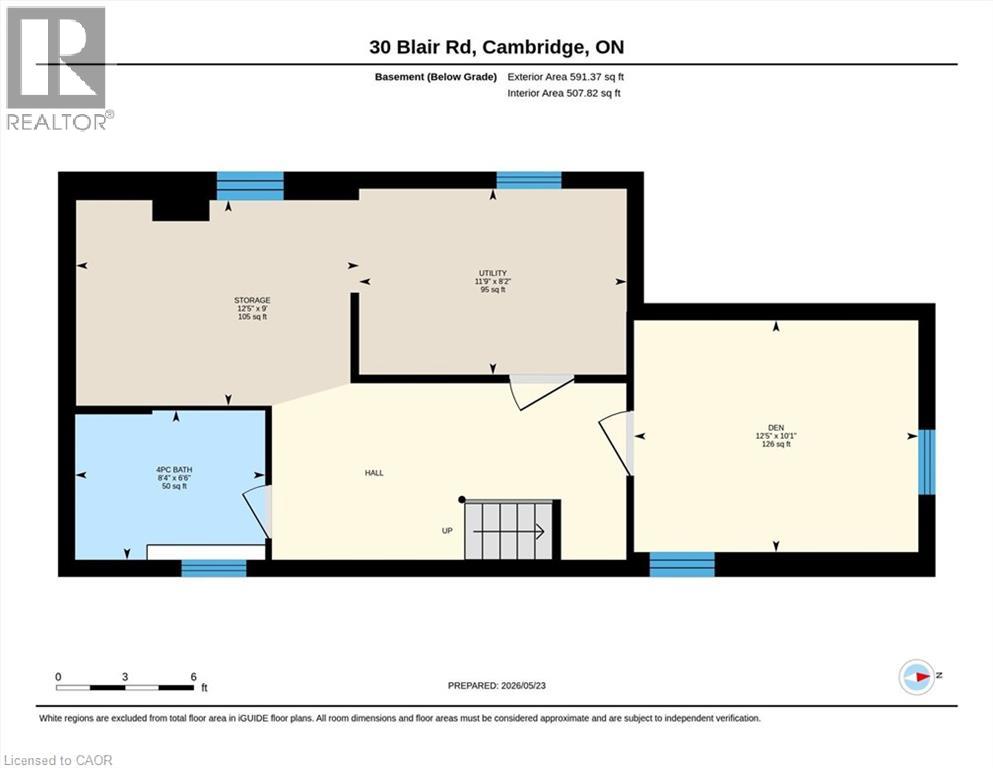
| Basement | Storage | 12'5'' x 9'0'' | ||
| Basement | Utility Room | 11'9'' x 8'2'' | ||
| Basement | 4pc Bathroom | 8'4'' x 6'6'' | ||
| Basement | Den | 12'5'' x 10'1'' | ||
| Main Level | Sunroom | 12'5'' x 8'7'' | ||
| Main Level | Kitchen | 12'8'' x 11'9'' | ||
| Main Level | Dining Room | 14'5'' x 13'11'' | ||
| Main Level | Living Room | 10'8'' x 11'7'' | ||
| Main Level | Foyer | 10'9'' x 5'5'' |
https://www.realtor.ca/real-estate/29804012/30-blair-road-cambridge
Interested?
Contact us for more information
Jack Dyer
Broker of Record
29 Blair Rd.
Cambridge, Ontario N1S 2H7

The trademarks REALTOR®, REALTORS®, and the REALTOR® logo are controlled by The Canadian Real Estate Association (CREA) and identify real estate professionals who are members of CREA. The trademarks MLS®, Multiple Listing Service® and the associated logos are owned by The Canadian Real Estate Association (CREA) and identify the quality of services provided by real estate professionals who are members of CREA. The trademark DDF® is owned by The Canadian Real Estate Association (CREA) and identifies CREA's Data Distribution Facility (DDF®)
May 26 2026 02:50:17
R.w. Dyer Realty Inc., Brokerage