


69 - 806201 Oxford Road 29 Road Blandford-Blenheim, Ontario N0J 1M0

$389,900
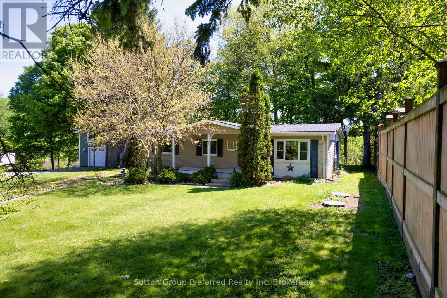
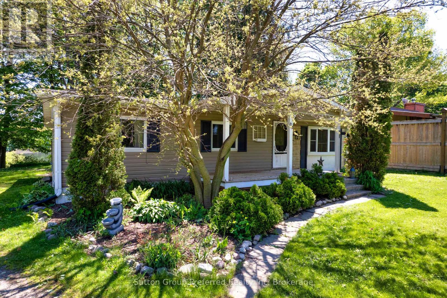
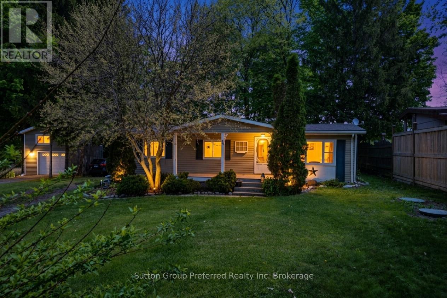
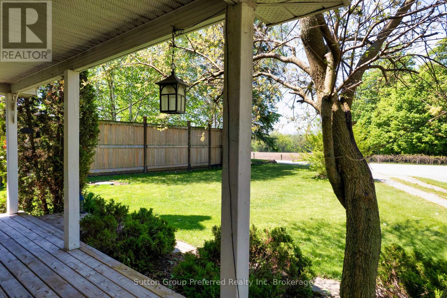
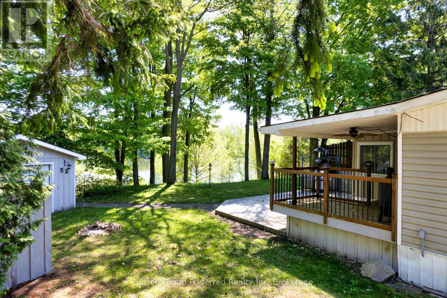
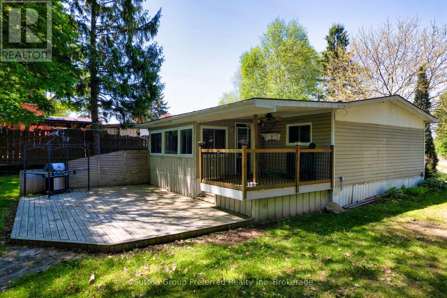
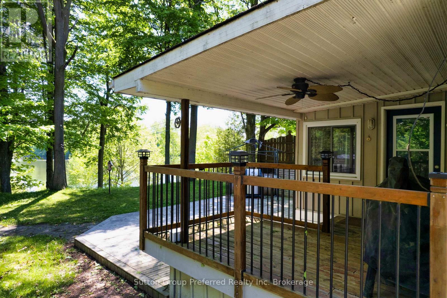
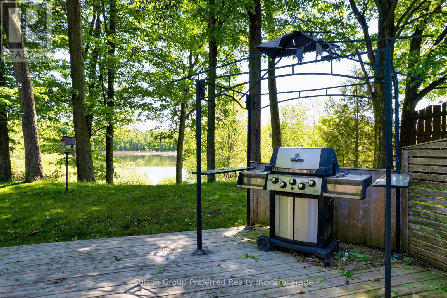
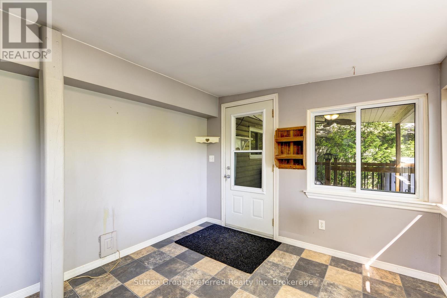
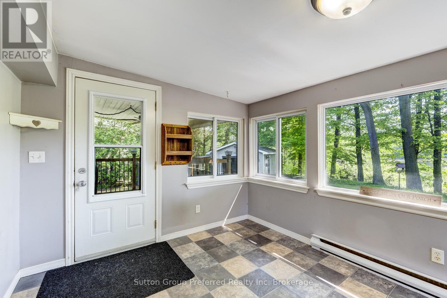
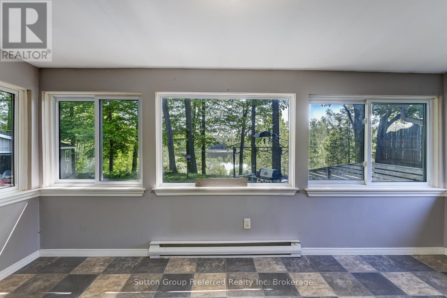
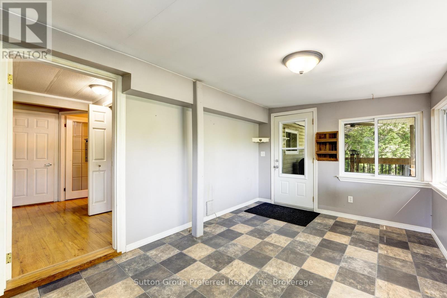
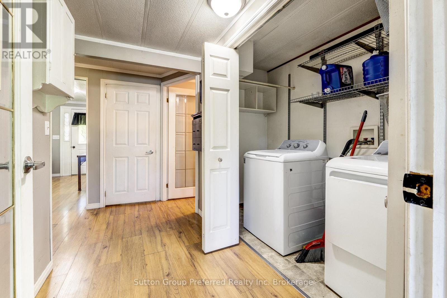
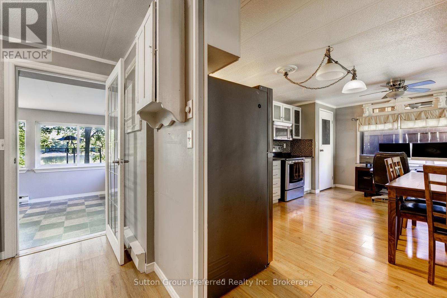
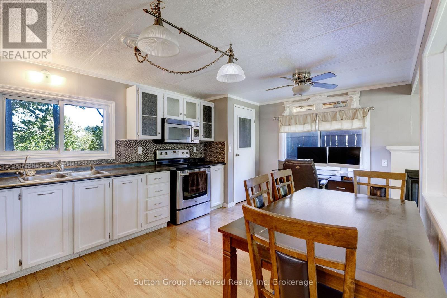
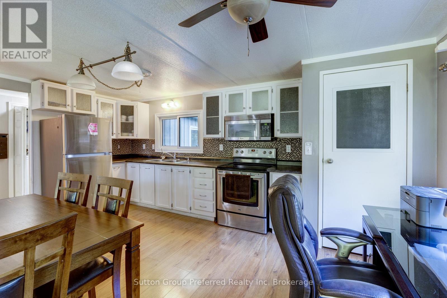
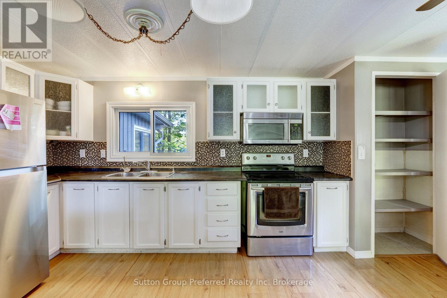
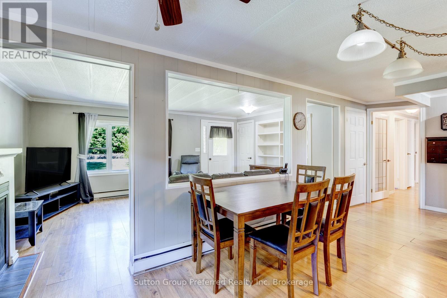
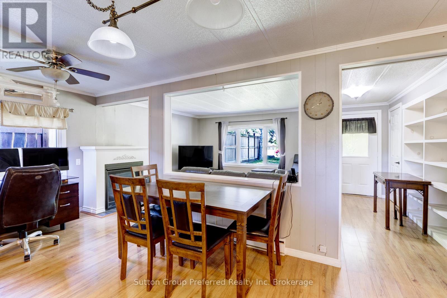
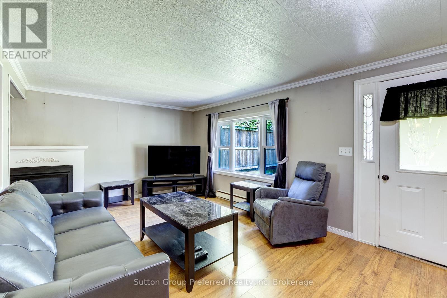
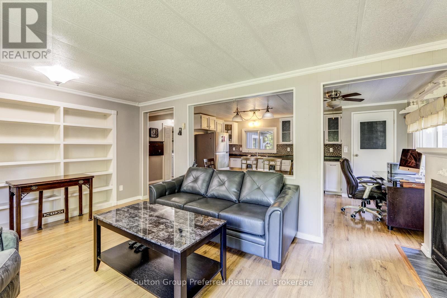
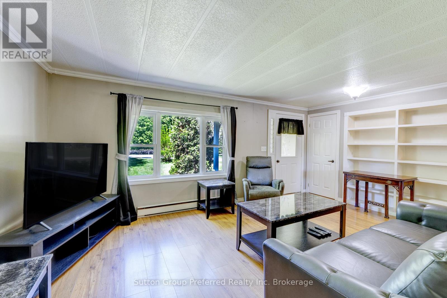
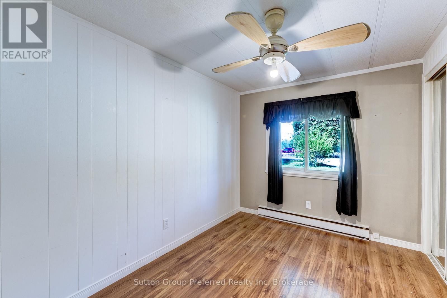
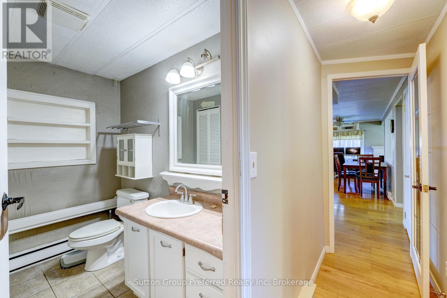
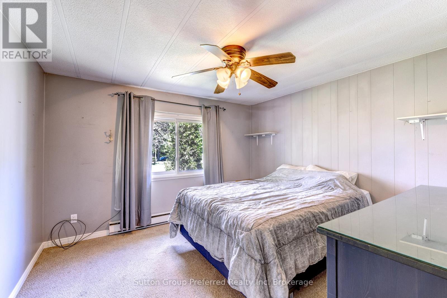
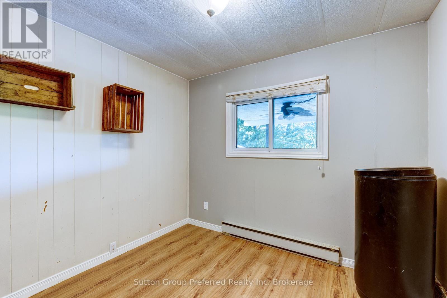
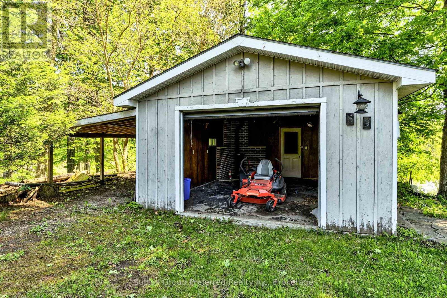
Welcome to Maple Lake - a charming four-season community where country tranquility meets everyday convenience. Unit 69 offers picturesque views in every direction, with beautiful lake views from the backyard and peaceful farmland vistas from the front. The home's covered front porch and inviting curb appeal set a warm tone from the moment you arrive. Inside, enjoy a bright open-concept kitchen with large pantry and living area - ideal for relaxing or entertaining. The thoughtful layout includes a primary bedroom, two additional bedrooms, a 4-piece bathroom, and in-unit laundry. A standout feature is the four-season sunroom, perfect for morning coffee or evening wind-downs while soaking in tranquil lake views. Step outside to a spacious rear deck for family gatherings, generous yard space for play or gardening, and a detached garage for parking or storage. Recent updates include a new roof (2023) and reverse osmosis system (2024), plus on-demand hot water and no rental equipment - just move in and enjoy! Lot fees include site fees, property taxes, water, and snow removal on common roads. A school bus route runs right at the community entrance. Minutes to Highway 401 for easy access to shopping, dining, and employment. Peaceful. Comfortable. Move-in ready. Welcome home to Maple Lake. (id:61499)
Open House
This property has open houses!
2:00 pm
Ends at:4:00 pm
Property Details
| MLS® Number | X13172694 |
| Property Type | Single Family |
| Community Name | Maple Lake |
| AmenitiesNearBy | Golf Nearby |
| CommunityFeatures | School Bus |
| Easement | None |
| Features | Wooded Area, Flat Site, Dry |
| ParkingSpaceTotal | 4 |
| Structure | Deck, Porch, Shed |
| ViewType | View Of Water, Direct Water View |
Building
| BathroomTotal | 1 |
| BedroomsAboveGround | 3 |
| BedroomsTotal | 3 |
| Age | 31 To 50 Years |
| Amenities | Fireplace(s) |
| Appliances | Water Heater, Water Softener, Water Heater - Tankless |
| ArchitecturalStyle | Bungalow |
| BasementType | None |
| ConstructionStyleOther | Manufactured |
| CoolingType | None |
| ExteriorFinish | Vinyl Siding |
| FireProtection | Smoke Detectors |
| FireplacePresent | Yes |
| FireplaceTotal | 1 |
| FireplaceType | Insert |
| FoundationType | Unknown |
| HeatingFuel | Electric |
| HeatingType | Baseboard Heaters |
| StoriesTotal | 1 |
| SizeInterior | 1100 - 1500 Sqft |
| Type | Modular |
| UtilityWater | Community Water System |
Parking
| Detached Garage | |
| Garage | |
| Tandem |
Land
| AccessType | Private Road |
| Acreage | No |
| LandAmenities | Golf Nearby |
| LandscapeFeatures | Landscaped |
| Sewer | Septic System |
| SurfaceWater | Lake/pond |
Rooms
| Level | Type | Length | Width | Dimensions |
|---|---|---|---|---|
| Main Level | Living Room | 5.33 m | 3.38 m | 5.33 m x 3.38 m |
| Main Level | Kitchen | 5.18 m | 3.38 m | 5.18 m x 3.38 m |
| Main Level | Sunroom | 4.63 m | 3.04 m | 4.63 m x 3.04 m |
| Main Level | Primary Bedroom | 3.53 m | 3.44 m | 3.53 m x 3.44 m |
| Main Level | Bedroom | 3.44 m | 2.74 m | 3.44 m x 2.74 m |
| Main Level | Bedroom | 3.44 m | 2.54 m | 3.44 m x 2.54 m |
| Main Level | Bathroom | 2.43 m | 2.4 m | 2.43 m x 2.4 m |
| Main Level | Laundry Room | 2.43 m | 0.09 m | 2.43 m x 0.09 m |
Interested?
Contact us for more information
Sheri Beckett
Broker
301 Mill Street
Woodstock, Ontario N4S 2X6
Terry E.w. Beckett
Broker
301 Mill Street
Woodstock, Ontario N4S 2X6

The trademarks REALTOR®, REALTORS®, and the REALTOR® logo are controlled by The Canadian Real Estate Association (CREA) and identify real estate professionals who are members of CREA. The trademarks MLS®, Multiple Listing Service® and the associated logos are owned by The Canadian Real Estate Association (CREA) and identify the quality of services provided by real estate professionals who are members of CREA. The trademark DDF® is owned by The Canadian Real Estate Association (CREA) and identifies CREA's Data Distribution Facility (DDF®)
May 26 2026 01:26:20
Sutton Group Preferred Realty Inc. Brokerage