


900 Central Park Drive Unit# 49 Brampton, Ontario L6S 3J6

$499,000Maintenance, Cable TV, Landscaping, Property Management, Water
$655.82 Monthly
Maintenance, Cable TV, Landscaping, Property Management, Water
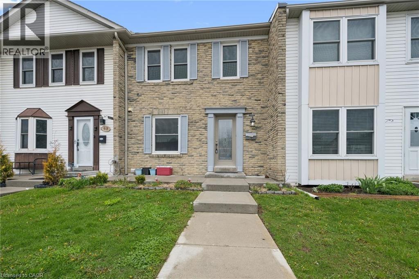
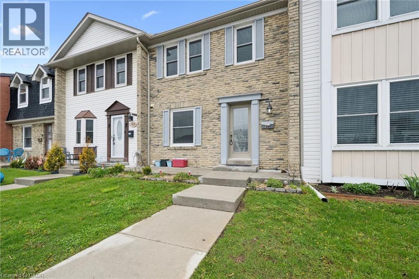
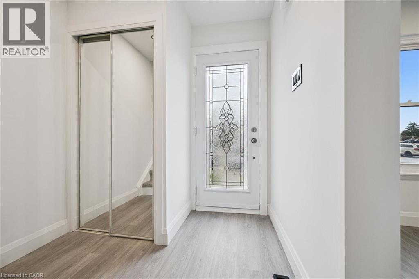
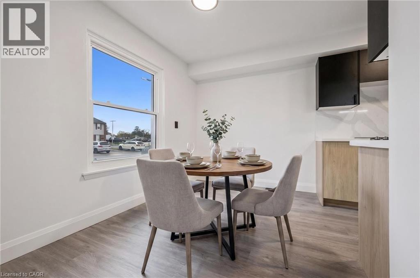
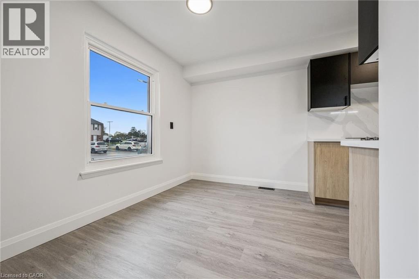
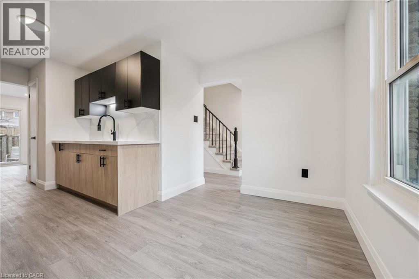
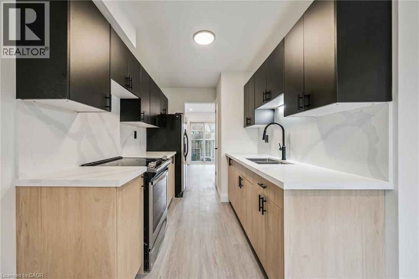
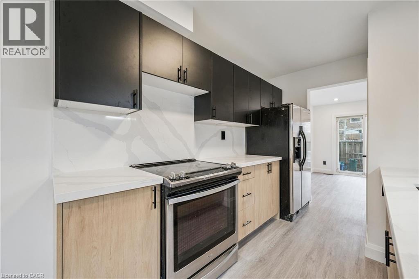
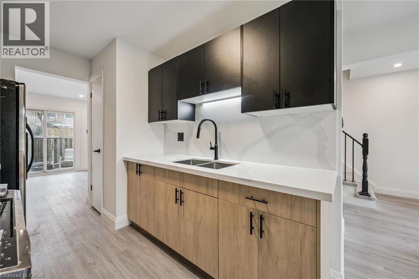
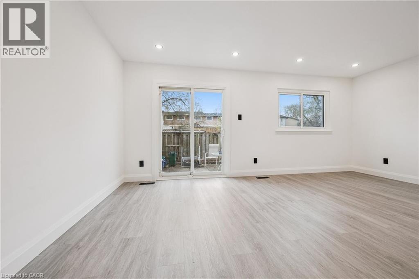
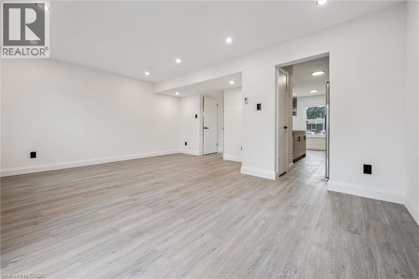
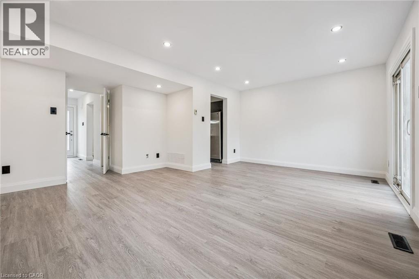
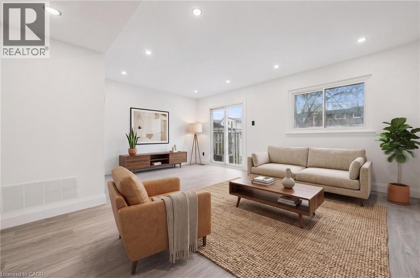
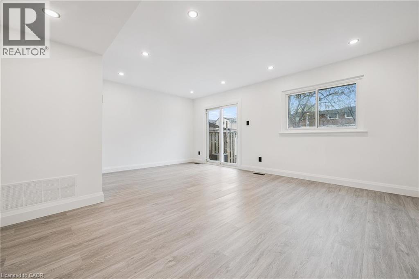
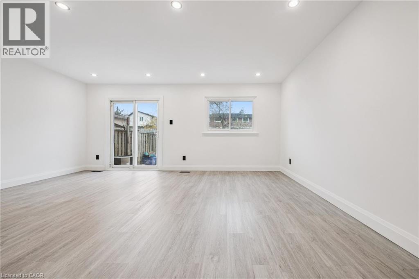
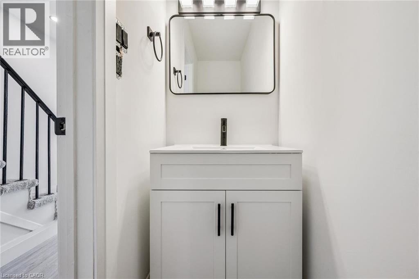
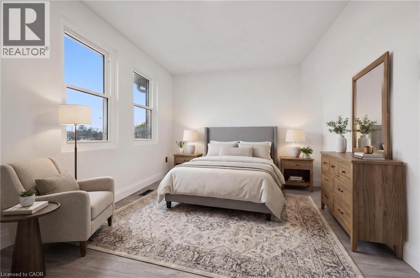
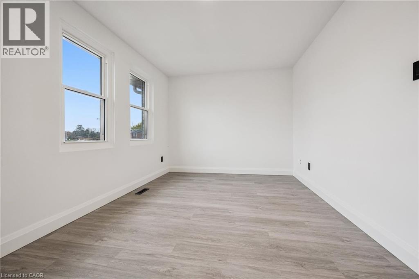
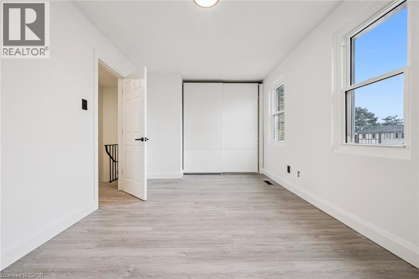
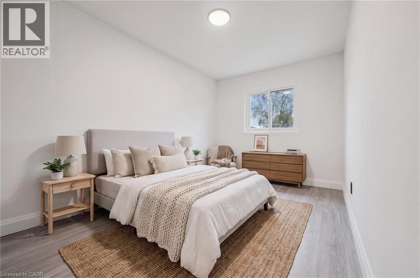
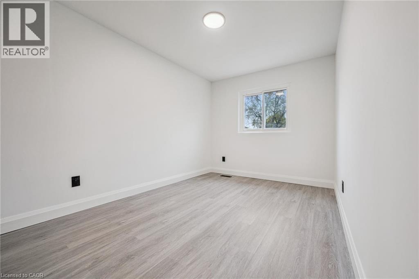
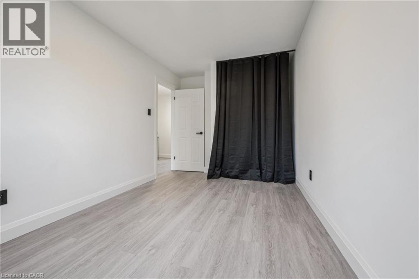
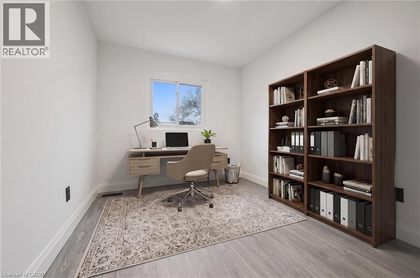
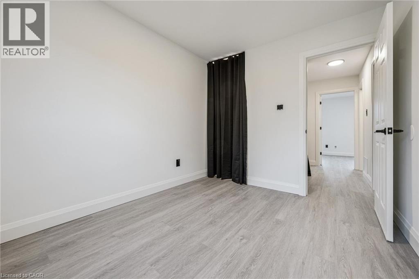
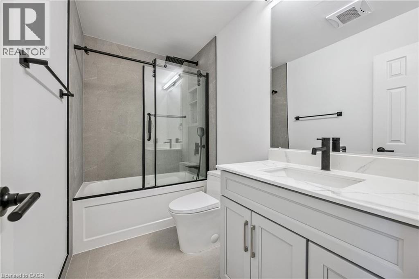
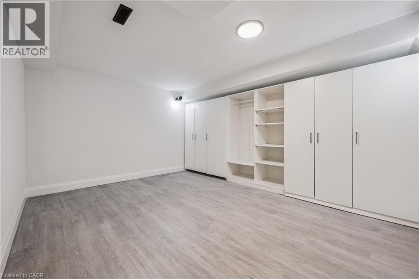
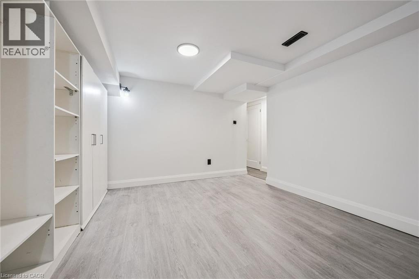
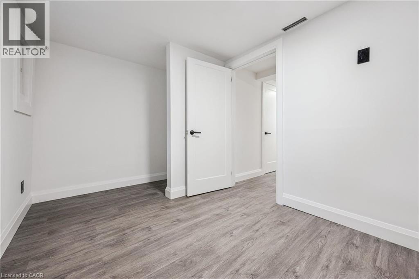
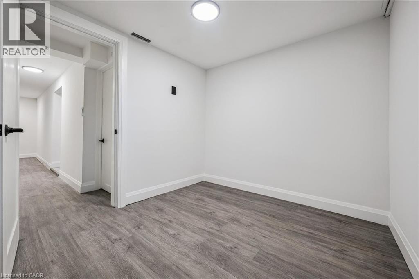
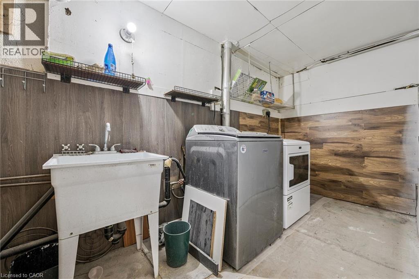
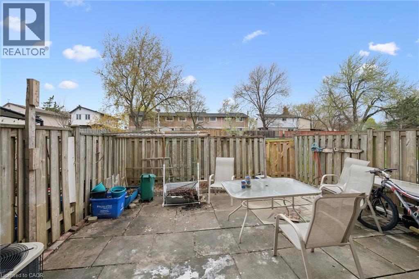
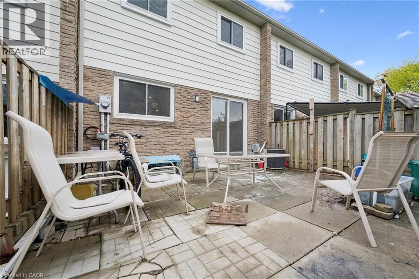
$655.82 MonthlyWelcome to Unit 49 at 900 Central Park Drive, a fully renovated condo townhome in one of Brampton's most loved neighbourhoods, steps from Chinguacousy Park. This is not your average first-time buyer opportunity. With top-to-bottom updates already done, you can move in and enjoy from day one. The home has been thoughtfully upgraded throughout, starting with a brand new electrical panel, new vinyl flooring throughout the main and upper levels, complemented by new baseboards and trim, fresh carpet on the stairs, and updated lighting, outlets, and switches in every room. The brand new kitchen features quartz countertops, a stylish backsplash, and plenty of space to cook and gather. Both bathrooms have been completely gutted and renovated with modern finishes and new shower surrounds. Upstairs offers three generously sized bedrooms filled with natural light. The fully finished basement adds bonus space with a bedroom, a living area, and dedicated storage, ideal for guests, a home office, or extra family room. The well-managed complex offers a community outdoor pool, with condo fees covering water, roof, and windows. Steps to schools, transit, the GO Station, Bramalea City Centre, Highways 410/407, and surrounded by parks and trails. (id:61499)
Property Details
| MLS® Number | 40833517 |
| Property Type | Single Family |
| AmenitiesNearBy | Public Transit |
| EquipmentType | Water Heater |
| ParkingSpaceTotal | 1 |
| RentalEquipmentType | Water Heater |
Building
| BathroomTotal | 2 |
| BedroomsAboveGround | 3 |
| BedroomsBelowGround | 1 |
| BedroomsTotal | 4 |
| Appliances | Dryer, Freezer, Microwave, Refrigerator, Stove, Washer, Hood Fan, Window Coverings |
| ArchitecturalStyle | 2 Level |
| BasementDevelopment | Partially Finished |
| BasementType | Full (partially Finished) |
| ConstructedDate | 1975 |
| ConstructionStyleAttachment | Attached |
| CoolingType | Central Air Conditioning |
| ExteriorFinish | Brick Veneer |
| HalfBathTotal | 1 |
| HeatingType | Forced Air |
| StoriesTotal | 2 |
| SizeInterior | 1690 Sqft |
| Type | Row / Townhouse |
| UtilityWater | Municipal Water |
Parking
| Open |
Land
| Acreage | No |
| LandAmenities | Public Transit |
| Sewer | Municipal Sewage System |
| SizeTotalText | Under 1/2 Acre |
| ZoningDescription | Rm1(a) |
Rooms
| Level | Type | Length | Width | Dimensions |
|---|---|---|---|---|
| Second Level | Primary Bedroom | 16'2'' x 9'11'' | ||
| Second Level | Bedroom | 8'11'' x 15'4'' | ||
| Second Level | Bedroom | 9'0'' x 11'1'' | ||
| Second Level | 4pc Bathroom | 8'11'' x 5'0'' | ||
| Basement | Utility Room | 11'2'' x 16'2'' | ||
| Basement | Recreation Room | 11'4'' x 13'8'' | ||
| Basement | Bedroom | 12'0'' x 8'3'' | ||
| Main Level | Living Room | 18'3'' x 15'2'' | ||
| Main Level | Kitchen | 7'6'' x 10'10'' | ||
| Main Level | Dining Room | 10'9'' x 7'8'' | ||
| Main Level | 2pc Bathroom | 2'11'' |
https://www.realtor.ca/real-estate/29804451/900-central-park-drive-unit-49-brampton
Interested?
Contact us for more information
Samantha Ramos
Salesperson
180 Northfield Drive W., Unit 7a
Waterloo, Ontario N2L 0C7

The trademarks REALTOR®, REALTORS®, and the REALTOR® logo are controlled by The Canadian Real Estate Association (CREA) and identify real estate professionals who are members of CREA. The trademarks MLS®, Multiple Listing Service® and the associated logos are owned by The Canadian Real Estate Association (CREA) and identify the quality of services provided by real estate professionals who are members of CREA. The trademark DDF® is owned by The Canadian Real Estate Association (CREA) and identifies CREA's Data Distribution Facility (DDF®)
May 26 2026 12:19:29
Royal LePage Wolle Realty