


207 - 220 Duke Street Strathroy-Caradoc, Ontario N7G 1S3

$349,900Maintenance, Water, Common Area Maintenance, Parking, Insurance
$329 Monthly
Maintenance, Water, Common Area Maintenance, Parking, Insurance
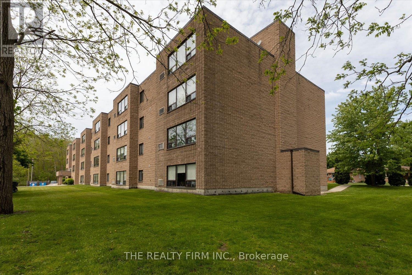
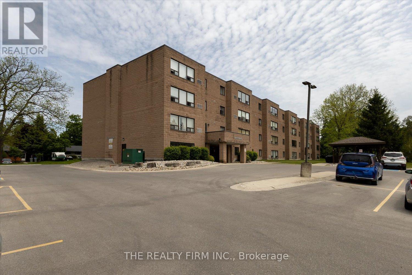
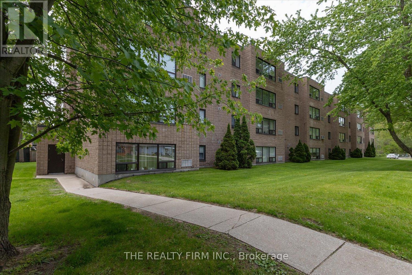
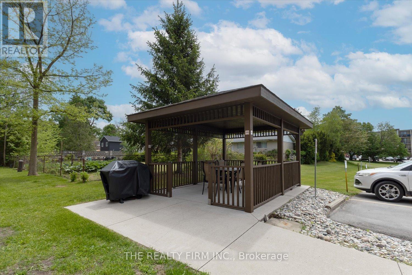
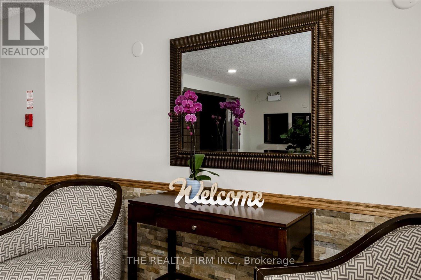
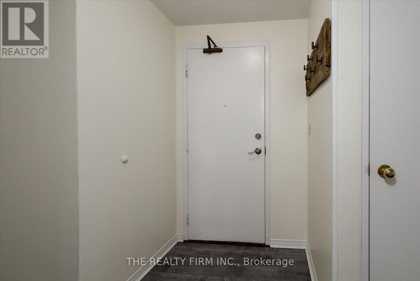
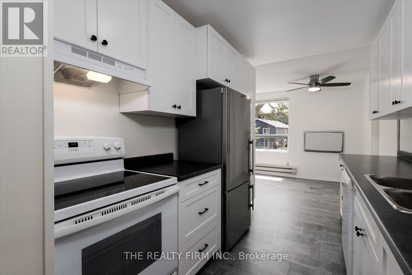
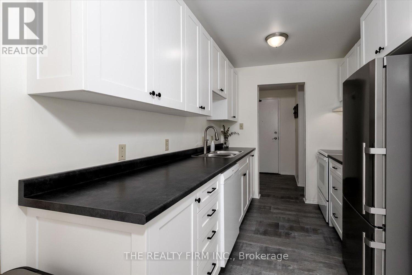
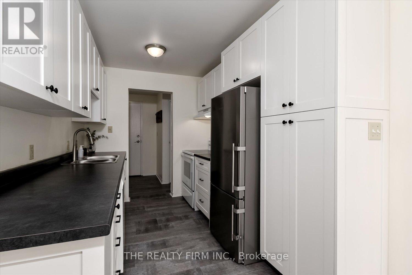
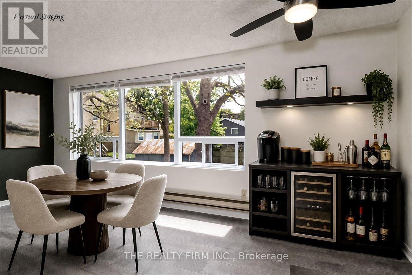
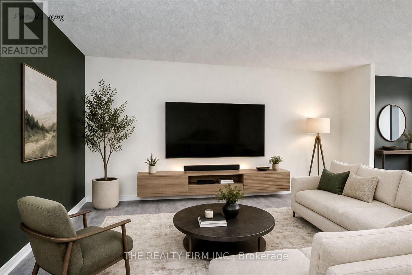
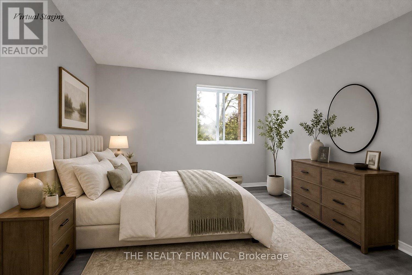
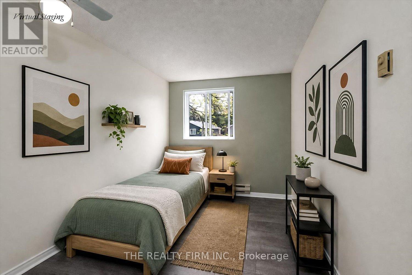
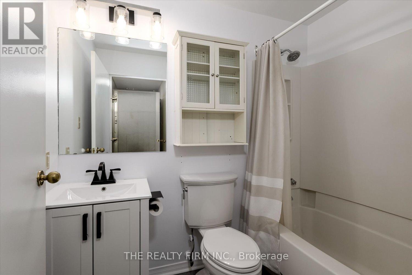
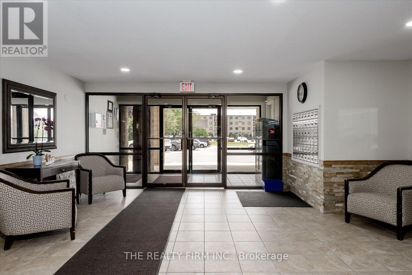
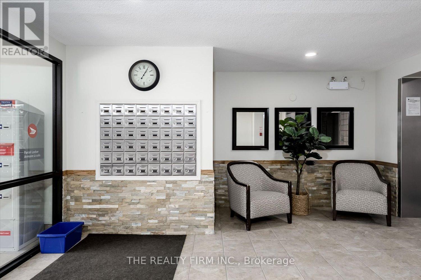
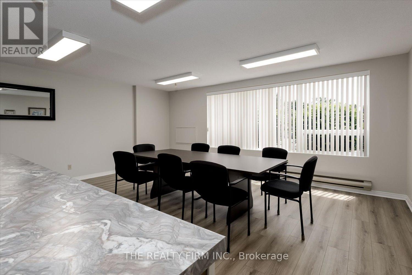
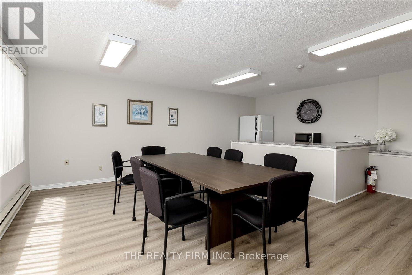
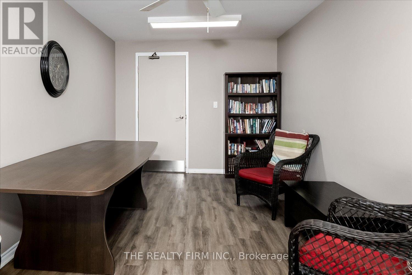
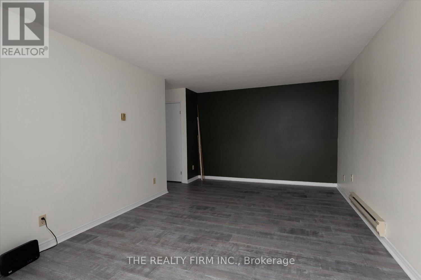
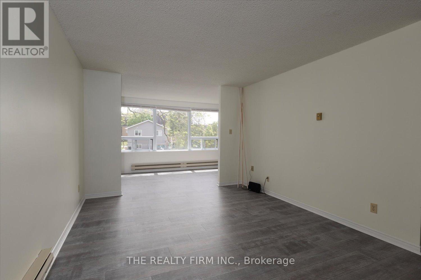
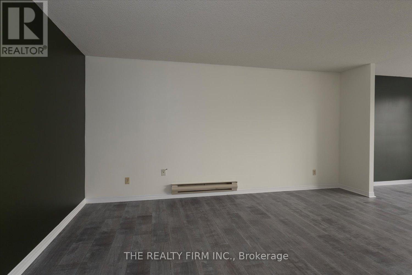
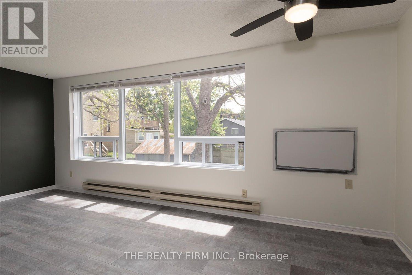
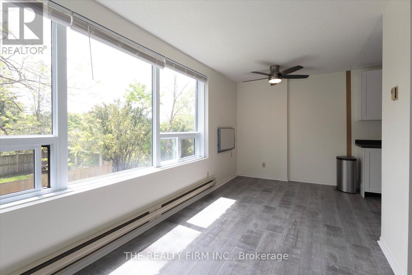
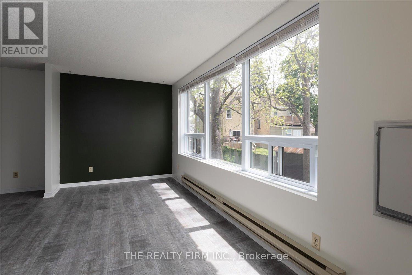
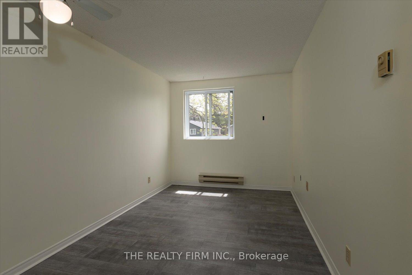
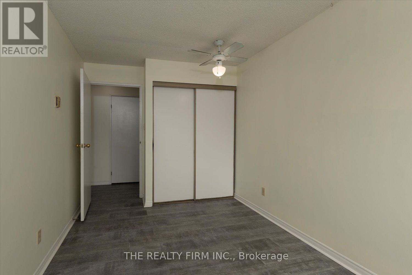
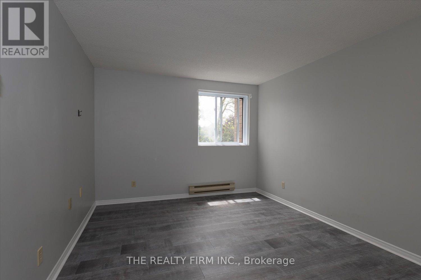
$329 MonthlyWelcome to this bright, move-in ready second-floor 2 bedroom condo in the heart of Strathroy. Meticulously updated and exceptionally maintained, this unit offers modern finishes, efficient upgrades, and low-maintenance living. Key Upgrades & Recent Improvements include Custom kitchen (2026) with modern cabinetry, large pantry, and contemporary finishes, perfect for everyday meal prep. Freshly painted throughout in neutral tones. Full LED lighting upgrade (2025) for bright, energy-efficient living. Open, functional layout with excellent natural light from large dining area windows with a south view. Refreshed bathroom with new shower head and new toilet (2025). Convenient second-floor location near the staircase in a well-maintained building. Close to shopping, dining, parks, and downtown Strathroy amenities. This turnkey condo is virtually staged and perfect for first-time buyers, downsizers, or investors seeking a low-hassle rental opportunity. With thoughtful, high-quality upgrades already completed, you can enjoy modern comfort and immediate move-in convenience. (id:61499)
Property Details
| MLS® Number | X13173174 |
| Property Type | Single Family |
| Community Name | NW |
| AmenitiesNearBy | Hospital |
| CommunityFeatures | Pets Allowed With Restrictions, Community Centre |
| EquipmentType | Water Heater |
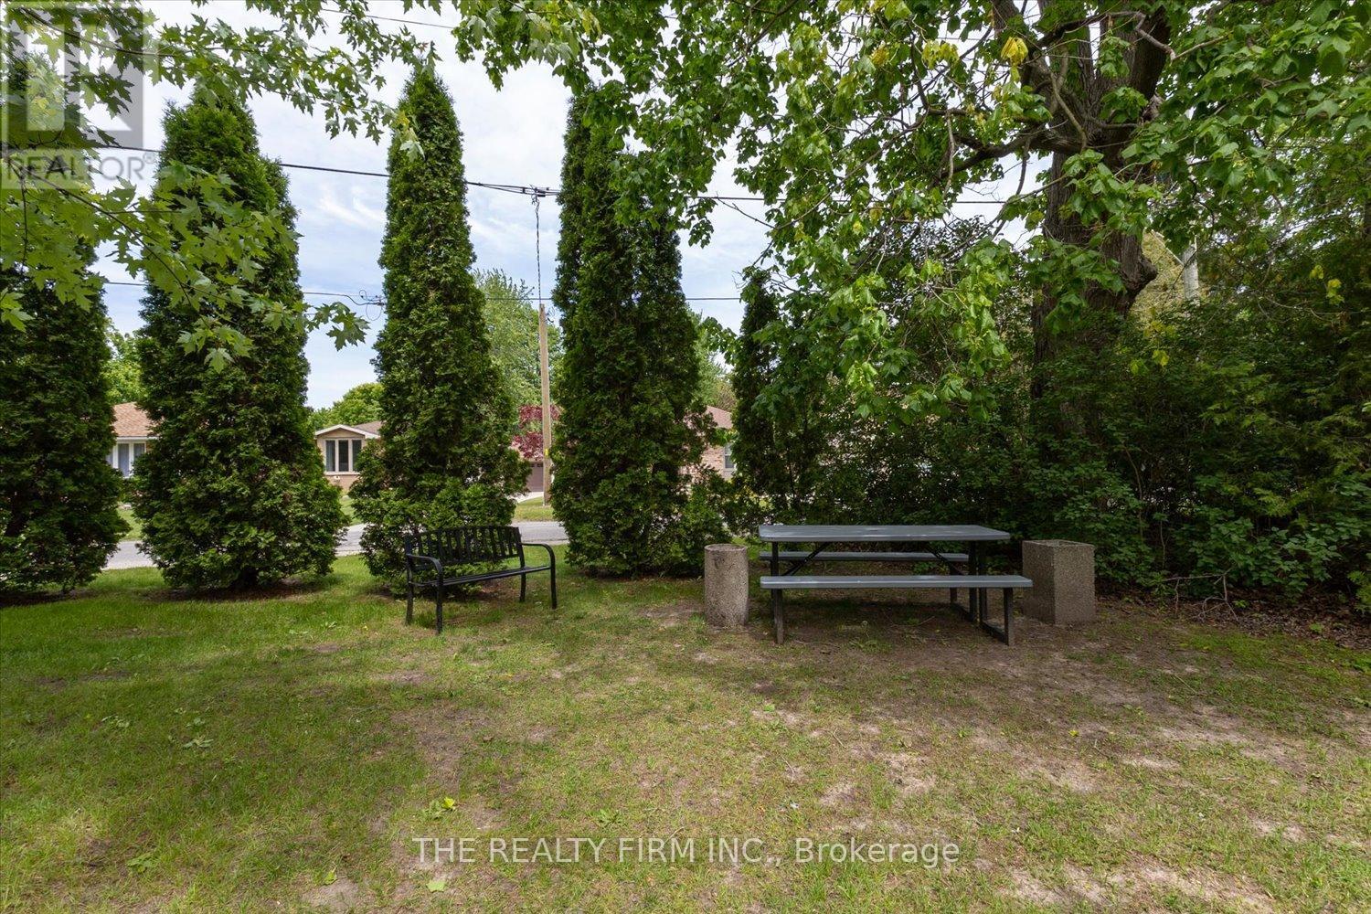
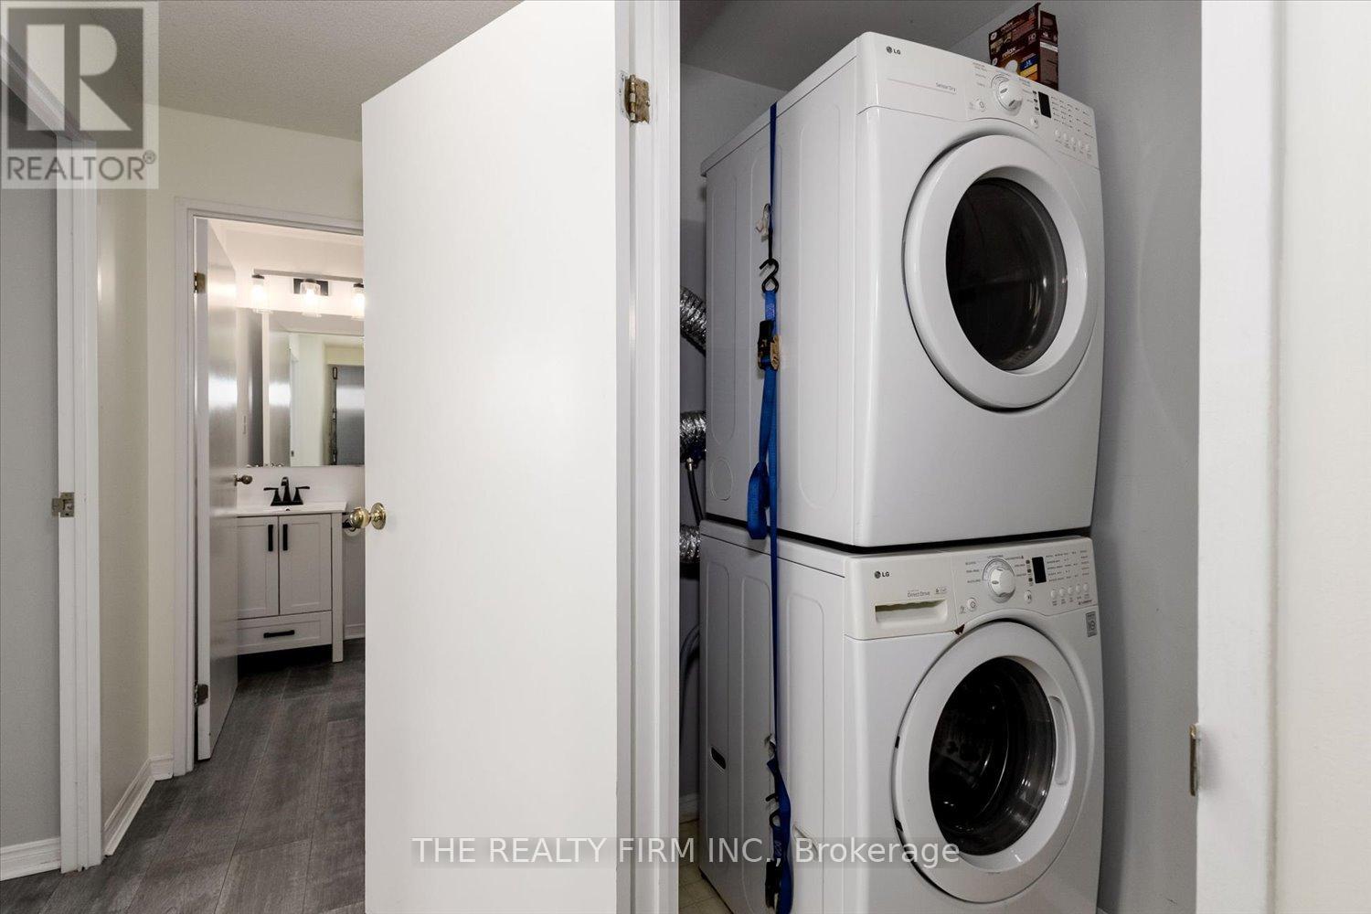
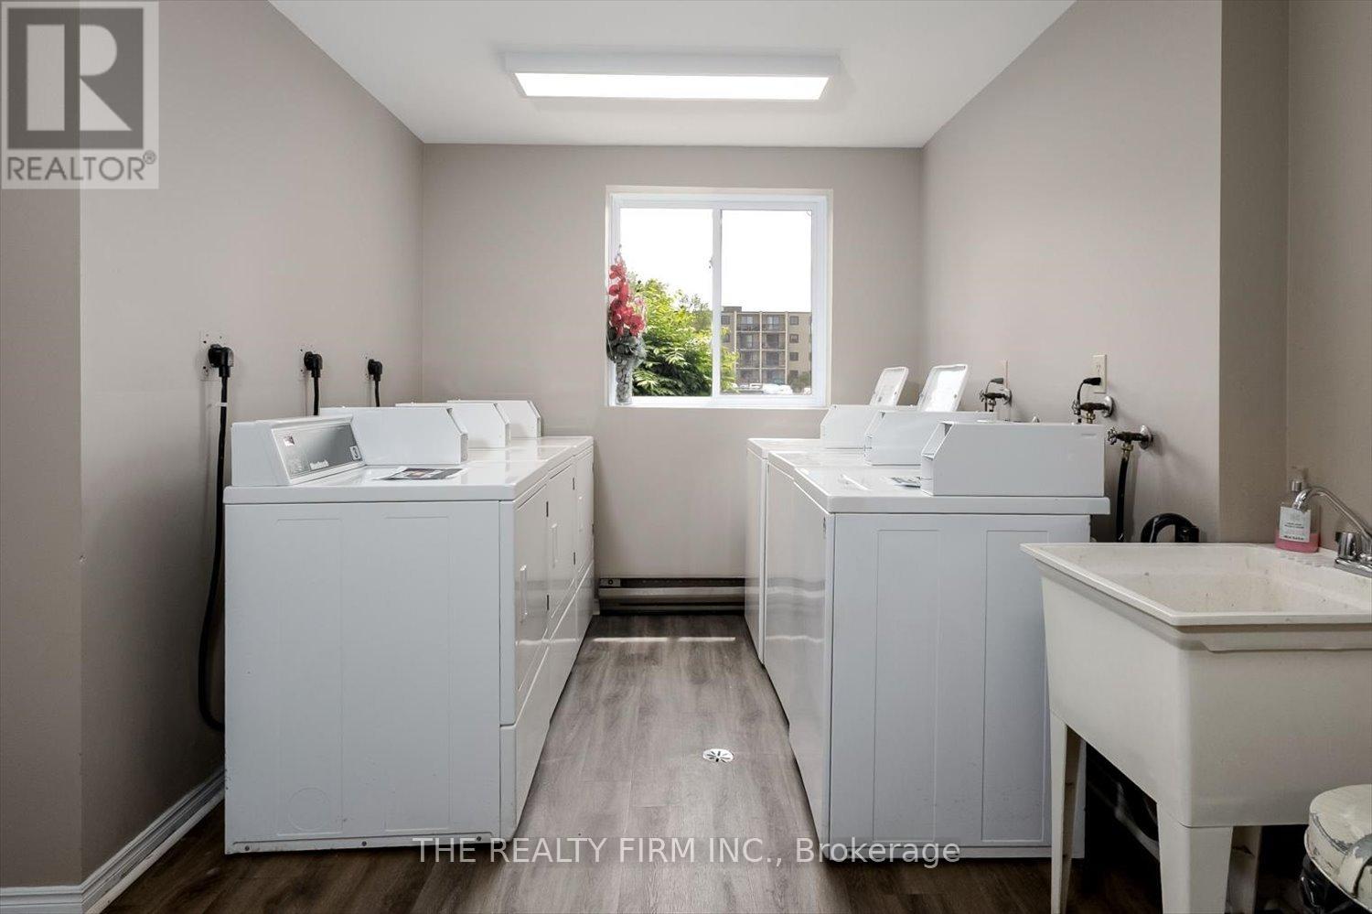
| Features | Wooded Area, Conservation/green Belt, Carpet Free, In Suite Laundry |
| ParkingSpaceTotal | 1 |
| RentalEquipmentType | Water Heater |
Building
| BathroomTotal | 1 |
| BedroomsAboveGround | 2 |
| BedroomsTotal | 2 |
| Appliances | Dishwasher, Dryer, Stove, Washer, Refrigerator |
| BasementDevelopment | Other, See Remarks |
| BasementType | N/a (other, See Remarks) |
| CoolingType | None |
| ExteriorFinish | Brick |
| HeatingFuel | Electric |
| HeatingType | Baseboard Heaters |
| SizeInterior | 900 - 999 Sqft |
| Type | Apartment |
Parking
| No Garage |
Land
| Acreage | No |
| LandAmenities | Hospital |
| ZoningDescription | R-3 |
Rooms
| Level | Type | Length | Width | Dimensions |
|---|---|---|---|---|
| Main Level | Kitchen | 3.3 m | 2.29 m | 3.3 m x 2.29 m |
| Main Level | Dining Room | 5.66 m | 2.44 m | 5.66 m x 2.44 m |
| Main Level | Living Room | 4.8 m | 3.28 m | 4.8 m x 3.28 m |
| Main Level | Primary Bedroom | 4.6 m | 3.2 m | 4.6 m x 3.2 m |
| Main Level | Bedroom | 4.88 m | 2.72 m | 4.88 m x 2.72 m |
| Main Level | Bathroom | 2.22 m | 1.44 m | 2.22 m x 1.44 m |
| Main Level | Laundry Room | 2.92 m | 1.04 m | 2.92 m x 1.04 m |
https://www.realtor.ca/real-estate/29804345/207-220-duke-street-strathroy-caradoc-nw-nw
Interested?
Contact us for more information
Brandi O'dwyer
Broker

The trademarks REALTOR®, REALTORS®, and the REALTOR® logo are controlled by The Canadian Real Estate Association (CREA) and identify real estate professionals who are members of CREA. The trademarks MLS®, Multiple Listing Service® and the associated logos are owned by The Canadian Real Estate Association (CREA) and identify the quality of services provided by real estate professionals who are members of CREA. The trademark DDF® is owned by The Canadian Real Estate Association (CREA) and identifies CREA's Data Distribution Facility (DDF®)
May 26 2026 11:53:30
The Realty Firm Inc.