


4011 Englehart Drive Petrolia, Ontario N0N 1R0

$699,900
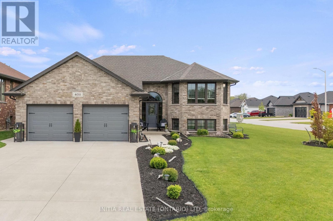
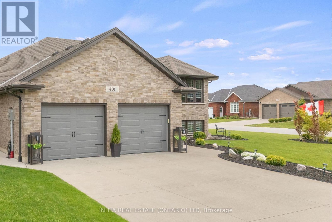
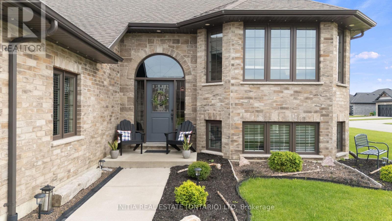
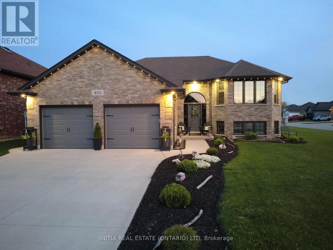
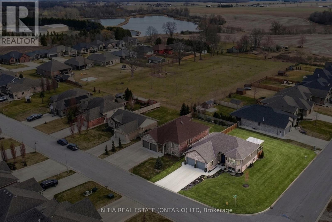
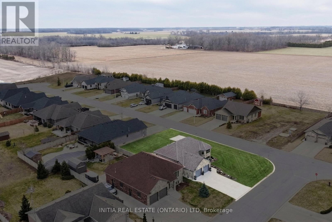
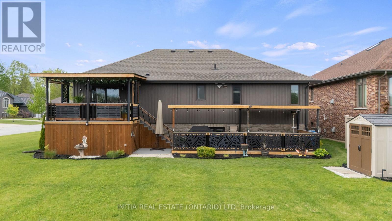
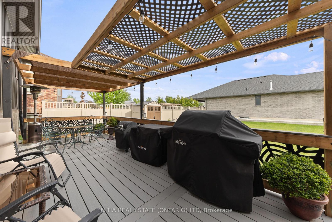
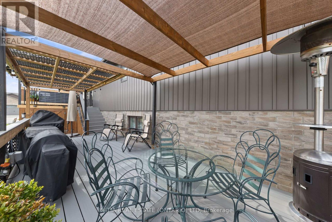
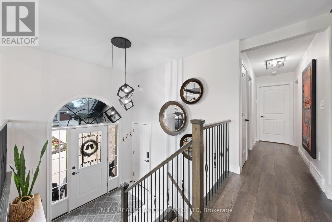
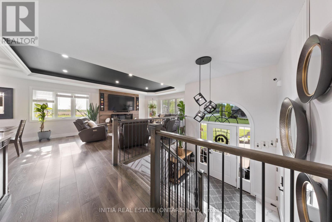
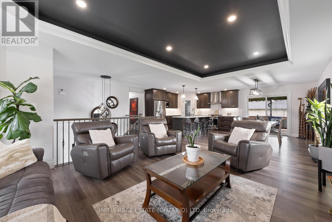
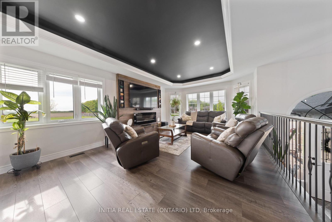
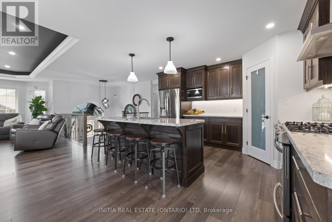
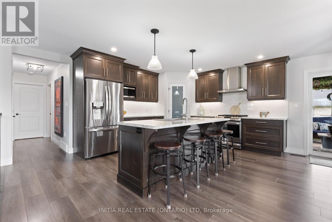
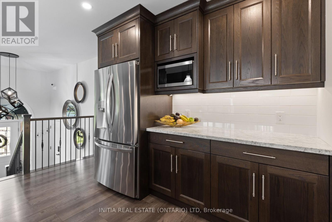
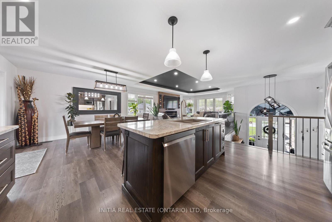
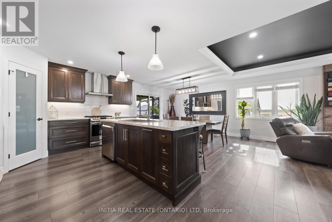
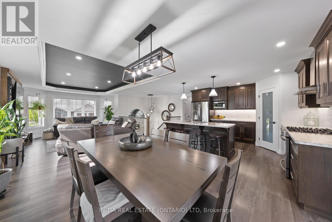
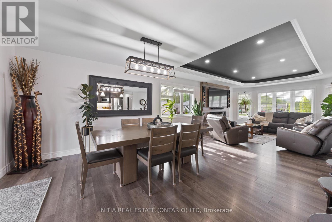
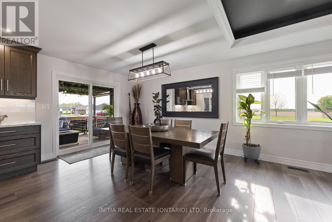
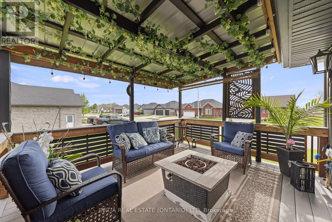
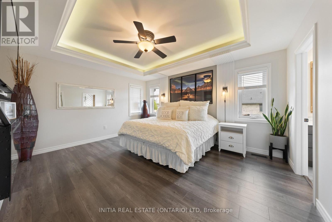
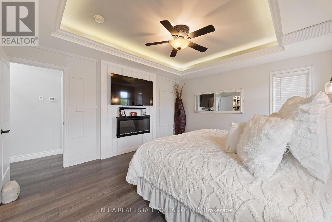
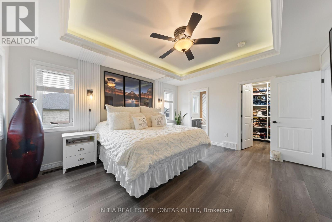
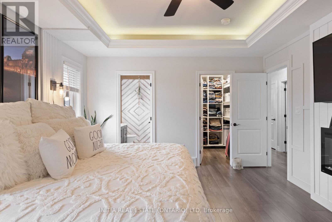
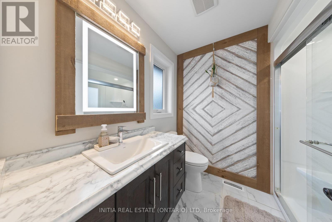
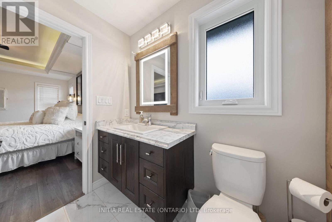
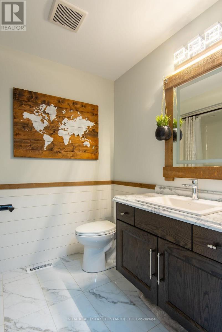
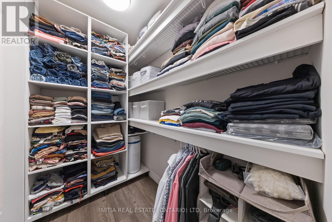
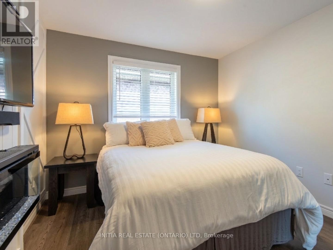
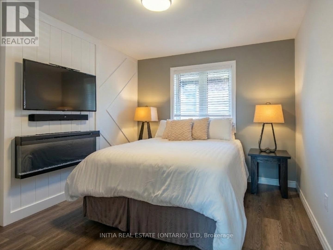
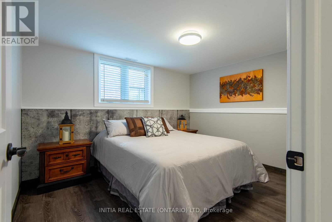
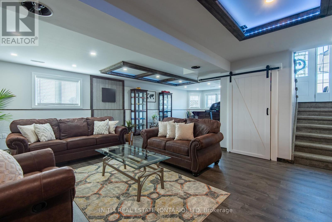
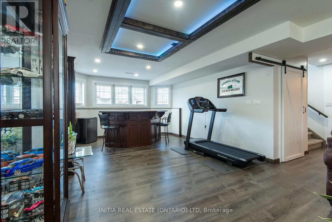
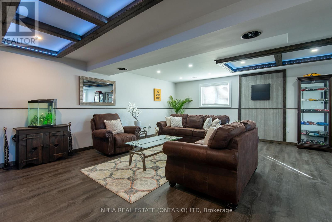
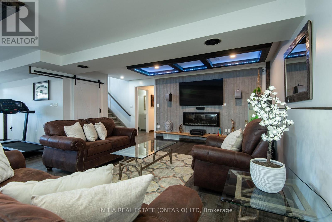
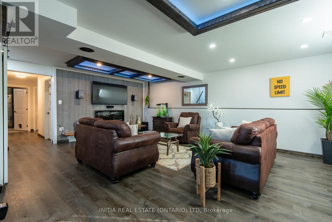
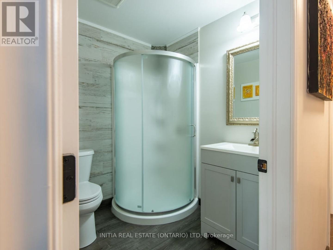
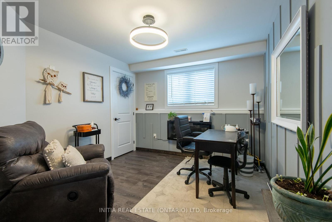
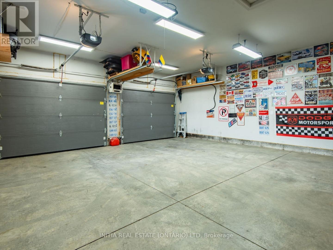
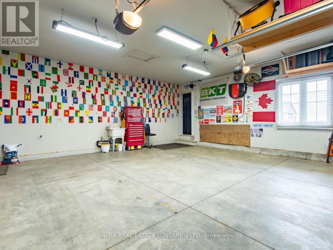
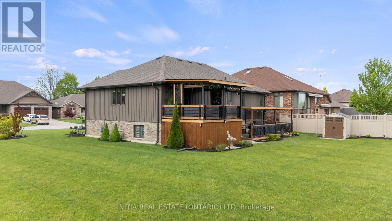
Experience the perfect blend of style, space, and premium features on a premium corner lot. Built in 2019, this sun-drenched, open-concept home seamlessly blends high-end modern design with exceptional everyday functionality. The main floor features sophisticated tray ceilings with ambient built-in lighting and a chef-ready kitchen complete with a walk-in pantry, while the private primary suite offers a spacious walk-in closet and a beautifully finished ensuite. With a flexible 2+2 bedroom and 3 full bathroom layout, the home easily adapts to accommodate a large family, guests, a home office, or a personal gym. Downstairs, the fully finished lower level is equipped with a built-in sound system and custom lighting for a true cinematic home theater experience. The outdoor living space is equally impressive, boasting 2 composite decks: a covered upper deck with direct kitchen access, alongside a lower deck featuring a gas BBQ hookup and ample space for an outdoor cooking setup. Complete with a central vac rough-in and an ultimate garage featuring 9.7-foot ceilings and a 220-volt outlet ideal for car enthusiasts, a workshop, golf simulator, incredible possibilities. This property offers premium, turn-key living. (id:61499)
Property Details
| MLS® Number | X13205076 |
| Property Type | Single Family |
| Community Name | Petrolia |
| EquipmentType | Water Heater |
| Features | Carpet Free |
| ParkingSpaceTotal | 6 |
| RentalEquipmentType | Water Heater |
Building
| BathroomTotal | 3 |
| BedroomsAboveGround | 2 |
| BedroomsBelowGround | 2 |
| BedroomsTotal | 4 |
| Amenities | Fireplace(s) |
| Appliances | Garage Door Opener Remote(s), Blinds, Dishwasher, Dryer, Hood Fan, Gas Stove(s), Washer, Refrigerator |
| ArchitecturalStyle | Raised Bungalow |
| BasementDevelopment | Finished |
| BasementType | Full (finished) |
| ConstructionStyleAttachment | Detached |
| CoolingType | Central Air Conditioning |
| ExteriorFinish | Brick |
| FireplacePresent | Yes |
| FireplaceTotal | 5 |
| FoundationType | Concrete |
| HeatingFuel | Natural Gas |
| HeatingType | Forced Air |
| StoriesTotal | 1 |
| SizeInterior | 1100 - 1500 Sqft |
| Type | House |
| UtilityWater | Municipal Water |
Parking
| Attached Garage | |
| Garage |
Land
| Acreage | No |
| Sewer | Sanitary Sewer |
| SizeDepth | 135 Ft ,2 In |
| SizeFrontage | 74 Ft ,8 In |
| SizeIrregular | 74.7 X 135.2 Ft |
| SizeTotalText | 74.7 X 135.2 Ft |
Rooms
| Level | Type | Length | Width | Dimensions |
|---|---|---|---|---|
| Lower Level | Bedroom | 3.51 m | 2.87 m | 3.51 m x 2.87 m |
| Lower Level | Laundry Room | 2.29 m | 1.83 m | 2.29 m x 1.83 m |
| Lower Level | Utility Room | 2.29 m | 1.83 m | 2.29 m x 1.83 m |
| Lower Level | Recreational, Games Room | 9.39 m | 6.58 m | 9.39 m x 6.58 m |
| Lower Level | Bedroom | 3.57 m | 3.02 m | 3.57 m x 3.02 m |
| Main Level | Bathroom | 1.5 m | 1.5 m | 1.5 m x 1.5 m |
| Main Level | Dining Room | 5.09 m | 2.77 m | 5.09 m x 2.77 m |
| Main Level | Living Room | 4.54 m | 3.93 m | 4.54 m x 3.93 m |
| Main Level | Bathroom | 1.5 m | 2 m | 1.5 m x 2 m |
| Main Level | Bathroom | 1.5 m | 2 m | 1.5 m x 2 m |
| Main Level | Bedroom | 3.57 m | 3.08 m | 3.57 m x 3.08 m |
| Main Level | Primary Bedroom | 4.72 m | 3.81 m | 4.72 m x 3.81 m |
| Main Level | Kitchen | 5.09 m | 3.93 m | 5.09 m x 3.93 m |
https://www.realtor.ca/real-estate/29814689/4011-englehart-drive-petrolia-petrolia
Interested?
Contact us for more information
Katie Fleischer
Salesperson
795 Exmouth Street
Sarnia, Ontario N7T 7B7

The trademarks REALTOR®, REALTORS®, and the REALTOR® logo are controlled by The Canadian Real Estate Association (CREA) and identify real estate professionals who are members of CREA. The trademarks MLS®, Multiple Listing Service® and the associated logos are owned by The Canadian Real Estate Association (CREA) and identify the quality of services provided by real estate professionals who are members of CREA. The trademark DDF® is owned by The Canadian Real Estate Association (CREA) and identifies CREA's Data Distribution Facility (DDF®)
May 28 2026 01:34:24
Initia Real Estate (Ontario) Ltd