


23 Pearl Street Guelph, Ontario N1E 2E4


$699,900
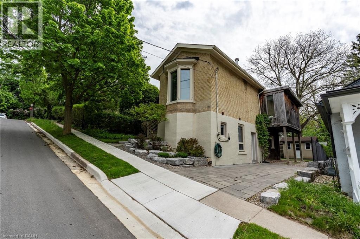
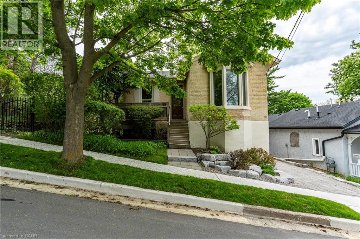
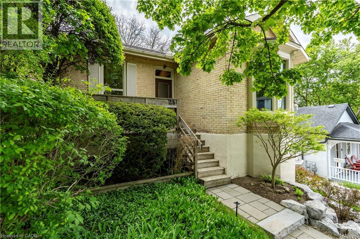
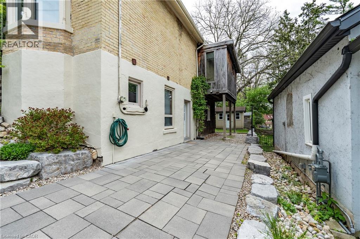
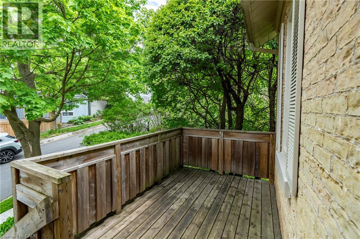
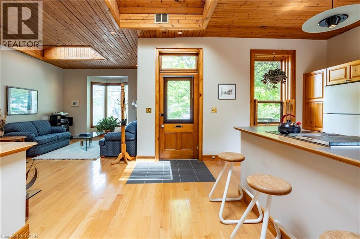
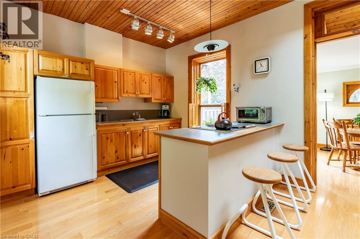
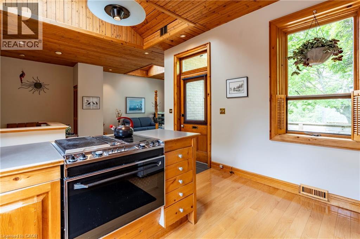
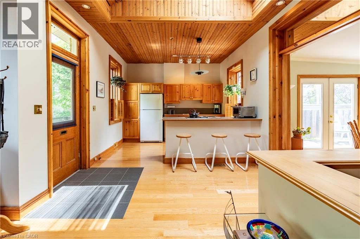
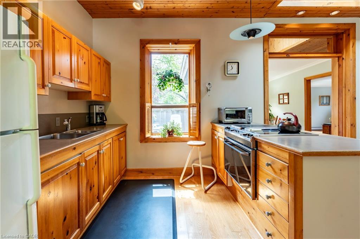
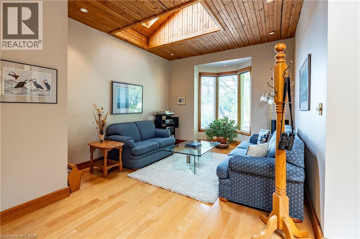
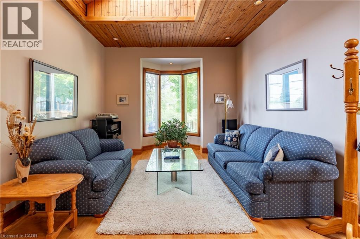
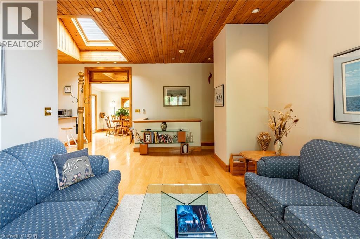
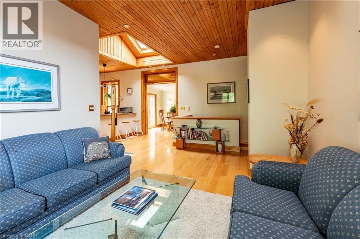
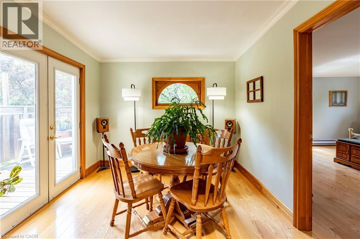
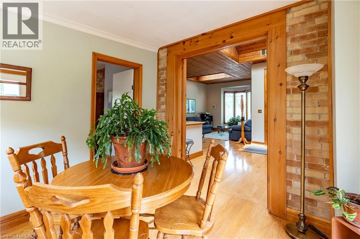
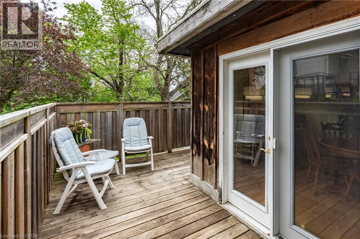
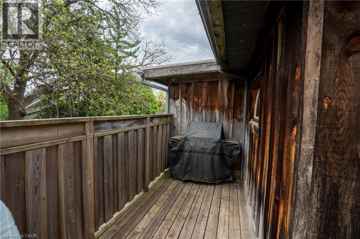
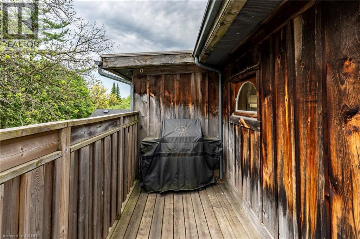
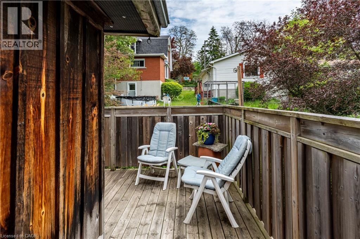
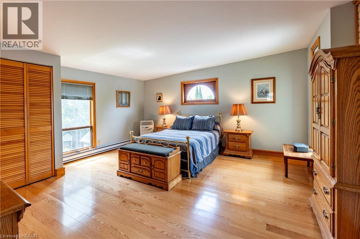
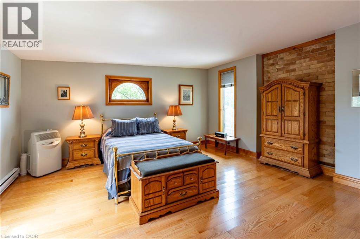
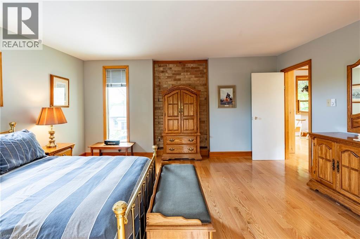
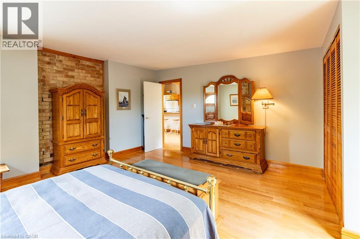
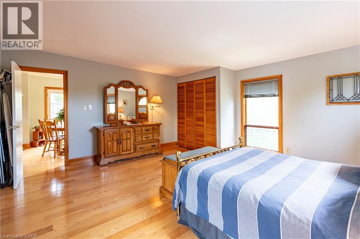
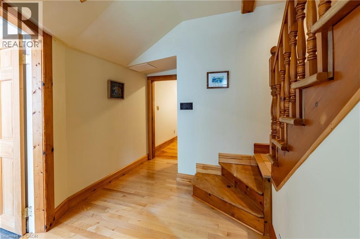
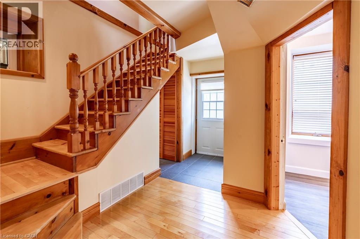
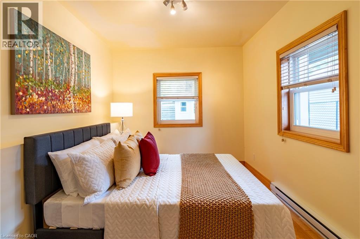
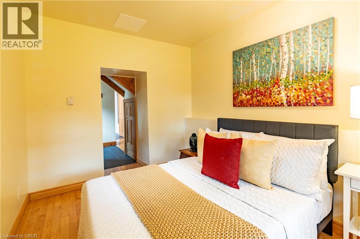
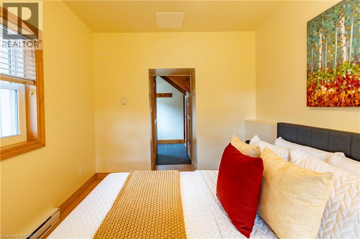
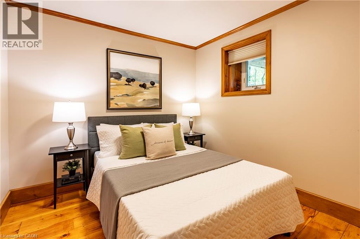
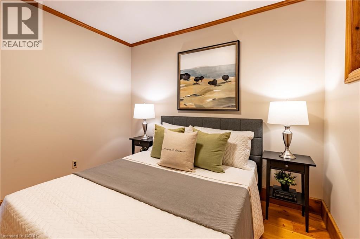
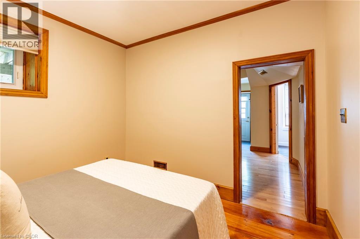
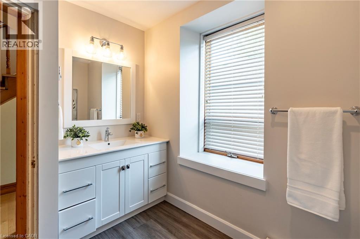
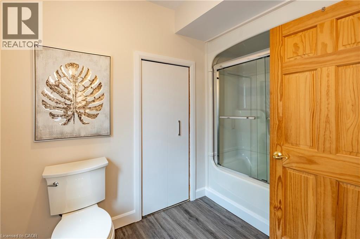
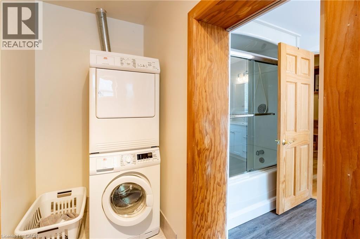
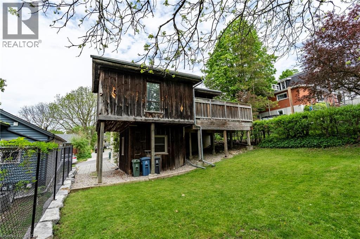
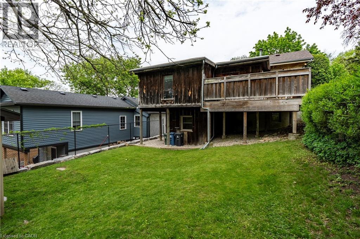
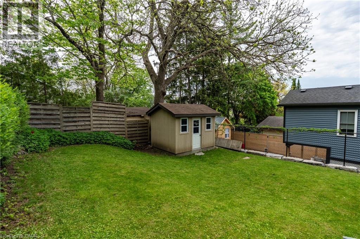
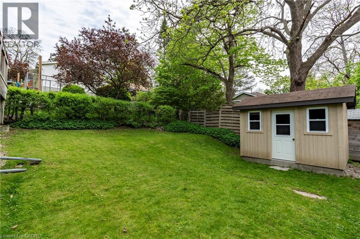
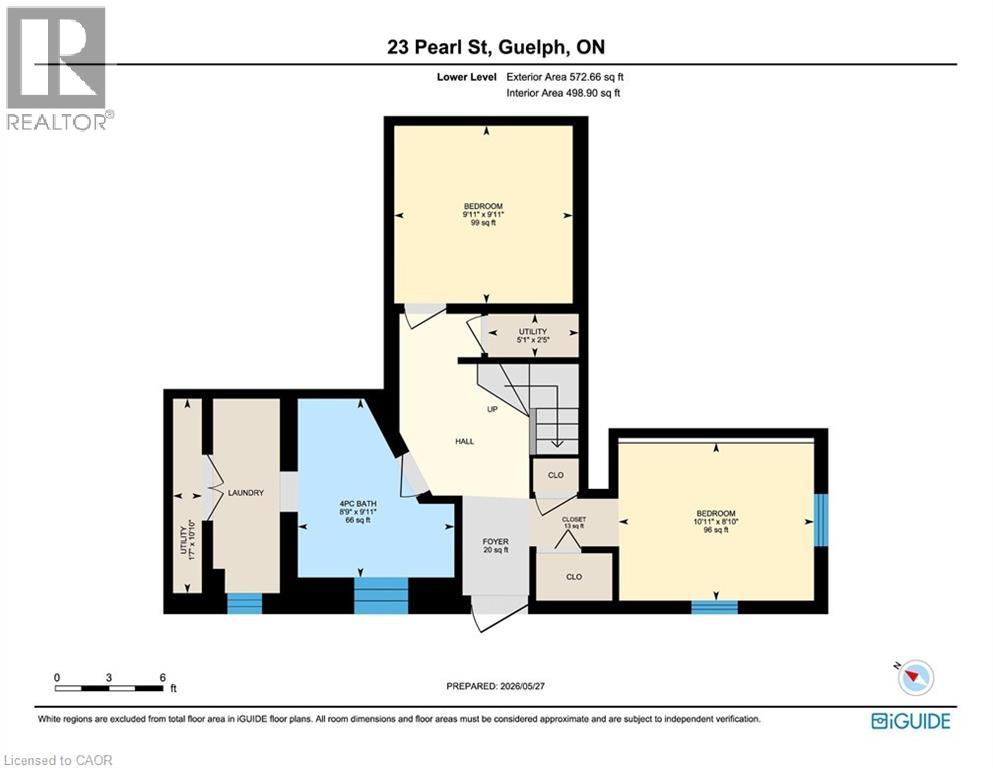
Nestled on a mature, tree-lined street in one of the area’s most desirable neighbourhoods, this 'house on a hill' is both charming and unique. This home has been lovingly maintained by the same owner for almost 40 years. Located just steps from Wolfond Park and the Speed River, this property offers the perfect blend of character, comfort, and convenience. Offering approximately 1,750 sq. ft. of total living space across two levels, this bright and inviting home features pine wood ceilings and skylights on the upper main level, creating a warm, cottage-like atmosphere filled with natural light. The living room flows seamlessly into the kitchen, making it ideal for entertaining family and friends. The dining area walks out to a private deck surrounded by mature trees — the perfect setting for summer BBQs, morning coffee, or relaxing in the sunshine. The oversized primary bedroom offers plenty of space to create your own peaceful retreat. The above-grade lower level includes two additional bedrooms, a 4-piece bathroom, and a laundry area, providing flexible living space for families, guests, or a home office setup. Situated in a sought-after neighbourhood known for its historic charm, this home is just minutes from downtown shops, restaurants, parks, and trails, with easy access to the GO Train for commuters. A one-of-a-kind property offering charm, character, and an unbeatable location. (id:61499)
Open House
This property has open houses!
2:00 pm
Ends at:4:00 pm
Property Details
| MLS® Number | 40833534 |
| Property Type | Single Family |
| AmenitiesNearBy | Park, Playground, Shopping |
| CommunityFeatures | Quiet Area |
| EquipmentType | None |
| Features | Skylight |
| ParkingSpaceTotal | 2 |
| RentalEquipmentType | None |
Building
| BathroomTotal | 1 |
| BedroomsAboveGround | 1 |
| BedroomsBelowGround | 2 |
| BedroomsTotal | 3 |
| Appliances | Dryer, Refrigerator, Stove, Water Softener, Washer |
| ArchitecturalStyle | Raised Bungalow |
| BasementDevelopment | Finished |
| BasementType | Full (finished) |
| ConstructedDate | 1908 |
| ConstructionMaterial | Wood Frame |
| ConstructionStyleAttachment | Detached |
| CoolingType | None |
| ExteriorFinish | Brick, Wood |
| HeatingType | Forced Air, Other |
| StoriesTotal | 1 |
| SizeInterior | 1750 Sqft |
| Type | House |
| UtilityWater | Municipal Water |
Land
| Acreage | No |
| LandAmenities | Park, Playground, Shopping |
| Sewer | Municipal Sewage System |
| SizeDepth | 85 Ft |
| SizeFrontage | 39 Ft |
| SizeTotalText | Under 1/2 Acre |
| ZoningDescription | R1b |
Rooms
| Level | Type | Length | Width | Dimensions |
|---|---|---|---|---|
| Basement | Bedroom | 10'0'' x 9'11'' | ||
| Basement | Bedroom | 11'0'' x 9'2'' | ||
| Basement | Laundry Room | 10'3'' x 3'9'' | ||
| Basement | 4pc Bathroom | 8'10'' x 9'7'' | ||
| Main Level | Primary Bedroom | 15'7'' x 16'0'' | ||
| Main Level | Dining Room | 9'11'' x 9'6'' | ||
| Main Level | Kitchen | 17'0'' x 11'9'' | ||
| Main Level | Living Room | 17'6'' x 11'9'' |
https://www.realtor.ca/real-estate/29817468/23-pearl-street-guelph
Interested?
Contact us for more information
Marian Monne
Salesperson
42 Zaduk Court
Conestogo, Ontario N0B 1N0

The trademarks REALTOR®, REALTORS®, and the REALTOR® logo are controlled by The Canadian Real Estate Association (CREA) and identify real estate professionals who are members of CREA. The trademarks MLS®, Multiple Listing Service® and the associated logos are owned by The Canadian Real Estate Association (CREA) and identify the quality of services provided by real estate professionals who are members of CREA. The trademark DDF® is owned by The Canadian Real Estate Association (CREA) and identifies CREA's Data Distribution Facility (DDF®)
May 29 2026 01:30:45
Red And White Realty Inc.