


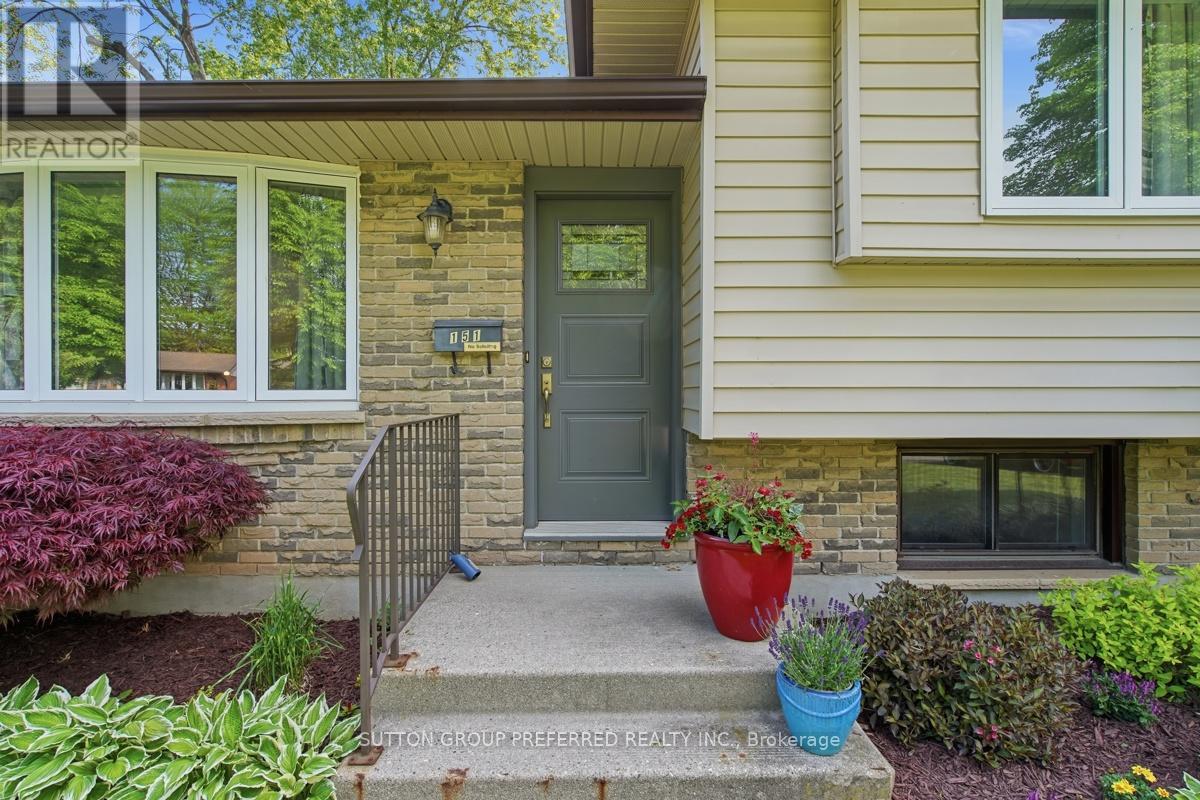
151 St Clair Crescent London South, Ontario N6J 3V1


$659,900
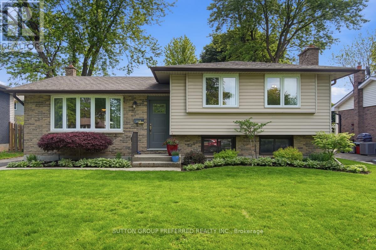
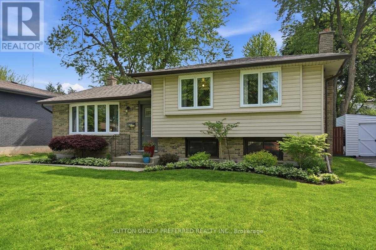
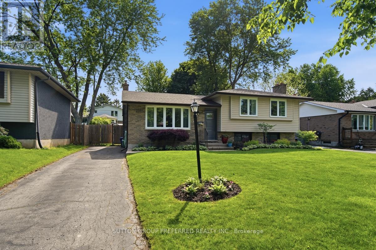
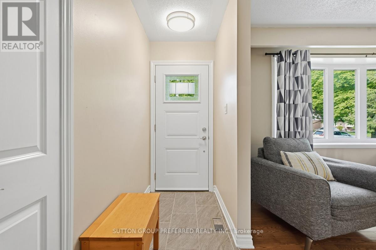
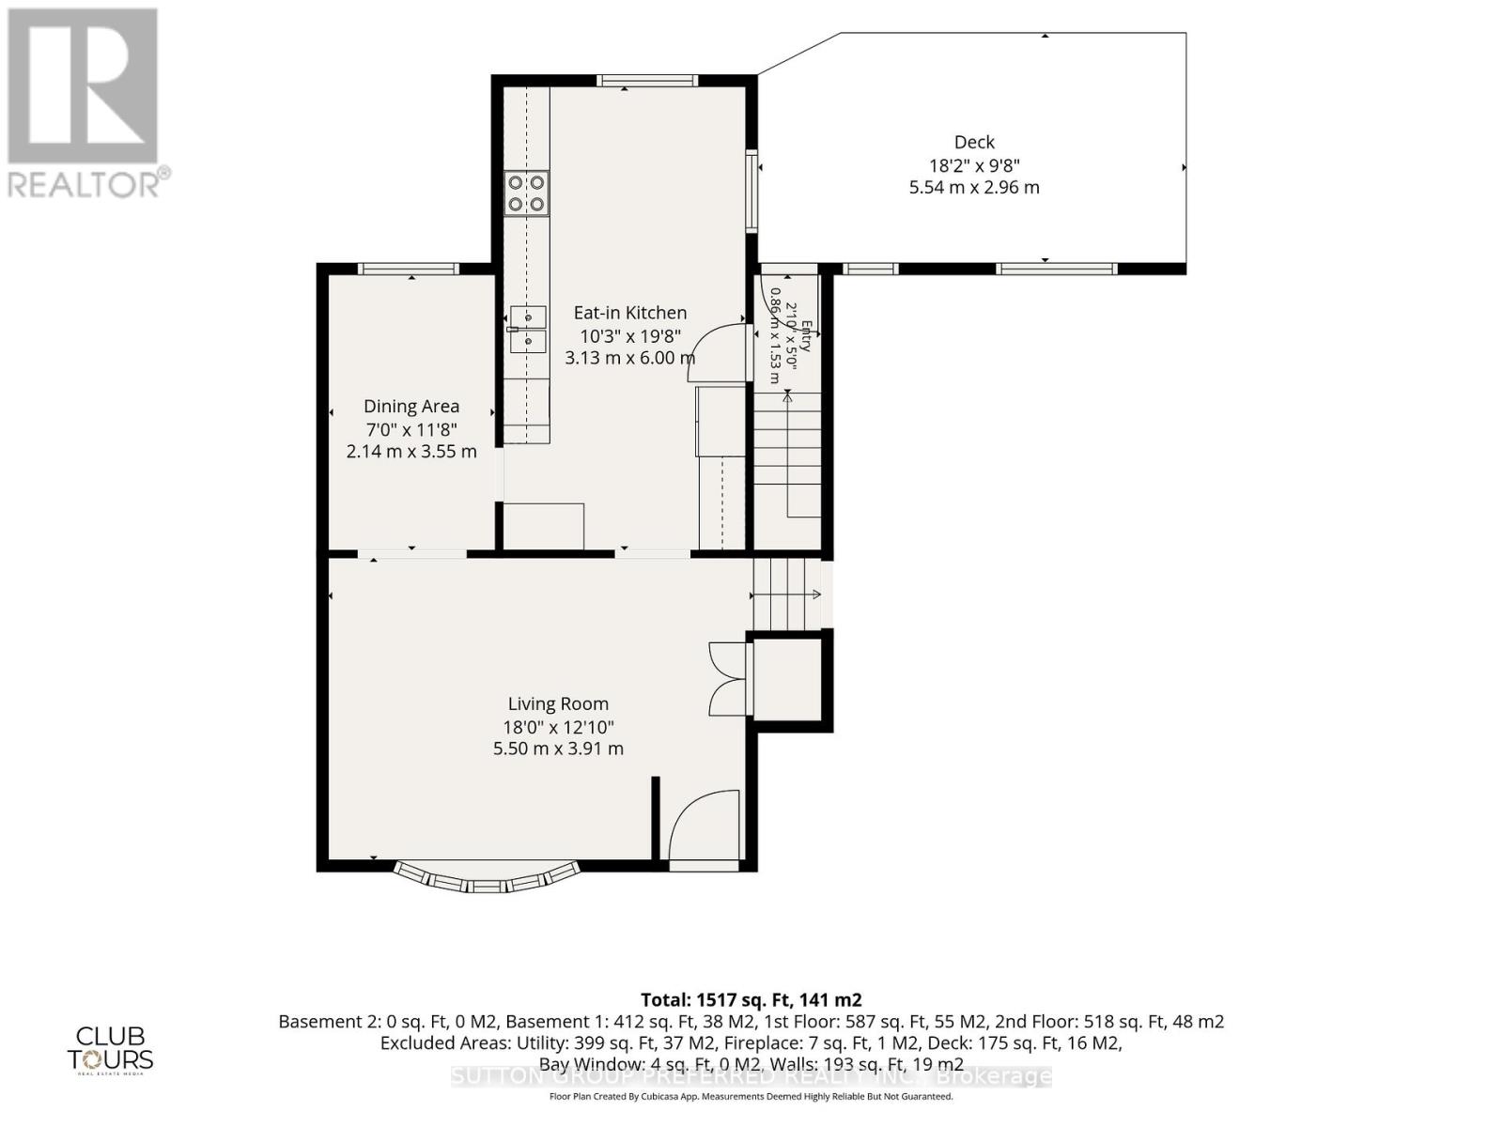
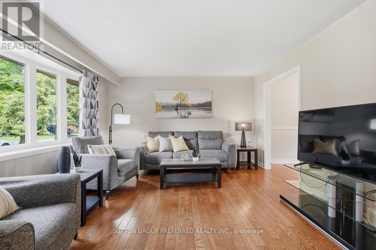
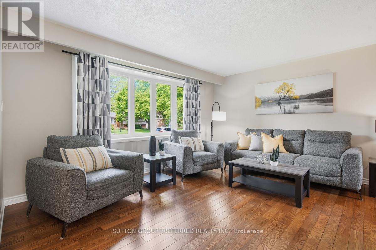
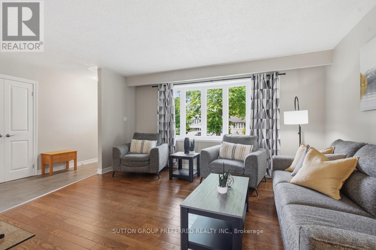
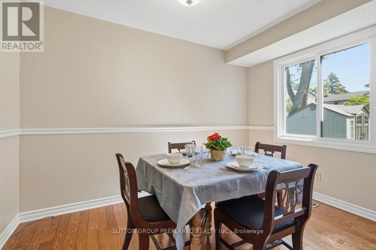
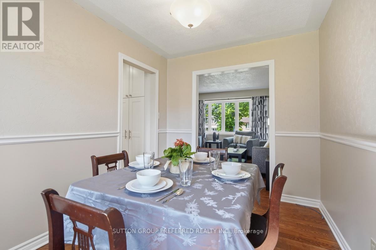
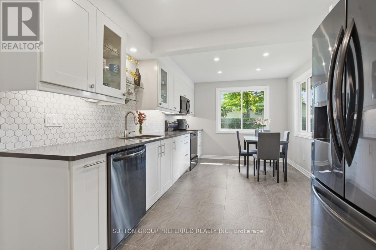
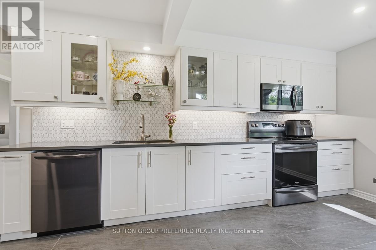
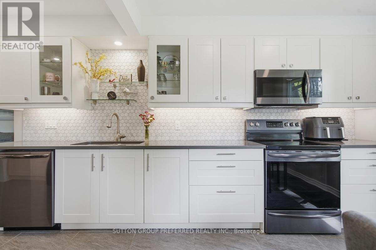
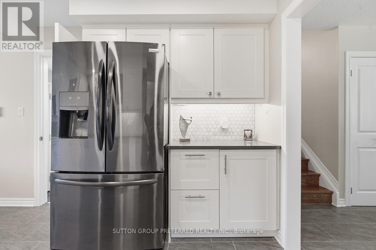
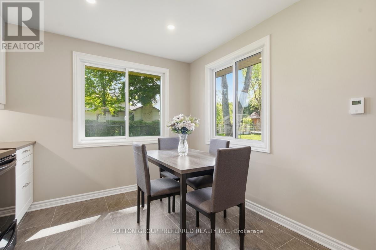
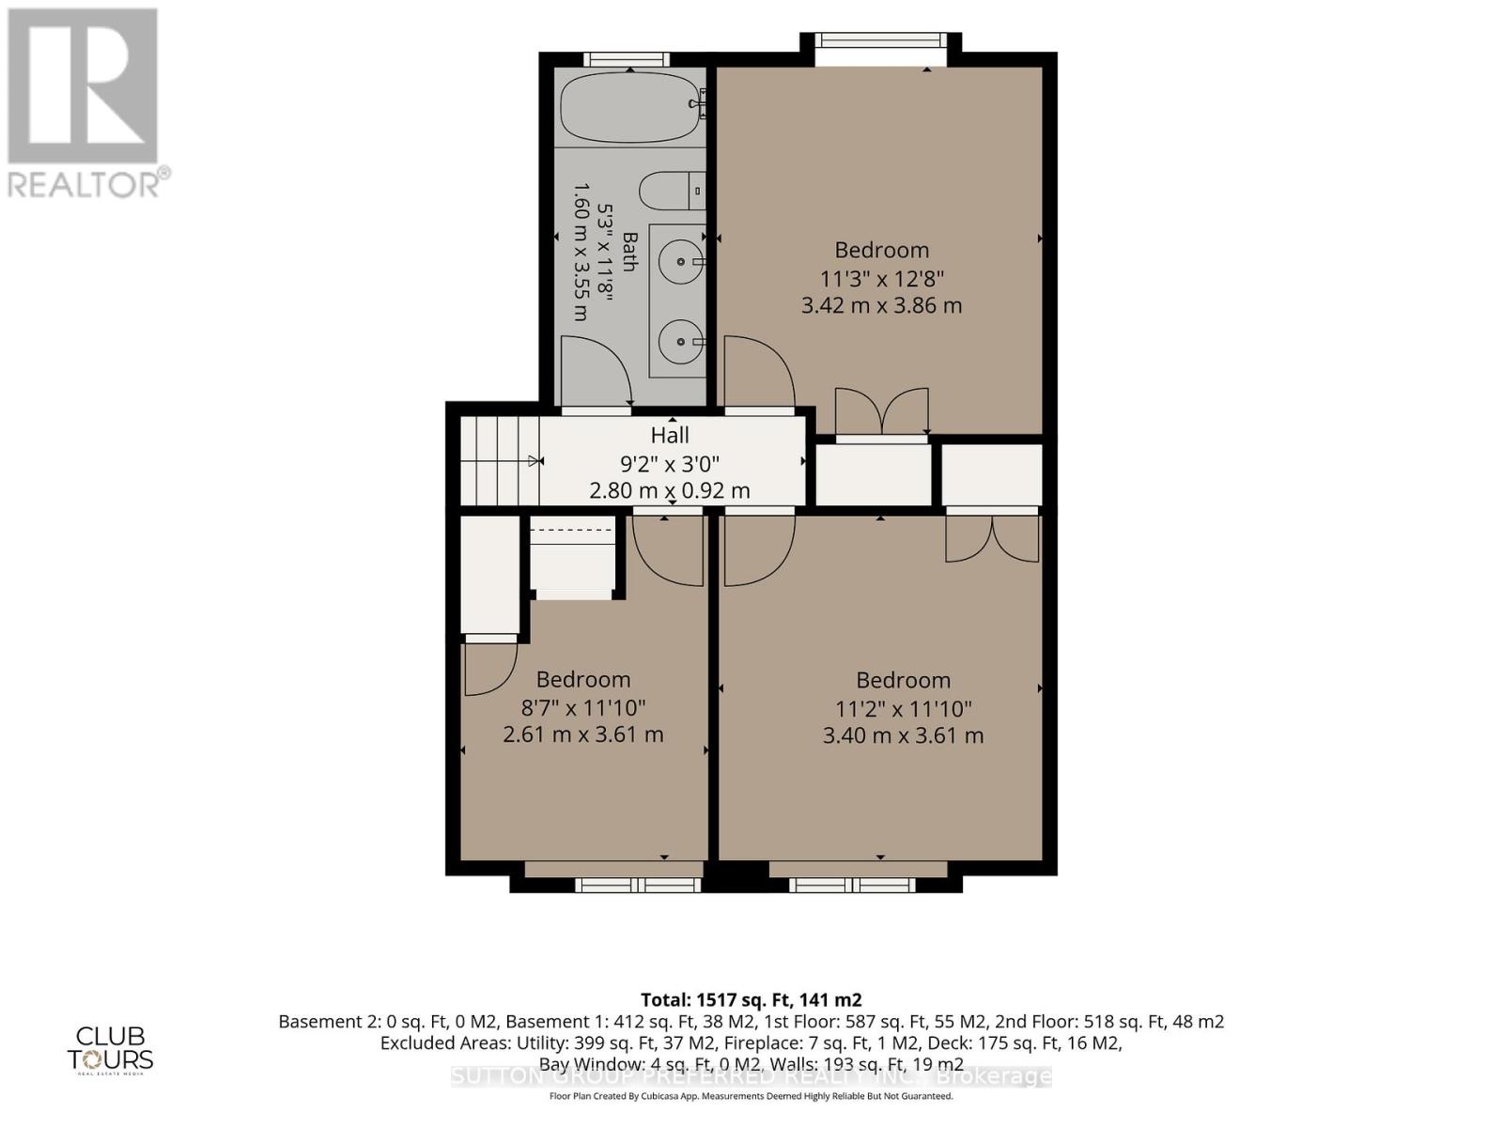
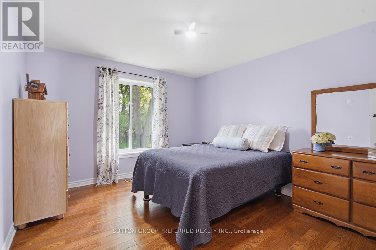
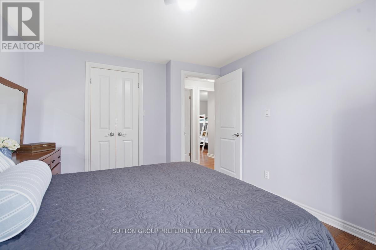
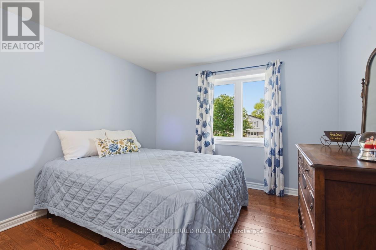
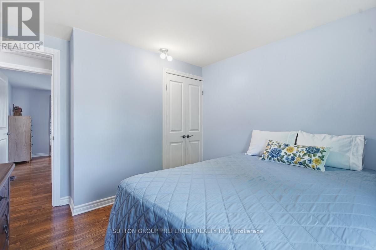
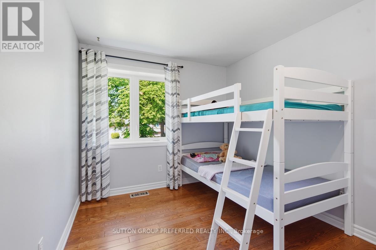
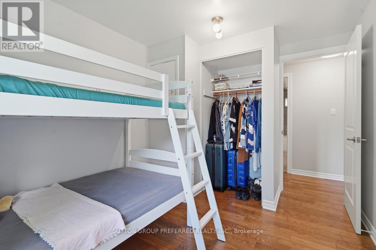
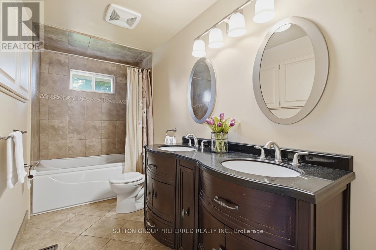
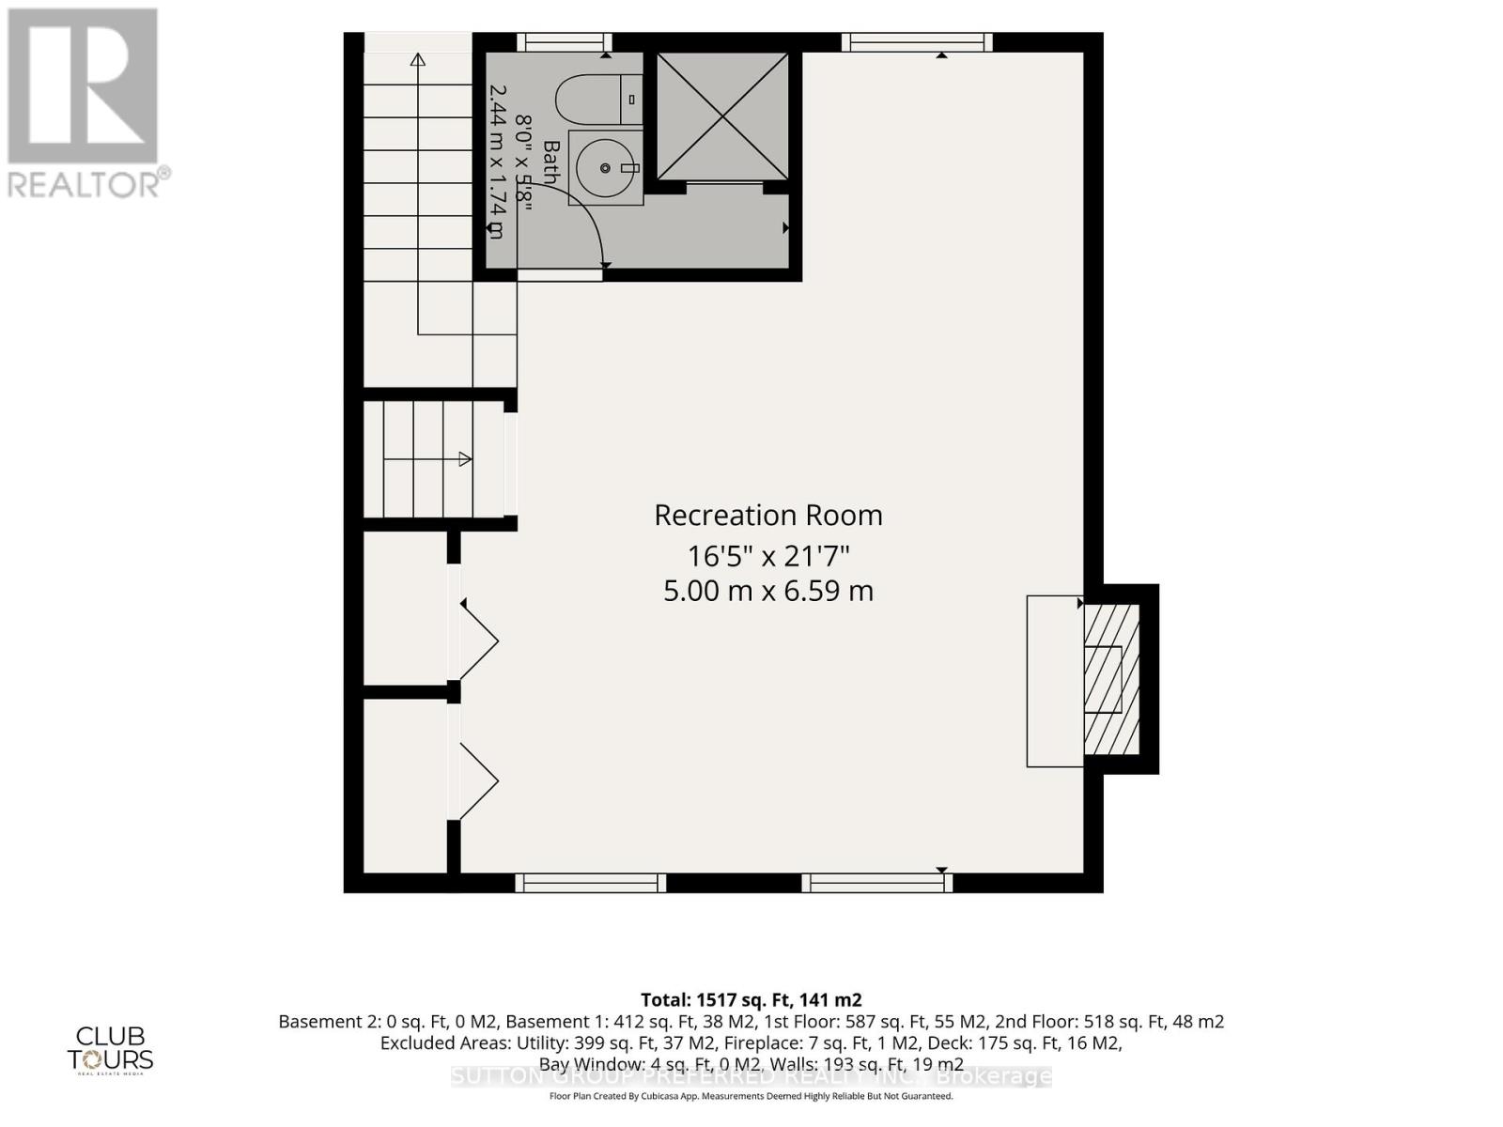
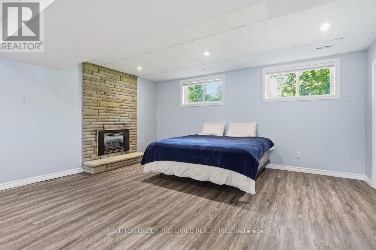
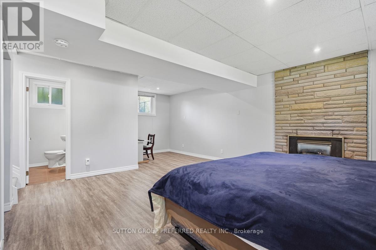
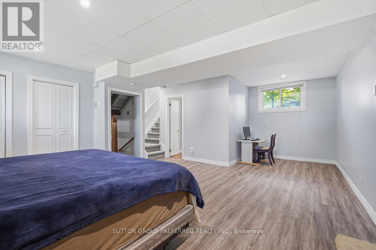
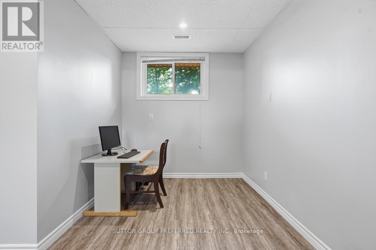
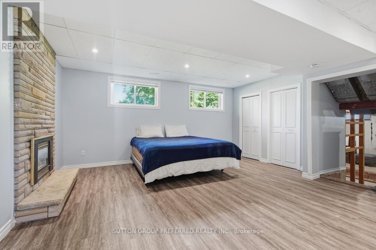
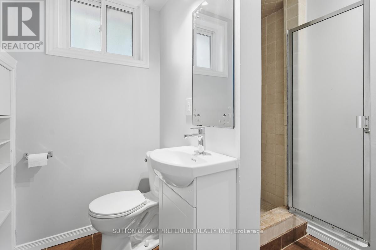
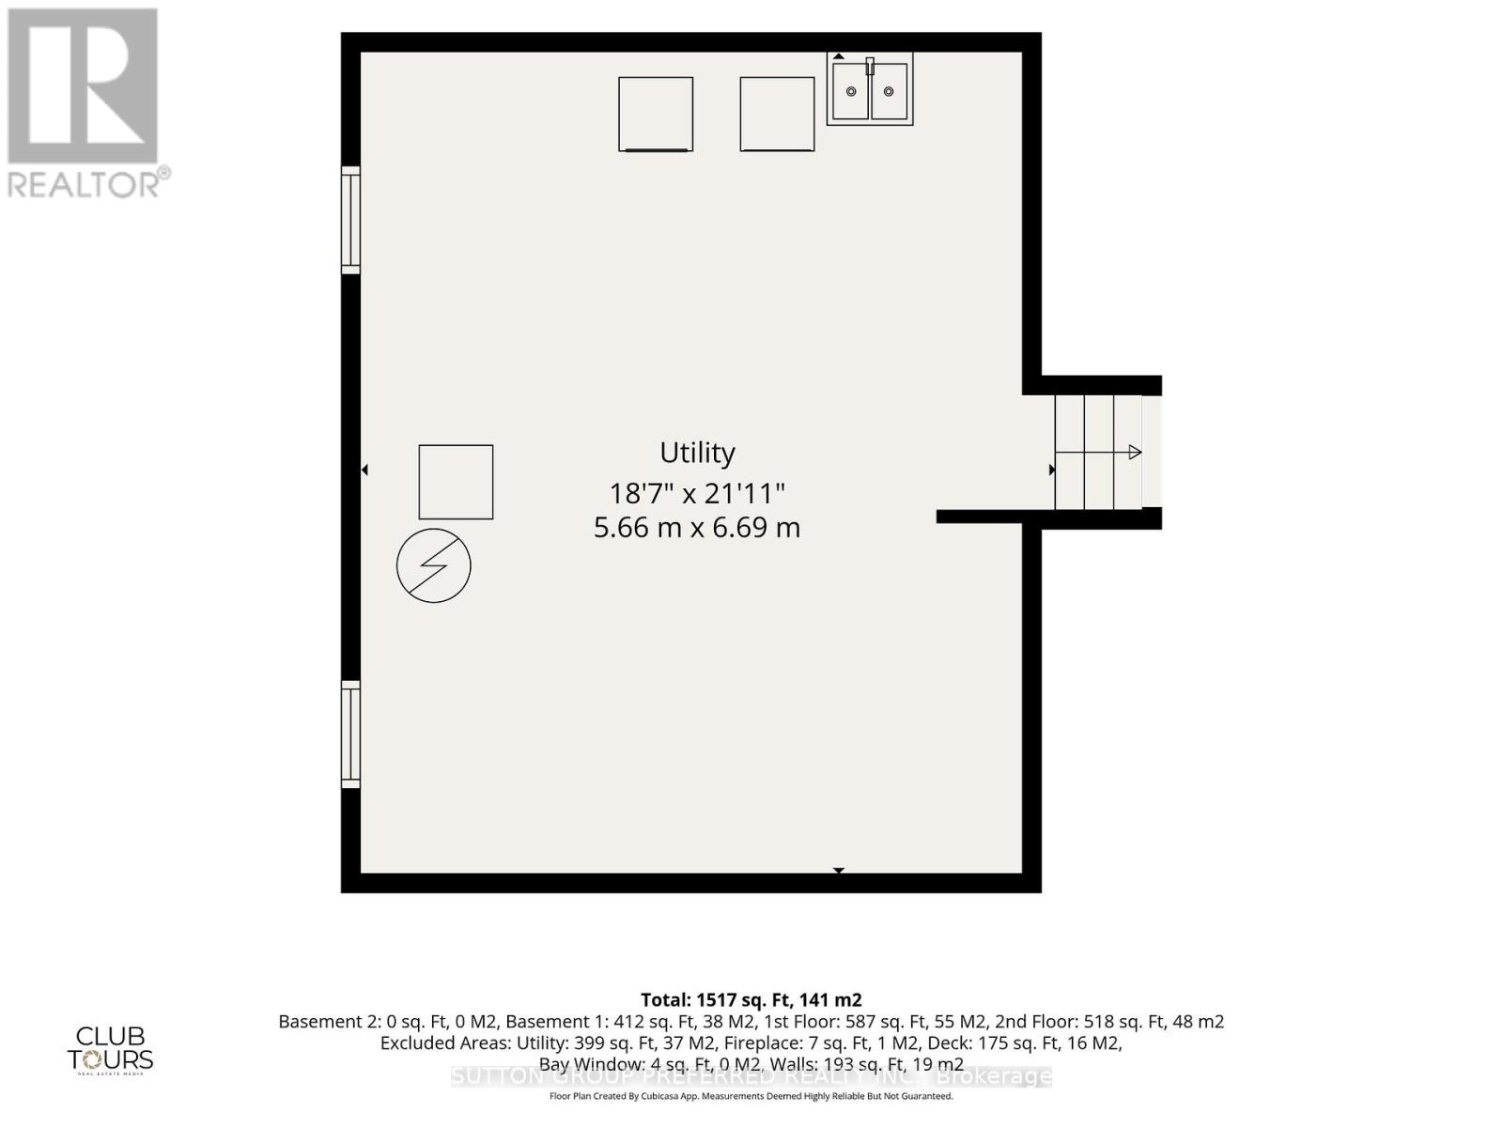
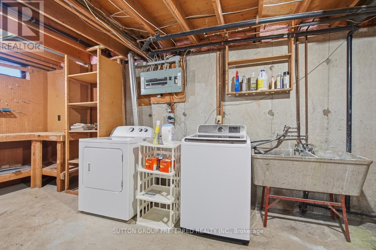
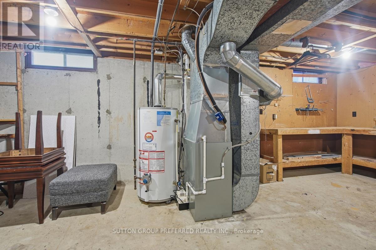
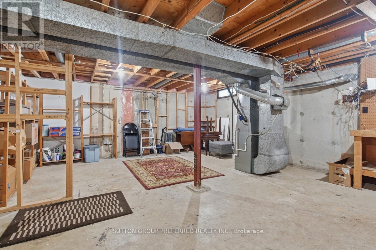
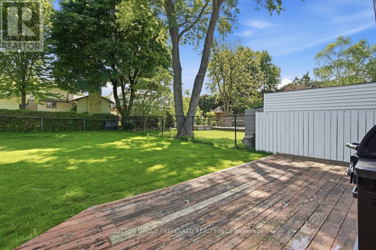
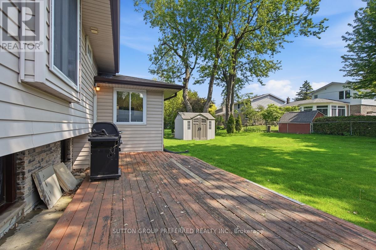
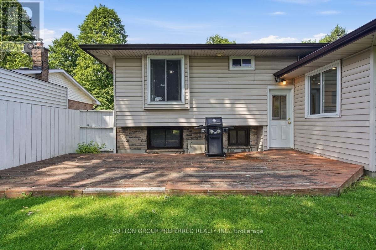
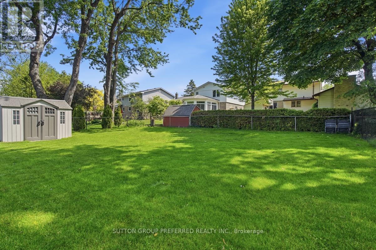
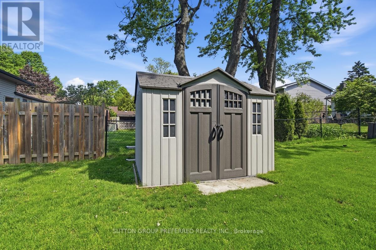
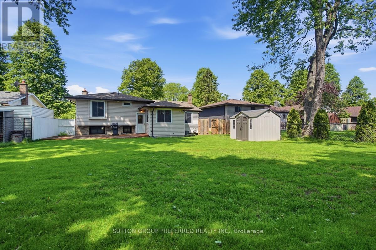
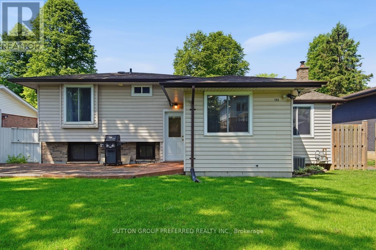
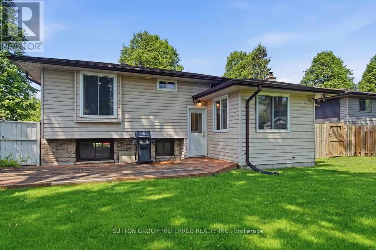
Welcome to this great 3 bedroom, 2 bathroom, 4 level side split with modern upgrades located in Norton Estates! The main level and second floor showcase beautiful hardwood flooring, setting the tone for the flow. The heart of the home is the thoughtfully updated eat-in kitchen (2019), featuring a sleek modern design with quartz countertops, pantry, eye-catching hex tile backsplash, and black stainless steel appliances - a true showpiece for any home chef. The sun-drenched living room boasts a large bay window that floods the space with natural light, while the separate dining room provides the perfect setting for entertaining family and friends while overlooking the backyard. Upstairs, you'll find three spacious bedrooms, each with hardwood flooring and ample closet space. The 5 piece main bathroom has convenient double sinks and a soaker tub - your own private retreat after a long day. The fully finished lower level extends your living space with a warm and inviting rec room anchored by a cozy gas fireplace, along with a convenient 3 piece bathroom - ideal for guests, teens, or game nights. The fourth level offers dedicated laundry facilities and incredible flexible space, ready to become a home gym, office, hobby room, or additional storage to suit your lifestyle. Step outside to the large fully fenced yard with a generous deck area - perfect for summer BBQs and outdoor entertaining - while offering plenty of open green space for kids and pets to run and play freely. A true extension of your living space all season long! This move-in ready gem checks every box - space, style, and functionality all wrapped into one remarkable home and it is close to schools and many amenities. Don't miss your opportunity to make it yours! (id:61499)
Open House
This property has open houses!
12:00 pm
Ends at:1:30 pm
Property Details
| MLS® Number | X13212540 |
| Property Type | Single Family |
| Community Name | South O |
| AmenitiesNearBy | Park, Schools, Public Transit |
| ParkingSpaceTotal | 3 |
| Structure | Shed |
Building
| BathroomTotal | 2 |
| BedroomsAboveGround | 3 |
| BedroomsTotal | 3 |
| Amenities | Fireplace(s) |
| Appliances | Water Heater, Dishwasher, Dryer, Microwave, Stove, Washer, Refrigerator |
| BasementDevelopment | Unfinished |
| BasementType | N/a (unfinished) |
| ConstructionStyleAttachment | Detached |
| ConstructionStyleSplitLevel | Sidesplit |
| CoolingType | Central Air Conditioning |
| ExteriorFinish | Brick, Vinyl Siding |
| FireplacePresent | Yes |
| FireplaceTotal | 1 |
| FlooringType | Hardwood, Tile, Vinyl |
| FoundationType | Poured Concrete |
| HeatingFuel | Natural Gas |
| HeatingType | Forced Air |
| SizeInterior | 1100 - 1500 Sqft |
| Type | House |
| UtilityWater | Municipal Water |
Parking
| No Garage |
Land
| Acreage | No |
| FenceType | Fenced Yard |
| LandAmenities | Park, Schools, Public Transit |
| Sewer | Sanitary Sewer |
| SizeDepth | 117 Ft ,4 In |
| SizeFrontage | 55 Ft ,7 In |
| SizeIrregular | 55.6 X 117.4 Ft |
| SizeTotalText | 55.6 X 117.4 Ft |
| ZoningDescription | R1-8 |
Rooms
| Level | Type | Length | Width | Dimensions |
|---|---|---|---|---|
| Second Level | Primary Bedroom | 3.42 m | 3.86 m | 3.42 m x 3.86 m |
| Second Level | Bedroom 2 | 3.4 m | 3.61 m | 3.4 m x 3.61 m |
| Second Level | Bedroom 3 | 2.61 m | 3.61 m | 2.61 m x 3.61 m |
| Third Level | Recreational, Games Room | 5 m | 6.59 m | 5 m x 6.59 m |
| Main Level | Living Room | 5.5 m | 3.91 m | 5.5 m x 3.91 m |
| Main Level | Dining Room | 2.14 m | 3.55 m | 2.14 m x 3.55 m |
| Main Level | Kitchen | 3.13 m | 6 m | 3.13 m x 6 m |
https://www.realtor.ca/real-estate/29823067/151-st-clair-crescent-london-south-south-o-south-o
Interested?
Contact us for more information
Pete Leblanc
Salesperson
Sue Leblanc
Salesperson

The trademarks REALTOR®, REALTORS®, and the REALTOR® logo are controlled by The Canadian Real Estate Association (CREA) and identify real estate professionals who are members of CREA. The trademarks MLS®, Multiple Listing Service® and the associated logos are owned by The Canadian Real Estate Association (CREA) and identify the quality of services provided by real estate professionals who are members of CREA. The trademark DDF® is owned by The Canadian Real Estate Association (CREA) and identifies CREA's Data Distribution Facility (DDF®)
May 29 2026 01:22:38
Sutton Group Preferred Realty Inc.