


423 Smith Lane Oakville, Ontario L6L 4X1





$1,649,900
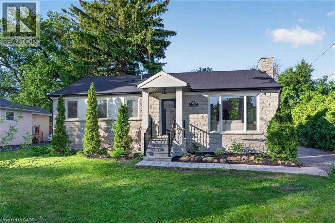
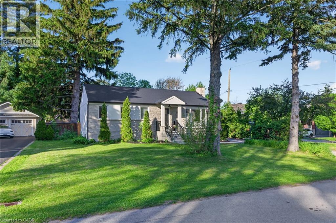
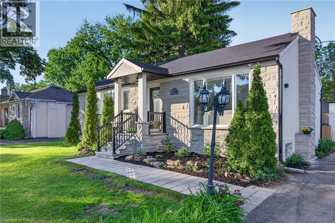
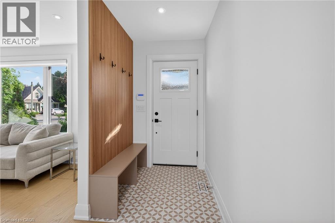
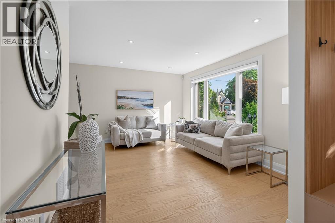
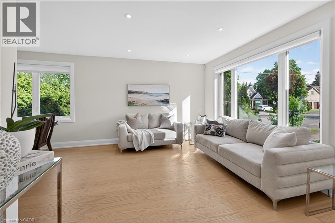
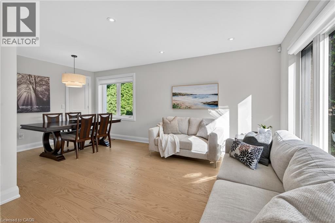
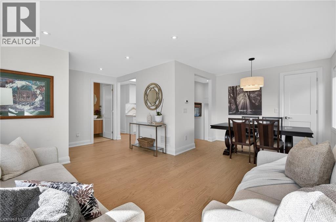
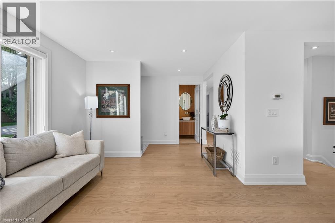
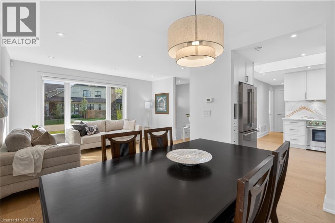
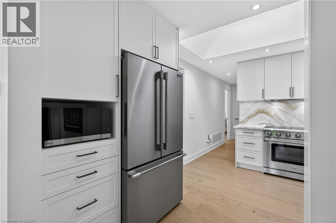
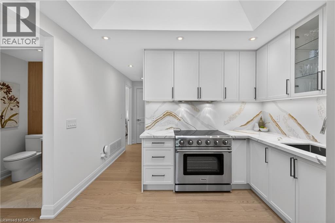
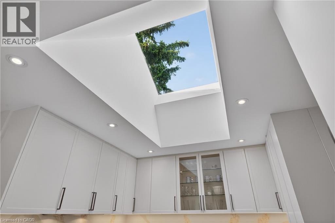
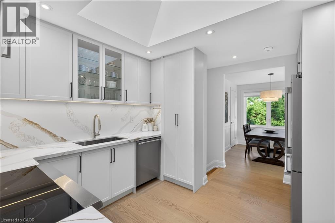
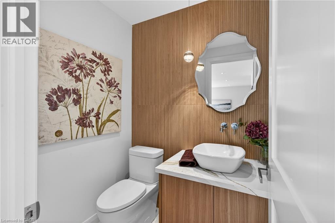
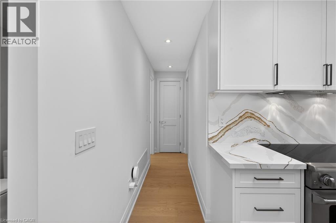
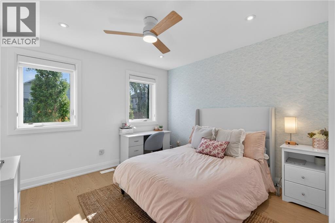
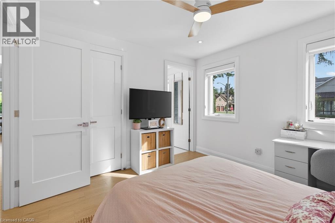
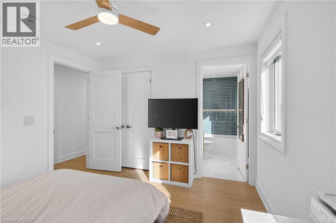
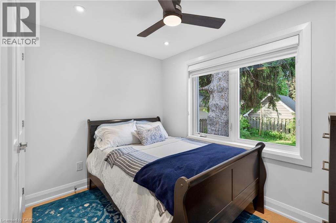
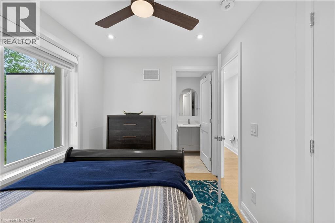
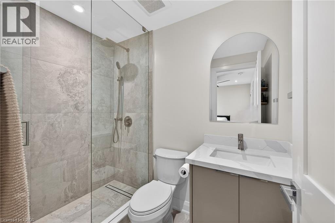
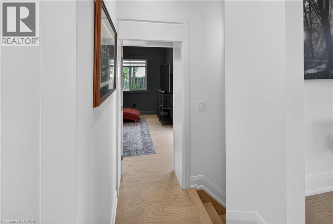
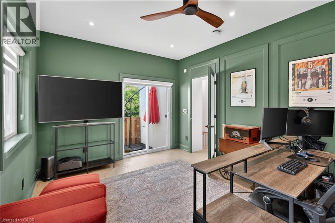
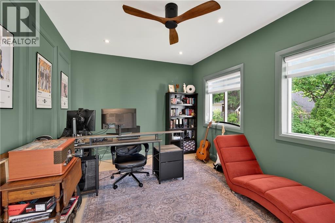
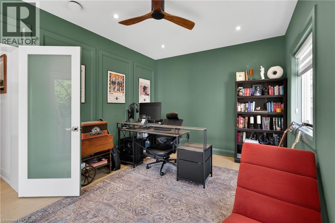
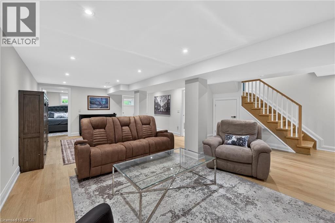
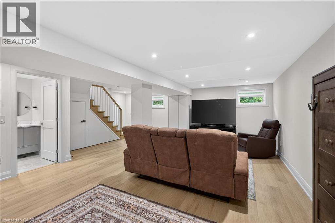
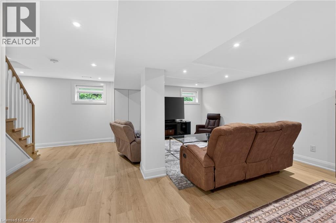
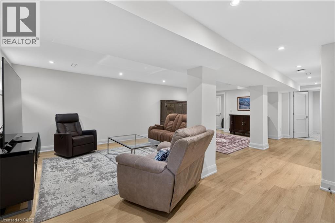
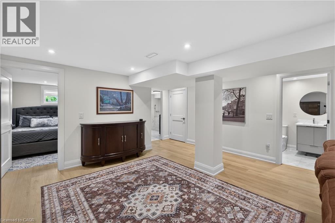
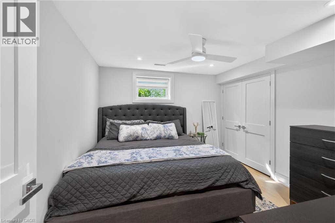
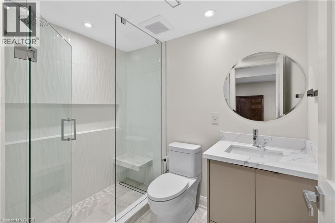
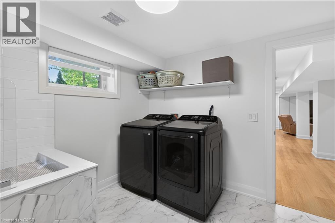
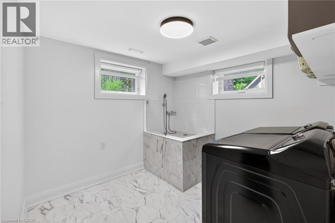
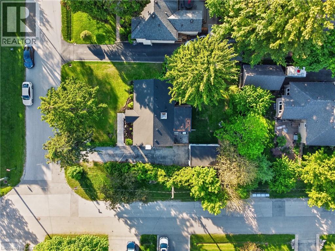
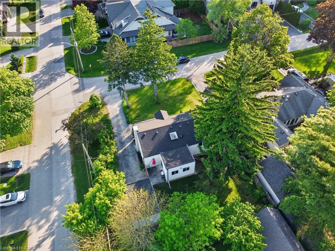
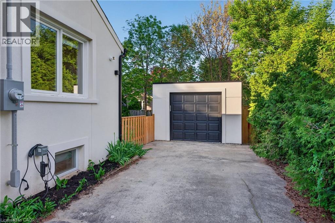
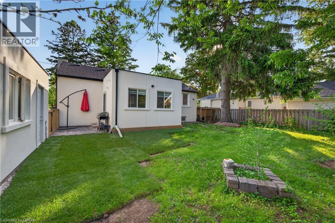
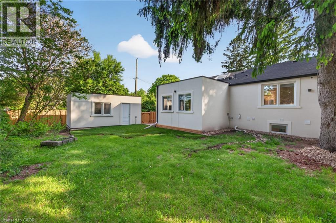
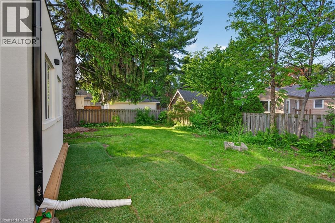
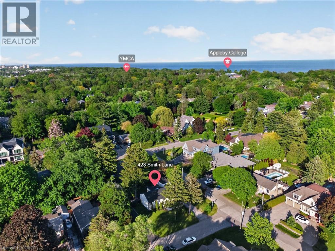
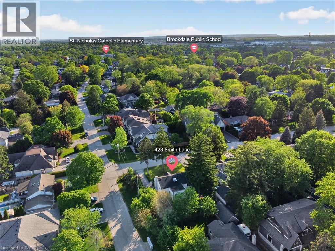
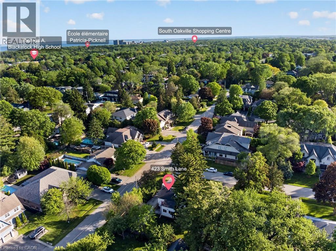
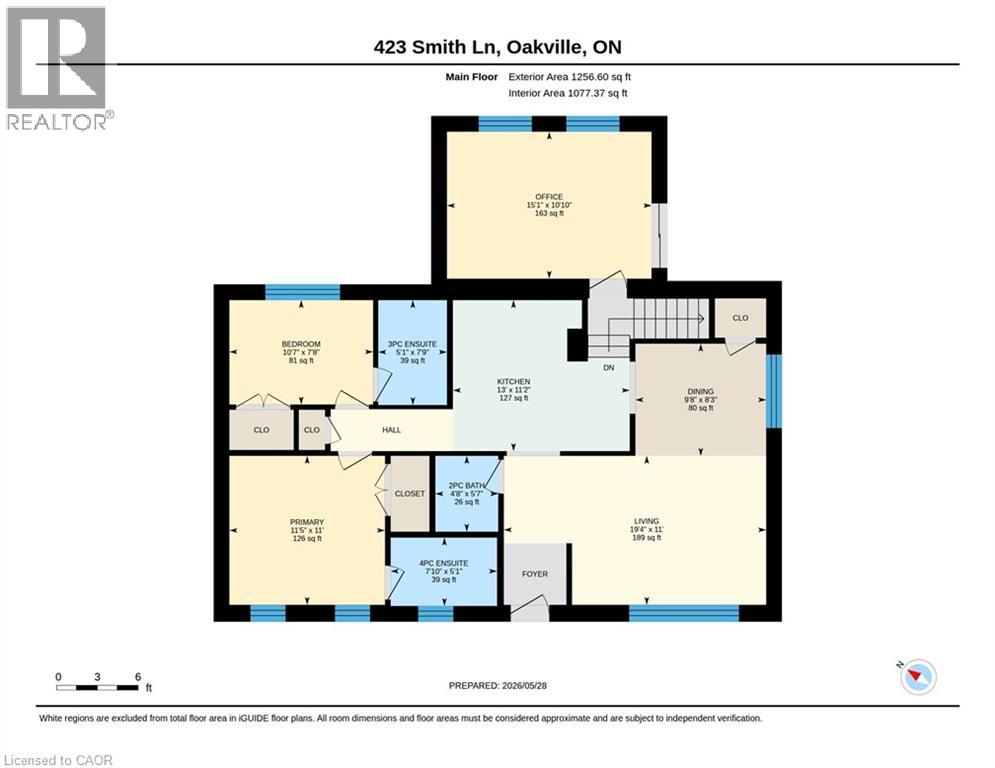
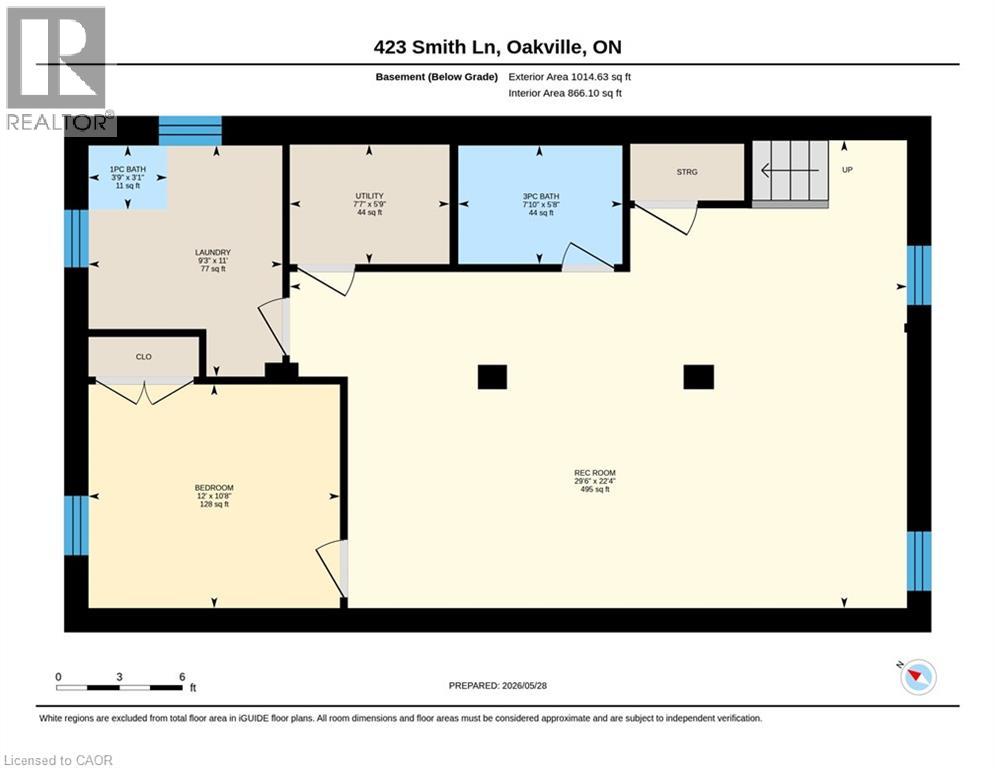
Welcome to 423 Smith Lane, a beautifully appointed bungalow located in one of Oakville’s most desirable and family-friendly neighbourhoods. This thoughtfully designed home offers an exceptional blend of comfort, functionality, and style. The main floor features a bright open-concept layout with spacious living and dining areas, a custom kitchen, two bedrooms, each with its own private ensuite bathroom, plus a convenient powder room. At the rear of the home, a versatile family room provides the perfect space for relaxing, entertaining, working from home, or creating a quiet office retreat overlooking the backyard. The fully finished lower level offers additional living space with a recreation area, an additional bedroom, and a full bathroom, providing flexibility for guests, extended family, or a private retreat. Situated on a quiet street and set on a generous lot, this property is just minutes from top-rated schools, parks, shopping, transit, and major commuter routes. A rare opportunity to own a move-in-ready home in one of Oakville’s most sought-after communities. - - (id:61499)
Property Details
| MLS® Number | 40834683 |
| Property Type | Single Family |
| AmenitiesNearBy | Place Of Worship, Schools |
| CommunityFeatures | Quiet Area |
| EquipmentType | Water Heater |
| Features | Paved Driveway |
| ParkingSpaceTotal | 4 |
| RentalEquipmentType | Water Heater |
Building
| BathroomTotal | 4 |
| BedroomsAboveGround | 2 |
| BedroomsBelowGround | 1 |
| BedroomsTotal | 3 |
| Appliances | Dishwasher, Dryer, Refrigerator, Stove, Washer |
| BasementDevelopment | Finished |
| BasementType | Full (finished) |
| ConstructionStyleAttachment | Detached |
| CoolingType | Central Air Conditioning |
| ExteriorFinish | Brick Veneer |
| HalfBathTotal | 1 |
| HeatingFuel | Natural Gas |
| StoriesTotal | 1 |
| SizeInterior | 1257 Sqft |
| Type | House |
| UtilityWater | Municipal Water |
Parking
| Detached Garage |
Land
| Acreage | No |
| LandAmenities | Place Of Worship, Schools |
| Sewer | Municipal Sewage System |
| SizeDepth | 102 Ft |
| SizeFrontage | 74 Ft |
| SizeTotalText | Under 1/2 Acre |
| ZoningDescription | R1 |
Rooms
| Level | Type | Length | Width | Dimensions |
|---|---|---|---|---|
| Basement | 3pc Bathroom | Measurements not available | ||
| Basement | Utility Room | Measurements not available | ||
| Basement | Laundry Room | Measurements not available | ||
| Basement | Bedroom | 12'0'' x 10'8'' | ||
| Basement | Recreation Room | 22'4'' x 29'6'' | ||
| Main Level | 4pc Bathroom | Measurements not available | ||
| Main Level | 3pc Bathroom | Measurements not available | ||
| Main Level | 2pc Bathroom | 1'0'' x 1'0'' | ||
| Main Level | Bedroom | 10'7'' x 7'8'' | ||
| Main Level | Primary Bedroom | 11'0'' x 11'5'' | ||
| Main Level | Living Room | 19'4'' x 11'0'' | ||
| Main Level | Dining Room | 9'8'' x 8'3'' | ||
| Main Level | Kitchen | 11'2'' x 13'0'' |
https://www.realtor.ca/real-estate/29823060/423-smith-lane-oakville
Interested?
Contact us for more information
Jacqueline Magas
Salesperson
296 Dundas Street E.
Waterdown, Ontario L0R 2H0

The trademarks REALTOR®, REALTORS®, and the REALTOR® logo are controlled by The Canadian Real Estate Association (CREA) and identify real estate professionals who are members of CREA. The trademarks MLS®, Multiple Listing Service® and the associated logos are owned by The Canadian Real Estate Association (CREA) and identify the quality of services provided by real estate professionals who are members of CREA. The trademark DDF® is owned by The Canadian Real Estate Association (CREA) and identifies CREA's Data Distribution Facility (DDF®)
May 29 2026 01:32:24
Heritage Realty