


109 Marl Meadow Drive Kitchener, Ontario N2R 1L4


$699,900
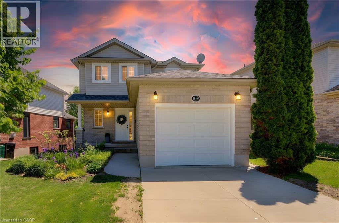
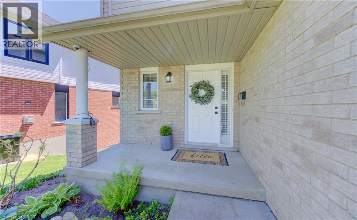
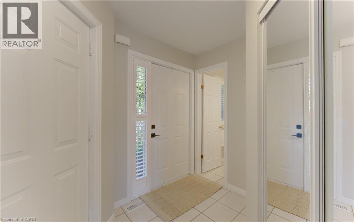
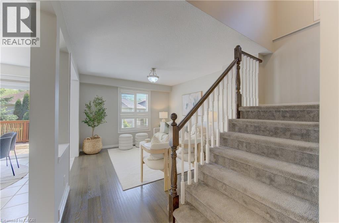
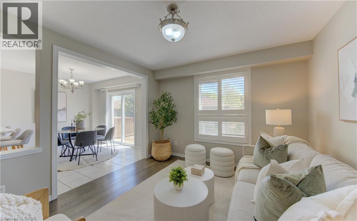
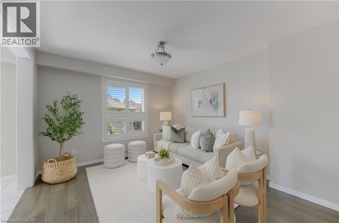
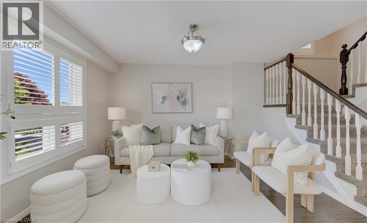
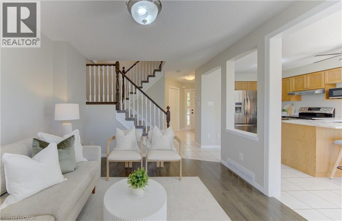
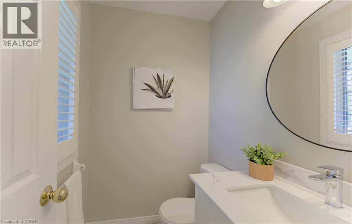
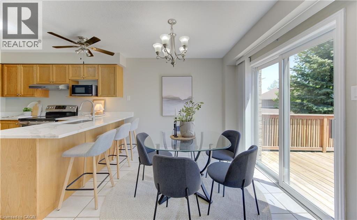
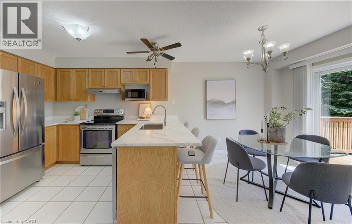
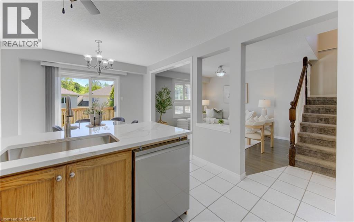
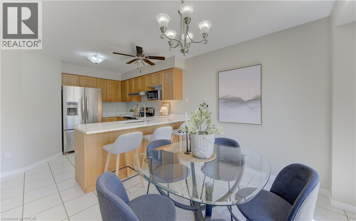
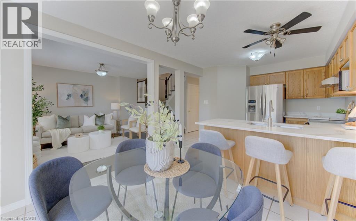
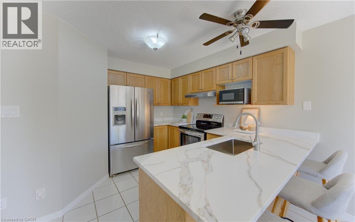
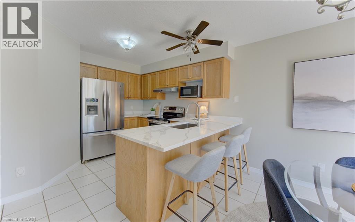
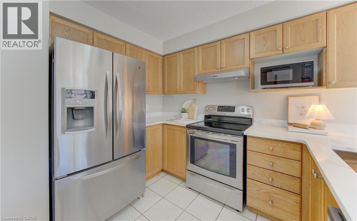
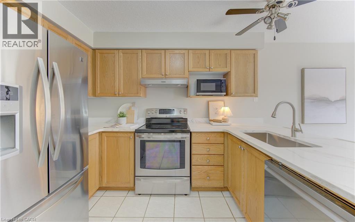
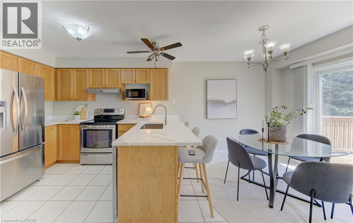
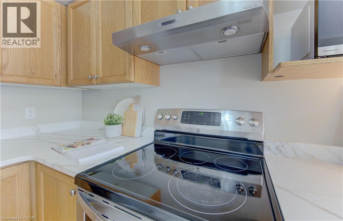
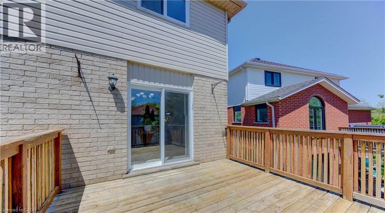
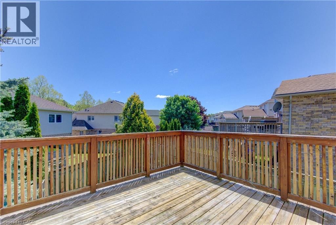
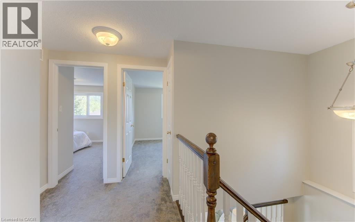
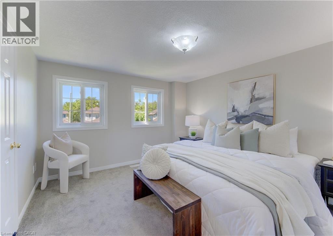
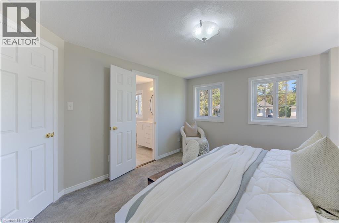
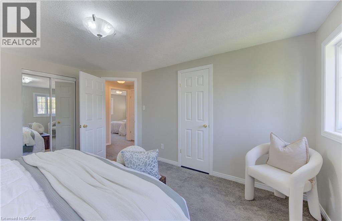
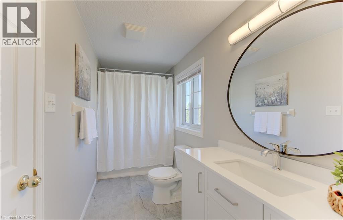
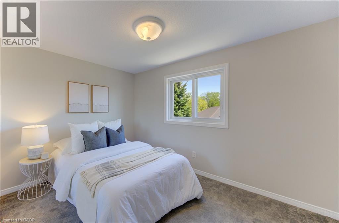
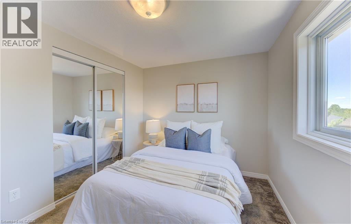
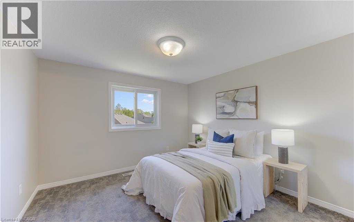
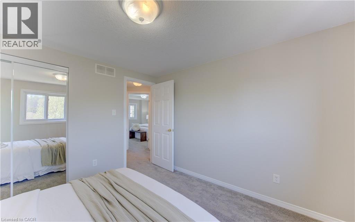
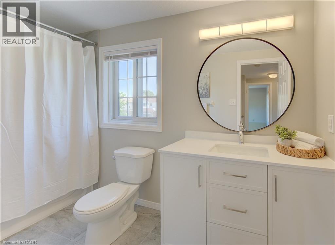
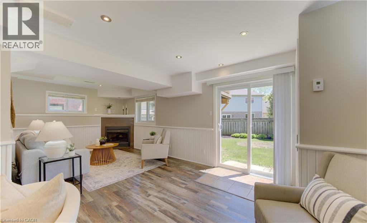
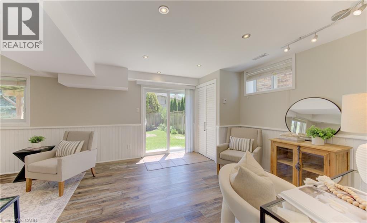
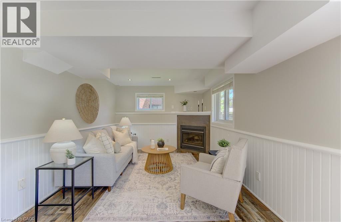
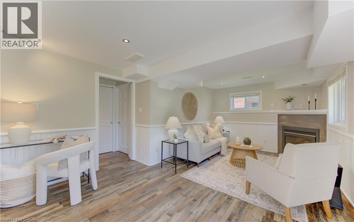
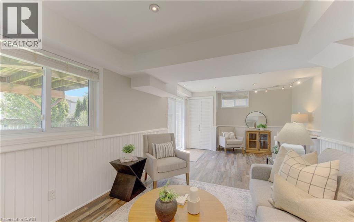
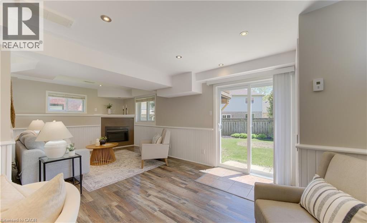
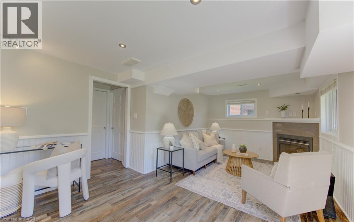
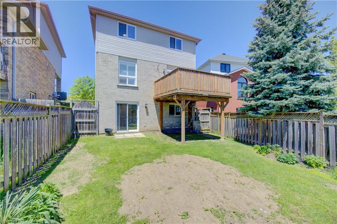
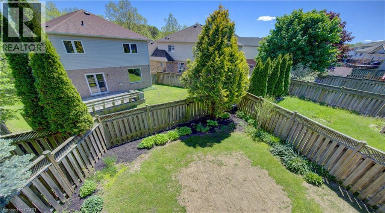
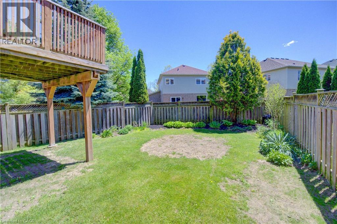
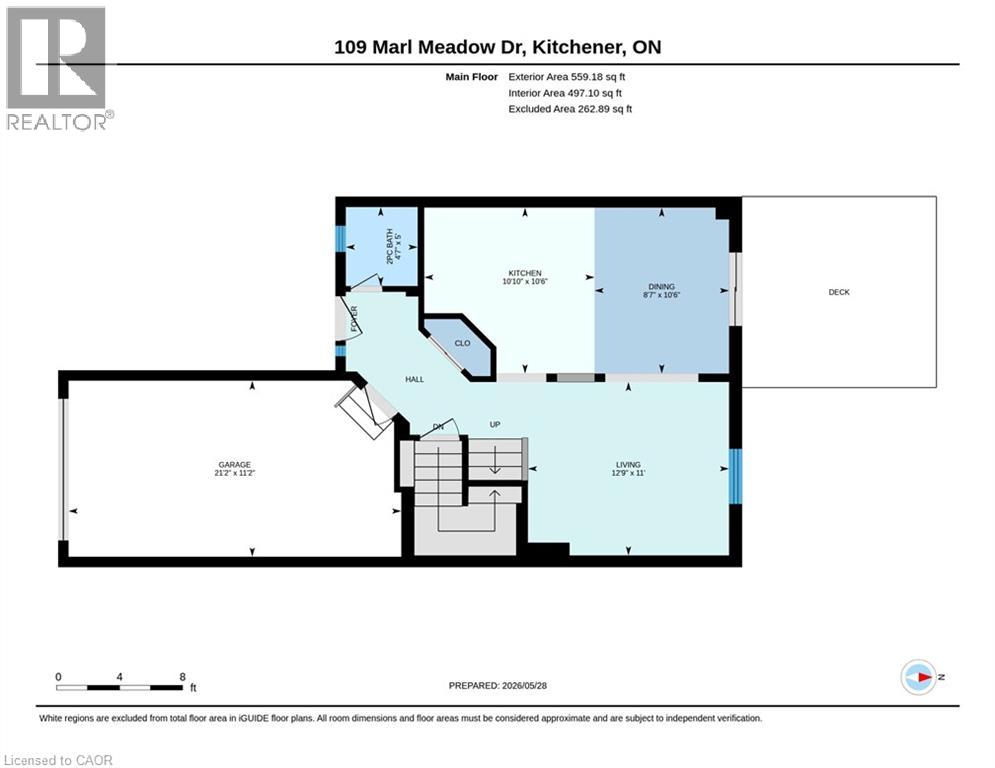
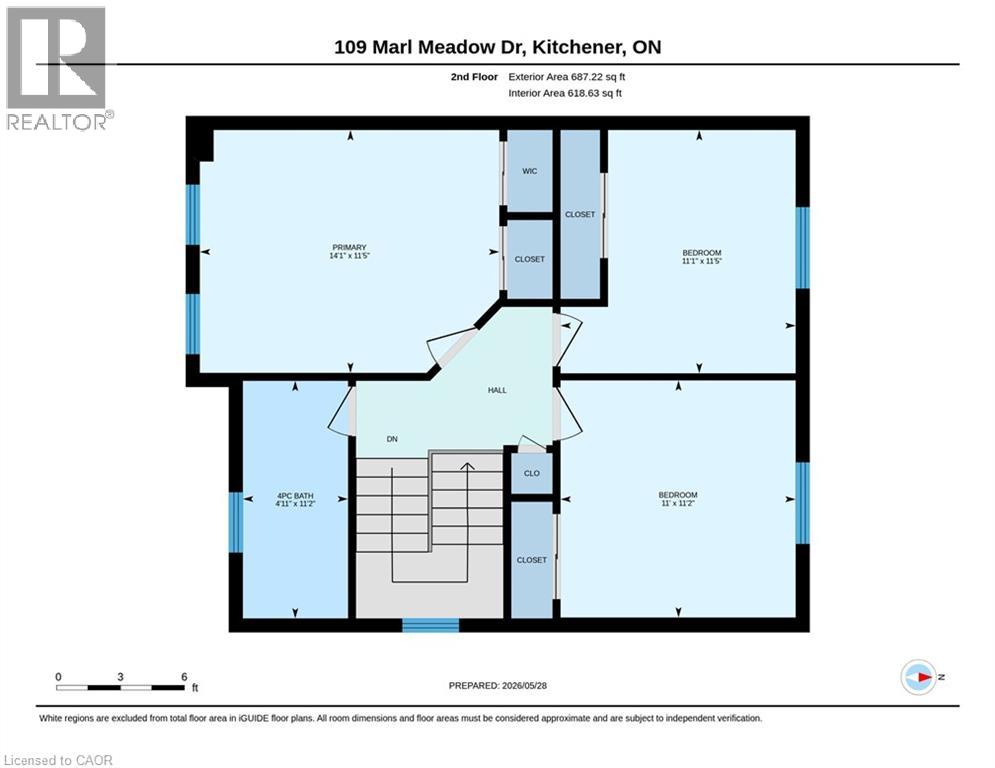
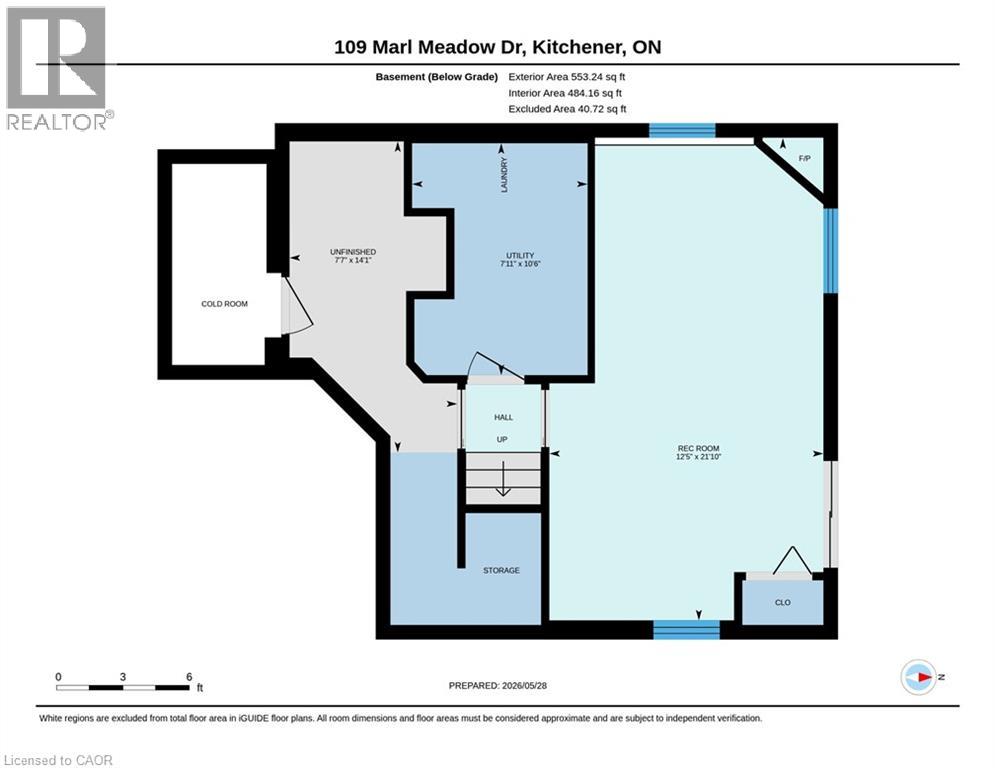
Open House Saturday & Sunday 2 PM to 4 PM: 3-bedroom, 2-bathroom home finished top to bottom! This stunning property features fresh paint and beautiful hardwood flooring in the living room, installed in May 2026. The bright eat-in kitchen offers updated quartz countertops (May 2026), stylish stainless steel appliances, and a sliding door to a spacious deck. Convenient main-floor features include inside access to the garage and a 2-piece powder room. Upstairs, you'll find three spacious bedrooms, including a generous primary bedroom with ensuite privilege, along with an updated family bathroom completed in May 2026. The fully finished walkout basement features new flooring installed in May 2026 and a gas fireplace. Additional updates include the roof (2022), furnace (2021), and air conditioner. Outside, enjoy the fully fenced backyard. This move-in-ready home is ready for you to unpack and enjoy! Complete with a single-car garage and parking for two additional vehicles. (id:61499)
Open House
This property has open houses!
2:00 pm
Ends at:4:00 pm
2:00 am
Ends at:4:00 pm
2:00 pm
Ends at:4:00 pm
2:00 pm
Ends at:4:00 pm
Property Details
| MLS® Number | 40832630 |
| Property Type | Single Family |
| AmenitiesNearBy | Park, Place Of Worship, Public Transit, Schools, Shopping |
| EquipmentType | Water Heater |
| Features | Automatic Garage Door Opener |
| ParkingSpaceTotal | 2 |
| RentalEquipmentType | Water Heater |
Building
| BathroomTotal | 2 |
| BedroomsAboveGround | 3 |
| BedroomsTotal | 3 |
| Appliances | Dishwasher, Dryer, Microwave, Refrigerator, Stove, Water Softener, Washer, Hood Fan, Garage Door Opener |
| ArchitecturalStyle | 2 Level |
| BasementDevelopment | Finished |
| BasementType | Full (finished) |
| ConstructedDate | 2002 |
| ConstructionStyleAttachment | Detached |
| CoolingType | Central Air Conditioning |
| ExteriorFinish | Brick, Vinyl Siding |
| FireplacePresent | Yes |
| FireplaceTotal | 1 |
| FoundationType | Poured Concrete |
| HalfBathTotal | 1 |
| HeatingType | Forced Air |
| StoriesTotal | 2 |
| SizeInterior | 1799 Sqft |
| Type | House |
| UtilityWater | Municipal Water |
Parking
| Attached Garage |
Land
| Acreage | No |
| LandAmenities | Park, Place Of Worship, Public Transit, Schools, Shopping |
| Sewer | Municipal Sewage System |
| SizeDepth | 93 Ft |
| SizeFrontage | 29 Ft |
| SizeTotalText | Under 1/2 Acre |
| ZoningDescription | R2b |
Rooms
| Level | Type | Length | Width | Dimensions |
|---|---|---|---|---|
| Second Level | 4pc Bathroom | 11'2'' x 4'11'' | ||
| Second Level | Bedroom | 11'2'' x 11'1'' | ||
| Second Level | Bedroom | 11'5'' x 11'1'' | ||
| Second Level | Primary Bedroom | 11'5'' x 14'1'' | ||
| Basement | Storage | 14'1'' x 7'7'' | ||
| Basement | Recreation Room | 21'10'' x 12'5'' | ||
| Basement | Laundry Room | 10'6'' x 7'11'' | ||
| Main Level | Dining Room | 10'6'' x 8'7'' | ||
| Main Level | 2pc Bathroom | Measurements not available | ||
| Main Level | Living Room | 11'0'' x 12'0'' | ||
| Main Level | Kitchen | 10'6'' x 8'7'' |
Utilities
| Natural Gas | Available |
https://www.realtor.ca/real-estate/29822863/109-marl-meadow-drive-kitchener
Interested?
Contact us for more information
Christine Just
Salesperson
25 Bruce St., Unit 5b
Kitchener, Ontario N2B 1Y4
Alex Just
Salesperson
5-25 Bruce St.
Kitchener, Ontario N2B 1Y4

The trademarks REALTOR®, REALTORS®, and the REALTOR® logo are controlled by The Canadian Real Estate Association (CREA) and identify real estate professionals who are members of CREA. The trademarks MLS®, Multiple Listing Service® and the associated logos are owned by The Canadian Real Estate Association (CREA) and identify the quality of services provided by real estate professionals who are members of CREA. The trademark DDF® is owned by The Canadian Real Estate Association (CREA) and identifies CREA's Data Distribution Facility (DDF®)
May 29 2026 01:30:56
Peak Realty Ltd.