


118 - 700 Osgoode Drive London South, Ontario N6E 2H1



$419,900Maintenance, Insurance, Water
$480 Monthly
Maintenance, Insurance, Water
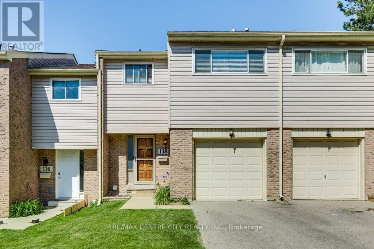
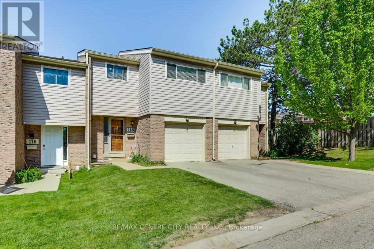
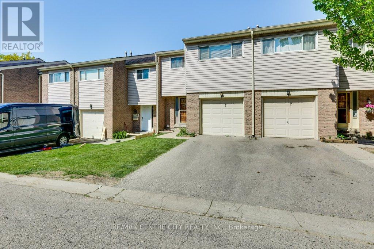
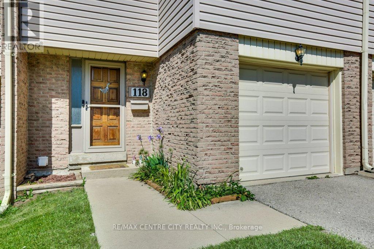
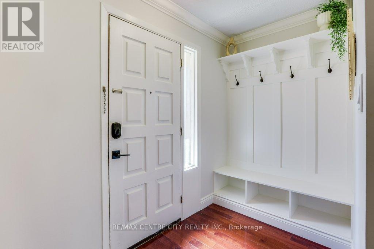
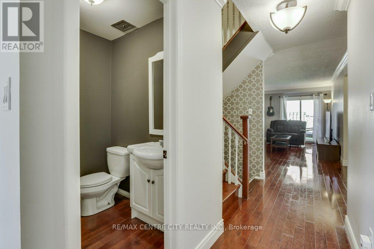
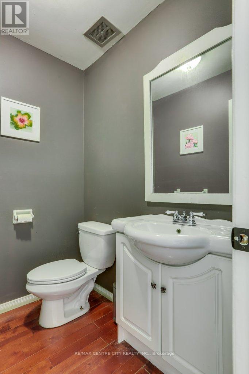
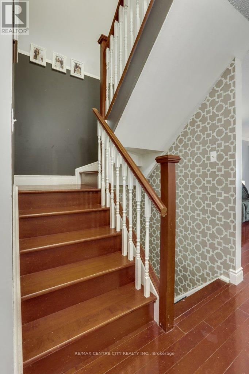
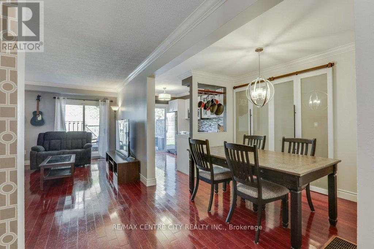
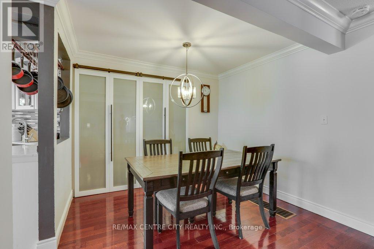
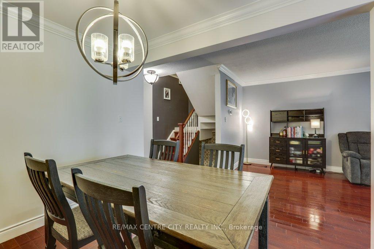
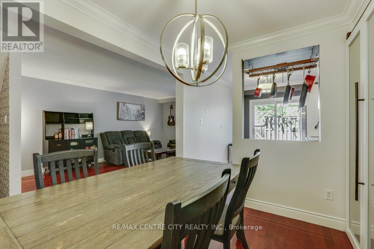
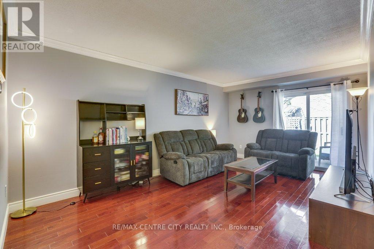
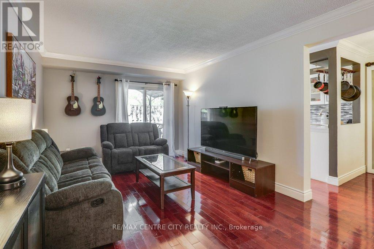
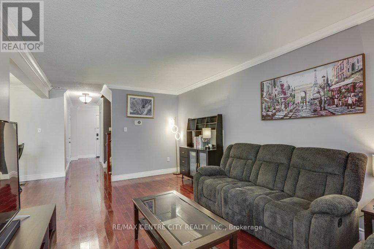
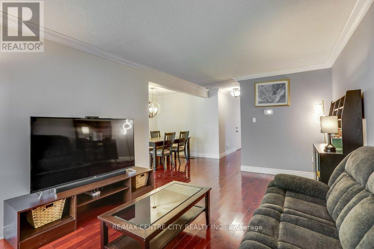
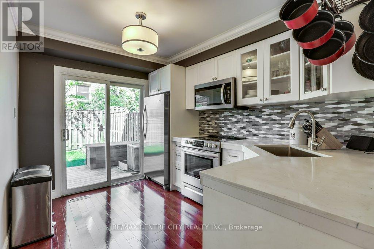
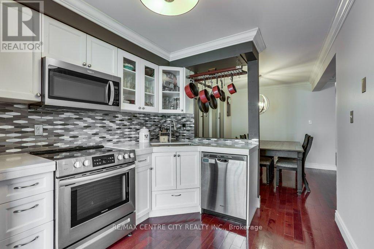
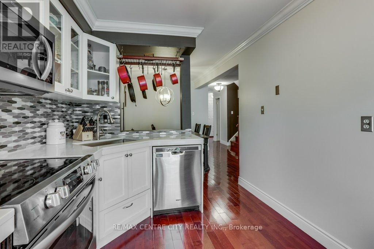
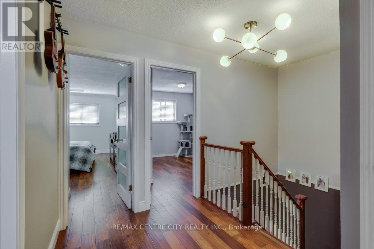
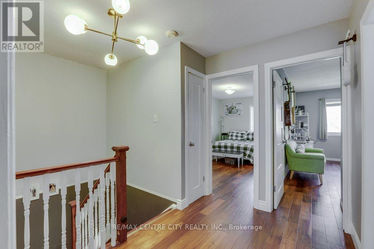
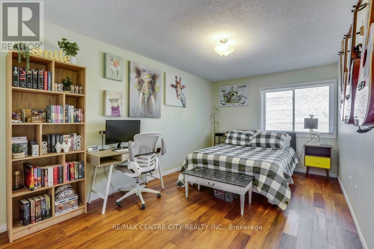
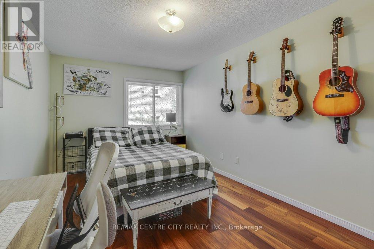
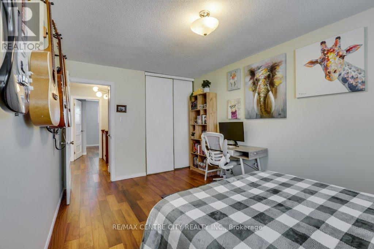
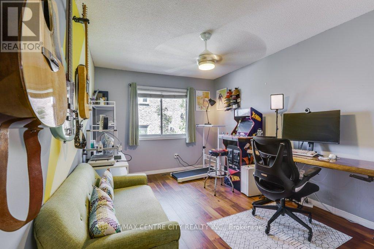
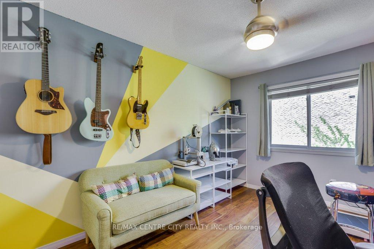
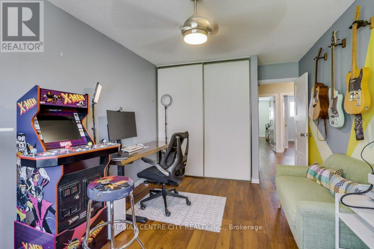
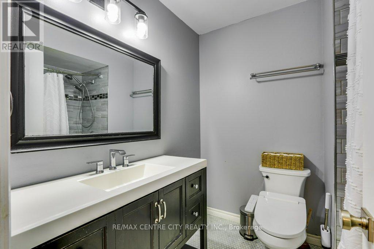
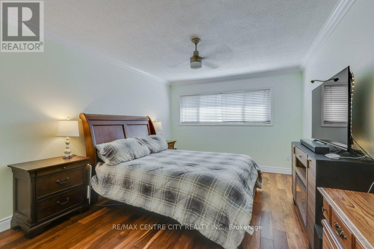
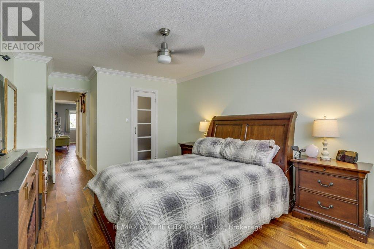
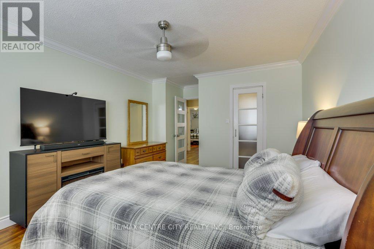
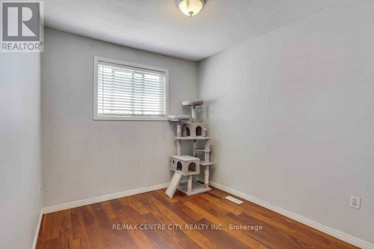
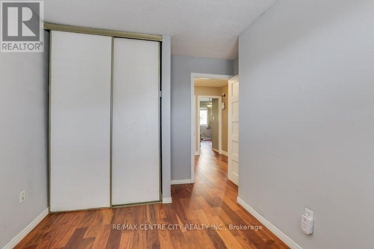
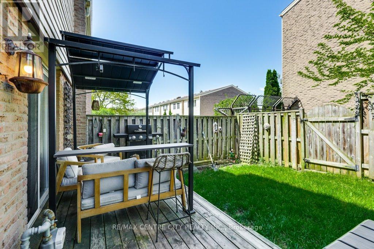
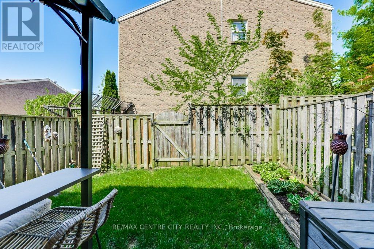
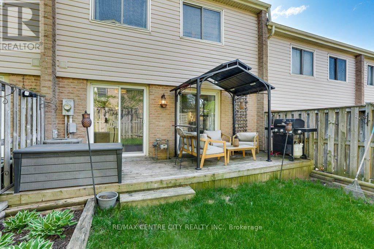
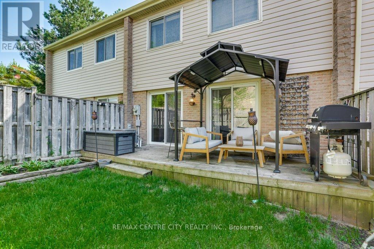
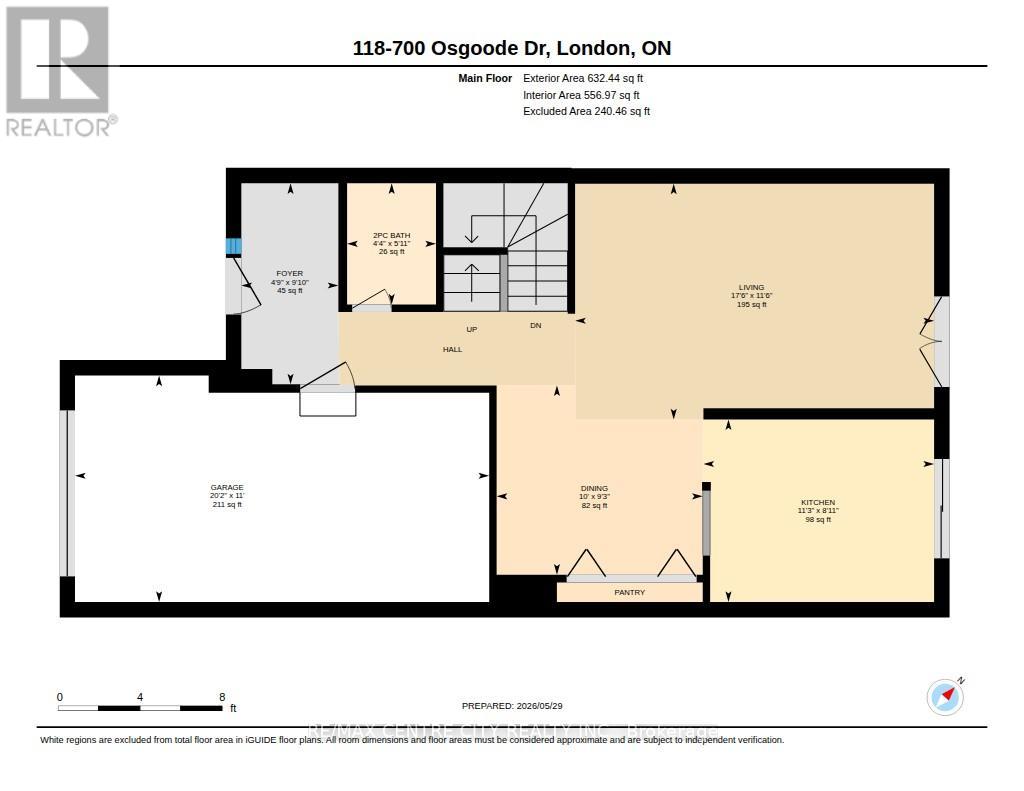
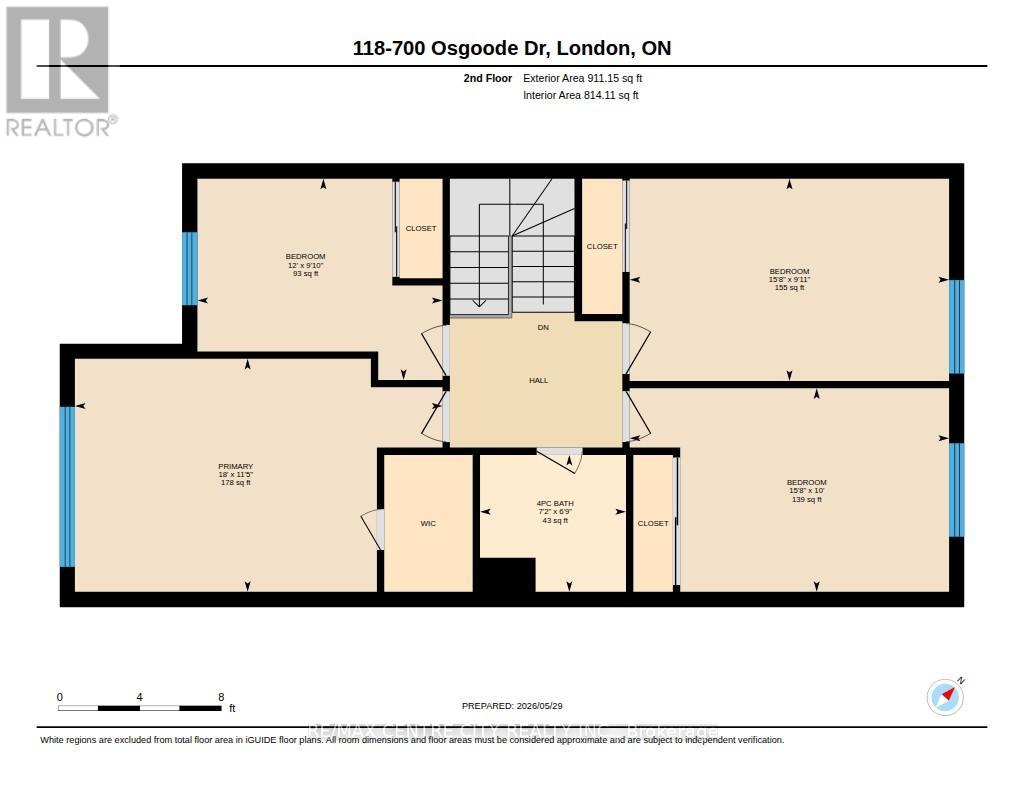
$480 MonthlyWelcome to this beautifully maintained 2-storey condo offering the perfect blend of style,function, and outdoor living. Featuring 4 generous-sized bedrooms, this home provides plenty of space for families, guests, or a home office setup. The open-concept kitchen and dining area is designed for both everyday living and entertaining, complete with granite countertops, a stylish backsplash, and a seamless flow into the main living space. Just inside the front entrance, you'll find convenient built-in cubbies that add both charm and practical organization. Upstairs, the main bathroom features a beautifully tiled shower, creating a modern and polished feel. Outside, enjoy a fully landscaped and fenced backyard retreat with a spacious deck and pergola - the perfect spot for summer gatherings or relaxing evenings at home. Additional highlights include a one-car garage, parking for 2 vehicles, and nearby visitor parking for added convenience. Located close to everyday amenities within walking distance, this move-in-ready condo combines low-maintenance living with the feel of a detached home. Don't miss your opportunity to make it yours! (id:61499)
Property Details
| MLS® Number | X13212718 |
| Property Type | Single Family |
| Community Name | South Y |
| AmenitiesNearBy | Park, Public Transit, Schools |
| CommunityFeatures | Pets Allowed With Restrictions, School Bus |
| EquipmentType | Water Heater |
| Features | Carpet Free |
| ParkingSpaceTotal | 2 |
| RentalEquipmentType | Water Heater |
| Structure | Deck |
Building
| BathroomTotal | 2 |
| BedroomsAboveGround | 4 |
| BedroomsTotal | 4 |
| Age | 51 To 99 Years |
| Amenities | Visitor Parking |
| Appliances | Garage Door Opener Remote(s), Water Heater, Dishwasher, Dryer, Freezer, Stove, Washer, Refrigerator |
| BasementDevelopment | Unfinished |
| BasementType | Full (unfinished) |
| CoolingType | Central Air Conditioning |
| ExteriorFinish | Brick, Vinyl Siding |
| FlooringType | Hardwood |
| HalfBathTotal | 1 |
| HeatingFuel | Natural Gas |
| HeatingType | Forced Air |
| StoriesTotal | 2 |
| SizeInterior | 1800 - 1999 Sqft |
| Type | Row / Townhouse |
Parking
| Attached Garage | |
| Garage |
Land
| Acreage | No |
| FenceType | Fenced Yard |
| LandAmenities | Park, Public Transit, Schools |
Rooms
| Level | Type | Length | Width | Dimensions |
|---|---|---|---|---|
| Second Level | Primary Bedroom | 3.48 m | 5.49 m | 3.48 m x 5.49 m |
| Second Level | Bedroom 2 | 3.04 m | 4.77 m | 3.04 m x 4.77 m |
| Second Level | Bedroom 3 | 3.02 m | 4.77 m | 3.02 m x 4.77 m |
| Second Level | Bedroom 4 | 3.01 m | 3.66 m | 3.01 m x 3.66 m |
| Basement | Other | 6.22 m | 5.32 m | 6.22 m x 5.32 m |
| Basement | Utility Room | 3.17 m | 1.32 m | 3.17 m x 1.32 m |
| Basement | Laundry Room | 3 m | 2.9 m | 3 m x 2.9 m |
| Main Level | Living Room | 3.5 m | 5.33 m | 3.5 m x 5.33 m |
| Main Level | Kitchen | 2.71 m | 3.43 m | 2.71 m x 3.43 m |
| Main Level | Dining Room | 2.81 m | 3.05 m | 2.81 m x 3.05 m |
| Main Level | Foyer | 2.99 m | 1.44 m | 2.99 m x 1.44 m |
https://www.realtor.ca/real-estate/29823189/118-700-osgoode-drive-london-south-south-y-south-y
Interested?
Contact us for more information
Joshua Brown
Salesperson

The trademarks REALTOR®, REALTORS®, and the REALTOR® logo are controlled by The Canadian Real Estate Association (CREA) and identify real estate professionals who are members of CREA. The trademarks MLS®, Multiple Listing Service® and the associated logos are owned by The Canadian Real Estate Association (CREA) and identify the quality of services provided by real estate professionals who are members of CREA. The trademark DDF® is owned by The Canadian Real Estate Association (CREA) and identifies CREA's Data Distribution Facility (DDF®)
May 29 2026 01:22:39
RE/MAX Centre City Realty Inc.