


32 Grant Street Dunnville, Ontario N1A 1Y2

$599,000
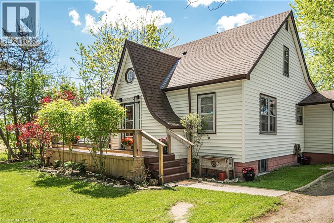
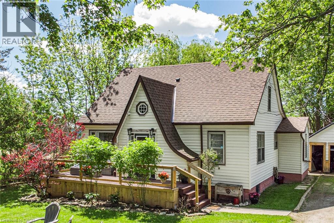
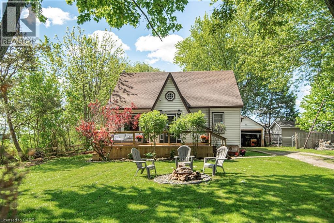
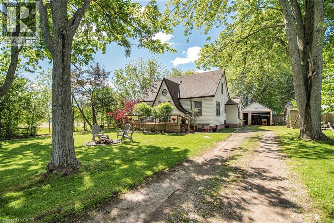
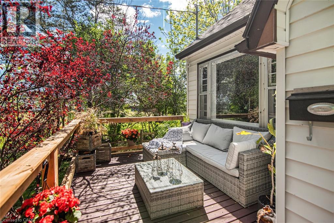
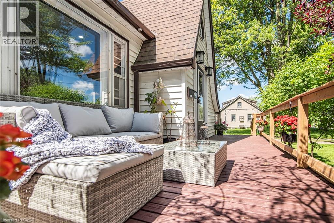
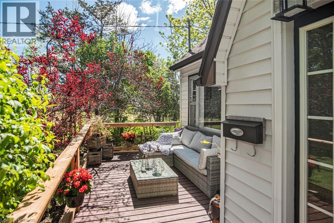
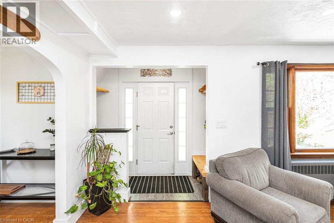
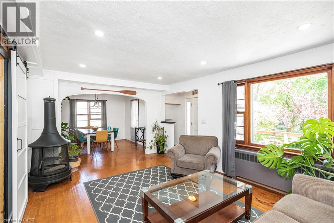
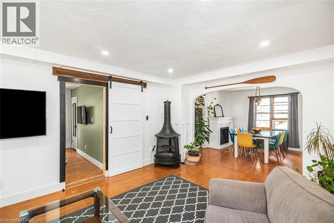
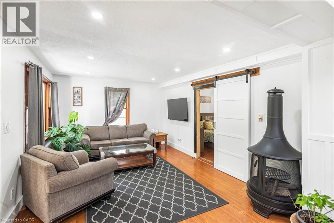
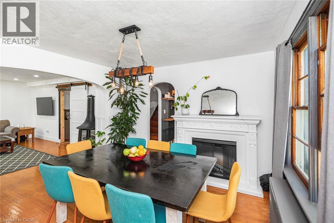
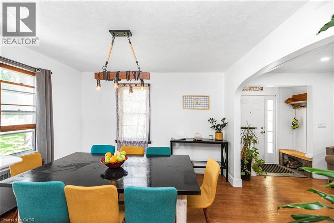
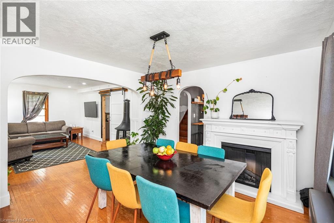
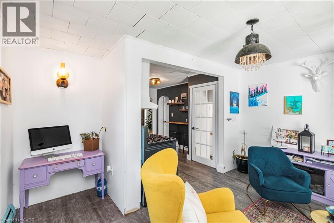
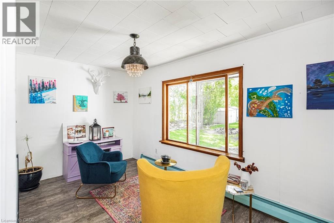
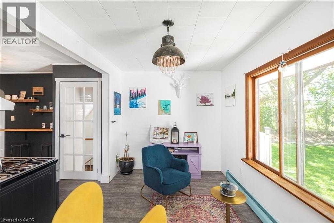
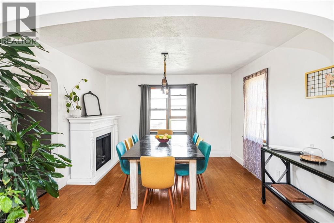
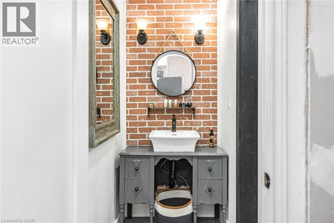
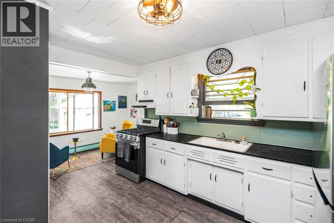
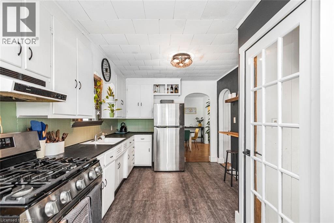
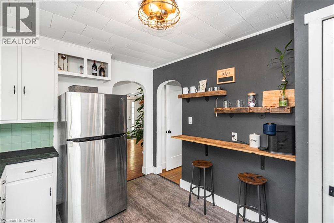
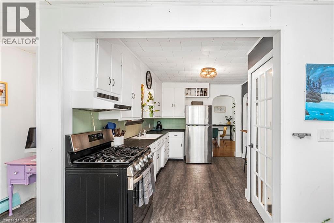
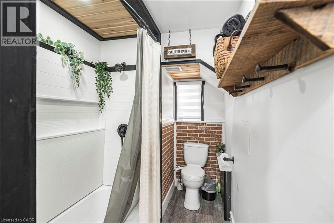
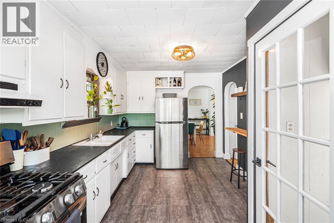
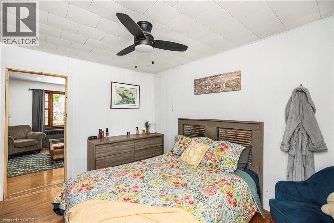
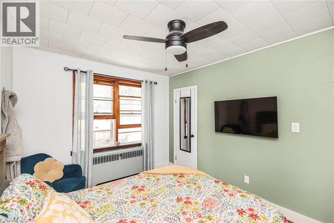
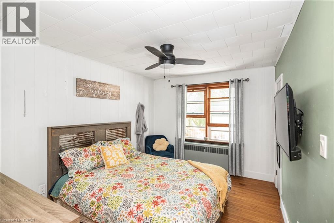
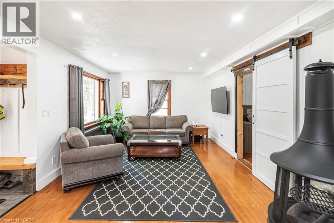
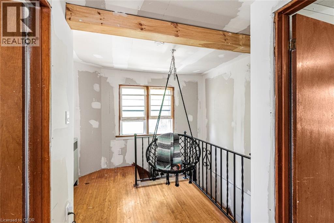
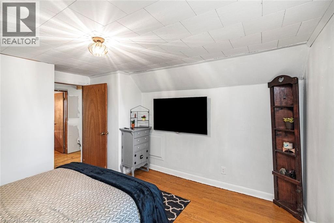
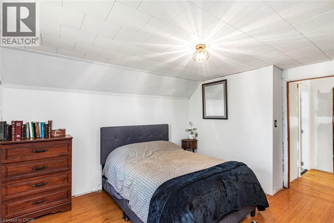
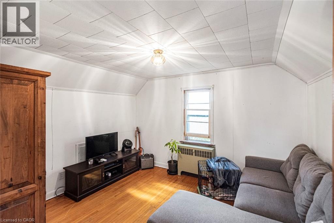
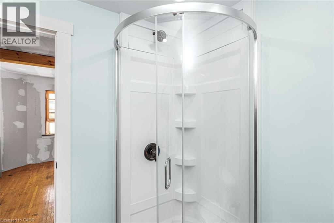
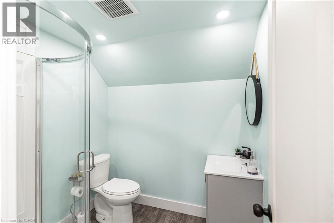
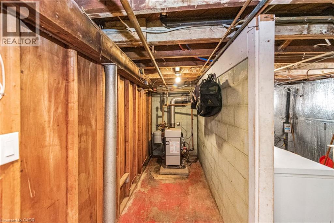
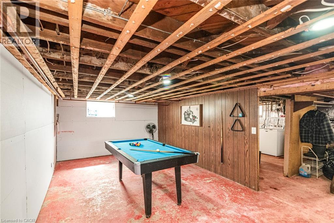
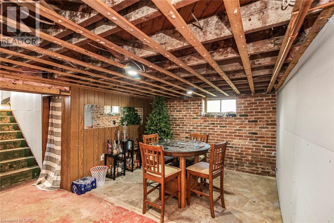
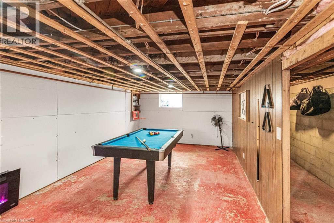
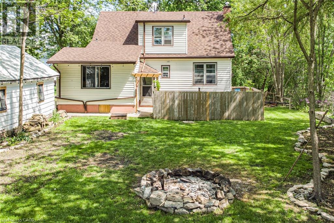
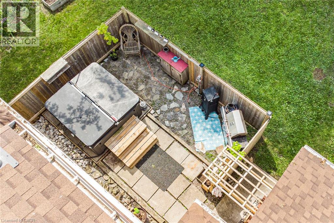
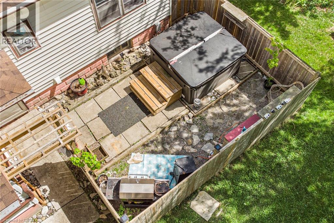
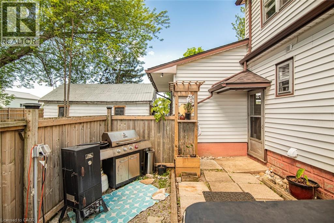
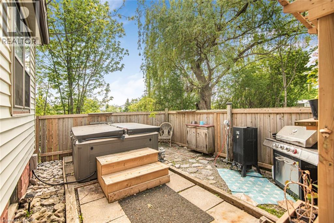
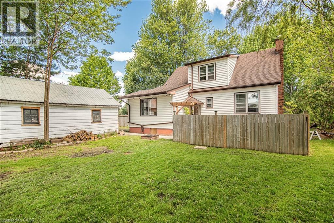
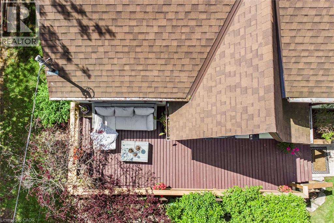
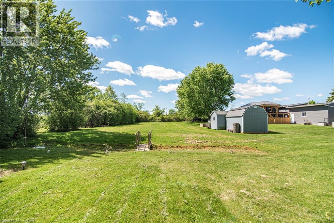
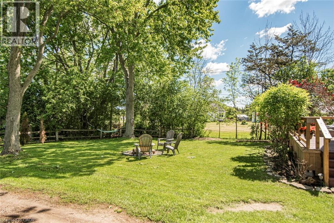
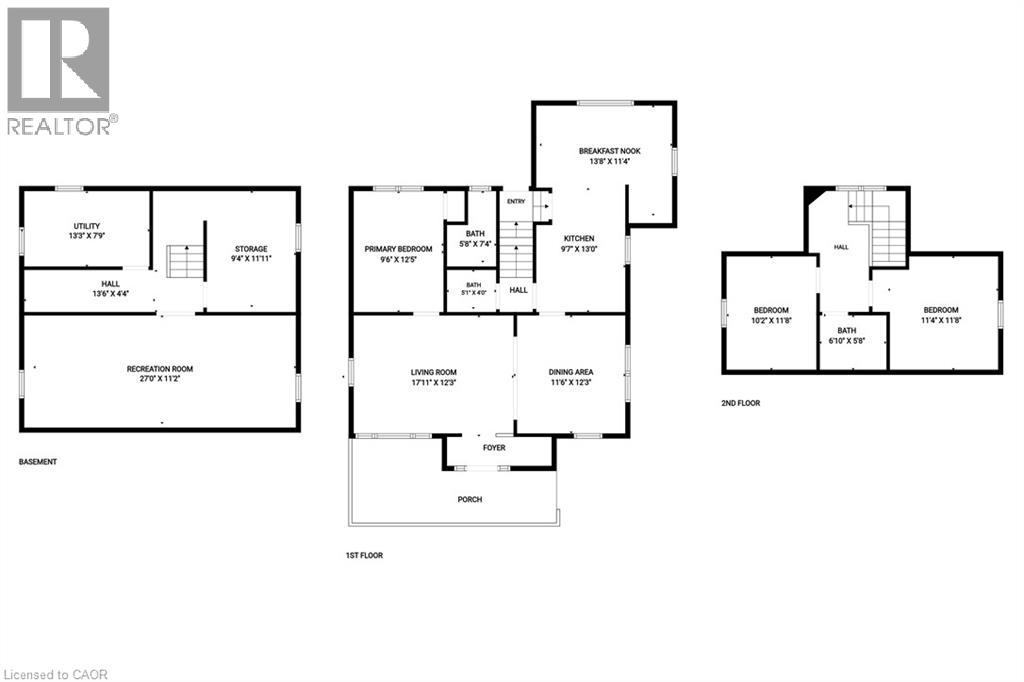
Rare opportunity to own this country home on a large lot in the Hamlet of Byng. This charming 3 bedroom, 2 bathroom home offers the perfect blend of comfort, functionality, and future potential. Whether you're looking to invest, occupy, or reimagine, this one's worth your attention. Ideal for first-time buyers, downsizers, or anyone looking for easy, everyday living. Inside, you will find a bright and inviting layout, with a spacious primary bedroom on the main floor and 4 piece bath. Upstairs offer two good size bedrooms and 3 piece bath. Step outside to enjoy an 6-seat hot tub overlooking the peaceful countryside. Downstairs, the basement offers exciting potential for an in-law suite, giving you flexibility for extended family or future income opportunities. Located close with easy access to the Grand River, Marina, Beaches, local amenities, schools, and everything Dunnville has to offer. This home combines a great location with practical features and room to grow. Don't miss your chance to get into this desirable neighbourhood! Newer roof 2019 (id:61499)
Open House
This property has open houses!
2:00 pm
Ends at:4:00 pm
Property Details
| MLS® Number | 40834329 |
| Property Type | Single Family |
| AmenitiesNearBy | Marina, Park, Place Of Worship, Schools |
| CommunityFeatures | Quiet Area |
| Features | Cul-de-sac, Paved Driveway, Country Residential, Sump Pump |
| ParkingSpaceTotal | 4 |
Building
| BathroomTotal | 2 |
| BedroomsAboveGround | 3 |
| BedroomsTotal | 3 |
| BasementDevelopment | Unfinished |
| BasementType | Full (unfinished) |
| ConstructedDate | 1952 |
| ConstructionStyleAttachment | Detached |
| CoolingType | None |
| ExteriorFinish | Aluminum Siding |
| FireProtection | Alarm System |
| FoundationType | Block |
| HeatingFuel | Natural Gas |
| HeatingType | Hot Water Radiator Heat |
| StoriesTotal | 2 |
| SizeInterior | 1268 Sqft |
| Type | House |
| UtilityWater | Cistern |
Parking
| Detached Garage |
Land
| Acreage | No |
| LandAmenities | Marina, Park, Place Of Worship, Schools |
| Sewer | Septic System |
| SizeFrontage | 71 Ft |
| SizeIrregular | 0.62 |
| SizeTotal | 0.62 Ac|1/2 - 1.99 Acres |
| SizeTotalText | 0.62 Ac|1/2 - 1.99 Acres |
| ZoningDescription | D A5f3 |
Rooms
| Level | Type | Length | Width | Dimensions |
|---|---|---|---|---|
| Second Level | 3pc Bathroom | 6'0'' x 6'9'' | ||
| Second Level | Bedroom | 11'4'' x 11'10'' | ||
| Second Level | Bedroom | 10'2'' x 11'8'' | ||
| Basement | Storage | 11'11'' x 9'4'' | ||
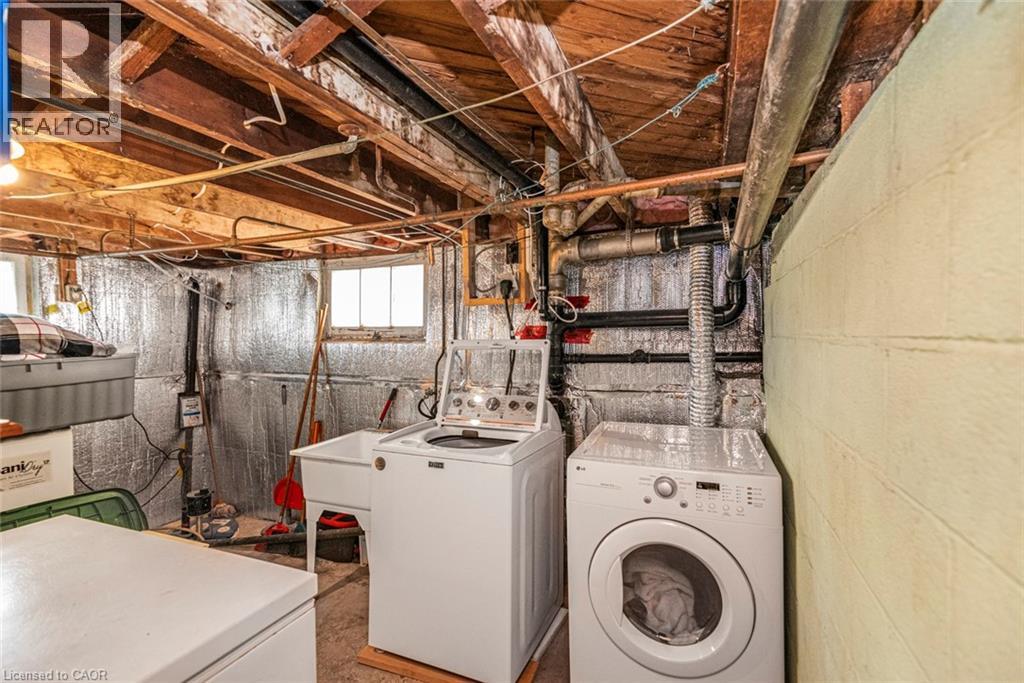
| Basement | Laundry Room | 13'3'' x 7'9'' | ||
| Basement | Recreation Room | 11'2'' x 27'0'' | ||
| Main Level | Breakfast | 13'8'' x 11'5'' | ||
| Main Level | Primary Bedroom | 12'5'' x 9'6'' | ||
| Main Level | 4pc Bathroom | 5'7'' x 12'4'' | ||
| Main Level | Kitchen | 13'0'' x 9'7'' | ||
| Main Level | Dining Room | 12'3'' x 17'5'' | ||
| Main Level | Living Room | 17'1'' x 12'3'' |
https://www.realtor.ca/real-estate/29823668/32-grant-street-dunnville
Interested?
Contact us for more information
Angela Smuk
Salesperson
431 Concession Street
Hamilton, Ontario L9A 1C1

The trademarks REALTOR®, REALTORS®, and the REALTOR® logo are controlled by The Canadian Real Estate Association (CREA) and identify real estate professionals who are members of CREA. The trademarks MLS®, Multiple Listing Service® and the associated logos are owned by The Canadian Real Estate Association (CREA) and identify the quality of services provided by real estate professionals who are members of CREA. The trademark DDF® is owned by The Canadian Real Estate Association (CREA) and identifies CREA's Data Distribution Facility (DDF®)
May 30 2026 01:19:44
Realty Network