


2130 Cleaver Avenue Burlington, Ontario L7M 3R1

$1,099,000
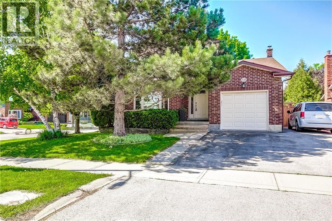
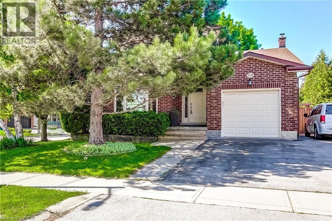
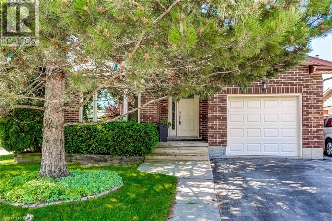
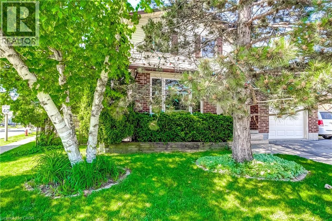
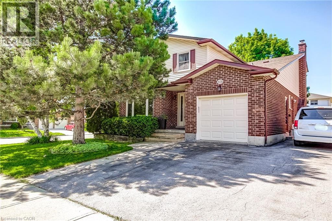
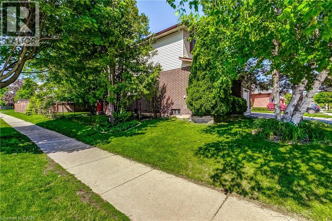
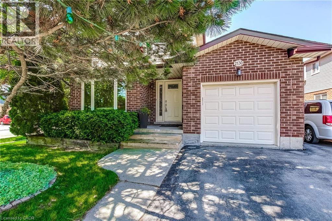
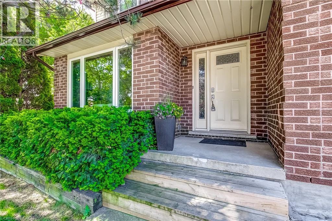
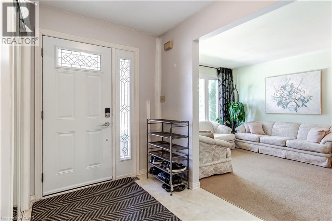
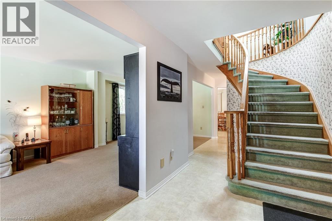
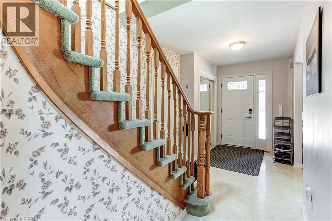
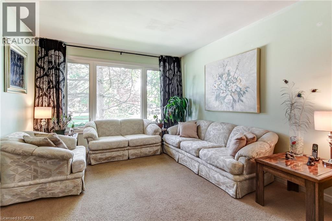
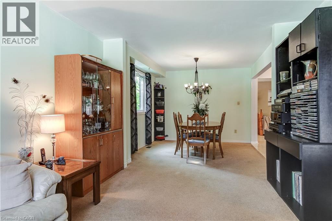
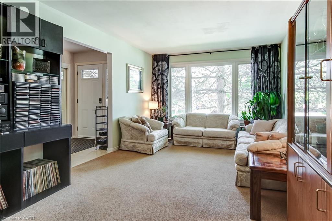
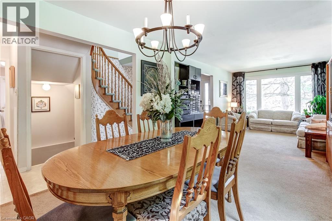
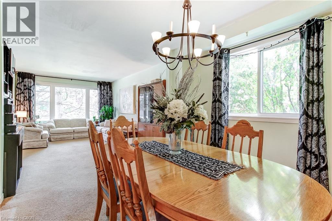
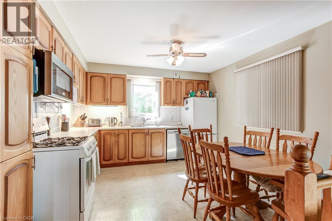
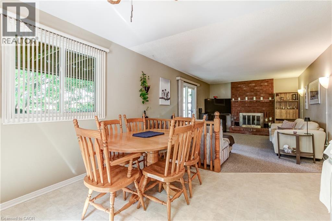
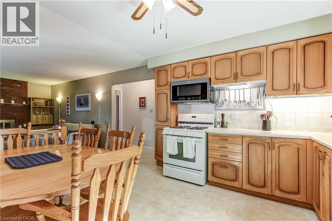
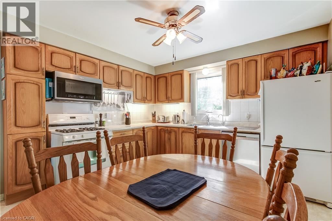
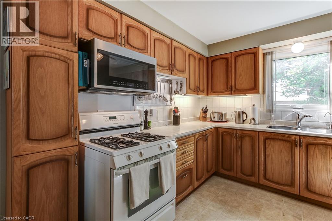
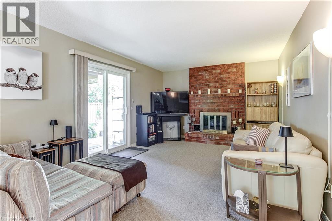
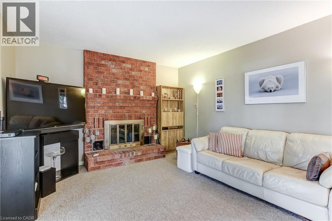
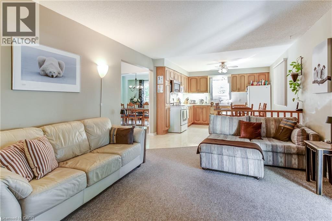
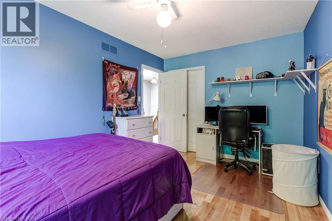
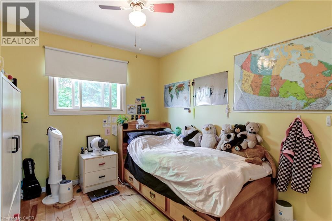
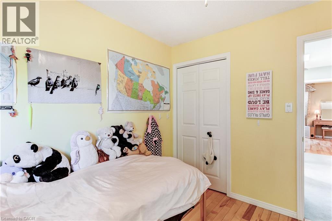
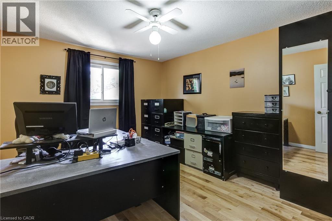
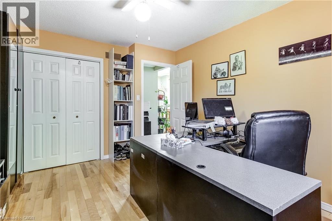
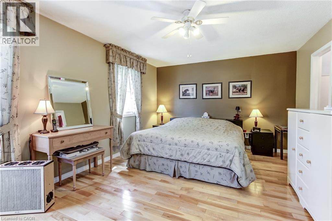
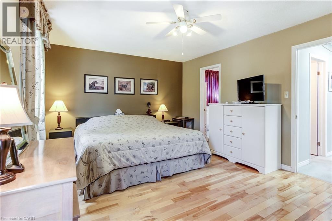
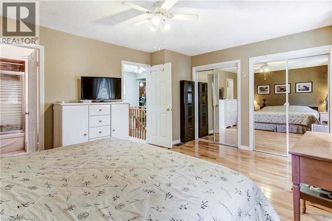
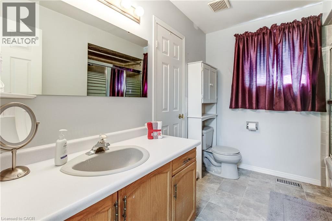
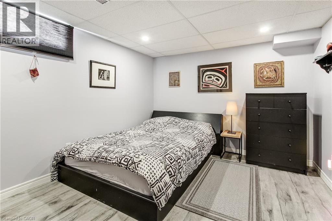
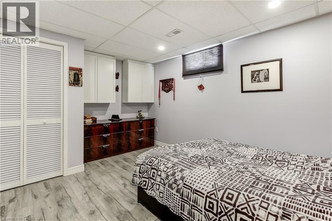
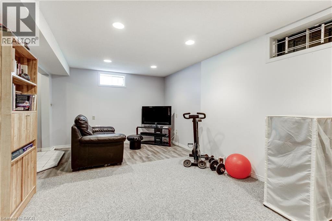
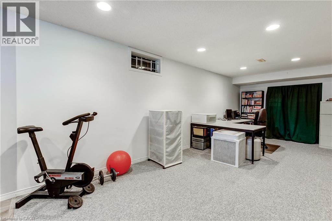
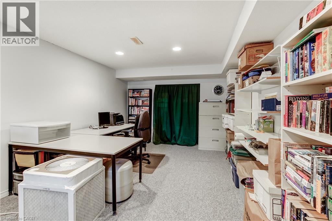
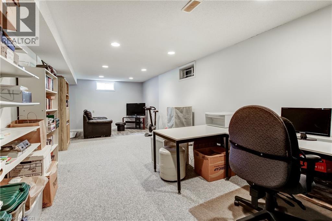
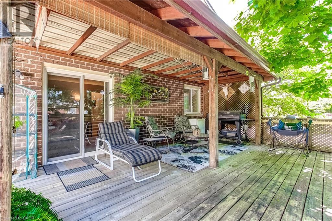
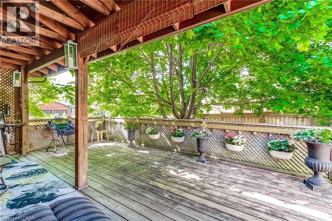
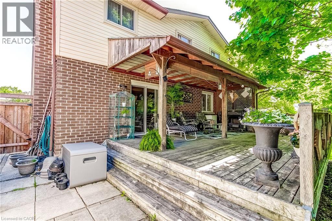
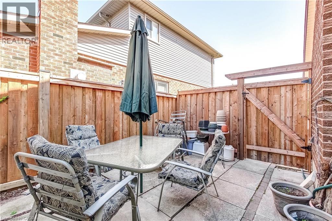
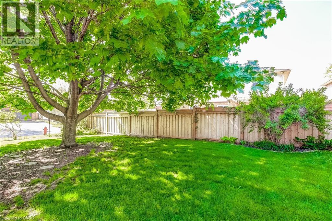
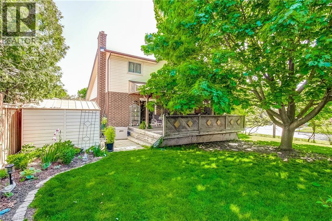
Welcome to 2130 Cleaver Road, a spacious 4+1 bedroom home nestled on a private, tree-filled corner lot in the established and highly desirable Headon Forest neighbourhood of Burlington. With nearly 3,000 square feet of finished living space and loads of storage space, this is a rare opportunity to own a substantial home in one of Burlington's most sought-after communities. The well treed lot provides exceptional privacy, complemented by a large covered back deck & adjacent patio & shed, ideal for relaxing or entertaining in a quiet outdoor setting. A double-wide driveway and single-car garage with inside entry & full stand up attic complete the package. This home presents an exciting opportunity for buyers looking to personalize a well-located property at their own pace, as well as investors seeking strong value in a premium neighbourhood. Bring your vision and make it your own. Ideally situated within walking distance of top-rated schools, shopping, dining, pubs, and a recreation centre. Quick and easy access to both the 407 and QEW makes this an exceptionally practical address for commuters. A great property in an unbeatable location. (id:61499)
Property Details
| MLS® Number | 40834020 |
| Property Type | Single Family |
| AmenitiesNearBy | Golf Nearby, Park, Place Of Worship, Playground, Public Transit, Schools, Shopping |
| CommunityFeatures | Quiet Area, Community Centre, School Bus |
| EquipmentType | Water Heater |
| Features | Corner Site |
| ParkingSpaceTotal | 3 |
| RentalEquipmentType | Water Heater |
| Structure | Shed |
Building
| BathroomTotal | 3 |
| BedroomsAboveGround | 4 |
| BedroomsBelowGround | 1 |
| BedroomsTotal | 5 |
| Appliances | Dishwasher, Dryer, Refrigerator, Stove, Washer, Hood Fan, Window Coverings |
| ArchitecturalStyle | 2 Level |
| BasementDevelopment | Finished |
| BasementType | Full (finished) |
| ConstructedDate | 1988 |
| ConstructionStyleAttachment | Detached |
| CoolingType | Central Air Conditioning |
| ExteriorFinish | Brick, Other |
| FireplaceFuel | Wood |
| FireplacePresent | Yes |
| FireplaceTotal | 1 |
| FireplaceType | Other - See Remarks |
| Fixture | Ceiling Fans |
| FoundationType | Poured Concrete |
| HalfBathTotal | 1 |
| HeatingType | Forced Air, Heat Pump |
| StoriesTotal | 2 |
| SizeInterior | 2933 Sqft |
| Type | House |
| UtilityWater | Municipal Water |
Parking
| Attached Garage |
Land
| AccessType | Road Access, Highway Access |
| Acreage | No |
| LandAmenities | Golf Nearby, Park, Place Of Worship, Playground, Public Transit, Schools, Shopping |
| Sewer | Municipal Sewage System |
| SizeDepth | 101 Ft |
| SizeFrontage | 56 Ft |
| SizeTotalText | Under 1/2 Acre |
| ZoningDescription | R3.2 |
Rooms
| Level | Type | Length | Width | Dimensions |
|---|---|---|---|---|
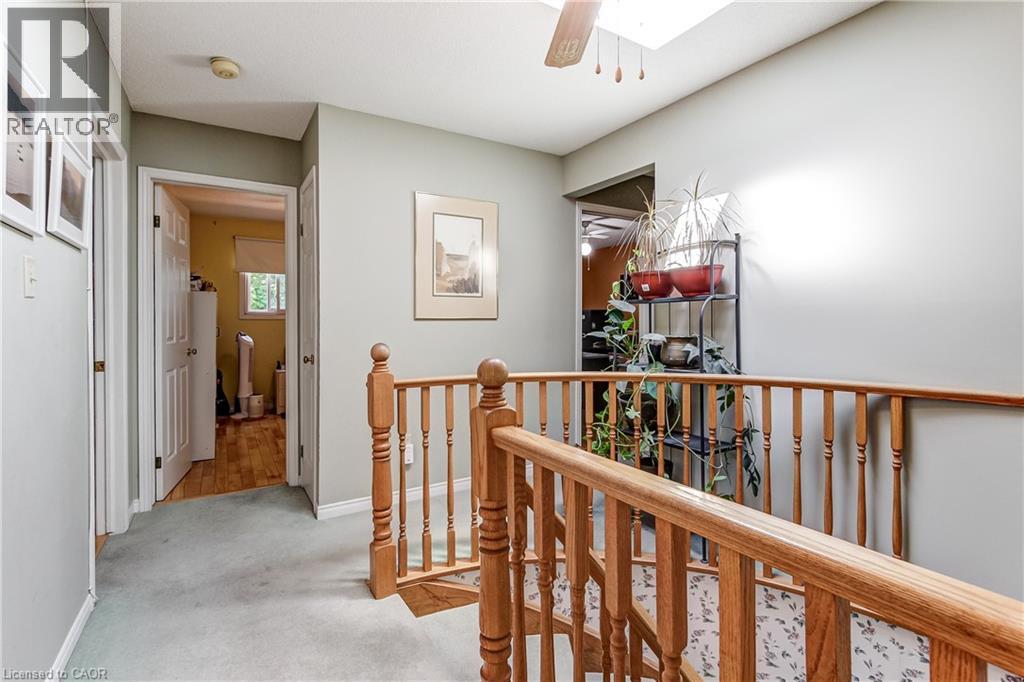
| Second Level | 4pc Bathroom | 9'8'' x 7'2'' | ||
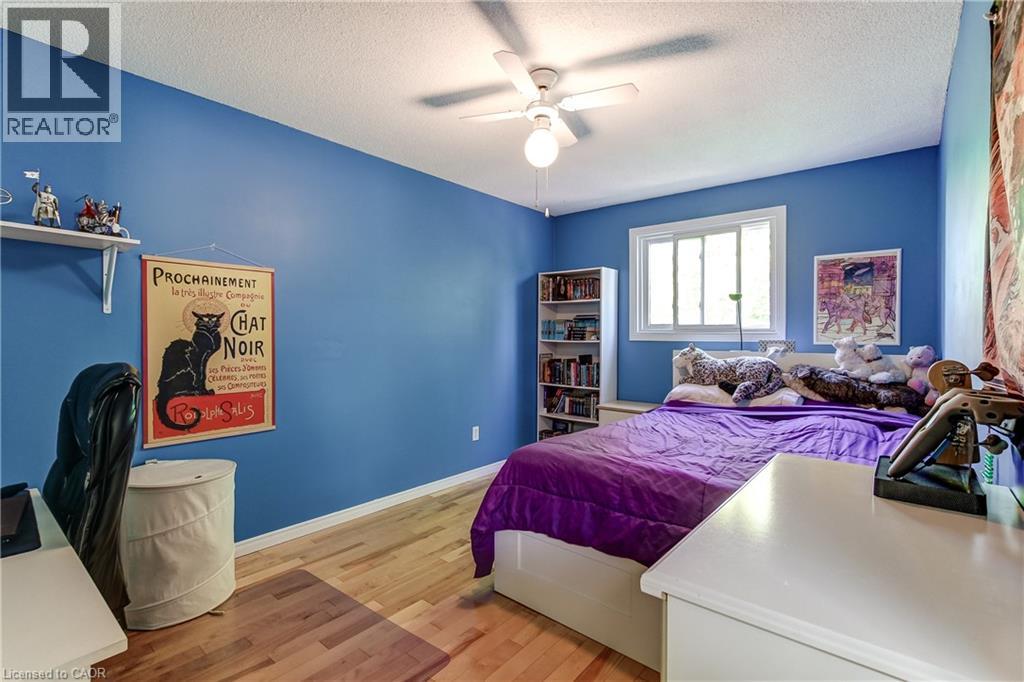
| Second Level | Bedroom | 8'11'' x 10'4'' | ||
| Second Level | Bedroom | 9'8'' x 14'6'' | ||
| Second Level | Bedroom | 11'5'' x 13'9'' | ||
| Second Level | Primary Bedroom | 16'8'' x 12'2'' | ||
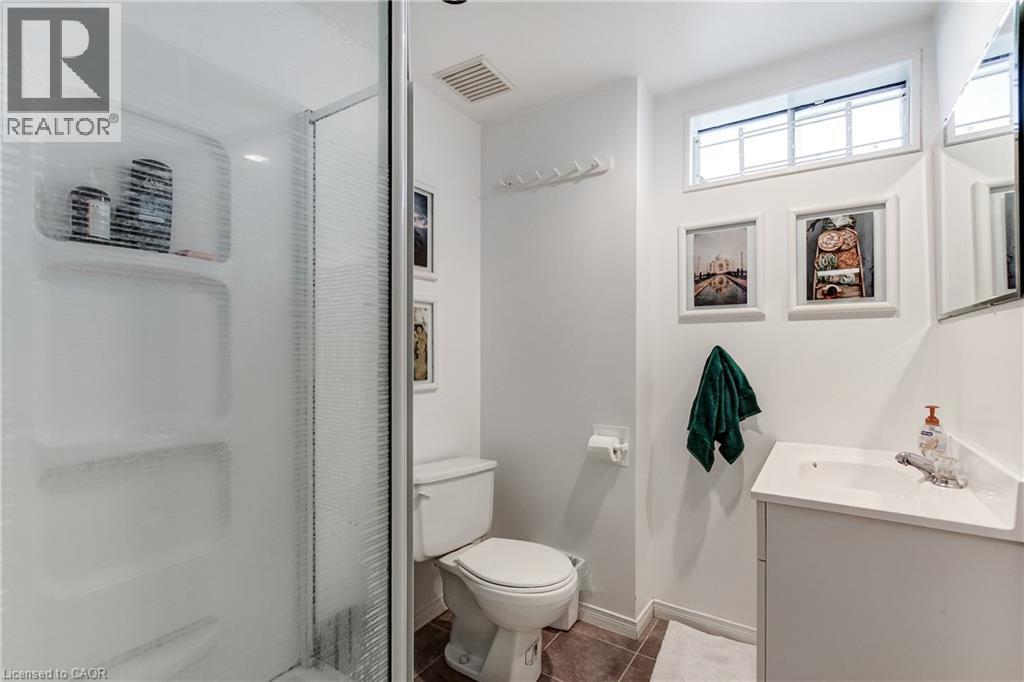
| Basement | 3pc Bathroom | 6'10'' x 5'9'' | ||
| Basement | Utility Room | 14'5'' x 8'1'' | ||
| Basement | Storage | 3'3'' x 11'10'' | ||
| Basement | Storage | 6'11'' x 5'8'' | ||
| Basement | Bedroom | 10'7'' x 14'11'' | ||
| Basement | Recreation Room | 29'6'' x 11'3'' | ||
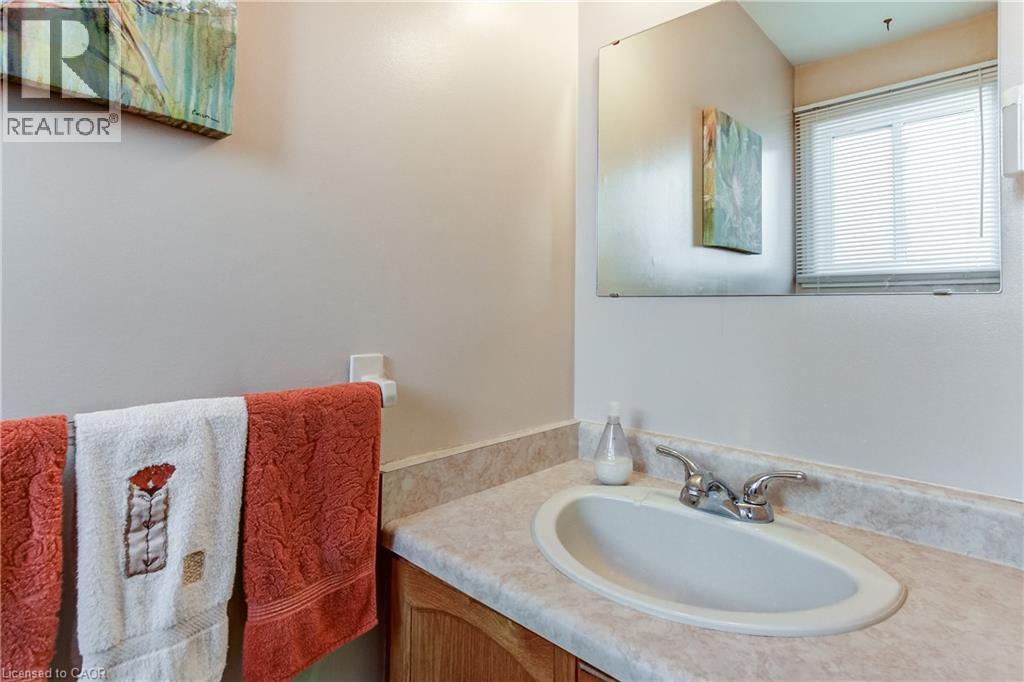
| Main Level | 2pc Bathroom | 6'6'' x 2'9'' | ||
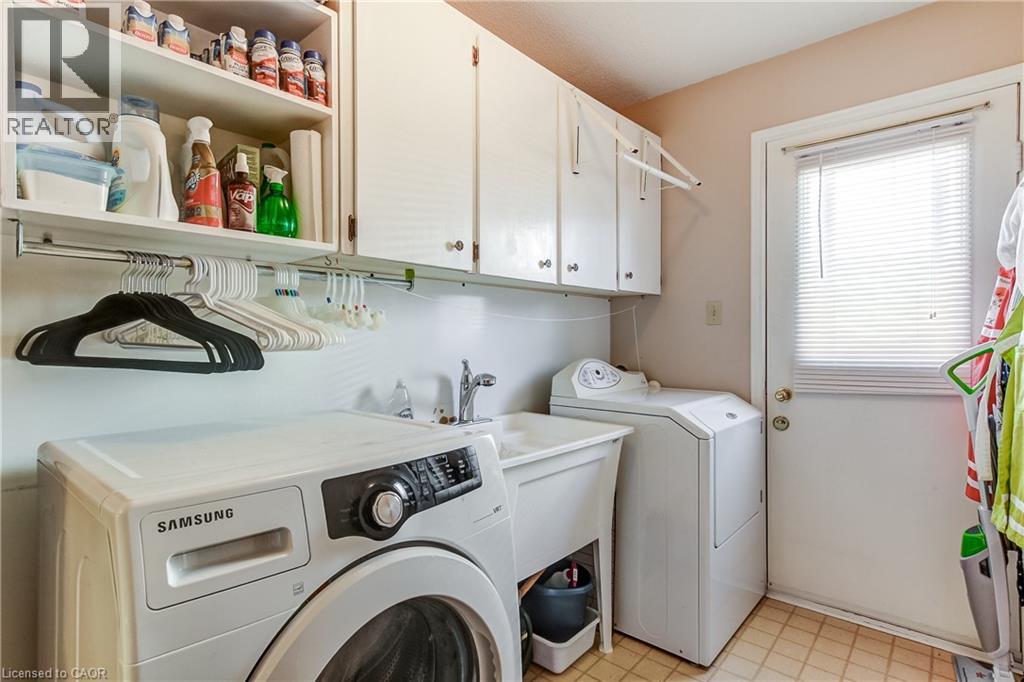
| Main Level | Laundry Room | 11'0'' x 5'8'' | ||
| Main Level | Kitchen | 16'3'' x 11'10'' | ||
| Main Level | Family Room | 17'2'' x 11'10'' | ||
| Main Level | Dining Room | 10'4'' x 11'2'' | ||
| Main Level | Living Room | 11'2'' x 16'4'' | ||
| Main Level | Foyer | 7'1'' x 10'3'' |
https://www.realtor.ca/real-estate/29830329/2130-cleaver-avenue-burlington
Interested?
Contact us for more information
Brent Paszt
Salesperson
3185 Harvester Rd, Unit #1
Burlington, Ontario L7N 3N8

The trademarks REALTOR®, REALTORS®, and the REALTOR® logo are controlled by The Canadian Real Estate Association (CREA) and identify real estate professionals who are members of CREA. The trademarks MLS®, Multiple Listing Service® and the associated logos are owned by The Canadian Real Estate Association (CREA) and identify the quality of services provided by real estate professionals who are members of CREA. The trademark DDF® is owned by The Canadian Real Estate Association (CREA) and identifies CREA's Data Distribution Facility (DDF®)
May 31 2026 01:19:35
Keller Williams Edge Realty