


338 East 24th Street Hamilton, Ontario L8V 2Y6

$574,900
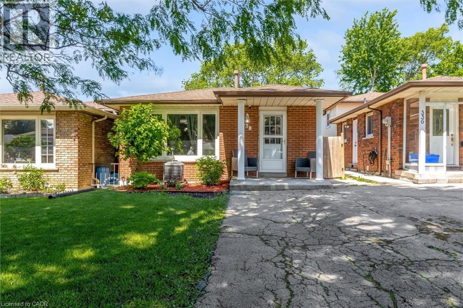
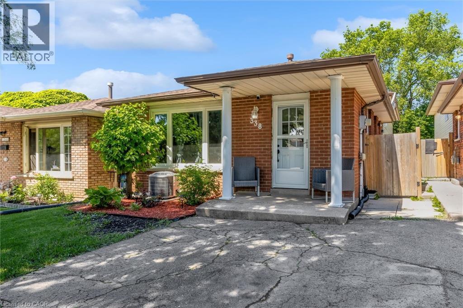
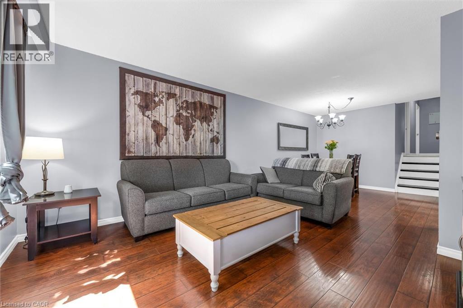
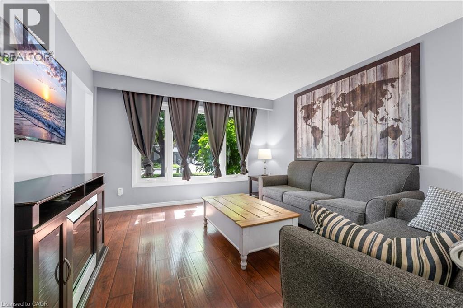
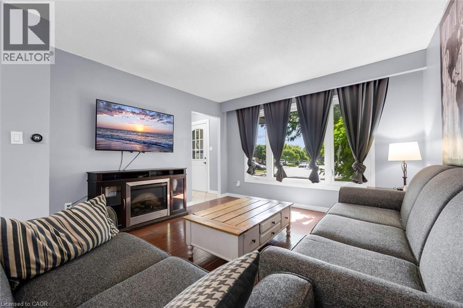
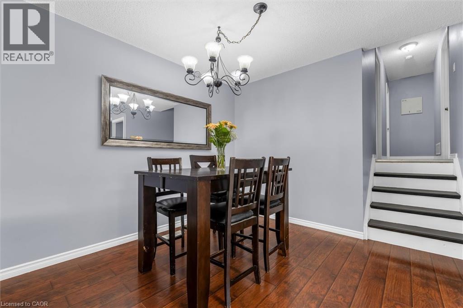
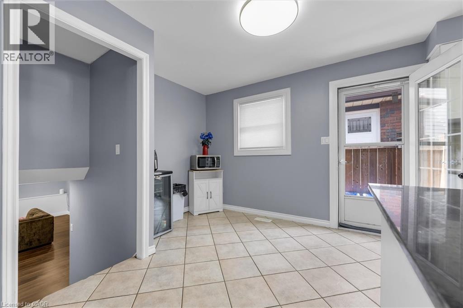
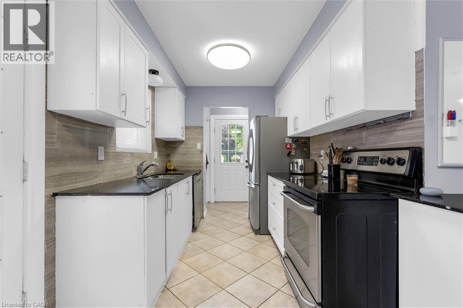
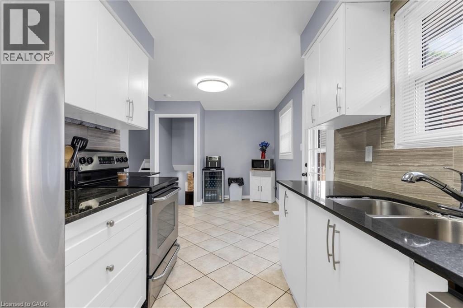
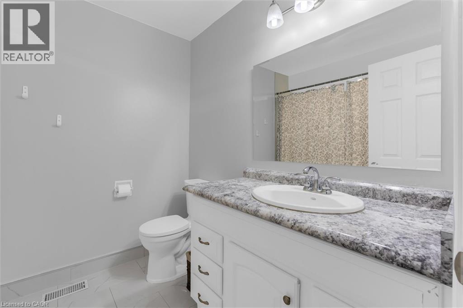
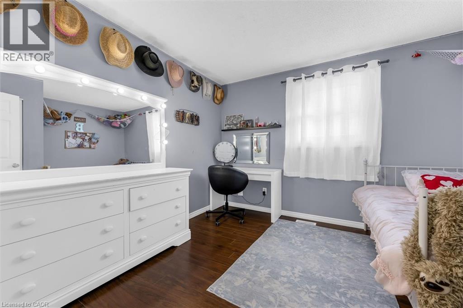
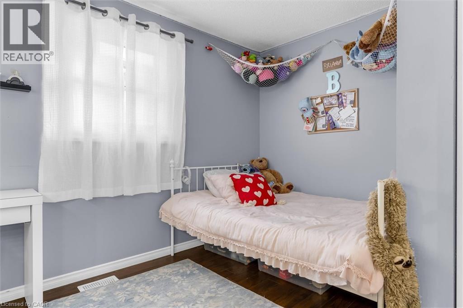
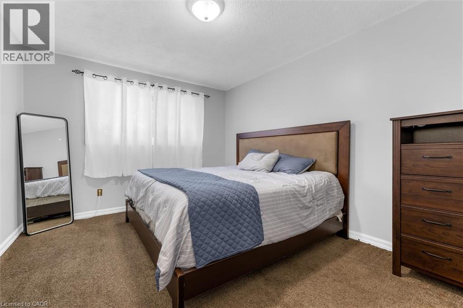
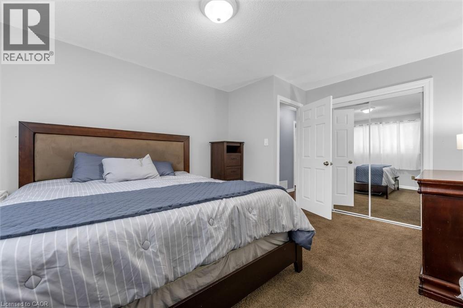
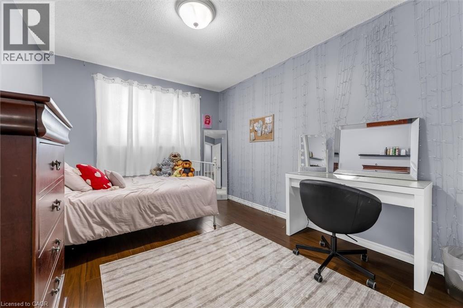
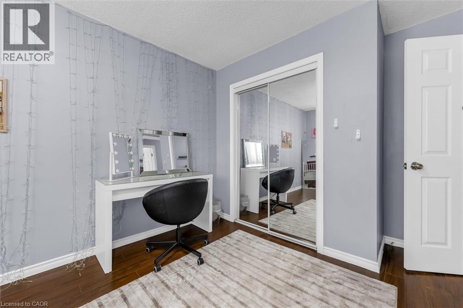
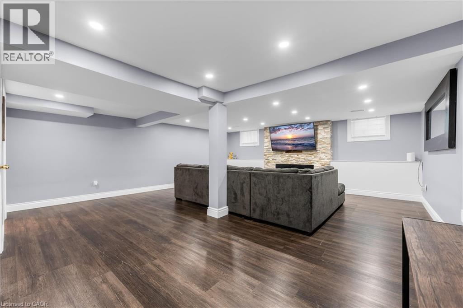
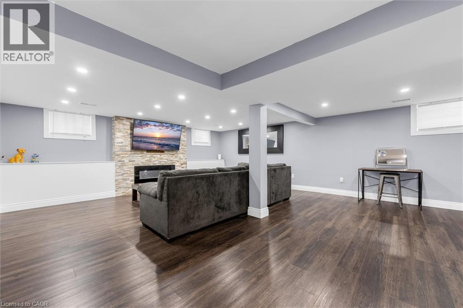
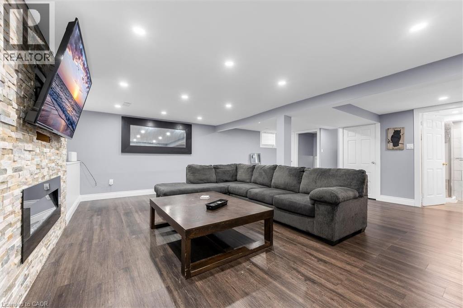
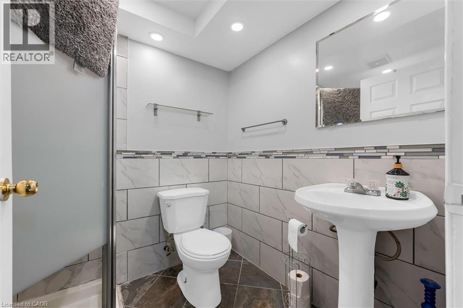
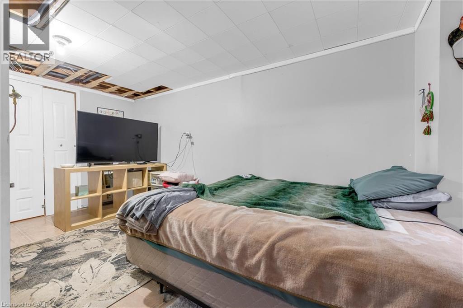
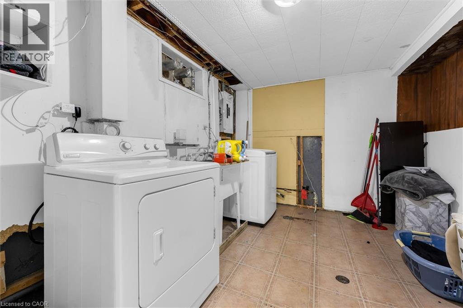
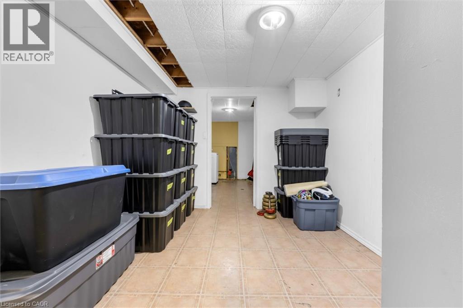
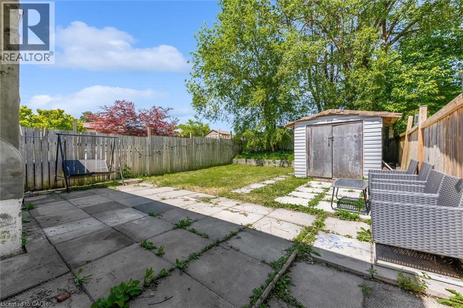
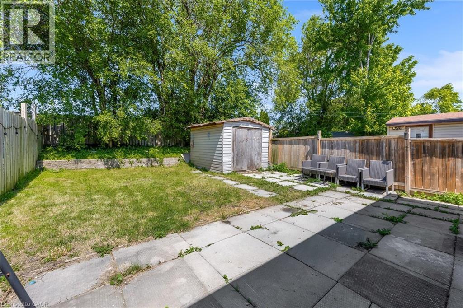
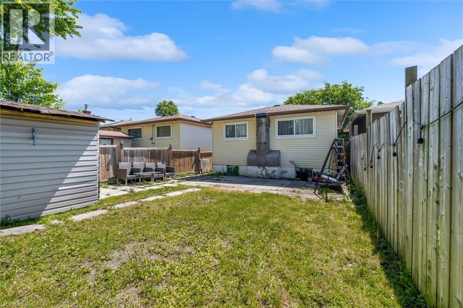
Desirable family-friendly and quiet neighborhood located a short distance from schools, parks, public transit and Limeridge Mall. Very clean 3 bedroom 2 bath 4 level backsplit with good sized bedrooms, large family room with fireplace, large private fenced lot with patio area on a 28' x 140 lot. Open floor plan with approx 2000 sq ft of finished living area. Features ample storage, 2 car parking and much more. This home is in move in condition. Easy to show and no disappointments. (id:61499)
Property Details
| MLS® Number | 40841812 |
| Property Type | Single Family |
| AmenitiesNearBy | Park, Place Of Worship, Playground, Public Transit, Schools |
| CommunicationType | High Speed Internet |
| CommunityFeatures | Community Centre |
| Features | Paved Driveway |
| ParkingSpaceTotal | 2 |
Building
| BathroomTotal | 2 |
| BedroomsAboveGround | 3 |
| BedroomsTotal | 3 |
| Appliances | Refrigerator, Stove, Water Meter, Window Coverings |
| ArchitecturalStyle | Other |
| BasementDevelopment | Partially Finished |
| BasementType | Full (partially Finished) |
| ConstructedDate | 1981 |
| ConstructionStyleAttachment | Detached |
| ConstructionStyleSplitLevel | Backsplit |
| CoolingType | Central Air Conditioning |
| ExteriorFinish | Aluminum Siding, Brick Veneer, Metal, Vinyl Siding |
| FireplaceFuel | Electric |
| FireplacePresent | Yes |
| FireplaceTotal | 1 |
| FireplaceType | Other - See Remarks |
| HeatingFuel | Natural Gas |
| HeatingType | Forced Air |
| StoriesTotal | 2 |
| SizeInterior | 1962 Sqft |
| Type | House |
| UtilityWater | Municipal Water |
Land
| AccessType | Road Access |
| Acreage | No |
| LandAmenities | Park, Place Of Worship, Playground, Public Transit, Schools |
| Sewer | Municipal Sewage System |
| SizeDepth | 140 Ft |
| SizeFrontage | 28 Ft |
| SizeTotalText | Under 1/2 Acre |
| ZoningDescription | R1 |
Rooms
| Level | Type | Length | Width | Dimensions |
|---|---|---|---|---|
| Second Level | 4pc Bathroom | 9'2'' x 6'10'' | ||
| Second Level | Bedroom | 11'11'' x 9'2'' | ||
| Second Level | Bedroom | 15'2'' x 9'2'' | ||
| Second Level | Primary Bedroom | 15'2'' x 10'2'' | ||
| Lower Level | Other | 16'2'' x 10'2'' | ||
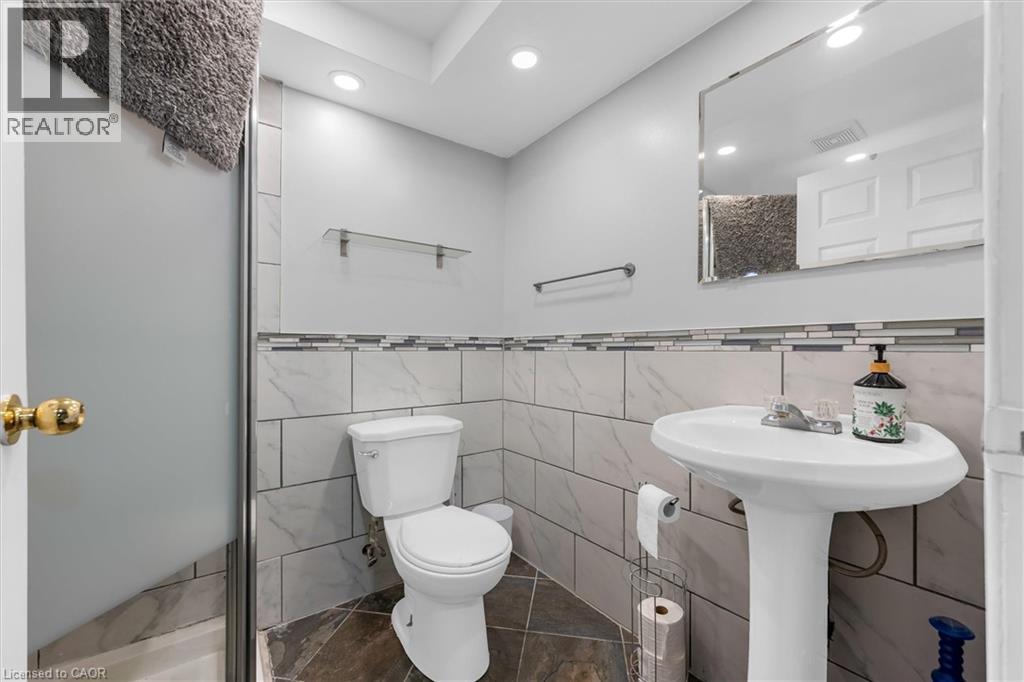
| Lower Level | 3pc Bathroom | 6'10'' x 5'9'' | ||
| Lower Level | Family Room | 24'11'' x 19'8'' | ||
| Main Level | Dining Room | 11'4'' x 10'2'' | ||
| Main Level | Living Room | 12'2'' x 12'0'' | ||
| Main Level | Breakfast | 11'4'' x 9'6'' | ||
| Main Level | Kitchen | 7'4'' x 8'0'' | ||
| Main Level | Foyer | 5'4'' |
Utilities
| Cable | Available |
| Electricity | Available |
| Natural Gas | Available |
https://www.realtor.ca/real-estate/29936129/338-east-24th-street-hamilton
Interested?
Contact us for more information
Pat Rotella
Salesperson
115 Highway #8 Unit: 100
Stoney Creek, Ontario L8G 1C1
Deborah Rotella
Salesperson
115 Highway #8 Unit: 100
Stoney Creek, Ontario L8G 1C1
Anthony Rotella
Salesperson
115 Highway #8 Unit: 100
Stoney Creek, Ontario L8G 1C1

The trademarks REALTOR®, REALTORS®, and the REALTOR® logo are controlled by The Canadian Real Estate Association (CREA) and identify real estate professionals who are members of CREA. The trademarks MLS®, Multiple Listing Service® and the associated logos are owned by The Canadian Real Estate Association (CREA) and identify the quality of services provided by real estate professionals who are members of CREA. The trademark DDF® is owned by The Canadian Real Estate Association (CREA) and identifies CREA's Data Distribution Facility (DDF®)
October 27 2026 12:41:27
Royal LePage State Realty