


24 Oliver Crescent Collingwood, Ontario L9Y 3Z1

$1,795,000
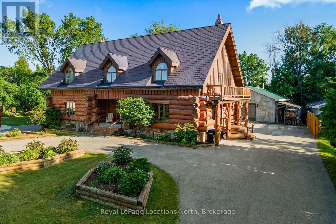
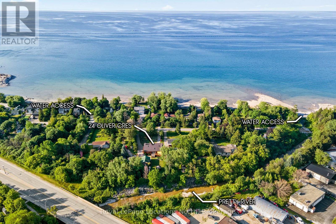
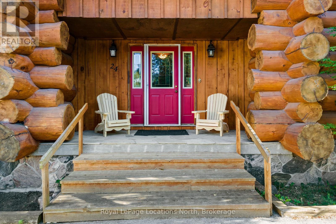
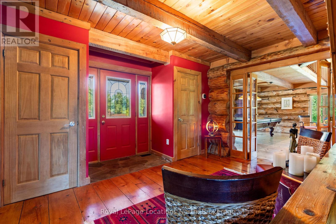
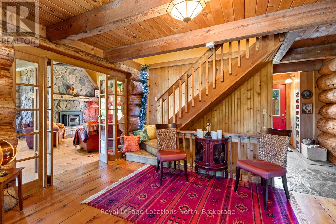
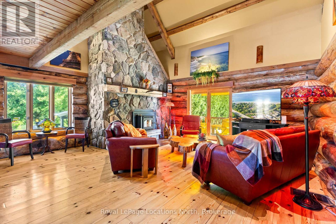
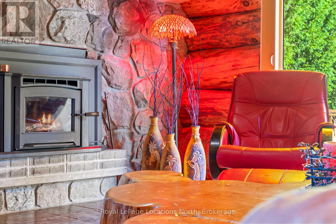
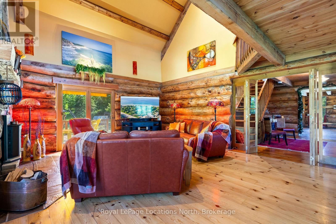
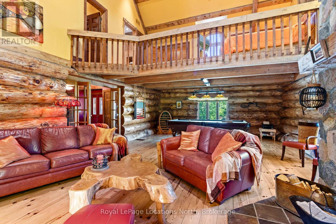
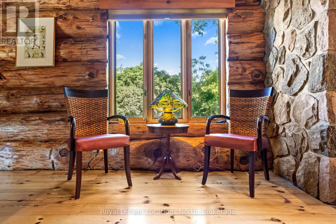
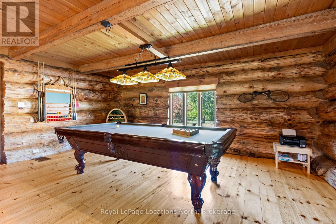
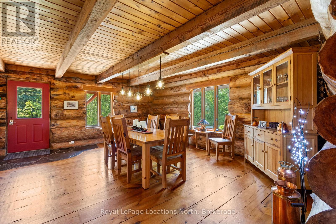
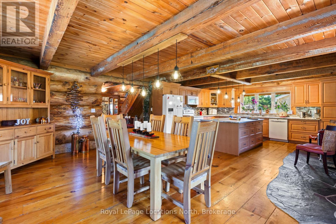
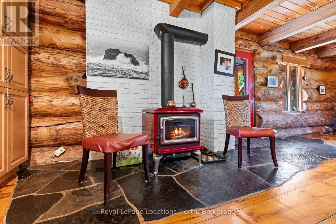
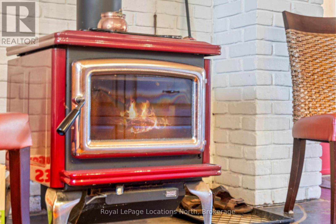
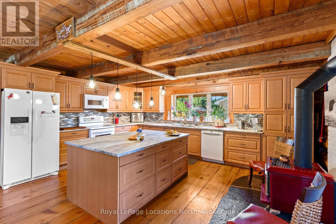
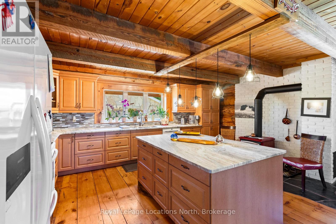
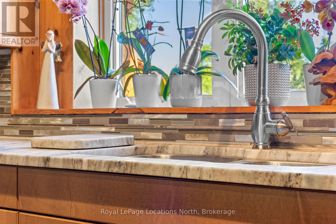
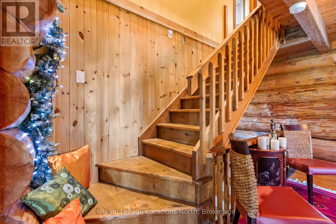
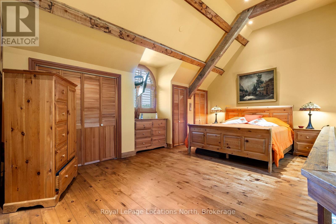
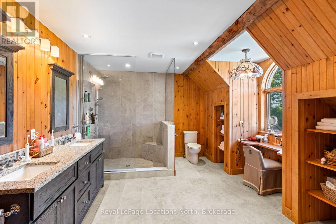
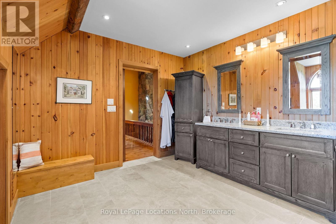
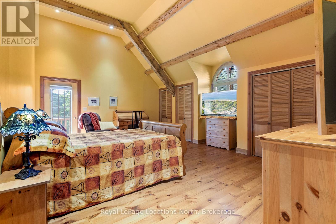
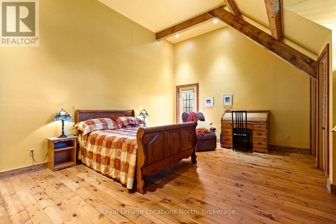
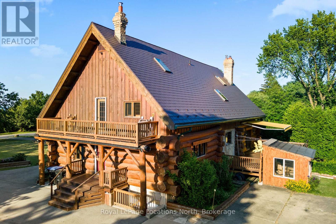
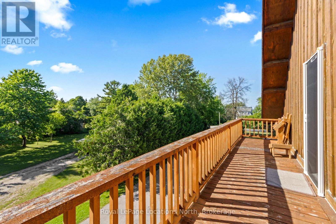
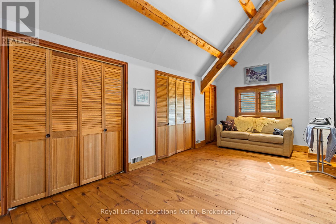
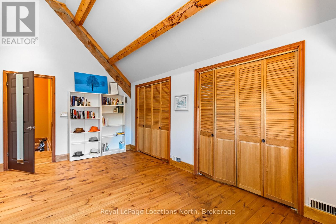
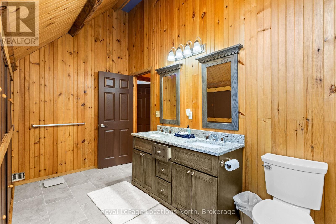
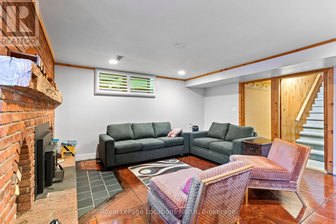
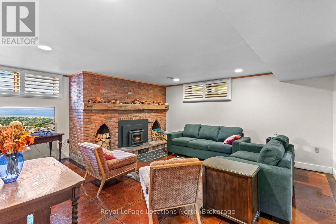
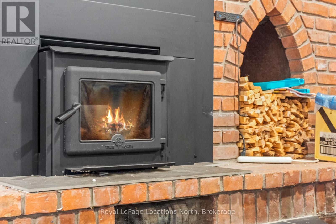
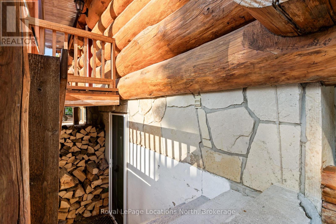
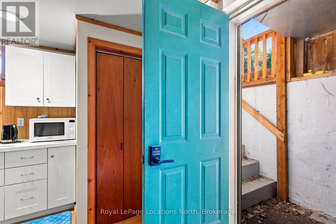
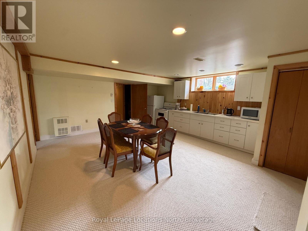
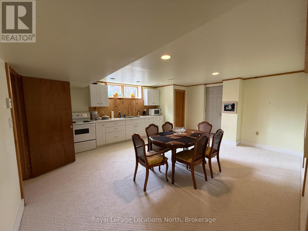
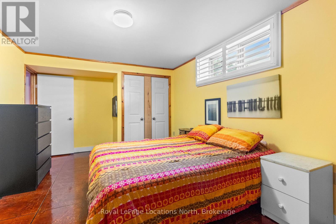
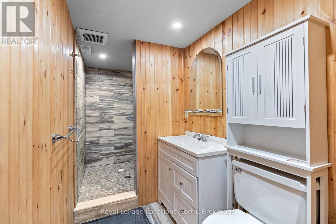
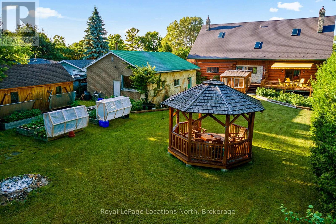
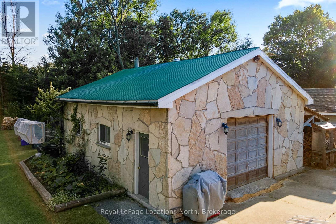
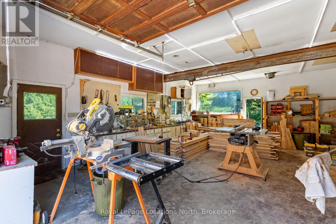
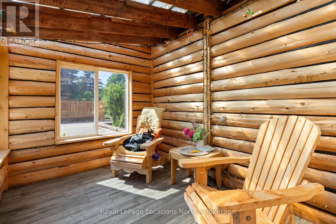
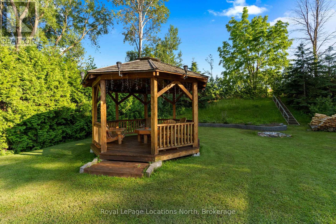
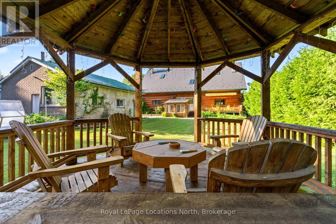
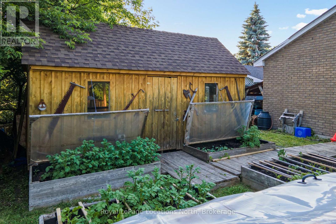
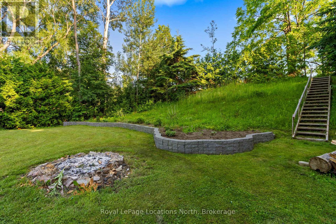
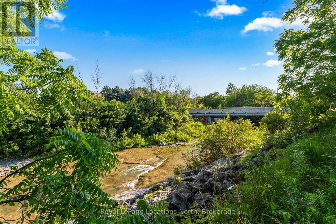
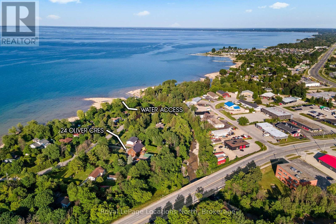
Rare blend of authentic log construction and modern efficiency on a prime 120' x 225' riverfront lot. Backing directly onto the Pretty River and steps from Georgian Bay, this 5 bedroom (3+2), 3.5 bathroom home offers over 3,000 sq ft (above grade) of well-planned living space designed for flexibility, comfort, and effortless entertaining. The main floor layout features a massive 19' x 29' living room anchored by a wood-burning fireplace, solid pine flooring, and a walk-out to your very private backyard. The kitchen is equipped with a large center island, a secondary wood-burning fireplace, and an expansive dining area built for large family gatherings. The upper level hosts a spacious primary bedroom with a dedicated walk-in glass shower ensuite, alongside two additional generous bedrooms and a full bath. The fully finished lower level with separate side entrance, kitchen with fridge and stove, family room with a third fireplace, two extra bedrooms, and a 3-piece bath-ideal for multi-generational living, long-term guests, or in-law accommodation. The home features Energy-efficient ground-source geothermal heating complemented by an updated furnace (2021), durable aluminum roof, low-maintenance exterior finish, central air conditioning, large paved driveway accommodating up to 10 vehicles plus a sun room and separate detached shop/garage. Direct access to Pretty River from your backyard, Collingwood's extensive trail network, minutes to Downtown shopping/dining, and a short drive to Blue Mountain Resort or Wasaga Beach. (id:61499)
Property Details
| MLS® Number | S13601556 |
| Property Type | Single Family |
| Community Name | Collingwood |
| EquipmentType | None |
| Features | Wooded Area, Irregular Lot Size, Conservation/green Belt, Guest Suite, In-law Suite |
| ParkingSpaceTotal | 10 |
| RentalEquipmentType | None |
| Structure | Deck, Porch, Shed |
Building
| BathroomTotal | 4 |
| BedroomsAboveGround | 3 |
| BedroomsBelowGround | 2 |
| BedroomsTotal | 5 |
| Age | 31 To 50 Years |
| Amenities | Fireplace(s) |
| Appliances | Central Vacuum, Dishwasher, Dryer, Microwave, Stove, Washer, Refrigerator |
| BasementDevelopment | Finished |
| BasementFeatures | Separate Entrance |
| BasementType | N/a, N/a (finished) |
| ConstructionStyleAttachment | Detached |
| CoolingType | Central Air Conditioning |
| ExteriorFinish | Log |
| FireplacePresent | Yes |
| FireplaceTotal | 3 |
| FoundationType | Concrete |
| HalfBathTotal | 1 |
| HeatingFuel | Geo Thermal |
| HeatingType | Forced Air |
| StoriesTotal | 2 |
| SizeInterior | 3000 - 3500 Sqft |
| Type | House |
| UtilityWater | Municipal Water |
Parking
| Detached Garage | |
| Garage |
Land
| AccessType | Year-round Access |
| Acreage | No |
| LandscapeFeatures | Landscaped |
| Sewer | Septic System |
| SizeDepth | 231 Ft |
| SizeFrontage | 120 Ft |
| SizeIrregular | 120 X 231 Ft ; 231.47ft X 76.16ft X 224.99ft X 119.97ft |
| SizeTotalText | 120 X 231 Ft ; 231.47ft X 76.16ft X 224.99ft X 119.97ft |
| SurfaceWater | River/stream |
| ZoningDescription | R2-1 |
Rooms
| Level | Type | Length | Width | Dimensions |
|---|---|---|---|---|
| Second Level | Primary Bedroom | 5.9 m | 4.2 m | 5.9 m x 4.2 m |
| Second Level | Bathroom | 4.3 m | 3.8 m | 4.3 m x 3.8 m |
| Second Level | Bedroom 2 | 5.82 m | 5.02 m | 5.82 m x 5.02 m |
| Second Level | Bedroom 3 | 5.8 m | 3 m | 5.8 m x 3 m |
| Second Level | Bathroom | 4.3 m | 2.4 m | 4.3 m x 2.4 m |
| Basement | Family Room | 5.5 m | 4.9 m | 5.5 m x 4.9 m |
| Basement | Bedroom 4 | 5.5 m | 3.3 m | 5.5 m x 3.3 m |
| Basement | Bedroom 5 | 5.5 m | 3.35 m | 5.5 m x 3.35 m |
| Basement | Kitchen | 5.8 m | 4.9 m | 5.8 m x 4.9 m |
| Basement | Bathroom | 4.75 m | 1.43 m | 4.75 m x 1.43 m |
| Main Level | Foyer | 4.4 m | 3.4 m | 4.4 m x 3.4 m |
| Main Level | Living Room | 6.03 m | 8.8 m | 6.03 m x 8.8 m |
| Main Level | Kitchen | 5.5 m | 3.5 m | 5.5 m x 3.5 m |
| Main Level | Dining Room | 5.7 m | 5.02 m | 5.7 m x 5.02 m |
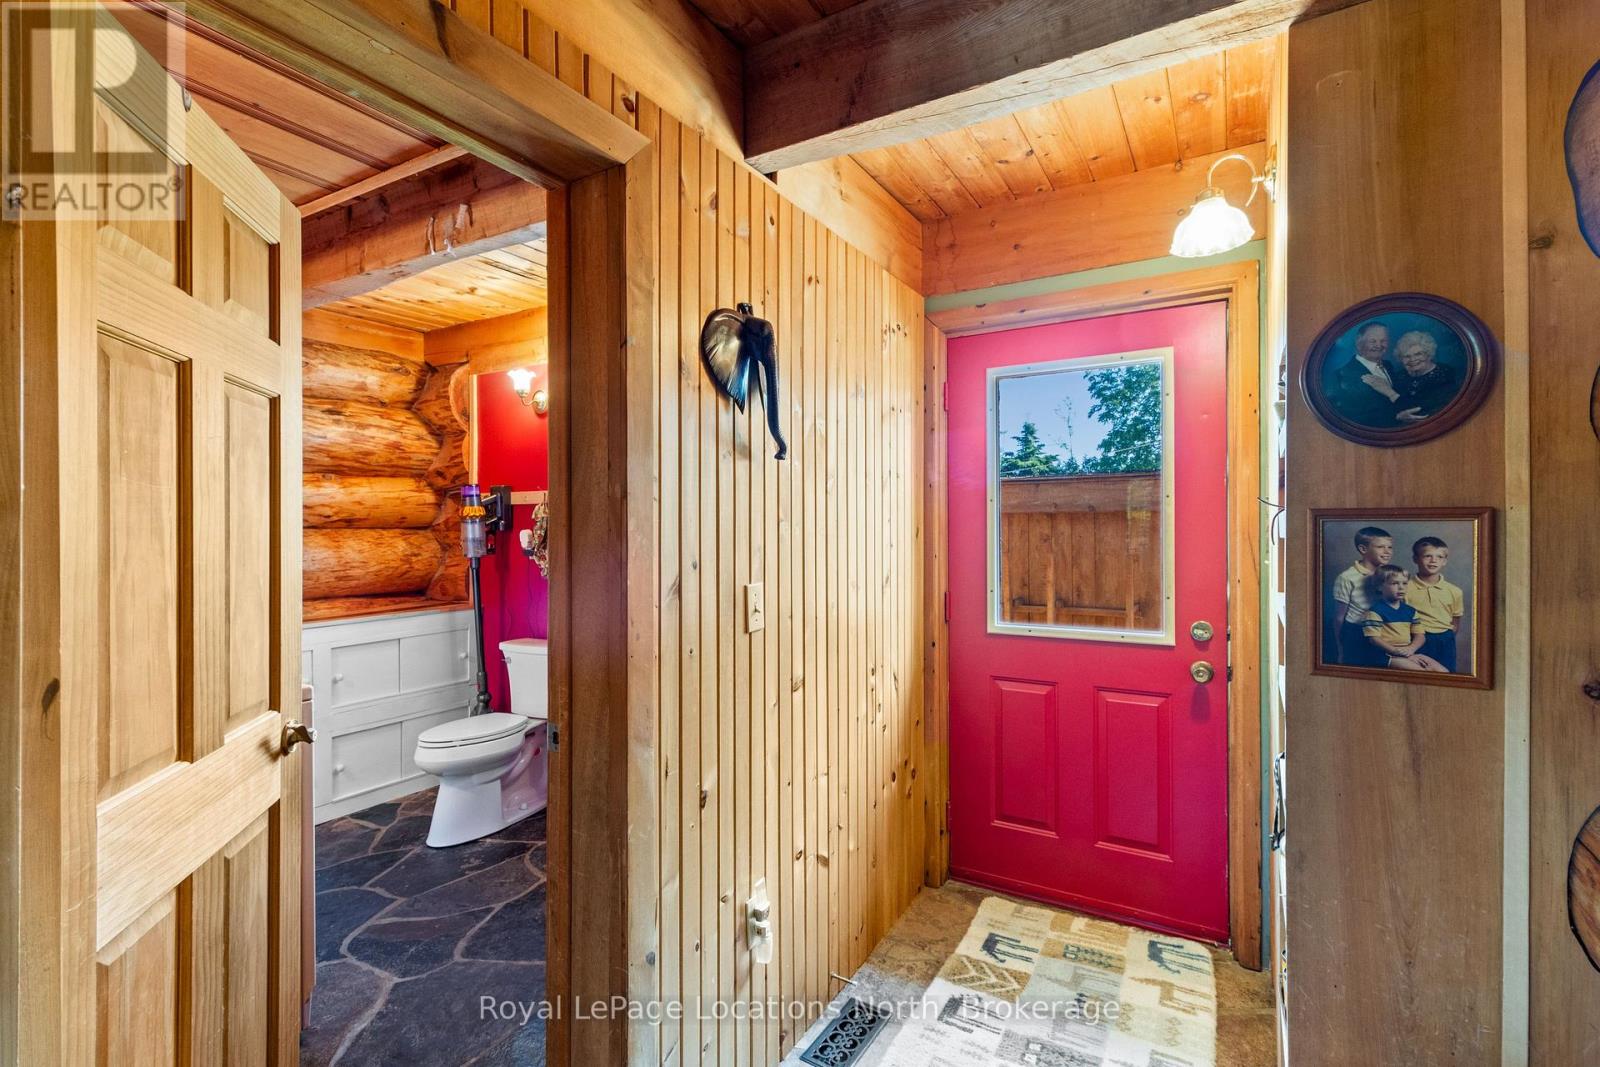
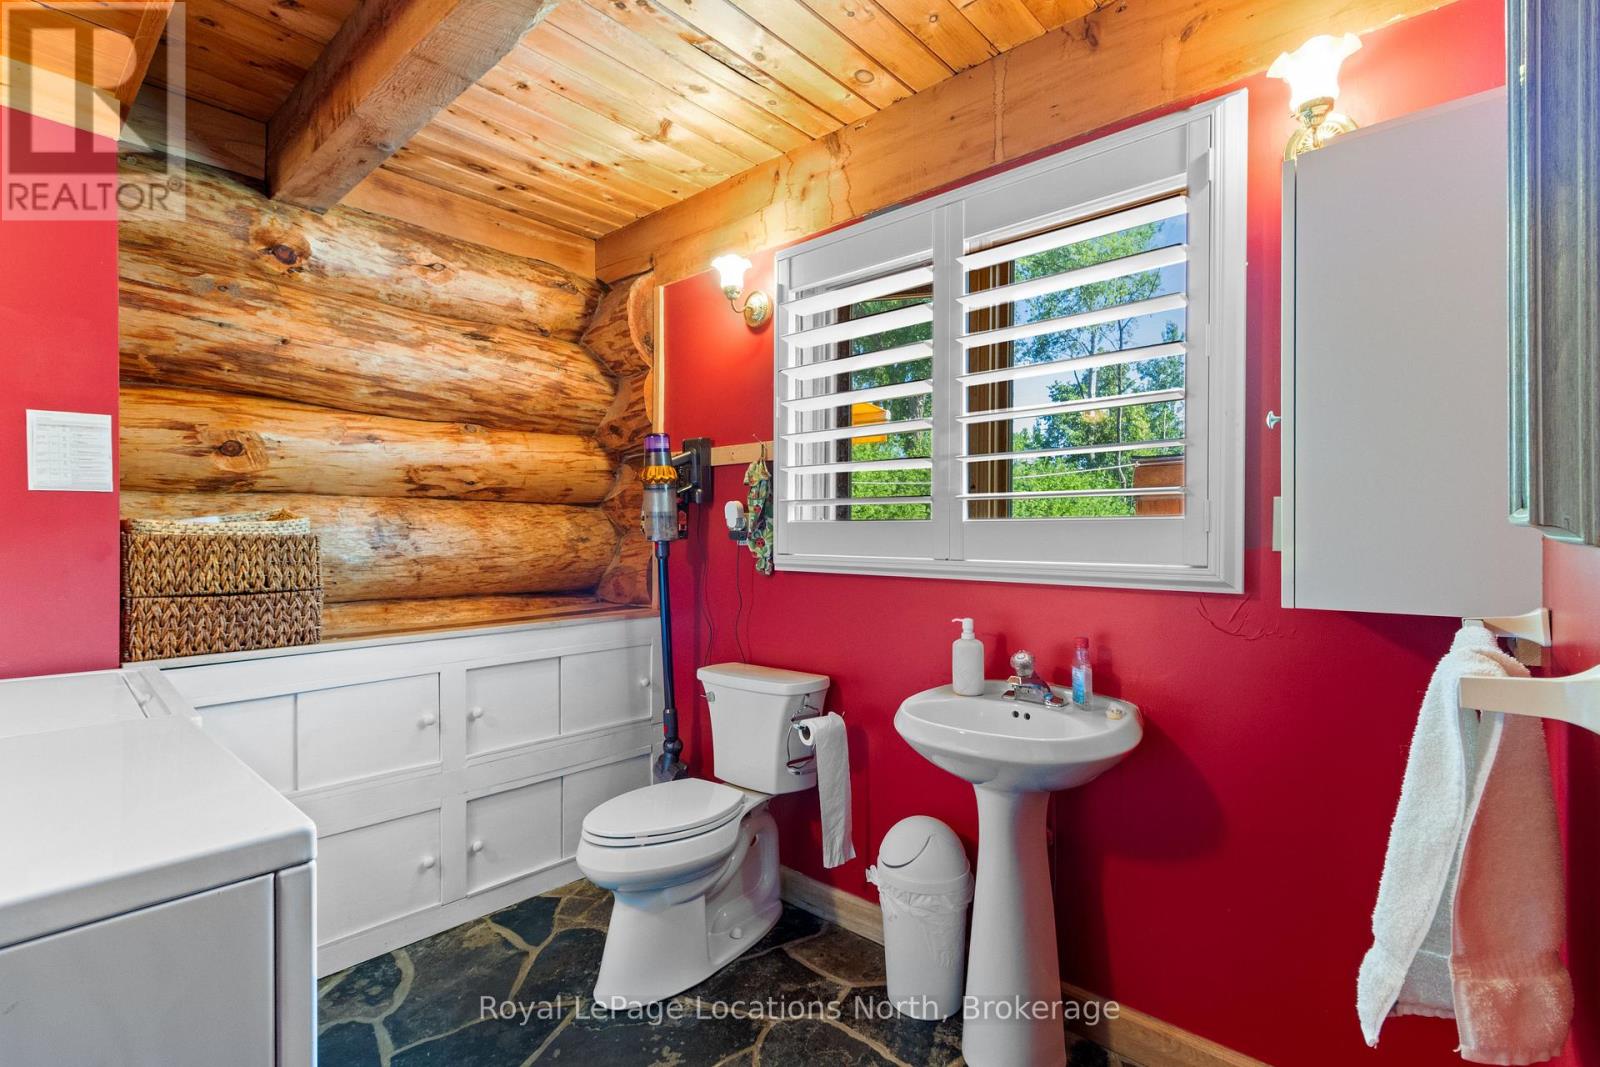
| Main Level | Bathroom | 2.8 m | 2.4 m | 2.8 m x 2.4 m |
https://www.realtor.ca/real-estate/30074782/24-oliver-crescent-collingwood-collingwood
Interested?
Contact us for more information
Greg Weeks
Broker
112 Hurontario St
Collingwood, Ontario L9Y 2L8

The trademarks REALTOR®, REALTORS®, and the REALTOR® logo are controlled by The Canadian Real Estate Association (CREA) and identify real estate professionals who are members of CREA. The trademarks MLS®, Multiple Listing Service® and the associated logos are owned by The Canadian Real Estate Association (CREA) and identify the quality of services provided by real estate professionals who are members of CREA. The trademark DDF® is owned by The Canadian Real Estate Association (CREA) and identifies CREA's Data Distribution Facility (DDF®)
July 24 2026 02:29:18
Royal LePage Locations North