


278 Briarmeadow Drive Unit# Upper Kitchener, Ontario N2A 4H6

$2,449 MonthlyOther, See Remarks, Property Management
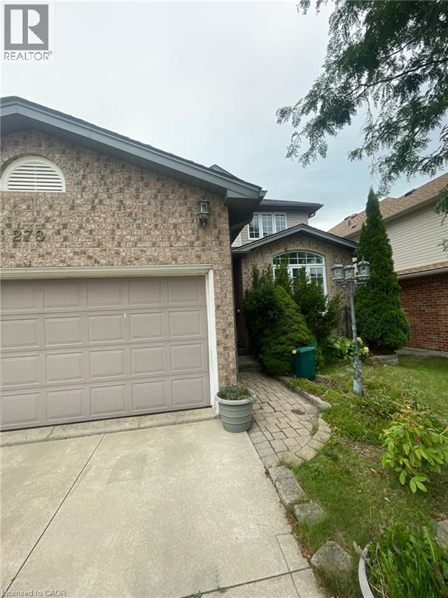
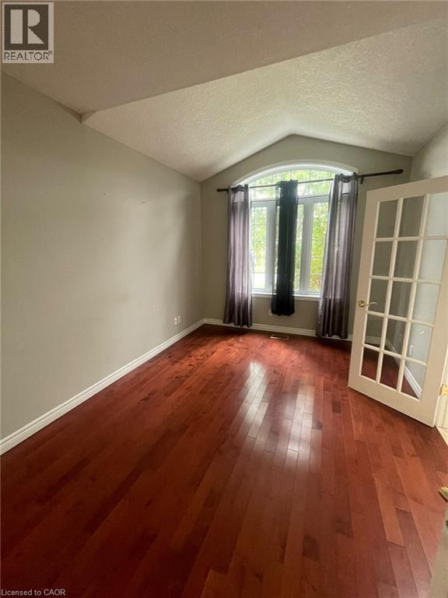
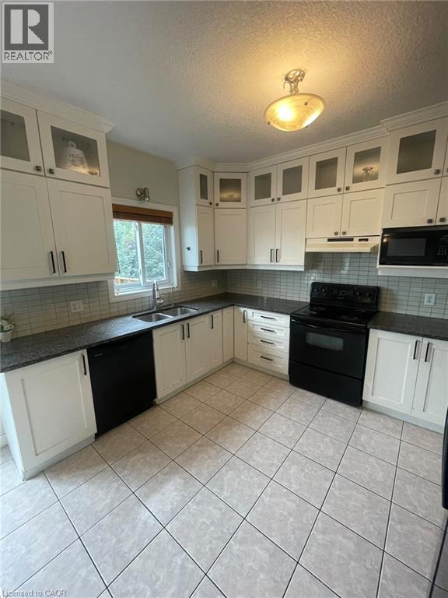
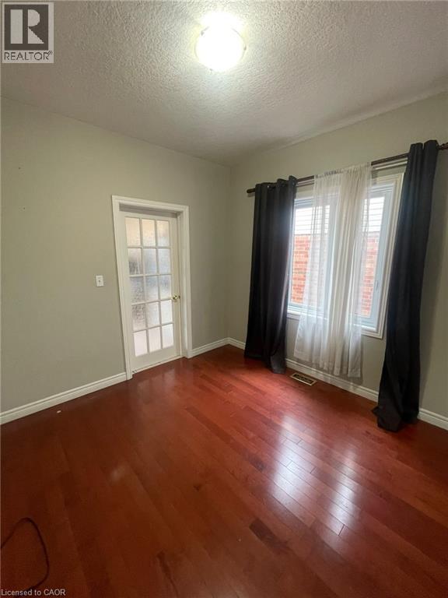
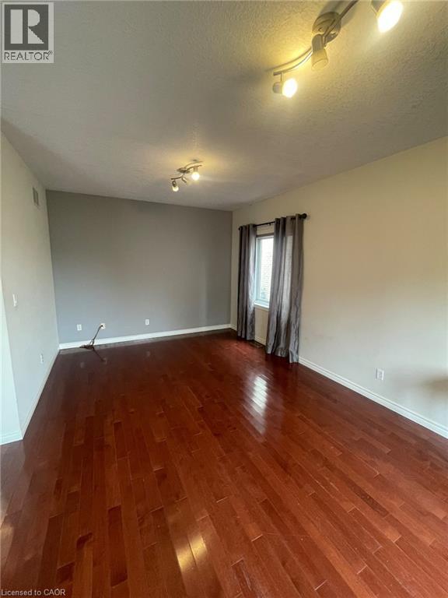
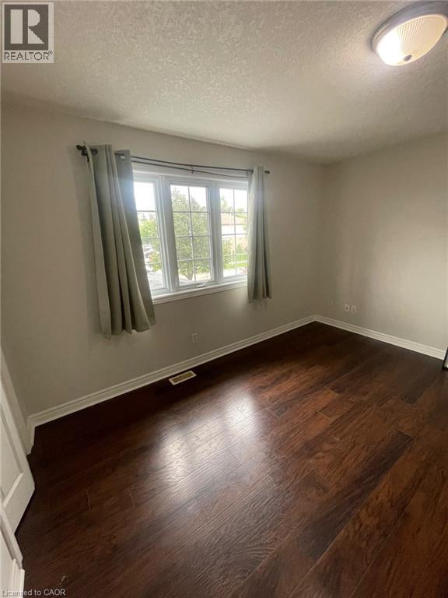
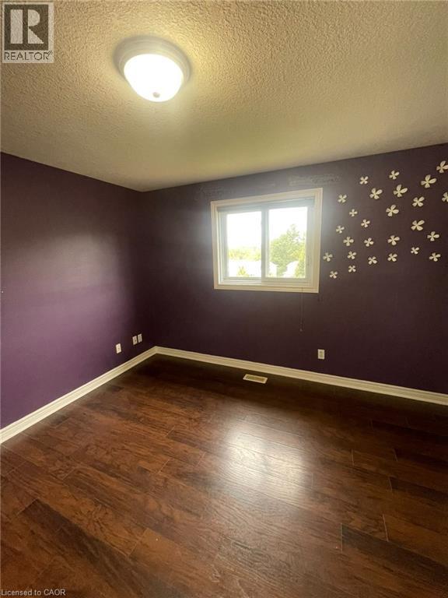
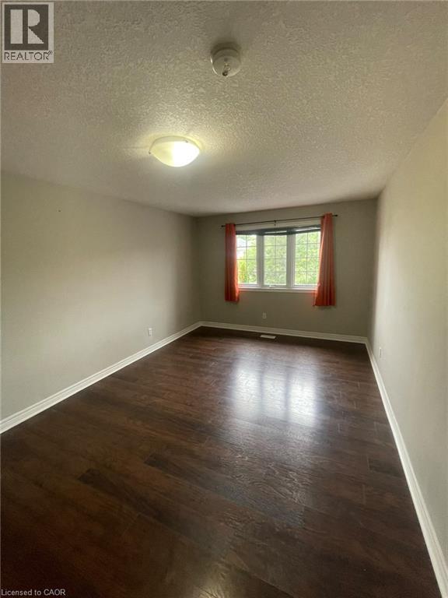
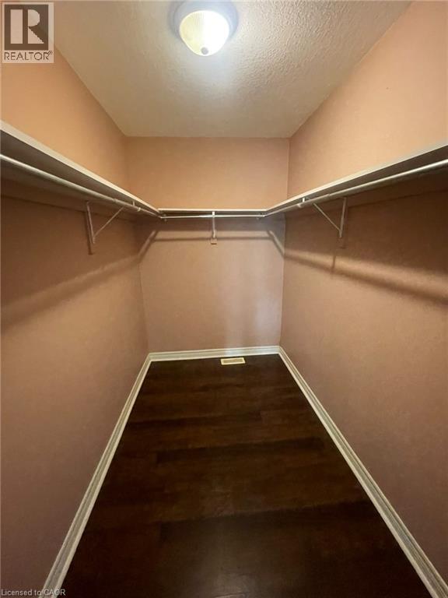
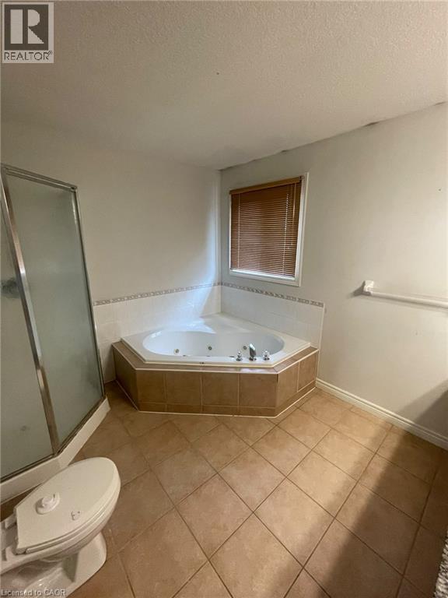
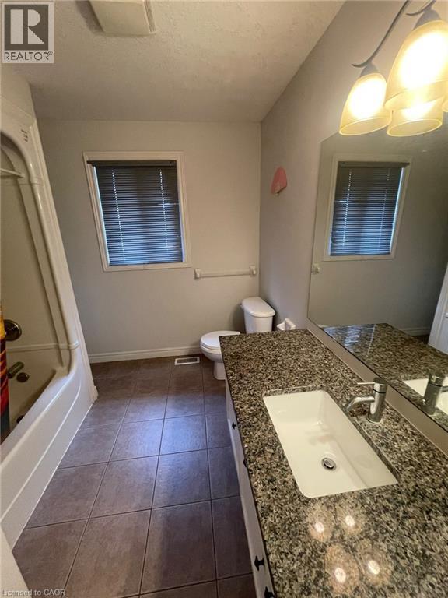
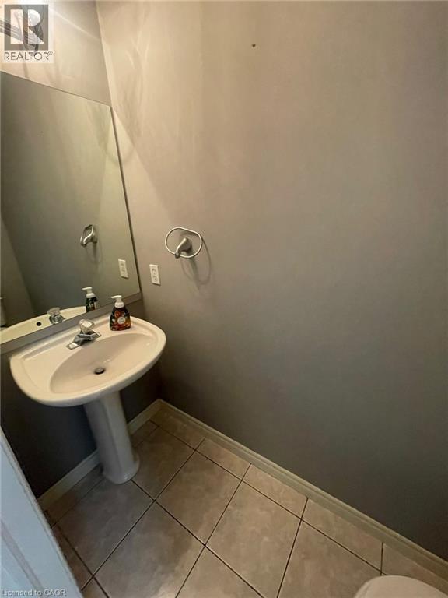
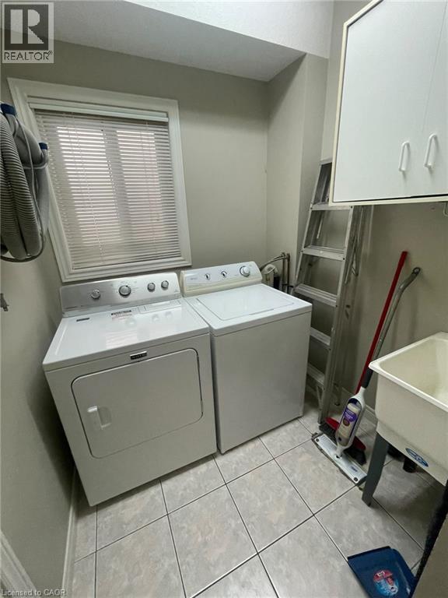
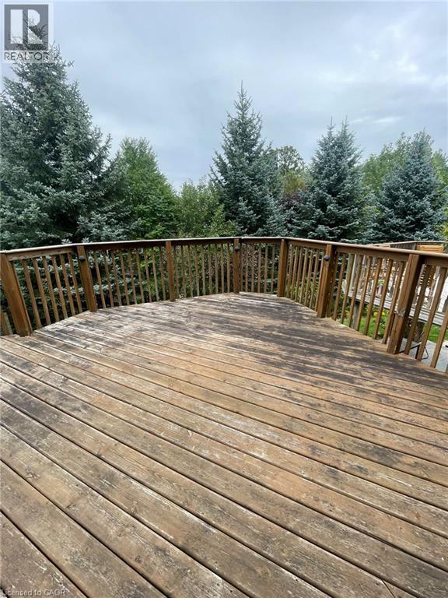
278 Briarmeadow Dr, Upper Unit, Kitchener Welcome to this spacious 3-bedroom, 2.5-bathroom upper unit offering approximately 2,200 square feet of comfortable living space in a convenient Kitchener location. Featuring a functional layout with generous living areas, this home is well suited for families, professionals, or those seeking additional space and convenience. The home features central air conditioning, central heating, and in-unit laundry for year-round comfort and convenience. Shared backyard access provides additional outdoor space, while parking includes one driveway space and one garage space in tandem. Utilities are approximately $350–$550 per month. Conveniently located close to shopping, restaurants, schools, parks, public transit, and major commuter routes, this property offers easy access to everyday amenities and services. Property Features: * Upper Unit * 3 Bedrooms * 2.5 Bathrooms * Approximately 2,200 Sq Ft * Shared Backyard Access * 1 Driveway Parking Space + 1 Garage Space – Tandem Parking * In-Unit Laundry * Central Air Conditioning * Central Heating * Utilities: Approximately $350–$550/Month Available September 20th, 2026. (id:61499)
Property Details
| MLS® Number | 40865179 |
| Property Type | Single Family |
| AmenitiesNearBy | Public Transit, Schools, Shopping |
| ParkingSpaceTotal | 2 |
Building
| BathroomTotal | 3 |
| BedroomsAboveGround | 3 |
| BedroomsTotal | 3 |
| Appliances | Dishwasher, Dryer, Microwave, Refrigerator, Stove, Washer, Hood Fan, Hot Tub |
| ArchitecturalStyle | Multi-level |
| BasementDevelopment | Partially Finished |
| BasementType | Partial (partially Finished) |
| ConstructedDate | 2002 |
| ConstructionStyleAttachment | Detached |
| ConstructionStyleSplitLevel | Split Level |
| CoolingType | Central Air Conditioning |
| ExteriorFinish | Brick, Vinyl Siding |
| FoundationType | Poured Concrete |
| HalfBathTotal | 1 |
| HeatingFuel | Natural Gas |
| HeatingType | Forced Air |
| StoriesTotal | 2 |
| SizeInterior | 2200 Sqft |
| Type | House |
| UtilityWater | Municipal Water |
Parking
| Attached Garage |
Land
| AccessType | Highway Access |
| Acreage | No |
| LandAmenities | Public Transit, Schools, Shopping |
| Sewer | Municipal Sewage System |
| SizeDepth | 107 Ft |
| SizeFrontage | 44 Ft |
| SizeTotalText | Under 1/2 Acre |
| ZoningDescription | R4 |
Rooms
| Level | Type | Length | Width | Dimensions |
|---|---|---|---|---|
| Main Level | 4pc Bathroom | Measurements not available | ||
| Main Level | 4pc Bathroom | Measurements not available | ||
| Main Level | Primary Bedroom | 20'4'' x 14'2'' | ||
| Main Level | Bedroom | 13'0'' x 11'4'' | ||
| Main Level | Bedroom | 12'6'' x 12'2'' | ||
| Main Level | 2pc Bathroom | Measurements not available | ||
| Main Level | Living Room | 20'0'' x 12'2'' | ||
| Main Level | Kitchen | 19'0'' x 12'0'' |
https://www.realtor.ca/real-estate/30306765/278-briarmeadow-drive-unit-upper-kitchener
Interested?
Contact us for more information
Ruben Solano
Salesperson
385 Frederick Street Unit: U23
Kitchener, Ontario N2H 2P2

The trademarks REALTOR®, REALTORS®, and the REALTOR® logo are controlled by The Canadian Real Estate Association (CREA) and identify real estate professionals who are members of CREA. The trademarks MLS®, Multiple Listing Service® and the associated logos are owned by The Canadian Real Estate Association (CREA) and identify the quality of services provided by real estate professionals who are members of CREA. The trademark DDF® is owned by The Canadian Real Estate Association (CREA) and identifies CREA's Data Distribution Facility (DDF®)
October 27 2026 06:09:32
Homelife Power Realty Inc.