


1203 Yonge Street S Brockton, Ontario N0G 2V0

$499,900
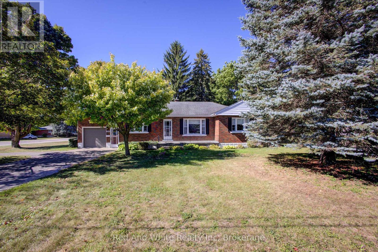
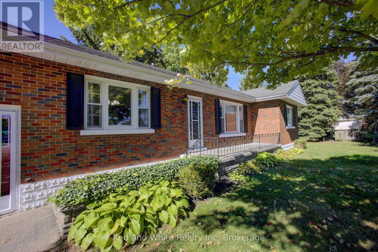
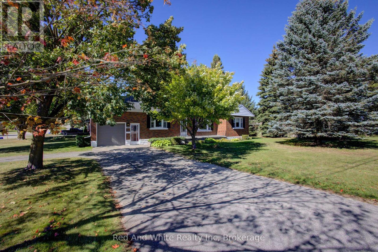
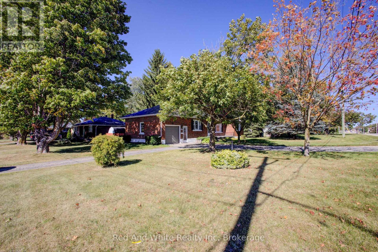
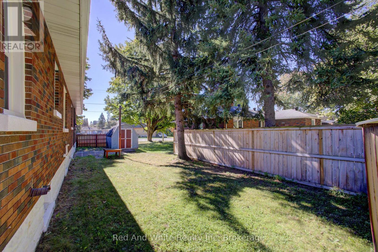
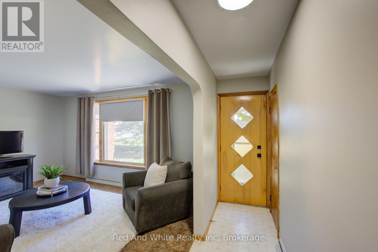
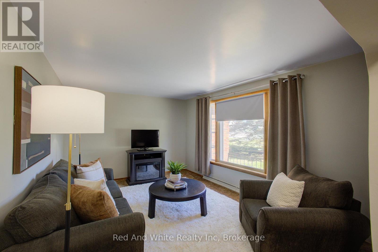
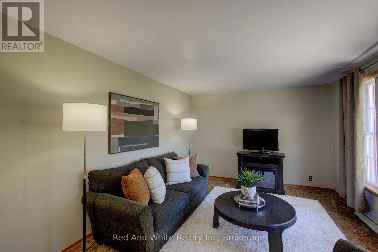
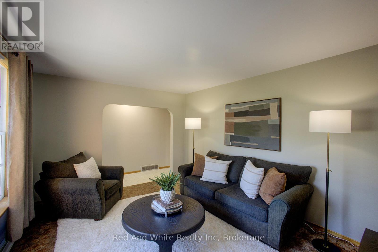
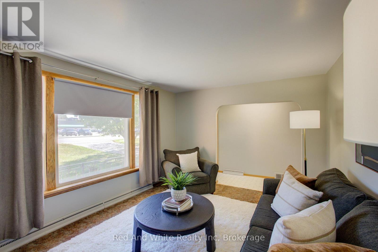
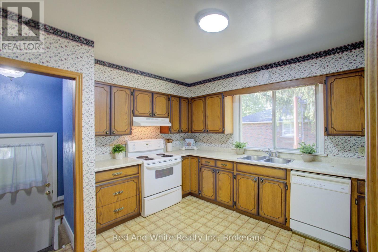
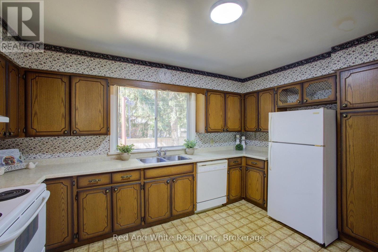
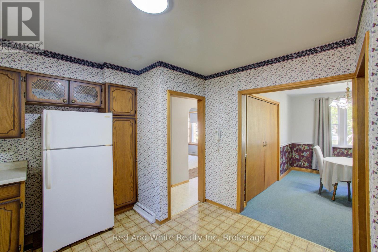
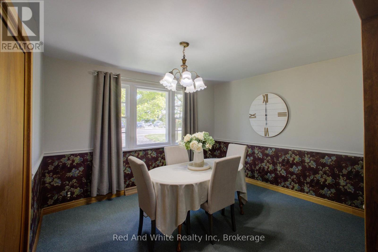
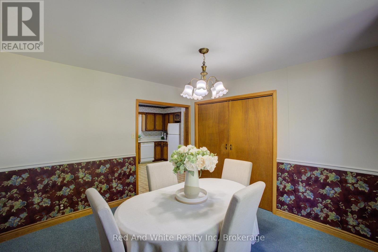
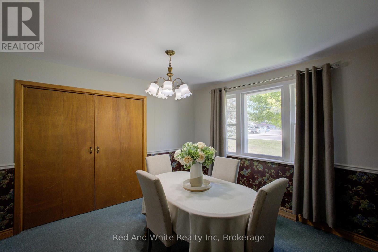
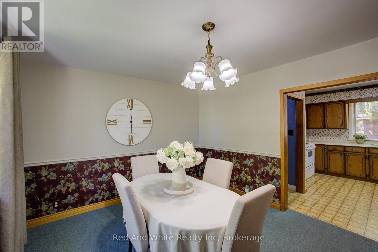
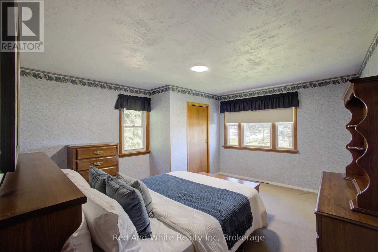
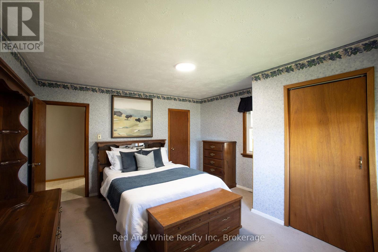
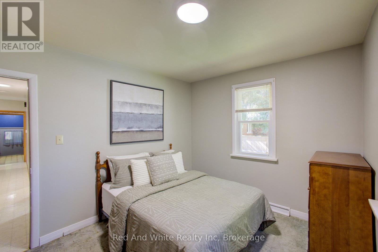
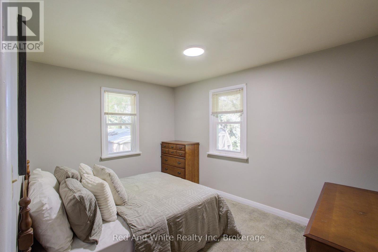
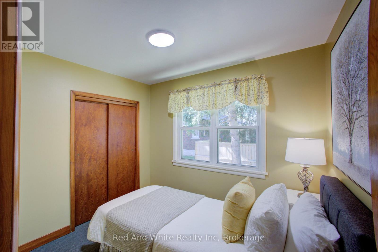
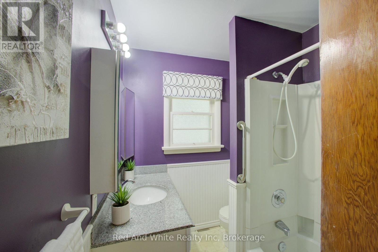
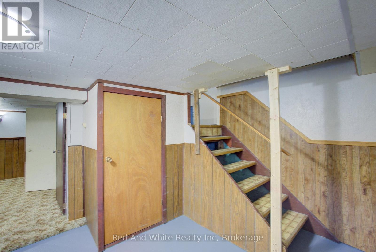
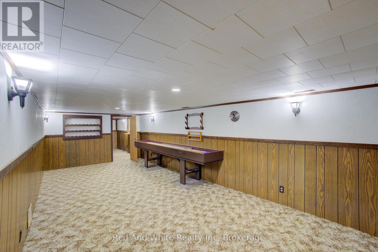
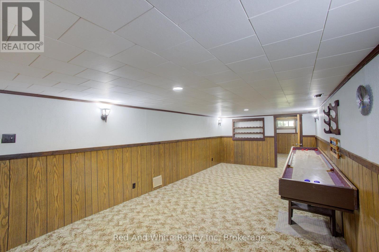
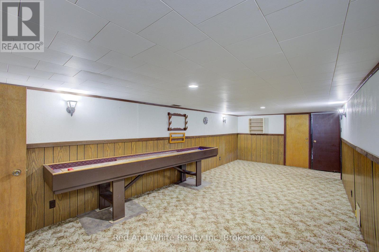
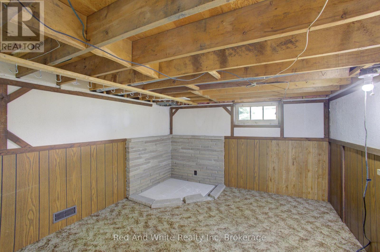
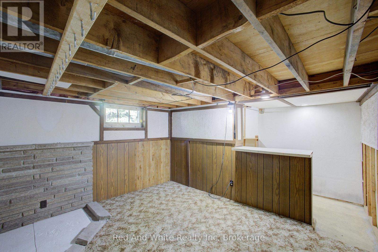
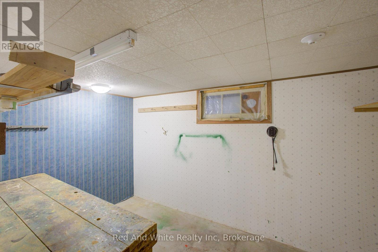
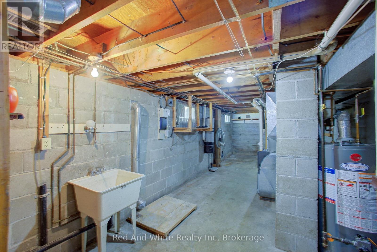
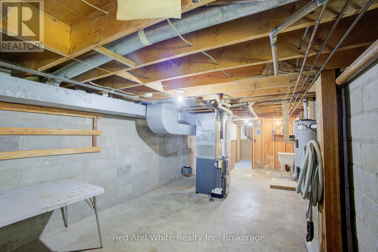
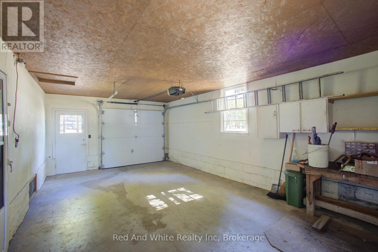
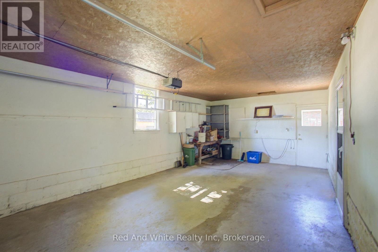
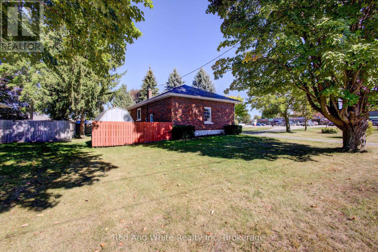
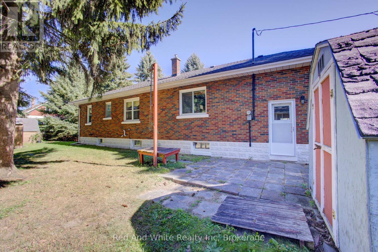
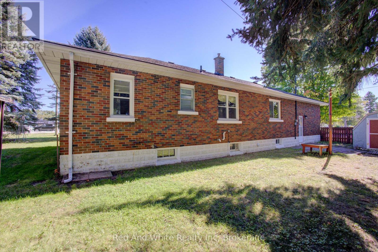
Welcome to 1203 Yonge Street South, a well-cared-for 3-bedroom all-brick bungalow offering plenty of space, a generous lot and a convenient Walkerton location. Set on an approximately 89' x 129' corner lot, this solid home has been lovingly maintained and is ready for its next chapter. The main level offers approximately 1,260 sq. ft. with three bedrooms, a full bathroom and comfortable living space. Much of the main floor has been freshly painted and many of the ceiling light fixtures have recently been updated, while the home offers plenty of opportunity for a new owner to add their own style over time. The partially finished lower level adds valuable living and utility space with a large finished recreation room, an additional room offering potential for an office, hobby room or future bedroom, a dedicated workshop and plenty of storage. A brand new furnace was installed in 2024 and the roof is approximately 10 years old. The oversized attached garage measures approximately 13'10" x 23'3" and offers convenient inside entry. Outside, the large yard features mature trees, multiple storage sheds and the added convenience of driveway access from both Yonge Street and Third Street. The generous corner lot and two-street access may also be of interest to buyers exploring additional residential or future development possibilities, subject to municipal zoning and approvals. Grocery shopping is directly across the street, the school is within walking distance and many of Walkerton's amenities are just minutes away. A great opportunity to own a solid, well-maintained home with excellent space, a large lot and plenty of potential to make it your own. (id:61499)
Property Details
| MLS® Number | X13831746 |
| Property Type | Single Family |
| Community Name | Brockton |
| EquipmentType | Water Heater - Gas, Water Heater |
| ParkingSpaceTotal | 7 |
| RentalEquipmentType | Water Heater - Gas, Water Heater |
Building
| BathroomTotal | 1 |
| BedroomsAboveGround | 3 |
| BedroomsTotal | 3 |
| Age | 51 To 99 Years |
| Appliances | Garage Door Opener Remote(s), Central Vacuum, Water Heater, All |
| ArchitecturalStyle | Bungalow |
| BasementDevelopment | Partially Finished |
| BasementType | N/a (partially Finished) |
| ConstructionStyleAttachment | Detached |
| CoolingType | None |
| ExteriorFinish | Brick |
| FoundationType | Concrete |
| HeatingFuel | Natural Gas |
| HeatingType | Forced Air |
| StoriesTotal | 1 |
| SizeInterior | 1100 - 1500 Sqft |
| Type | House |
| UtilityWater | Municipal Water |
Parking
| Attached Garage | |
| Garage |
Land
| Acreage | No |
| Sewer | Sanitary Sewer |
| SizeDepth | 129 Ft |
| SizeFrontage | 89 Ft |
| SizeIrregular | 89 X 129 Ft |
| SizeTotalText | 89 X 129 Ft |
Rooms
| Level | Type | Length | Width | Dimensions |
|---|---|---|---|---|
| Basement | Other | 5.06 m | 3.73 m | 5.06 m x 3.73 m |
| Basement | Other | 3.2 m | 1.98 m | 3.2 m x 1.98 m |
| Basement | Recreational, Games Room | 3.4 m | 7.47 m | 3.4 m x 7.47 m |
| Basement | Utility Room | 3.4 m | 8.26 m | 3.4 m x 8.26 m |
| Basement | Workshop | 2.34 m | 3.43 m | 2.34 m x 3.43 m |
| Main Level | Bathroom | 2.46 m | 1.8 m | 2.46 m x 1.8 m |
| Main Level | Bedroom | 4.47 m | 3.96 m | 4.47 m x 3.96 m |
| Main Level | Bedroom 2 | 3.45 m | 2.97 m | 3.45 m x 2.97 m |
| Main Level | Bedroom 3 | 2.46 m | 2.85 m | 2.46 m x 2.85 m |
| Main Level | Dining Room | 3.48 m | 3.53 m | 3.48 m x 3.53 m |
| Main Level | Kitchen | 3.53 m | 4.17 m | 3.53 m x 4.17 m |
| Main Level | Living Room | 3.45 m | 4.55 m | 3.45 m x 4.55 m |
https://www.realtor.ca/real-estate/30331829/1203-yonge-street-s-brockton-brockton
Interested?
Contact us for more information
John Charbonneau
Broker
21 Clear Lake Road
Emsdale, Ontario P0A 1J0

The trademarks REALTOR®, REALTORS®, and the REALTOR® logo are controlled by The Canadian Real Estate Association (CREA) and identify real estate professionals who are members of CREA. The trademarks MLS®, Multiple Listing Service® and the associated logos are owned by The Canadian Real Estate Association (CREA) and identify the quality of services provided by real estate professionals who are members of CREA. The trademark DDF® is owned by The Canadian Real Estate Association (CREA) and identifies CREA's Data Distribution Facility (DDF®)
October 27 2026 04:58:35
Red And White Realty Inc