


1414 King Street E Unit# 101 Kitchener, Ontario N2G 4T8

$269,900Maintenance, Insurance, Heat, Electricity, Landscaping, Property Management, Water
$693.80 Monthly
Maintenance, Insurance, Heat, Electricity, Landscaping, Property Management, Water
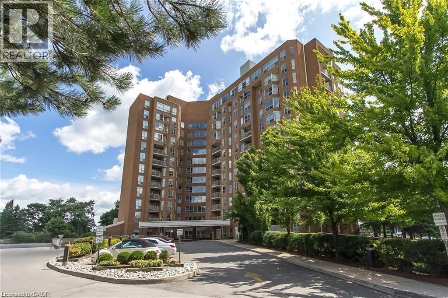
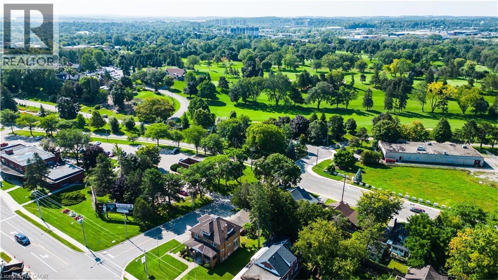
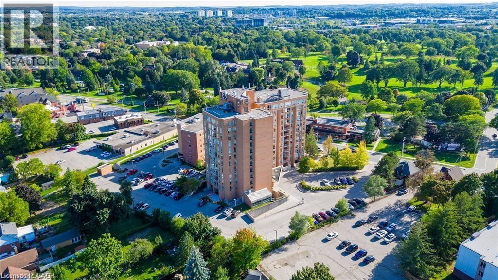
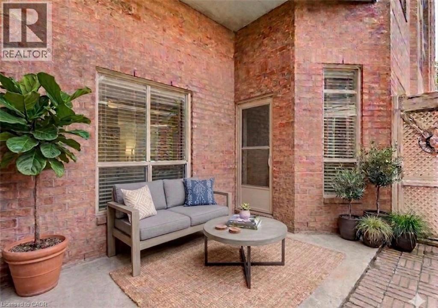
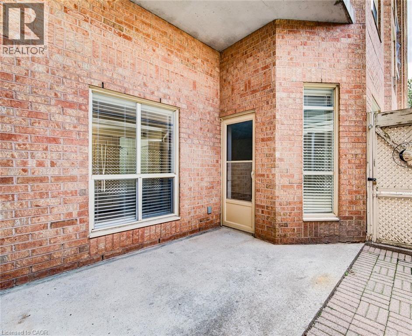
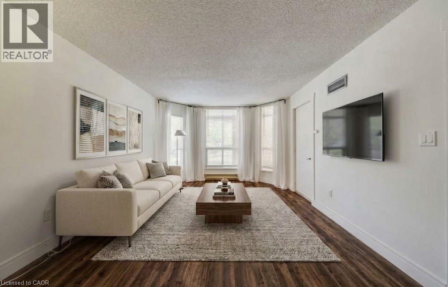
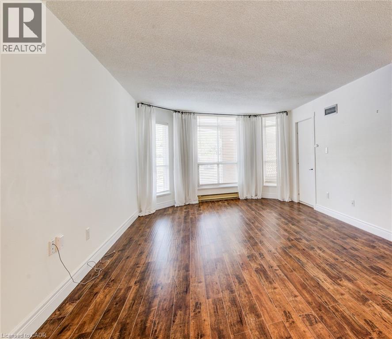
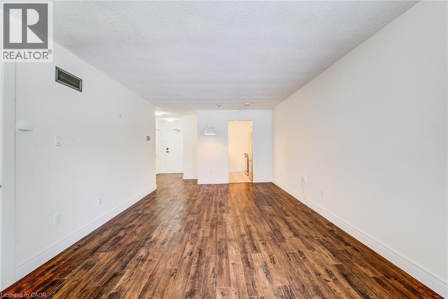
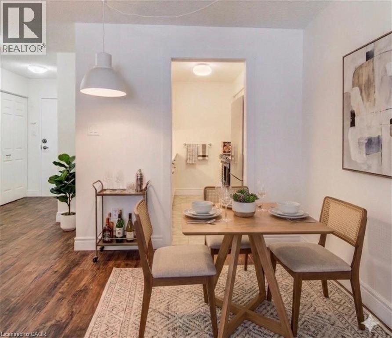
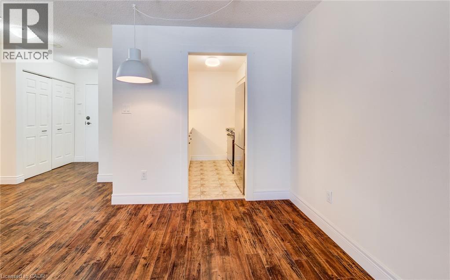
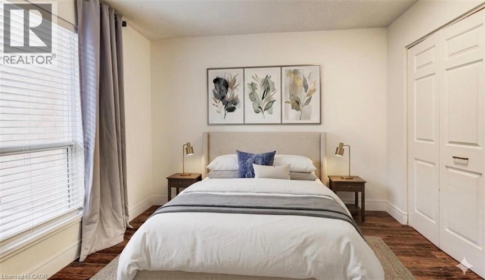
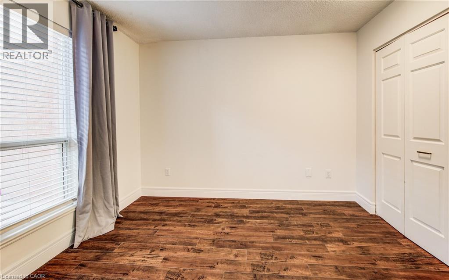
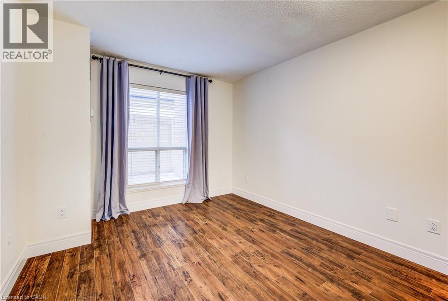
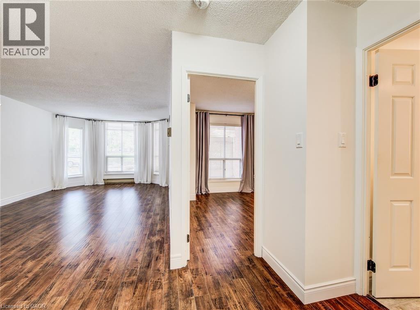
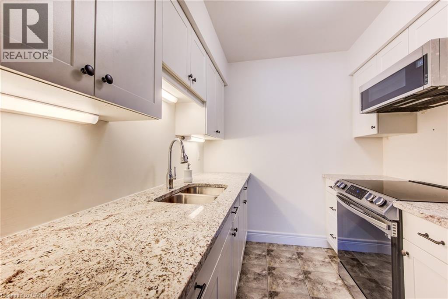
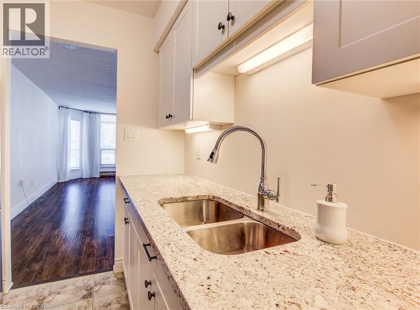
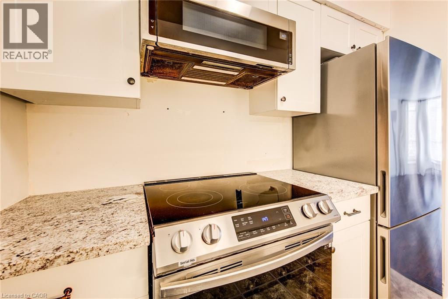
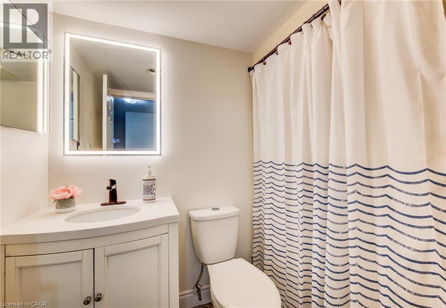
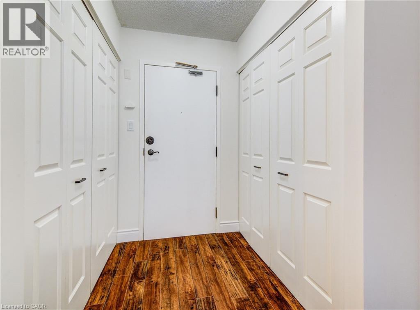
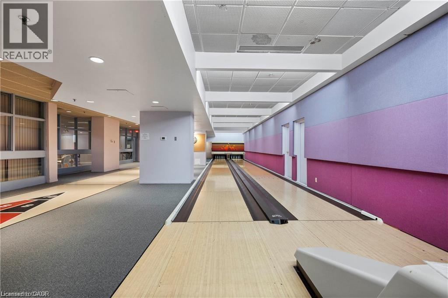
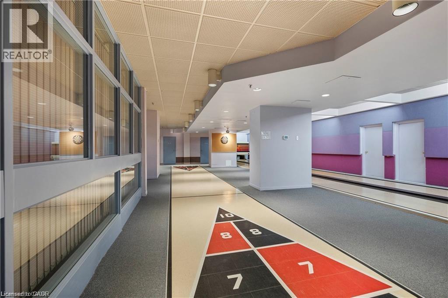
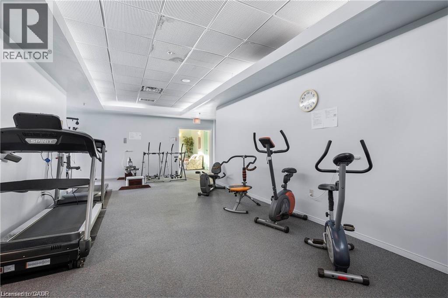
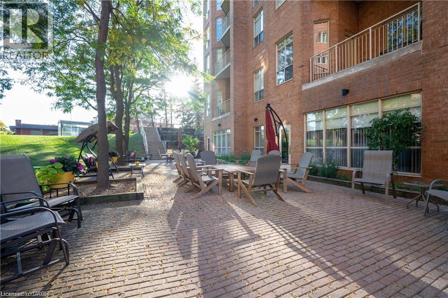
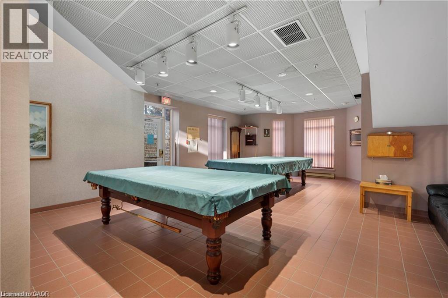
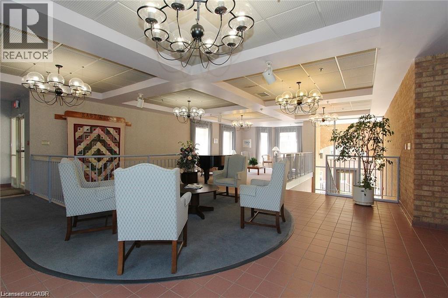
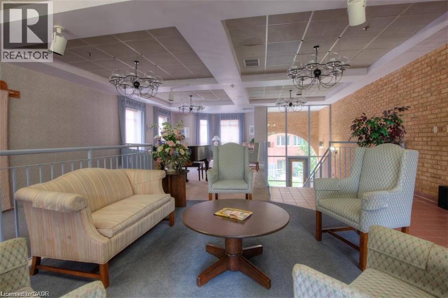
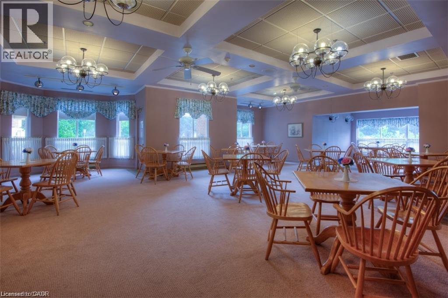
$693.80 MonthlyA great fit for young professionals, downsizers or first time home buyers. This turn key residence offers maintenance free living with UTILITIES INCLUDED IN THE FEES! Residents enjoy access to an impressive range of amenities, including a bowling alley, fitness gym, library, workshop, billiards, workshop, party room and more!. A fantastic feature is the underground parking. Located in Eastwood across from Rockway Gardens and Rockway Senior Center. Close to shopping, restaurants, transit and the expressway. In addition to these benefits, this suite is carpet free and has newer flooring throughout. It also features an updated bathroom and updated kitchen with new cabinets, new countertops with lots of storage. The private walkout large terrace is perfect for relaxing or entertaining. Contact me today for your private viewing. (id:61499)
Property Details
| MLS® Number | 40868830 |
| Property Type | Single Family |
| AmenitiesNearBy | Golf Nearby, Park, Place Of Worship, Public Transit, Shopping |
| CommunityFeatures | Community Centre |
| EquipmentType | None |
| Features | Balcony, No Pet Home, Automatic Garage Door Opener |
| ParkingSpaceTotal | 1 |
| RentalEquipmentType | None |
| StorageType | Locker |
Building
| BathroomTotal | 1 |
| BedroomsAboveGround | 1 |
| BedroomsTotal | 1 |
| Amenities | Exercise Centre, Party Room |
| Appliances | Refrigerator, Stove, Microwave Built-in, Garage Door Opener |
| ArchitecturalStyle | Other |
| BasementType | None |
| ConstructedDate | 1988 |
| ConstructionStyleAttachment | Attached |
| CoolingType | Central Air Conditioning |
| ExteriorFinish | Brick |
| HeatingType | Hot Water Radiator Heat |
| StoriesTotal | 1 |
| SizeInterior | 625 Sqft |
| Type | Apartment |
| UtilityWater | Municipal Water |
Parking
| Underground | |
| Covered |
Land
| AccessType | Highway Access |
| Acreage | No |
| LandAmenities | Golf Nearby, Park, Place Of Worship, Public Transit, Shopping |
| Sewer | Municipal Sewage System |
| SizeTotalText | Unknown |
| ZoningDescription | C5 |
Rooms
| Level | Type | Length | Width | Dimensions |
|---|---|---|---|---|
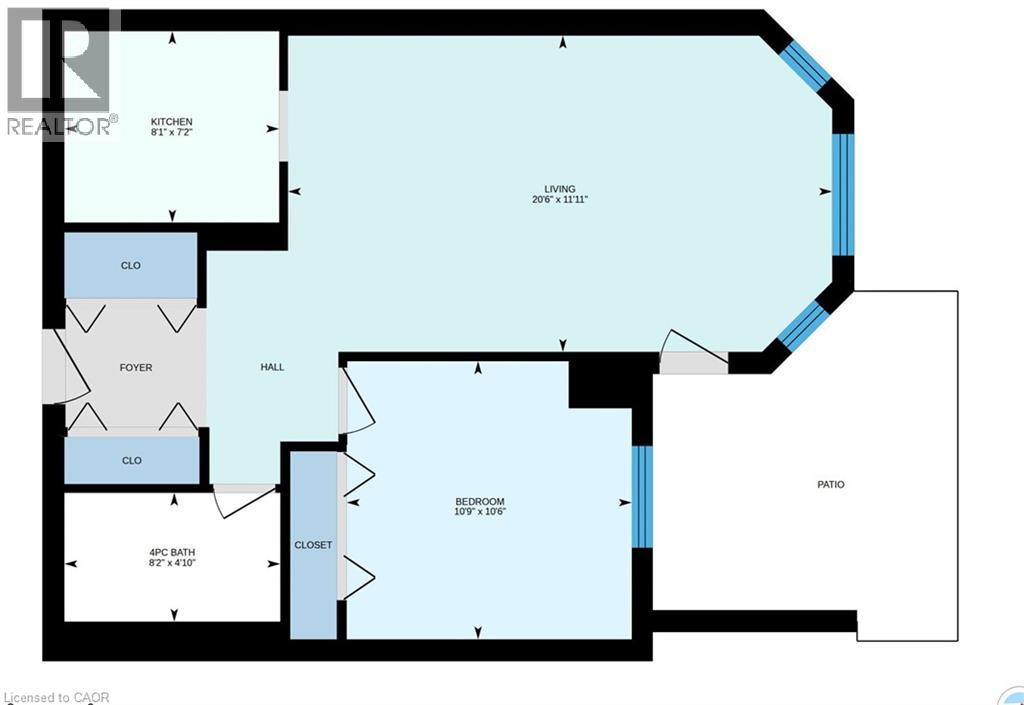
| Main Level | Living Room/dining Room | 24'0'' x 20'6'' | ||
| Main Level | 3pc Bathroom | 7'4'' x 4'10'' | ||
| Main Level | Primary Bedroom | 10'9'' x 10'2'' | ||
| Main Level | Kitchen | 7'2'' x 9'2'' |
https://www.realtor.ca/real-estate/30366520/1414-king-street-e-unit-101-kitchener
Interested?
Contact us for more information
Rebecca Dorey
Salesperson
180 Weber Street South Unit A
Waterloo, Ontario N2J 2B2

The trademarks REALTOR®, REALTORS®, and the REALTOR® logo are controlled by The Canadian Real Estate Association (CREA) and identify real estate professionals who are members of CREA. The trademarks MLS®, Multiple Listing Service® and the associated logos are owned by The Canadian Real Estate Association (CREA) and identify the quality of services provided by real estate professionals who are members of CREA. The trademark DDF® is owned by The Canadian Real Estate Association (CREA) and identifies CREA's Data Distribution Facility (DDF®)
October 26 2026 08:02:16
RE/MAX Solid Gold Realty (Ii) Ltd.