


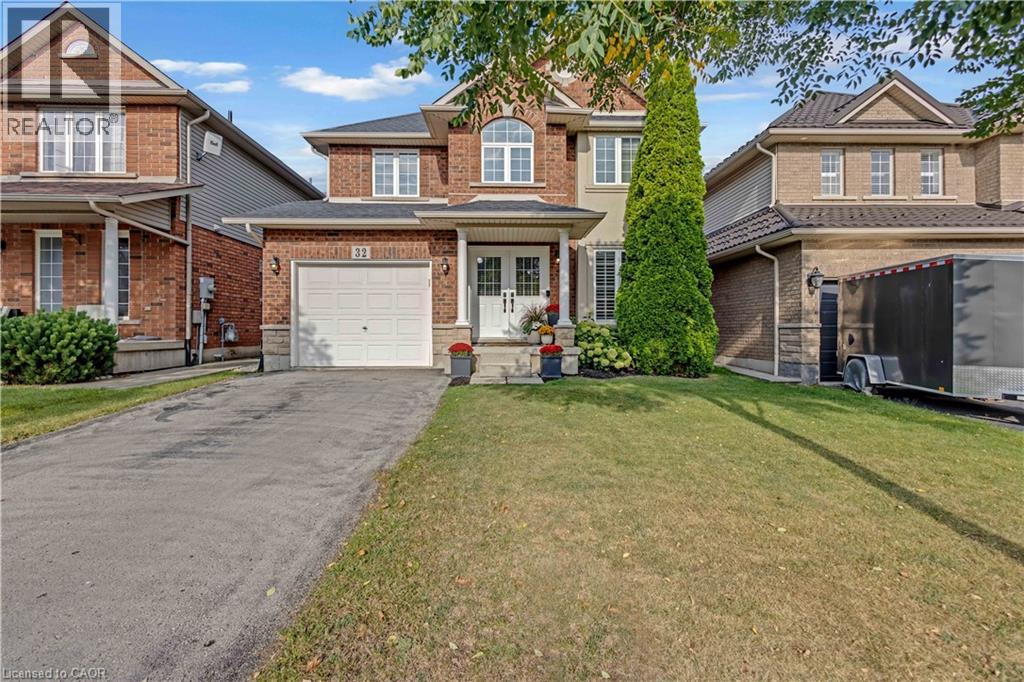
32 Tossell Avenue Hamilton, Ontario L0R 1P0

$774,888
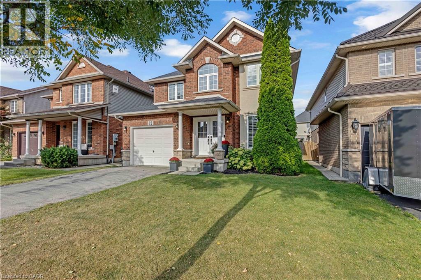
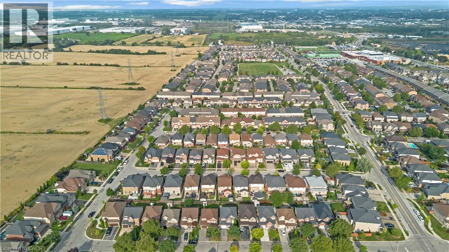
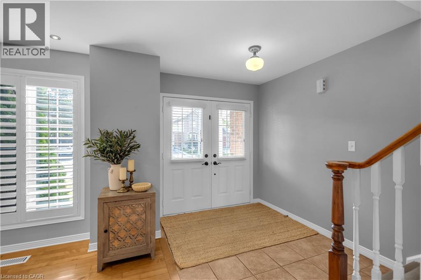
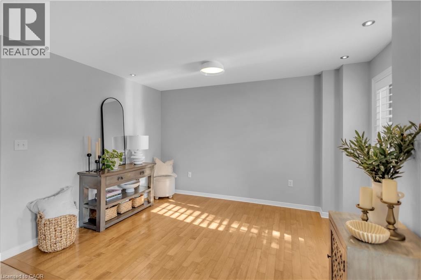
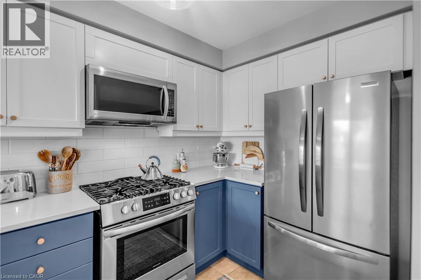
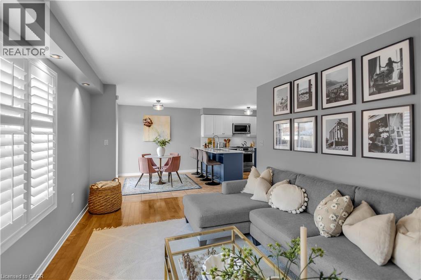
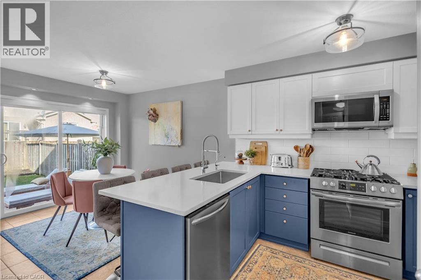
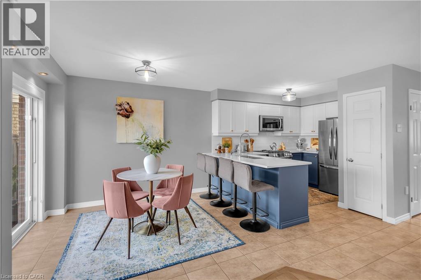
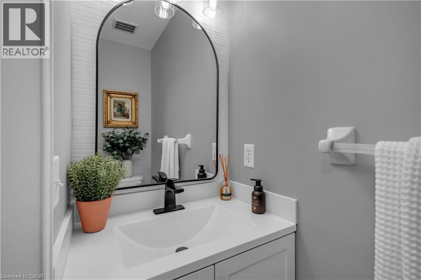
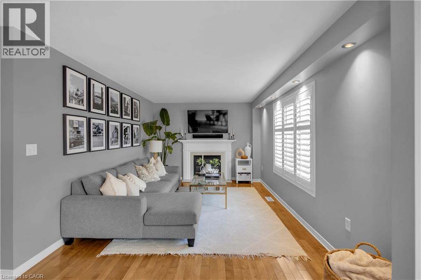
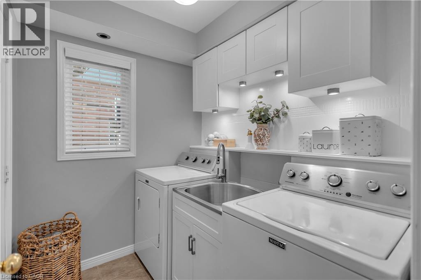
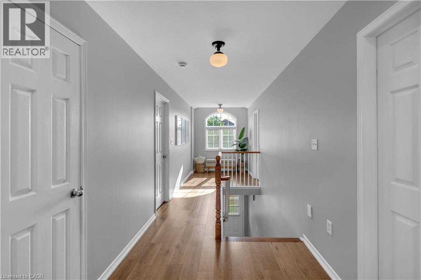
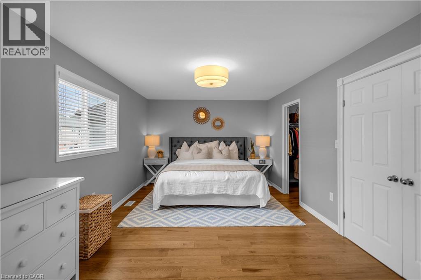
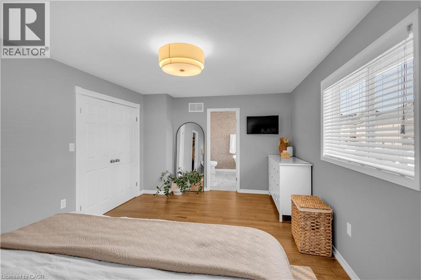
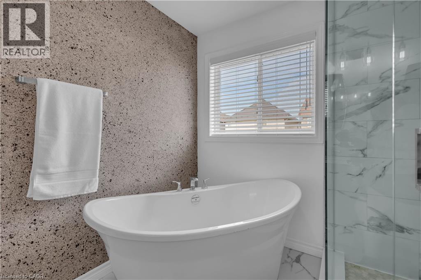
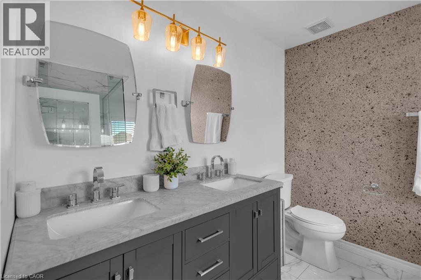
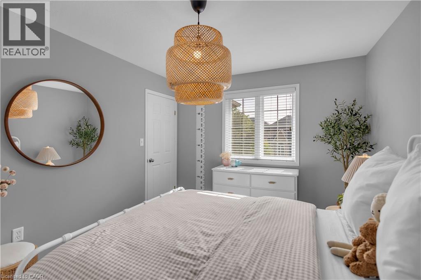
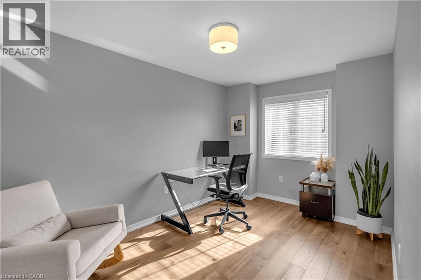
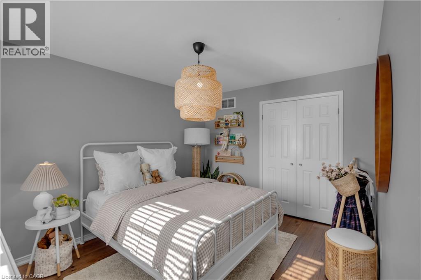
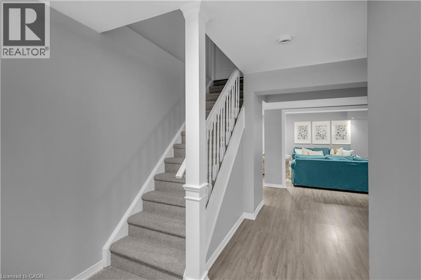
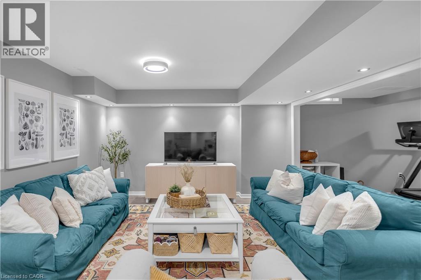
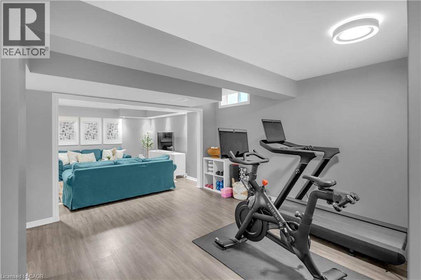
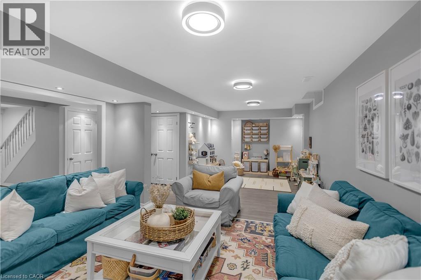
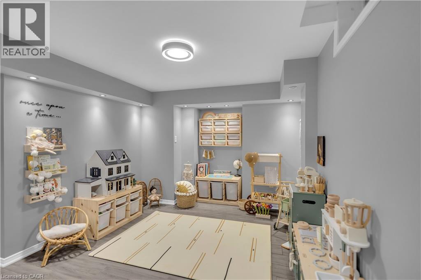
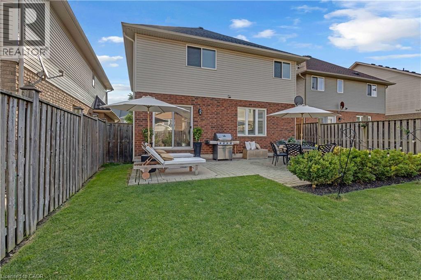
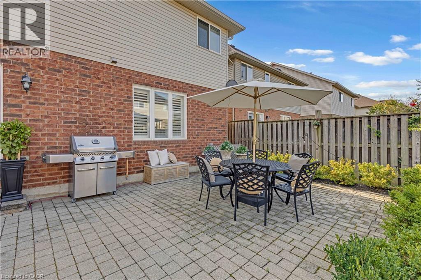
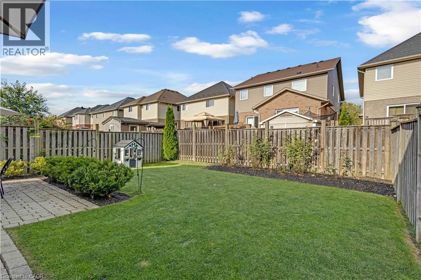
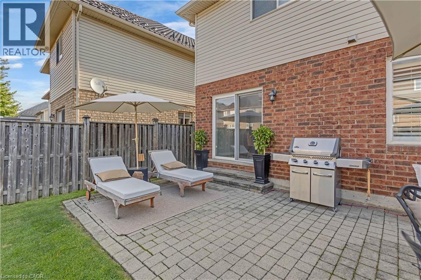
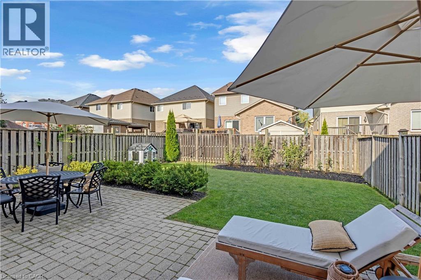
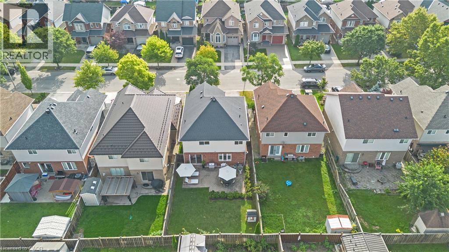
Welcome to this beautiful 2-storey home in desirable Summit Park, offering spacious family living, stylish updates, and exceptional convenience. The bright main level features oversized windows in the living room and eat-in kitchen. The updated kitchen showcases freshly painted cabinetry, a tile backsplash, quartz countertops with bar stool seating, and a large stainless steel sink and faucet. Updated appliances include a refrigerator and dishwasher, while the stove has been updated and converted from electric to gas. The separate dining room is ideal for entertaining family and friends. The renovated laundry room features an updated dryer. California shutters and a roll-up covering for the sliding door add style and functionality. Upstairs offers three generously sized bedrooms with updated wide-plank engineered wood flooring throughout the bedrooms and hallways, plus a versatile loft ideal for a home office or additional living space. The updated primary ensuite features dual sinks, a freestanding soaker tub, a large glass shower, and a striking gemstone stucco accent wall. The fully finished, open-concept basement offers flexible space for a recreation room, home theatre, gym, office, or play area. Outside, enjoy a large, fully fenced backyard, an attached single-car garage, and a private driveway. Additional features include a reverse osmosis water filtration system. Conveniently located near schools, parks, shopping, restaurants, and entertainment, with easy access to the Red Hill Valley Parkway, Lincoln M. Alexander Parkway, QEW, and Highway 403. A beautifully updated home offering space, style, and a desirable Summit Park location. Don't miss this opportunity! (id:61499)
Property Details
| MLS® Number | 40861015 |
| Property Type | Single Family |
| AmenitiesNearBy | Golf Nearby, Park, Place Of Worship, Schools |
| EquipmentType | Water Heater |
| Features | Paved Driveway |
| ParkingSpaceTotal | 2 |
| RentalEquipmentType | Water Heater |
Building
| BathroomTotal | 3 |
| BedroomsAboveGround | 3 |
| BedroomsTotal | 3 |
| ArchitecturalStyle | Contemporary |
| BasementDevelopment | Finished |
| BasementType | Full (finished) |
| ConstructedDate | 2005 |
| ConstructionStyleAttachment | Detached |
| CoolingType | Central Air Conditioning |
| ExteriorFinish | Brick, Stone, Stucco, Vinyl Siding |
| FireplacePresent | Yes |
| FireplaceTotal | 1 |
| FoundationType | Poured Concrete |
| HalfBathTotal | 1 |
| HeatingFuel | Natural Gas |
| HeatingType | Forced Air |
| StoriesTotal | 2 |
| SizeInterior | 2695 Sqft |
| Type | House |
| UtilityWater | Municipal Water |
Parking
| Attached Garage |
Land
| AccessType | Highway Access |
| Acreage | No |
| LandAmenities | Golf Nearby, Park, Place Of Worship, Schools |
| Sewer | Municipal Sewage System |
| SizeDepth | 98 Ft |
| SizeFrontage | 36 Ft |
| SizeTotalText | Under 1/2 Acre |
| ZoningDescription | R4-173(a) |
Rooms
| Level | Type | Length | Width | Dimensions |
|---|---|---|---|---|
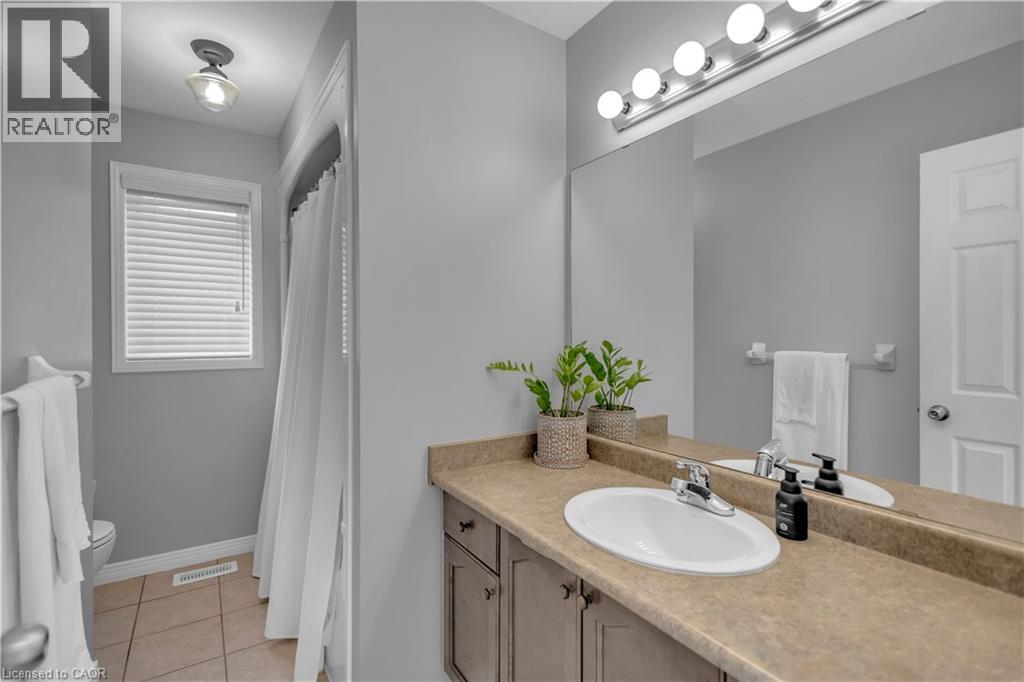
| Second Level | 4pc Bathroom | 10'2'' x 5'0'' | ||
| Second Level | Bedroom | 10'2'' x 13'0'' | ||
| Second Level | Bedroom | 12'11'' x 9'0'' | ||
| Second Level | 5pc Bathroom | 9'6'' x 8'6'' | ||
| Second Level | Primary Bedroom | 18'0'' x 11'8'' | ||
| Basement | Recreation Room | 28'3'' x 25'9'' | ||
| Main Level | 2pc Bathroom | 6'3'' x 2'6'' | ||
| Main Level | Laundry Room | 7'1'' x 6'0'' | ||
| Main Level | Family Room | 17'0'' x 11'0'' | ||
| Main Level | Eat In Kitchen | 20'4'' x 9'4'' | ||
| Main Level | Dining Room | 12'0'' x 9'4'' |
https://www.realtor.ca/real-estate/30442697/32-tossell-avenue-hamilton
Interested?
Contact us for more information
Leonardo Macaluso
Salesperson
1044 Cannon Street East
Hamilton, Ontario L8L 2H7

The trademarks REALTOR®, REALTORS®, and the REALTOR® logo are controlled by The Canadian Real Estate Association (CREA) and identify real estate professionals who are members of CREA. The trademarks MLS®, Multiple Listing Service® and the associated logos are owned by The Canadian Real Estate Association (CREA) and identify the quality of services provided by real estate professionals who are members of CREA. The trademark DDF® is owned by The Canadian Real Estate Association (CREA) and identifies CREA's Data Distribution Facility (DDF®)
October 27 2026 07:02:17
Keller Williams Complete Realty