


1331 Countrystone Drive Unit# B5 Kitchener, Ontario N2N 3R9

$2,200 MonthlyInsurance, Landscaping, ParkingMaintenance, Insurance, Landscaping, Parking
$359.74 Monthly
Maintenance, Insurance, Landscaping, Parking
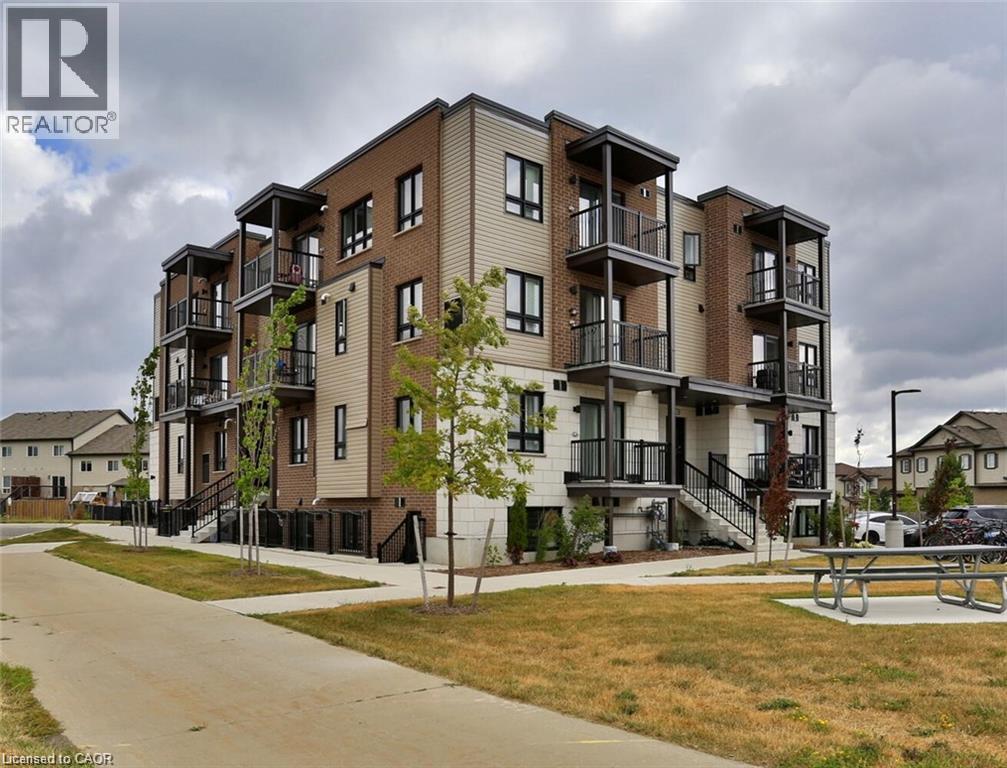
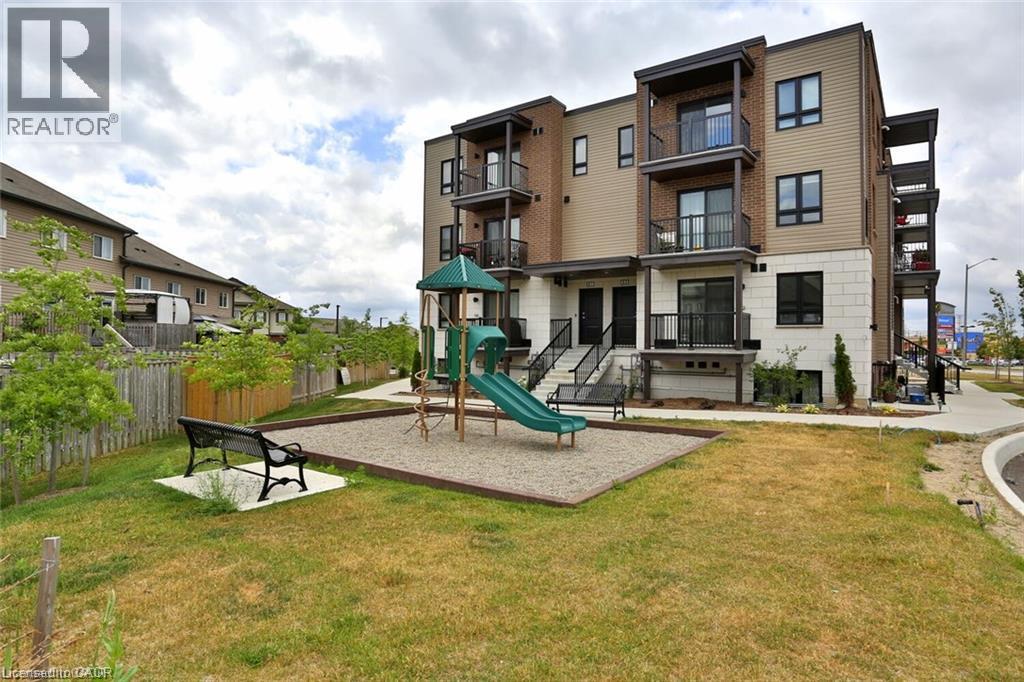
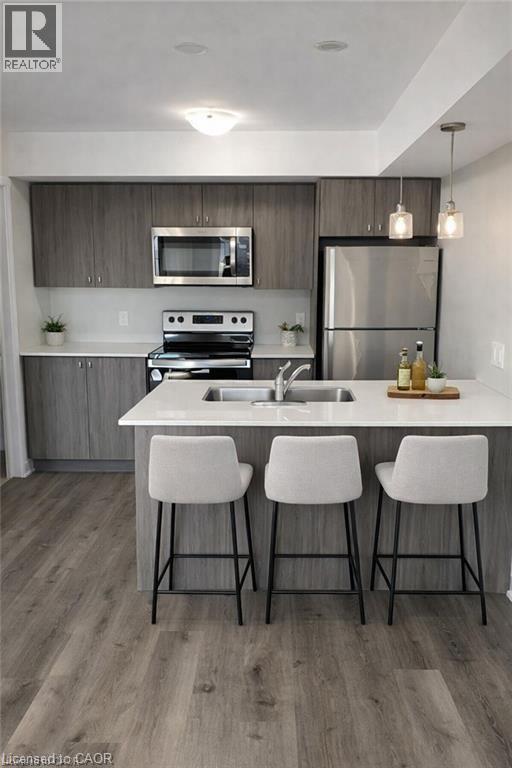
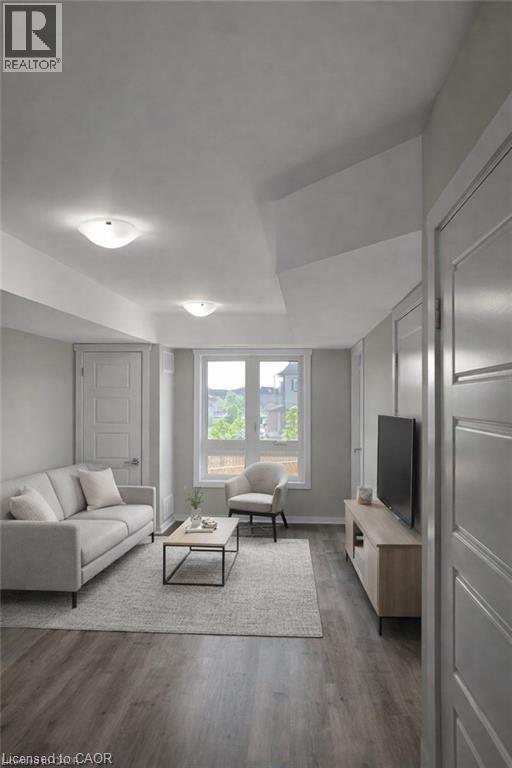
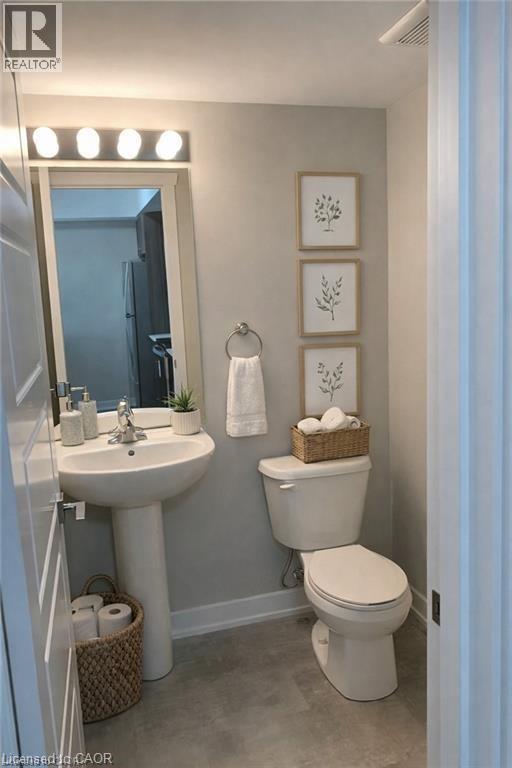
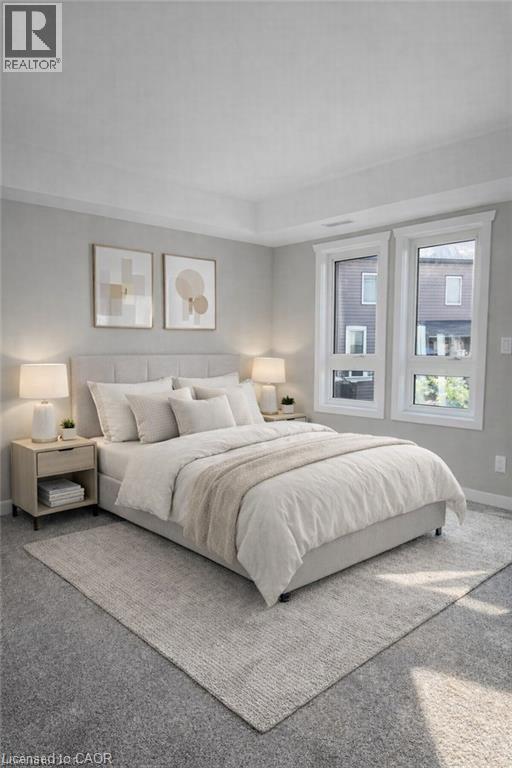
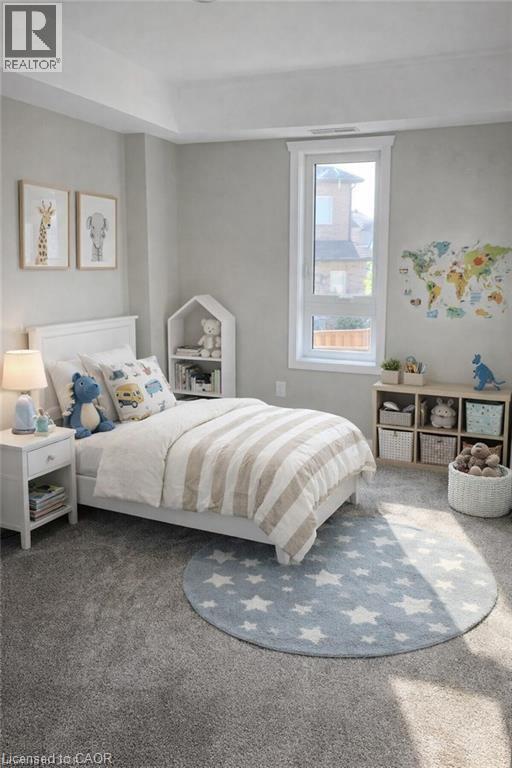
$359.74 MonthlyDiscover the ease of one-floor living in this bright and modern 2-bedroom, 1.5-bath unit. Tucked just off The Boardwalk, this location gives you unbeatable access to shopping, dining, everyday essentials, parks, and quick highway access—everything you need is right at your fingertips. Step inside to an inviting, open layout featuring a stylish kitchen with stainless steel appliances, quartz countertops, and great prep space for cooking or entertaining. The in-suite stackable laundry adds everyday convenience, and both bathroom vanities are upgraded with matching quartz for a clean, modern finish. Both bedrooms are comfortably sized with room to relax, work, or unwind. With all essentials on one level, this home is perfect for those wanting stress-free living in a vibrant, walkable area. You’ll also enjoy one included parking space, just steps away. (id:61499)
Property Details
| MLS® Number | 40873904 |
| Property Type | Single Family |
| AmenitiesNearBy | Public Transit, Shopping |
| Features | Balcony |
| ParkingSpaceTotal | 1 |
Building
| BathroomTotal | 2 |
| BedroomsAboveGround | 2 |
| BedroomsTotal | 2 |
| Appliances | Refrigerator |
| ArchitecturalStyle | Other |
| BasementType | None |
| ConstructedDate | 2020 |
| ConstructionStyleAttachment | Attached |
| CoolingType | None |
| ExteriorFinish | Brick, Stone, Vinyl Siding |
| FoundationType | Poured Concrete |
| HalfBathTotal | 1 |
| HeatingType | Forced Air |
| StoriesTotal | 1 |
| SizeInterior | 822 Sqft |
| Type | Apartment |
| UtilityWater | Municipal Water |
Parking
| Visitor Parking |
Land
| AccessType | Highway Access |
| Acreage | No |
| LandAmenities | Public Transit, Shopping |
| Sewer | Municipal Sewage System |
| SizeTotalText | Unknown |
| ZoningDescription | R6 |
Rooms
| Level | Type | Length | Width | Dimensions |
|---|---|---|---|---|
| Main Level | Bedroom | 8'7'' x 11'9'' | ||
| Main Level | Primary Bedroom | 10'11'' x 17'2'' | ||
| Main Level | 4pc Bathroom | 7'10'' x 4'11'' | ||
| Main Level | 2pc Bathroom | 5' x 5'1'' | ||
| Main Level | Kitchen | 9'10'' x 7'10'' | ||
| Main Level | Living Room | 9'5'' x 17'11'' |
https://www.realtor.ca/real-estate/30442691/1331-countrystone-drive-unit-b5-kitchener
Interested?
Contact us for more information
Raquel Blackwell
Salesperson
1400 Bishop St. N, Suite B
Cambridge, Ontario N1R 6W8

The trademarks REALTOR®, REALTORS®, and the REALTOR® logo are controlled by The Canadian Real Estate Association (CREA) and identify real estate professionals who are members of CREA. The trademarks MLS®, Multiple Listing Service® and the associated logos are owned by The Canadian Real Estate Association (CREA) and identify the quality of services provided by real estate professionals who are members of CREA. The trademark DDF® is owned by The Canadian Real Estate Association (CREA) and identifies CREA's Data Distribution Facility (DDF®)
October 26 2026 03:02:35
RE/MAX Twin City Realty Inc.