


46341 Fordwich Line Howick, Ontario N0G 1M0

$799,000
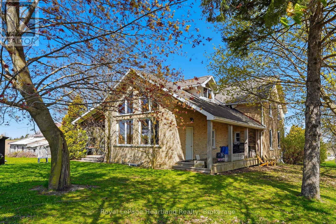
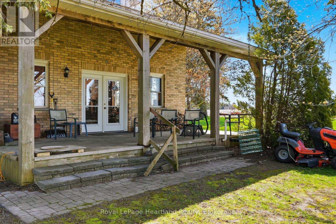
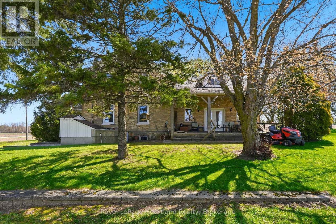
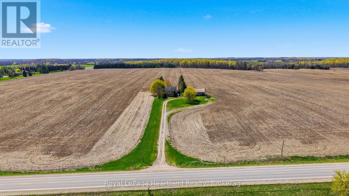
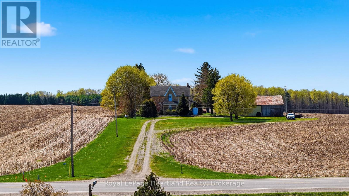
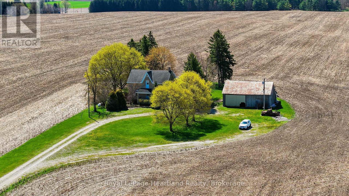
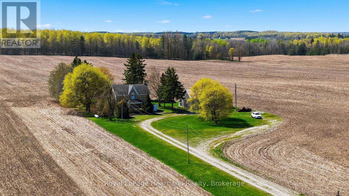
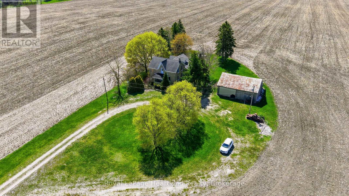
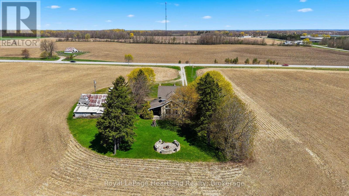
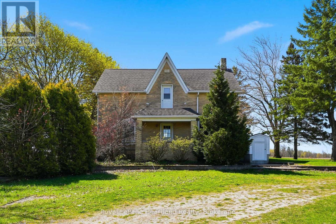
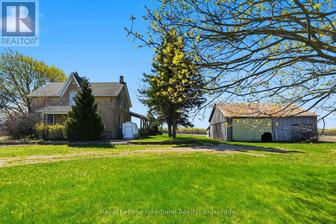
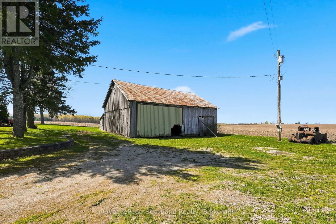
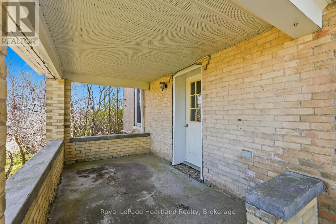
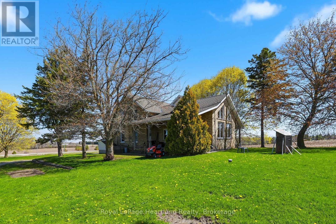
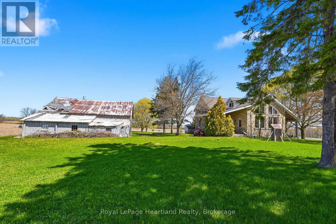
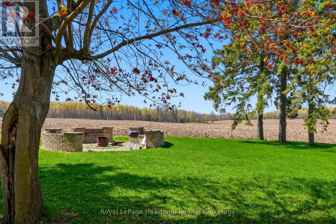
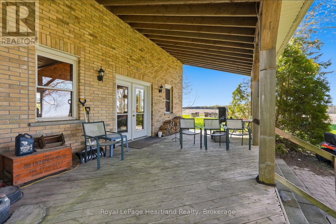
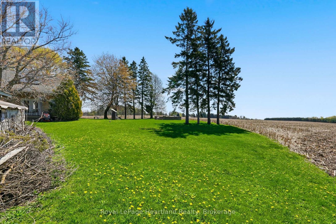
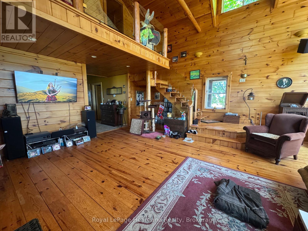
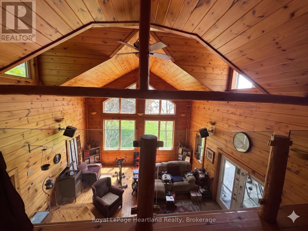
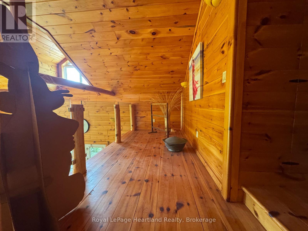
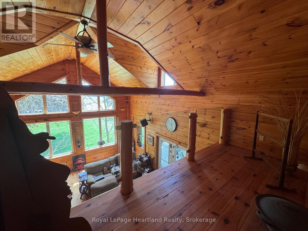
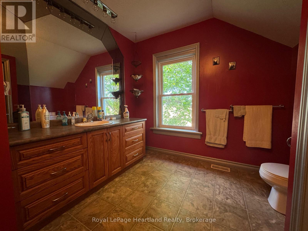
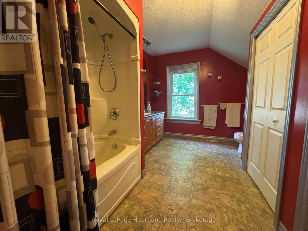
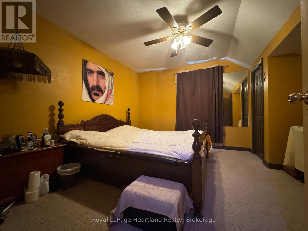
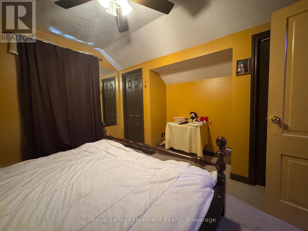
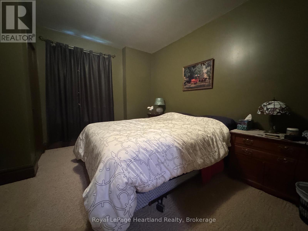
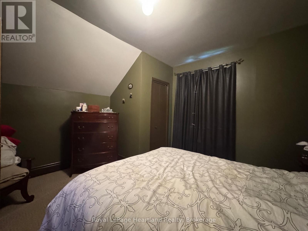
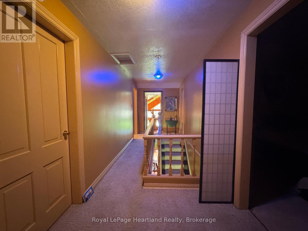
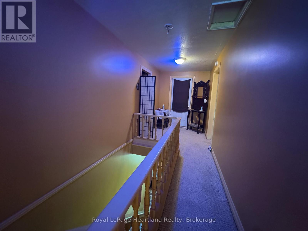
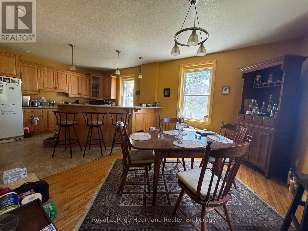
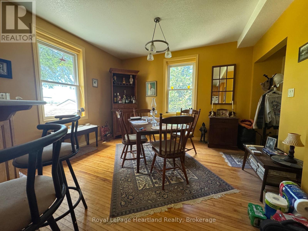
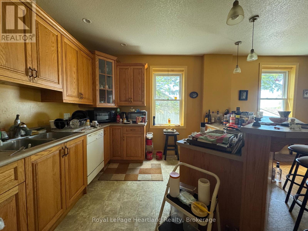
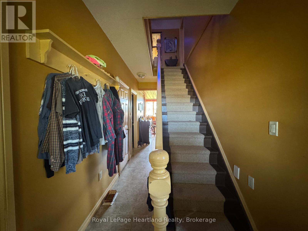
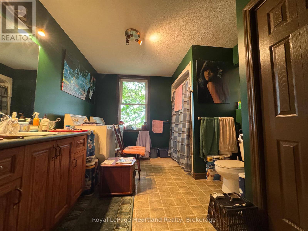
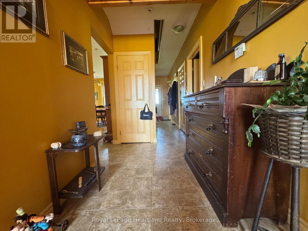
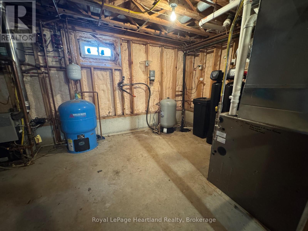
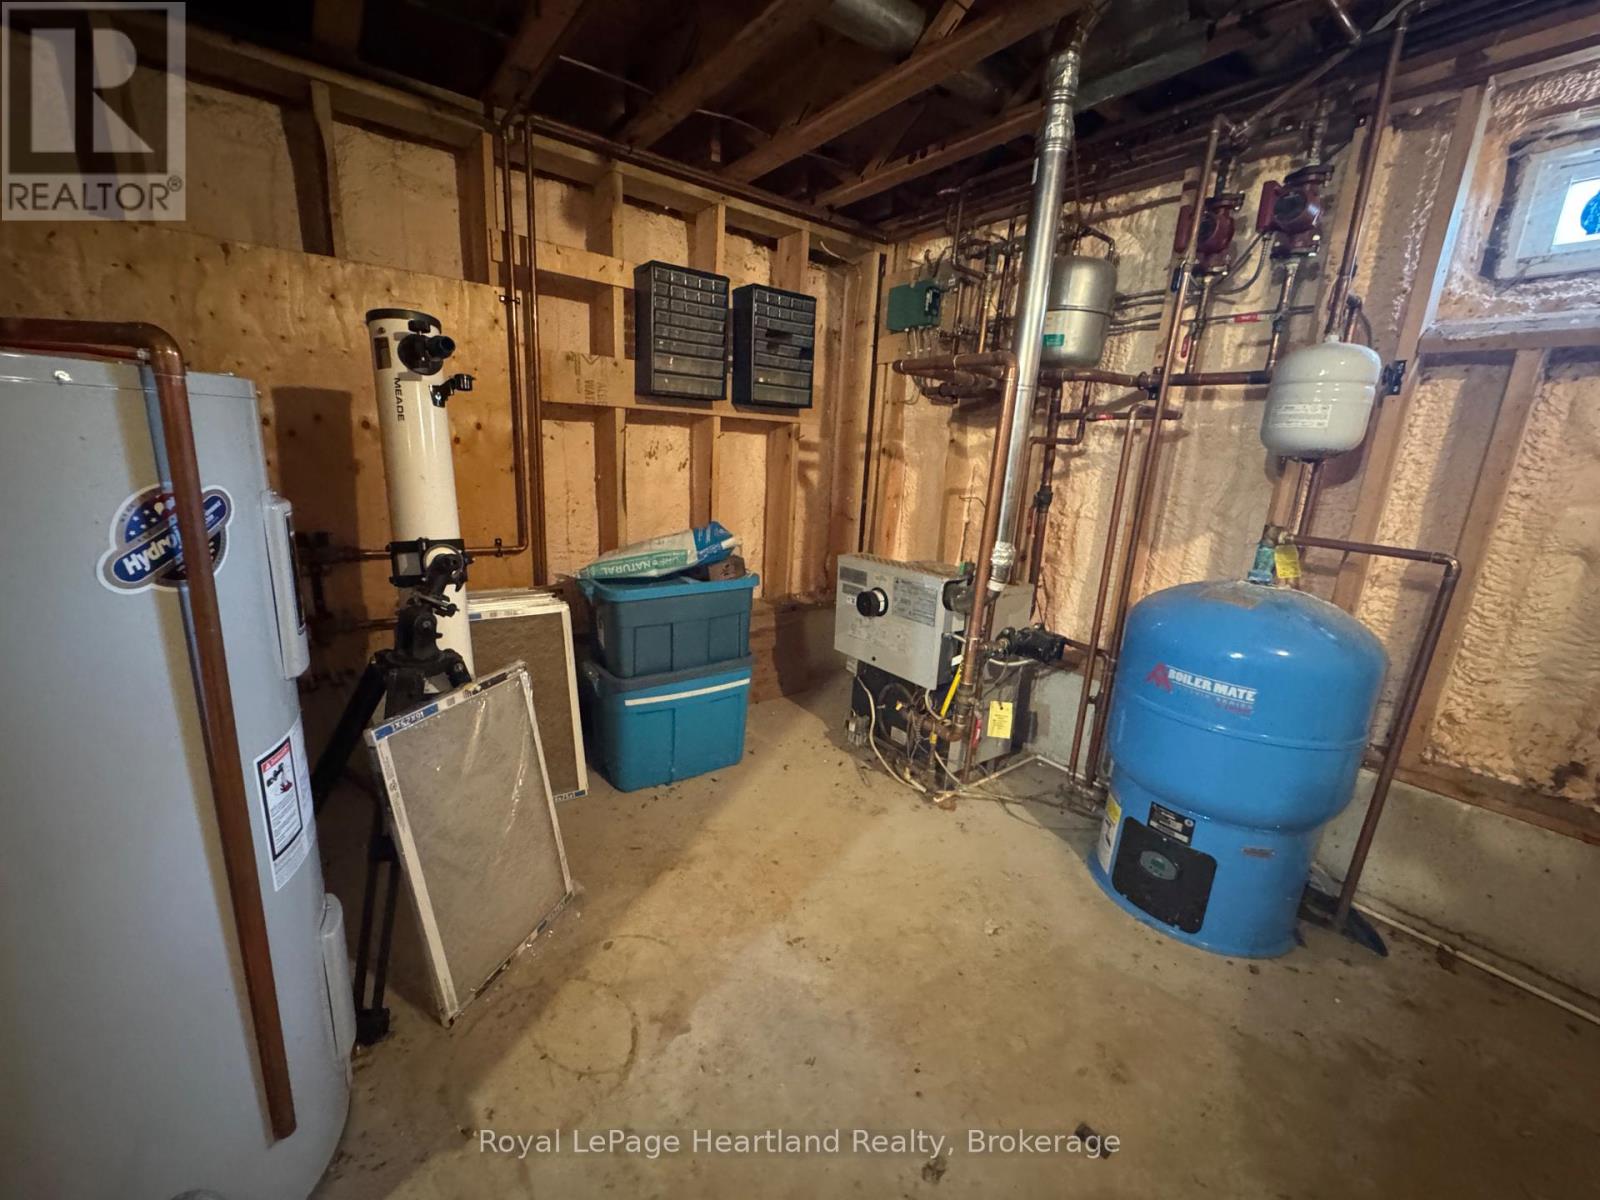
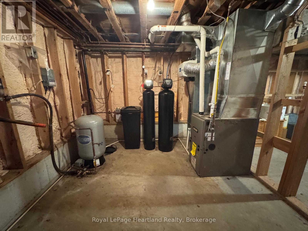
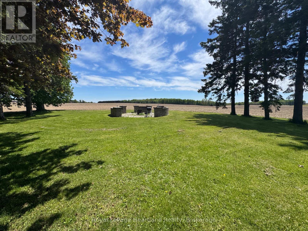
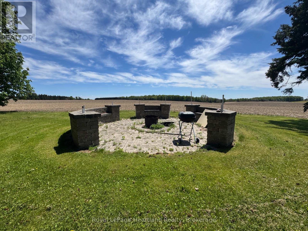
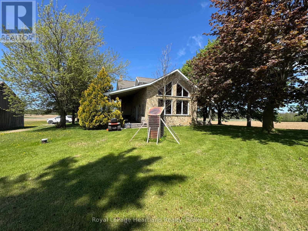
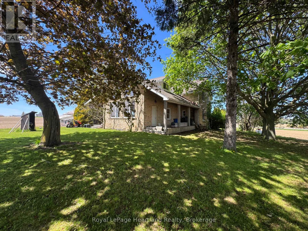
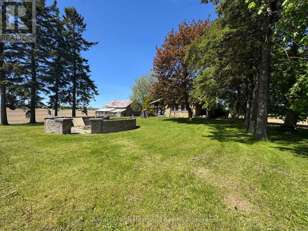
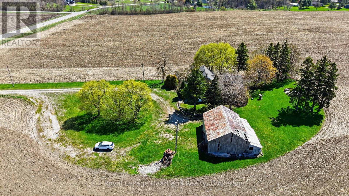
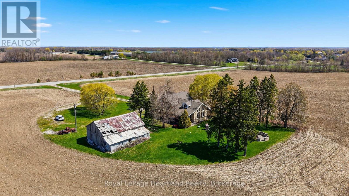
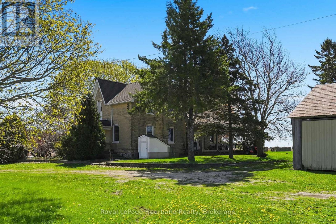
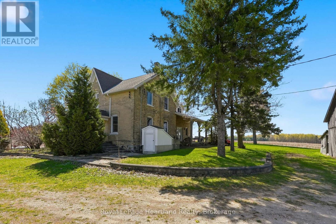
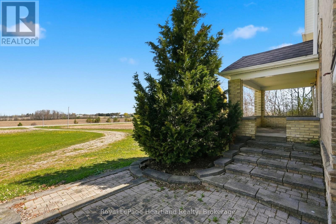
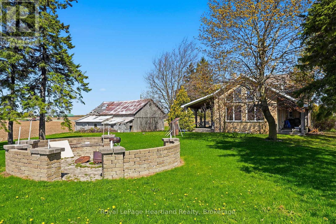
Escape to the country on this beautiful 1.7 Acre property surrounded by farmland and quiet, scenic views. The 4 Bedroom, 2 Full Bath Story & Half Brick Home has been tastefully updated over the years including an updated and inviting family room with vaulted ceilings, timber accents and floor to ceiling windows providing the most breathtaking views and sun-drenched feel from every angle. Host family and friends in the well-appointed and sized kitchen featuring ample cabinetry and island all open to a fair sized dining room. Main floor laundry, a 4 pc bath and a good sized bedroom complete the remainder of the main floor. Upstairs you can enjoy the scenic views from the loft overlooking the grand family room or disappar to one of three additional bedrooms and 4 pc bath. Bring your imagination and dreams to life in the unfinished basement - where you can have enough space and height for your media room, gym, pool table, or additional bedrooms with walk out & main floor access, concrete floor, studded walls and ample space. Soak in summer nights around the campfire or relaxing under one of the multiple covered porches. The shed is ready for you to finish to your liking or leave as it is for storage. This is a true country gem that you don't want to miss out on. Call Your REALTOR Today To View Your New Country Home at 46341 Fordwich Line. (id:61499)
Property Details
| MLS® Number | X14117900 |
| Property Type | Single Family |
| Community Name | Howick |
| EquipmentType | Propane Tank |
| Features | Irregular Lot Size |
| ParkingSpaceTotal | 10 |
| RentalEquipmentType | Propane Tank |
| Structure | Shed |
Building
| BathroomTotal | 2 |
| BedroomsAboveGround | 4 |
| BedroomsTotal | 4 |
| Age | 100+ Years |
| Appliances | Water Heater |
| BasementDevelopment | Unfinished |
| BasementFeatures | Walk Out |
| BasementType | Full, N/a, N/a (unfinished) |
| ConstructionStyleAttachment | Detached |
| CoolingType | None |
| ExteriorFinish | Brick |
| FoundationType | Stone, Poured Concrete |
| HeatingFuel | Propane |
| HeatingType | Forced Air |
| StoriesTotal | 2 |
| SizeInterior | 2500 - 3000 Sqft |
| Type | House |
Parking
| No Garage |
Land
| Acreage | No |
| Sewer | Sanitary Sewer |
| SizeDepth | 604 Ft |
| SizeFrontage | 75 Ft ,6 In |
| SizeIrregular | 75.5 X 604 Ft |
| SizeTotalText | 75.5 X 604 Ft|1/2 - 1.99 Acres |
| ZoningDescription | Ag4 |
Rooms
| Level | Type | Length | Width | Dimensions |
|---|---|---|---|---|
| Second Level | Bedroom | 3.86 m | 4.04 m | 3.86 m x 4.04 m |
| Second Level | Bedroom 2 | 3.7 m | 3.94 m | 3.7 m x 3.94 m |
| Second Level | Bathroom | 4.02 m | 2.99 m | 4.02 m x 2.99 m |
| Main Level | Kitchen | 7.09 m | 4.04 m | 7.09 m x 4.04 m |
| Main Level | Bedroom 3 | 3.91 m | 7.54 m | 3.91 m x 7.54 m |
| Main Level | Bathroom | 4.016 m | 3.051 m | 4.016 m x 3.051 m |
| Main Level | Living Room | 7.77 m | 5.794 m | 7.77 m x 5.794 m |
Utilities
| Electricity | Installed |
https://www.realtor.ca/real-estate/30445045/46341-fordwich-line-howick-howick
Interested?
Contact us for more information
Sam Mcgill
Broker
296 Josephine St
Wingham, Ontario N0G 2W0

The trademarks REALTOR®, REALTORS®, and the REALTOR® logo are controlled by The Canadian Real Estate Association (CREA) and identify real estate professionals who are members of CREA. The trademarks MLS®, Multiple Listing Service® and the associated logos are owned by The Canadian Real Estate Association (CREA) and identify the quality of services provided by real estate professionals who are members of CREA. The trademark DDF® is owned by The Canadian Real Estate Association (CREA) and identifies CREA's Data Distribution Facility (DDF®)
October 26 2026 07:31:24
Royal LePage Heartland Realty